10 Wiley Street
451 - Downtown, St. Catharines
$479,900
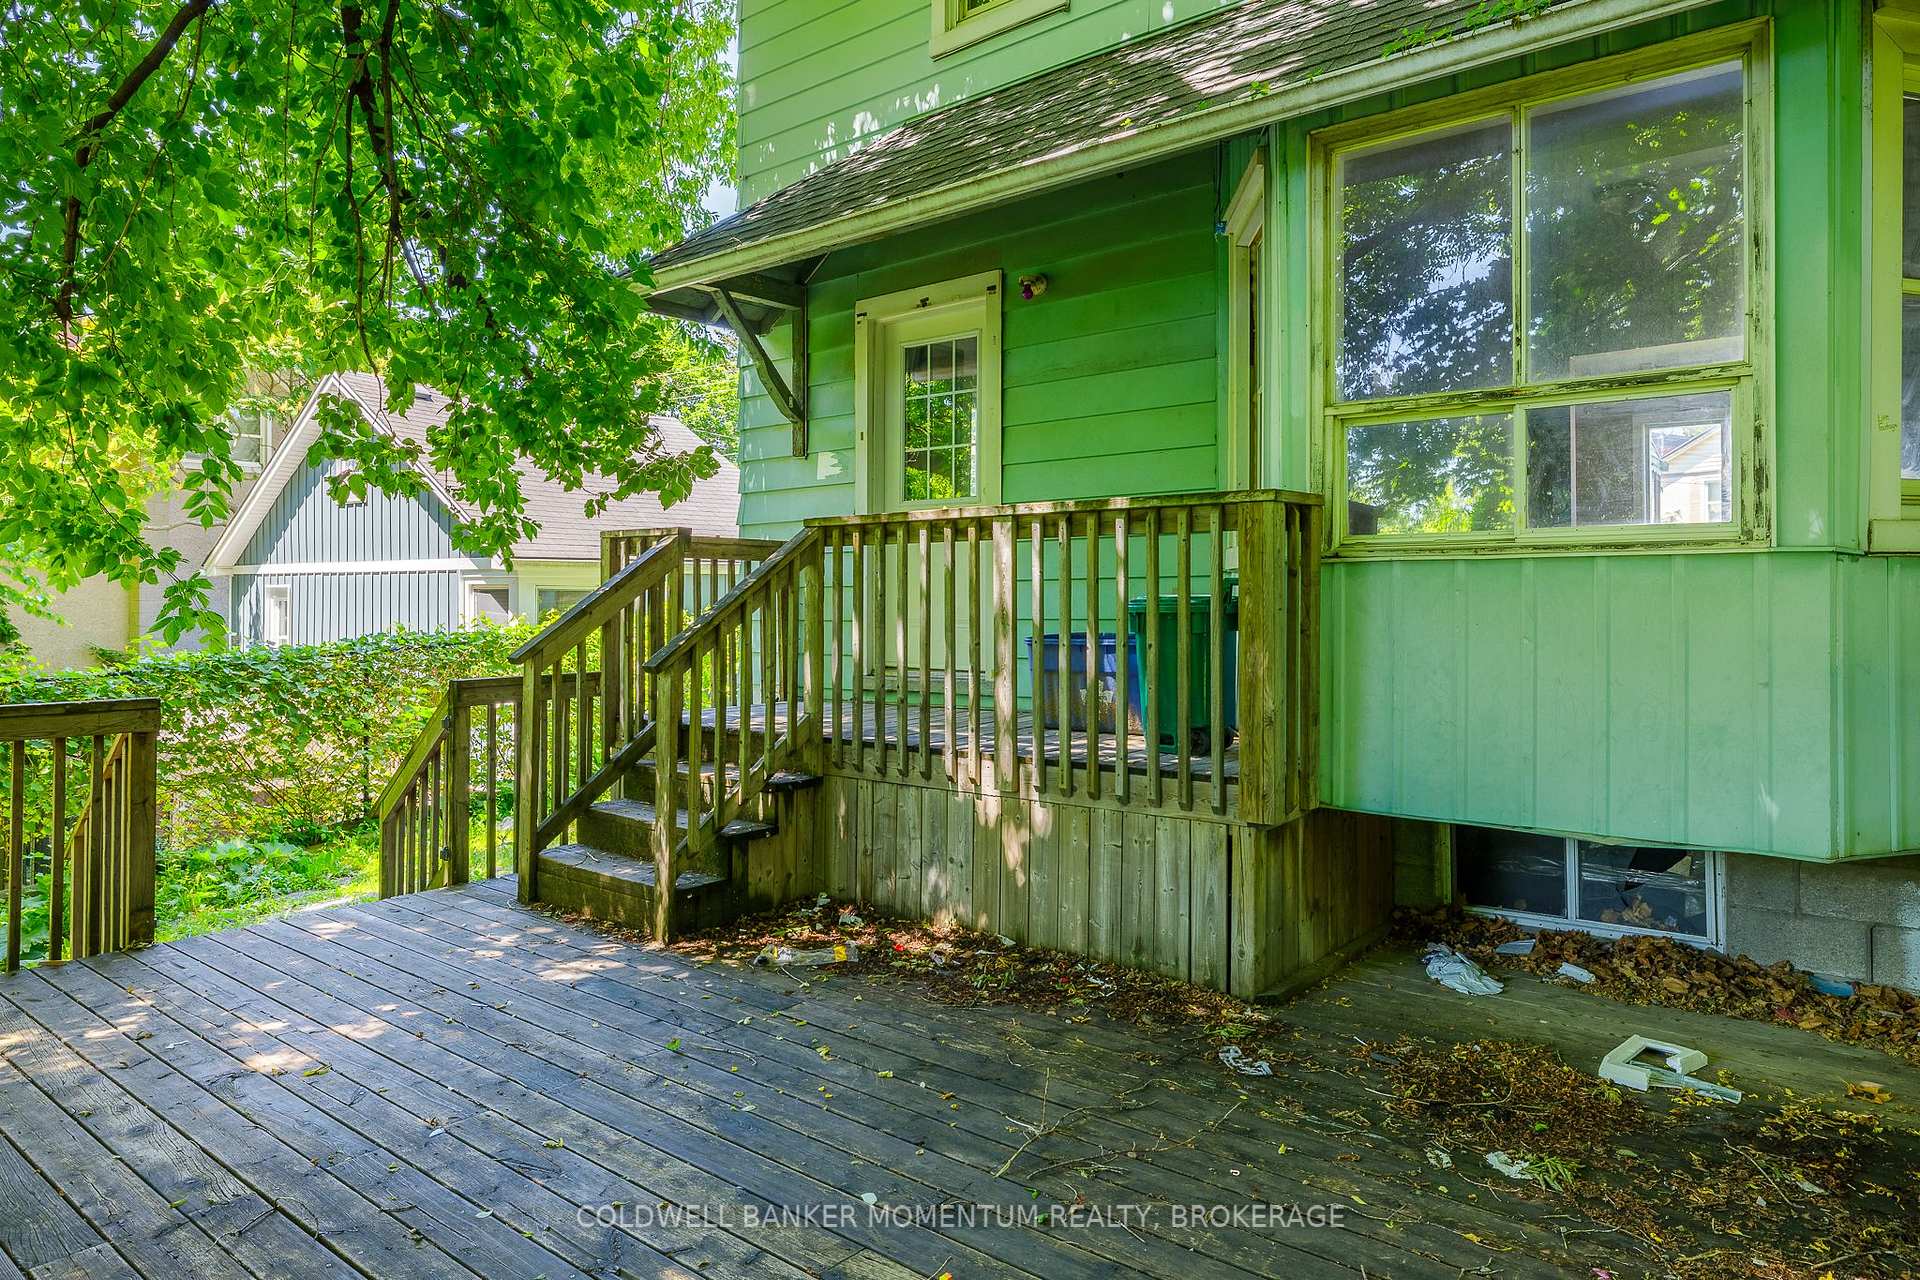
HEY: INVESTORS or FIRST-TIME HOME BUYERS, Welcome to 10 Wiley Street - A Timeless Home in the Heart of St. Catharines. Nestled on the northern edge of downtown St. Catharines in the charming Fitzgerald neighbourhood. This classic home offers a rare blend of history, character, and modern comfort. This residence has been home to generations of families and is now ready to welcome its next chapter. Much of its original architectural charm remains beautifully preserved, including soaring high ceilings, elegant banister, and impressive tall baseboards and trim. Thoughtful updates over the years have enhanced the home while maintaining the integrity and warmth of its era. The spacious main floor serves as the heart of the home, featuring a large kitchen, dining area, and living room-perfect for everyday living and entertaining. A generously sized primary bedroom is also conveniently located on this level. YOUR MORTGAGE HELPER lives upstairs in a separate apartment and provides added flexibility, complete with its own kitchenette, bathroom, bedroom, and living space. Access is through the main front entrance and foyer, making it ideal for extended family or tenant. The finished lower level, with its own separate entrance, includes a 3-piece bathroom, workshop, small bedroom, spacious laundry area, and a sizable family room-offering even more functional living space. Additional highlights include parking for up to four vehicles, with access from Maple Street. A unique opportunity to own a piece of history while enjoying modern-day comfort in a prime location.
No extras listed.
Visit this home
Pick a time that works for you.
No upcoming open houses.

| Type | Detached |
| Style | 2-Storey |
| Approx. Age | 100+ |
| Size | 1500-2000 sq. ft. |
| Property Tax | $3,337 |
| Lot Size | 36 ft x 94 ft |
| mls© Number | X13517750 |
| Listed By | REVEL Realty Inc., Brokerage |
Listing History
- No recent sale history for this listing.
- No recent lease history for this listing.
Could you afford this home?
What the bank counts
This home's actual carrying costs, payment stress-tested at 6%
- Mortgage, tested at 6%
- $2,456
- Property tax
- $278
- Heat allowance
- $150
- Housing costs
- $2,884 / mo
Lenders cap these at 39% of gross income — that sets the number.
Income needed
$89,000
gross annual household income
- Payment at 4%
- $2,019 / mo
- Cash down
- $95,980
Assumes no other monthly debts · 25-yr amortization
Full affordability checkInvestment Analysis
Estimated rent, cap rate and monthly cash flow for this property
Values and trends
Nearby listings
Comparable sales
- No similar listings found.