261 Vine Street
446 - Fairview, St. Catharines
$549,900
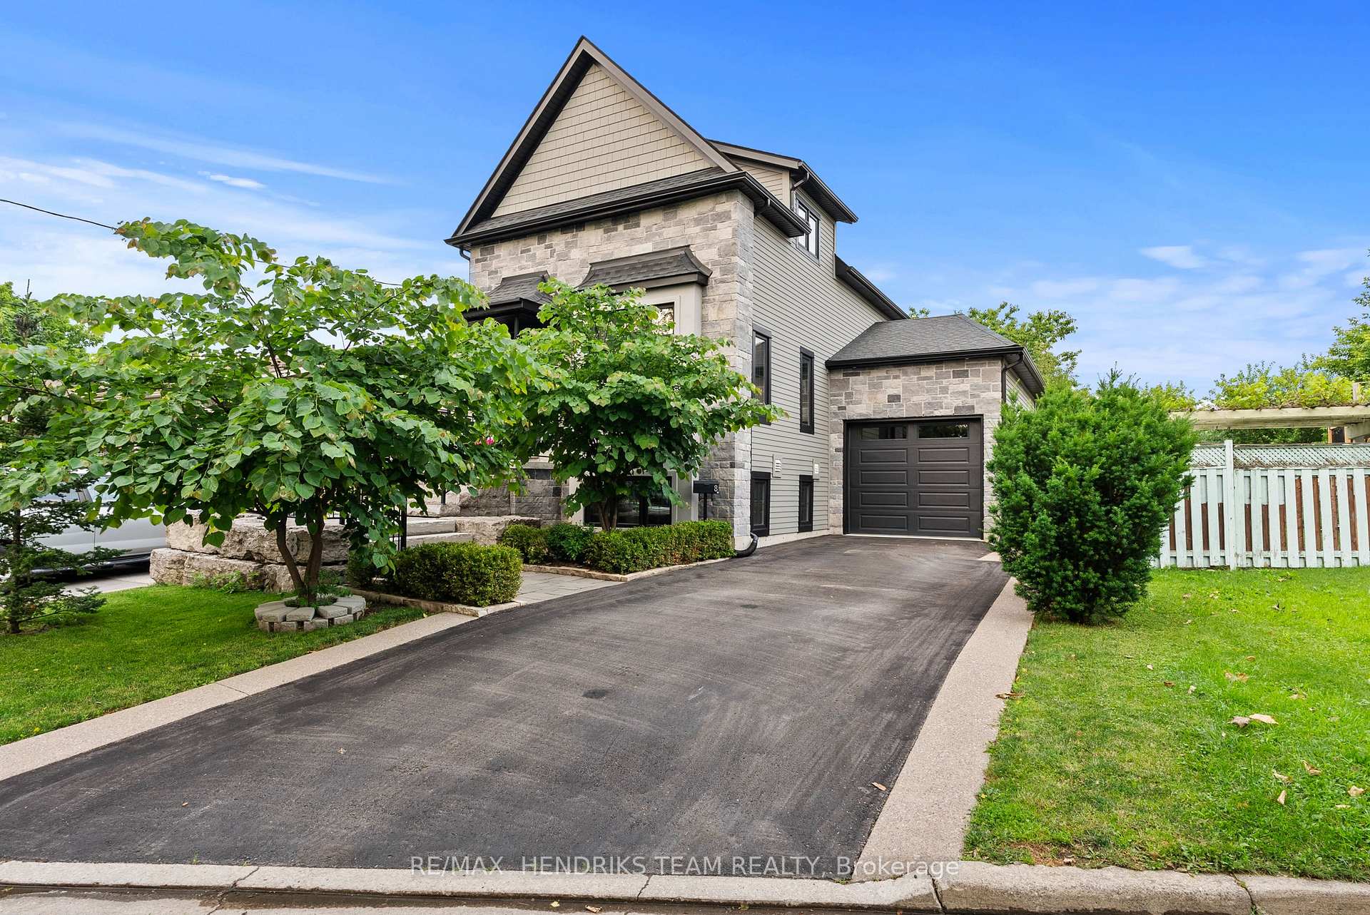
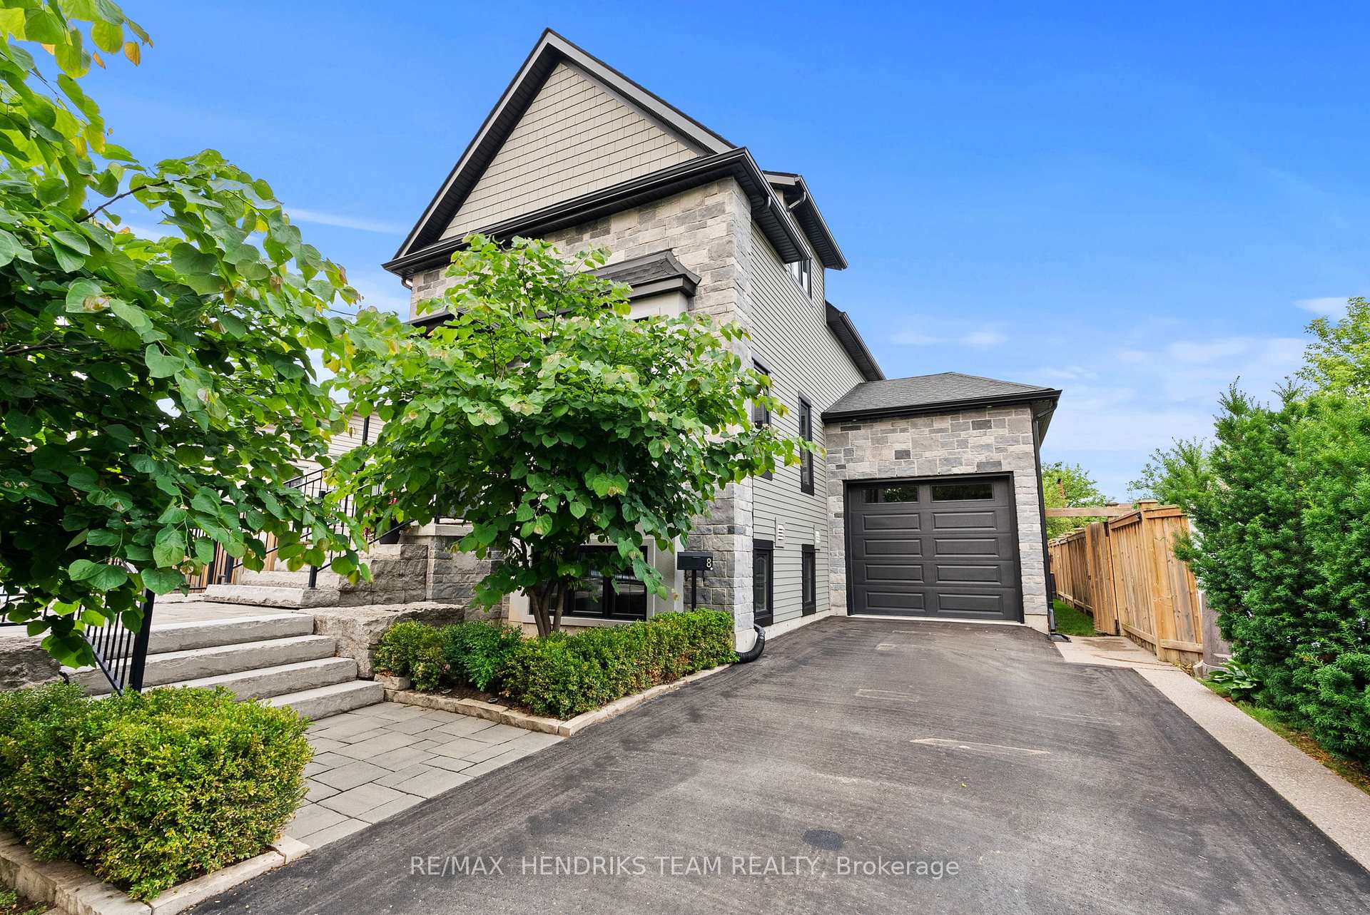
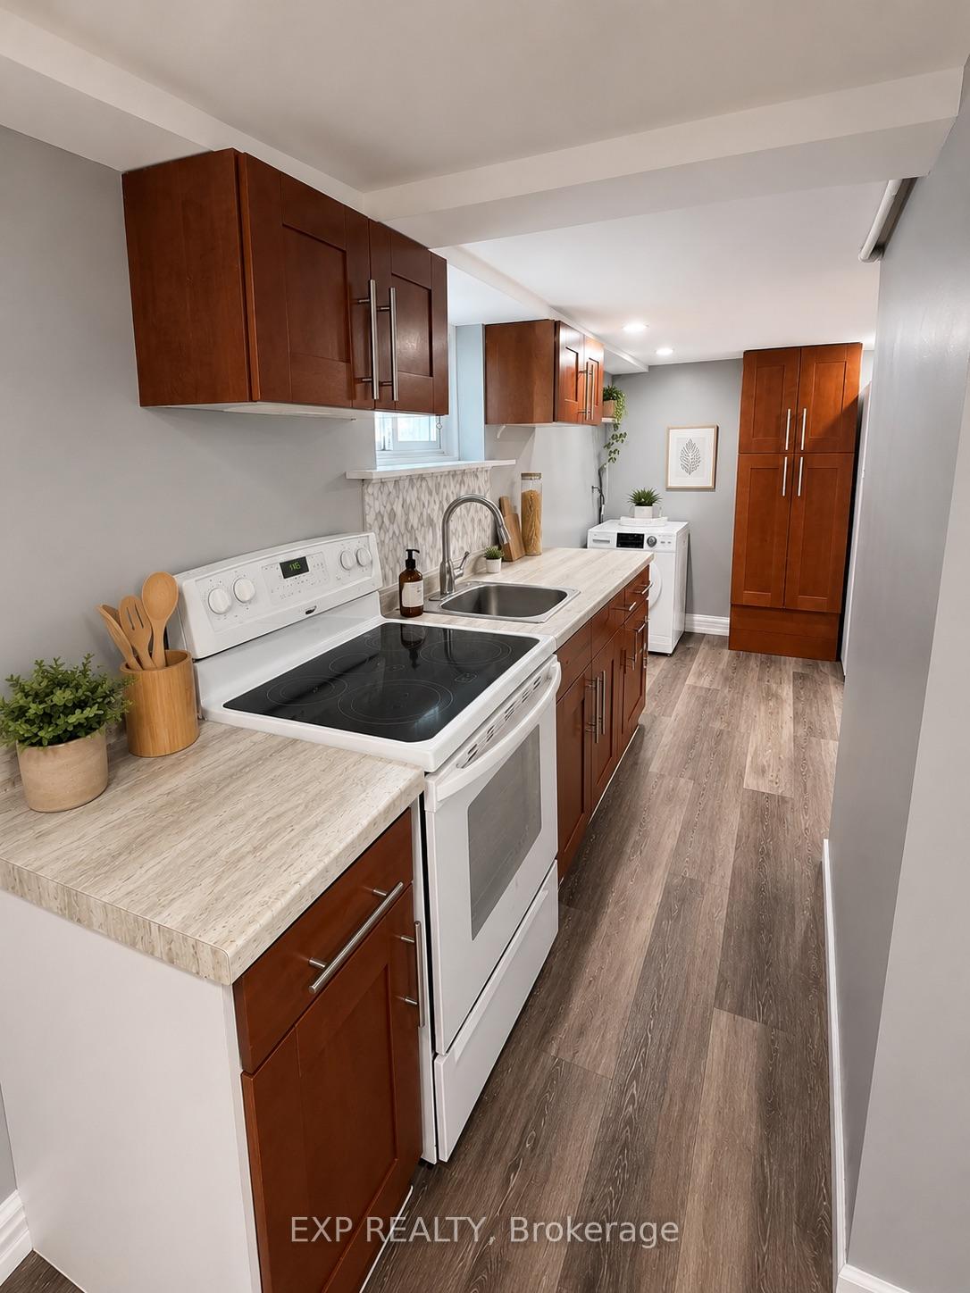
Beautifully Renovated Bungalow in the Heart of St. Catharines -Welcome to this stunning, move-in-ready bungalow nestled in one of St. Catharines' most convenient and sought-after locations. From the moment you step inside, you'll be impressed by the bright, open-concept main living space, thoughtfully redesigned with modern finishes, new flooring, and an abundance of natural light pouring in through updated windows.The custom kitchen is a true showstopper, featuring elegant quartz countertops, sleek cabinetry, and a full suite of newer appliances-all included-making it perfect for both everyday living and entertaining.The main floor offers three generously sized bedrooms, each complete with closets, along with a beautifully renovated 4-piece bathroom designed with style and functionality in mind.A separate side entrance adds incredible versatility, providing direct access to the backyard or the potential for a private basement entrance-ideal for future in-law or income suite possibilities.Downstairs, the partially finished basement boasts over 7 feet of ceiling height and a dry, solid structure-offering endless potential to expand your living space, create a rental unit, or accommodate multi-generational living.Outside, enjoy the convenience of an extra-deep driveway leading to a detached garage, along with an almost fully fenced backyard-perfect for families, pets, or outdoor entertaining.Key Updates Include:Furnace (2020)Roof (2018)Updated wiring and plumbing
No extras listed.
Visit this home
Pick a time that works for you.
No upcoming open houses.

| Type | Detached |
| Style | Bungalow |
| Approx. Age | 51-99 |
| Size | 700-1100 sq. ft. |
| Property Tax | $2,843 |
| Lot Size | 35 ft x 100 ft |
| mls© Number | X12562218 |
| Listed By | RE/MAX NIAGARA REALTY LTD, BROKERAGE |
Listing History
- No recent sale history for this listing.
- No recent lease history for this listing.
Could you afford this home?
What the bank counts
This home's actual carrying costs, payment stress-tested at 6%
- Mortgage, tested at 6%
- $2,815
- Property tax
- $237
- Heat allowance
- $150
- Housing costs
- $3,202 / mo
Lenders cap these at 39% of gross income — that sets the number.
Income needed
$99,000
gross annual household income
- Payment at 4%
- $2,314 / mo
- Cash down
- $109,980
Assumes no other monthly debts · 25-yr amortization
Full affordability checkInvestment Analysis
Estimated rent, cap rate and monthly cash flow for this property
Values and trends
Nearby listings
Comparable sales
- No similar listings found.