| Common Elements Included | |
| Building Insurance Included | |
| Parking Included |


Listed 11 days ago
2W - 174 Mountain Park Avenue
Eastmount, Hamilton
$1,449,900
Condo Apartment |
3 | 2 | 2 | 1
About this home
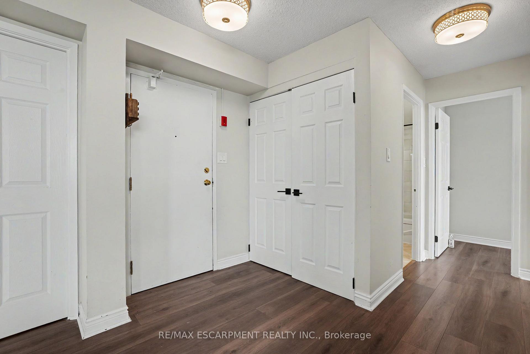
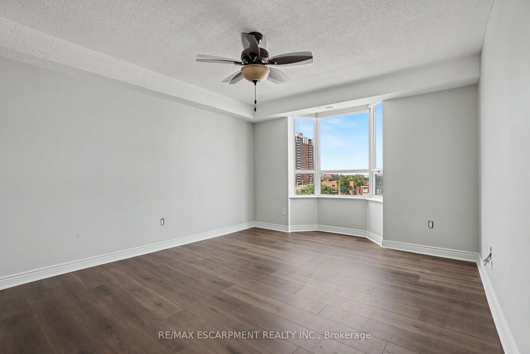
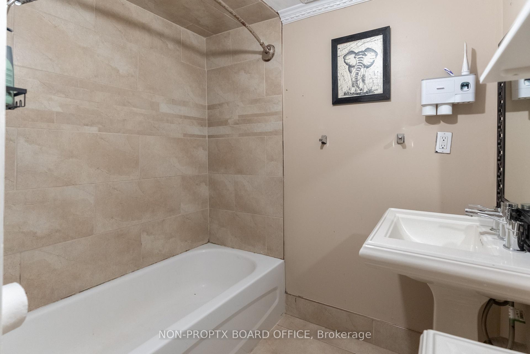
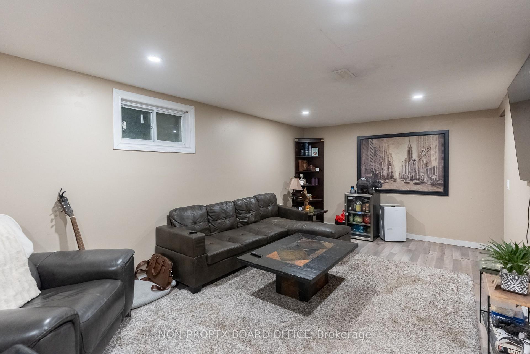
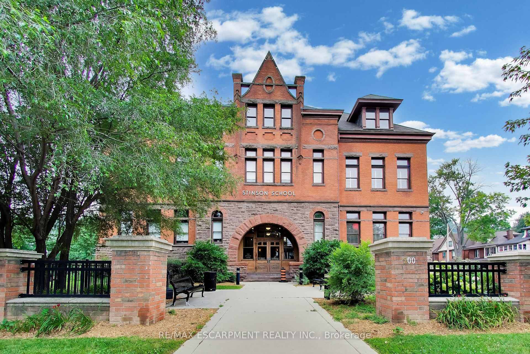
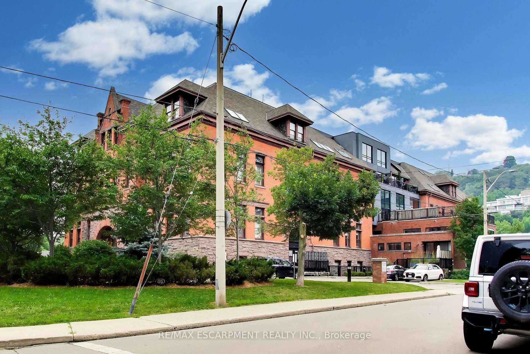
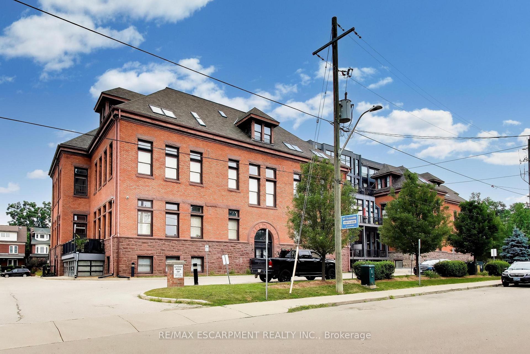
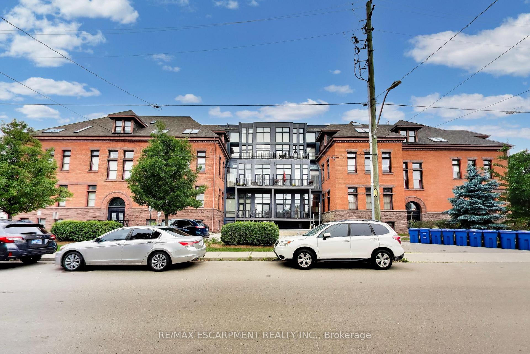
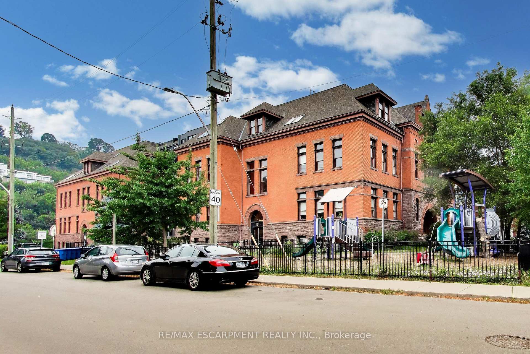
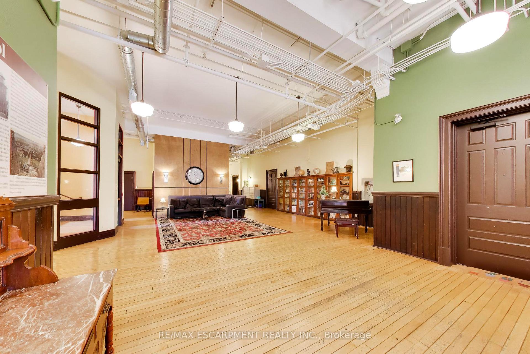
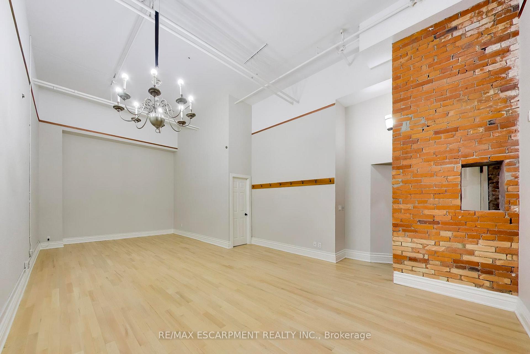
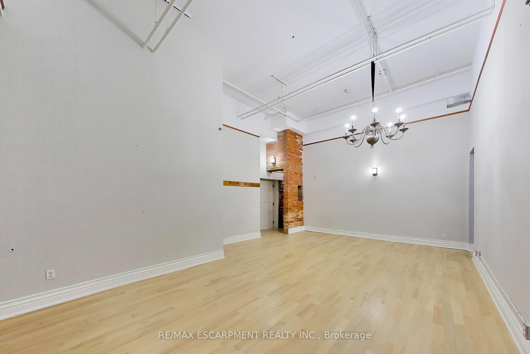
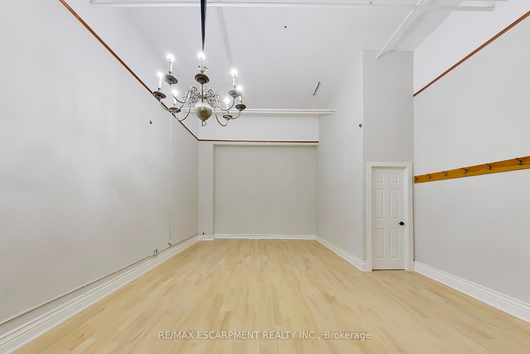
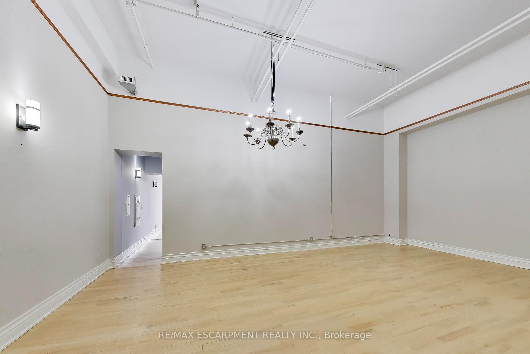
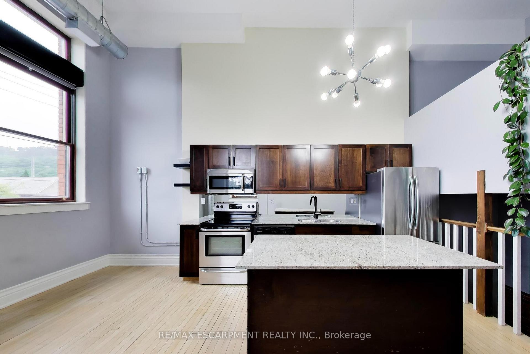
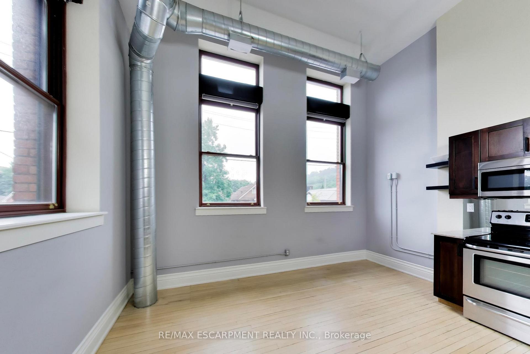
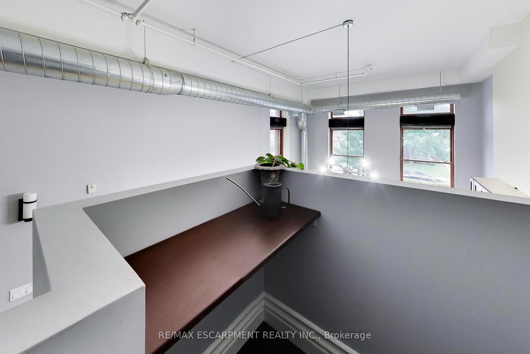
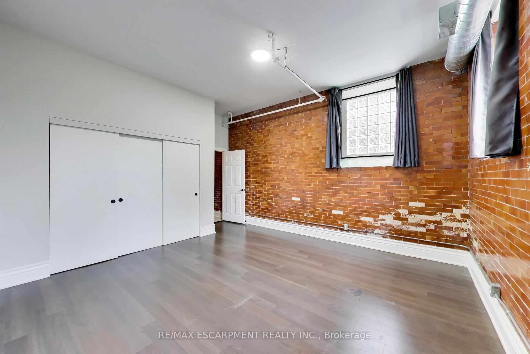
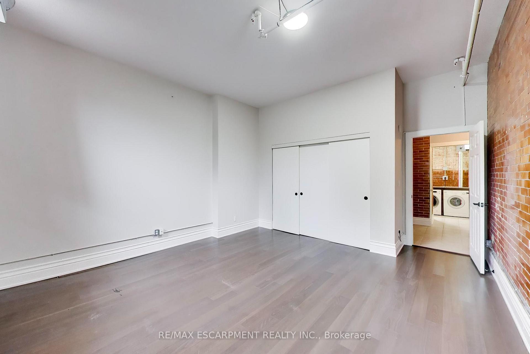
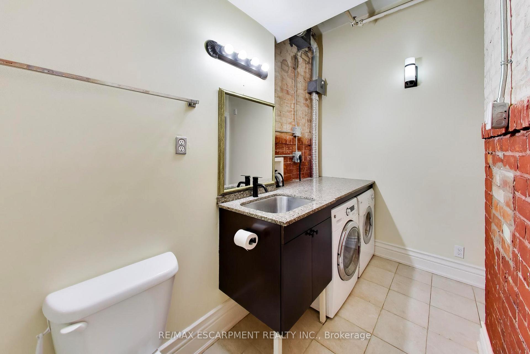
Welcome to The Madison at 174 Mountain Park Avenue, one of Hamilton's most recognized and exclusive residences, ideally positioned along the edge of the Niagara Escarpment. Offering approximately 2,400 sq. ft. of luxurious wraparound living space, this exceptional residence is accessed by a private elevator and features three spacious bedrooms with walk-in closets and two spa-inspired full bathrooms. The open-concept layout seamlessly connects the custom kitchen, elegant dining area and expansive great room. The kitchen is beautifully appointed with abundant custom cabinetry, granite countertops, dual refrigeration, premium appliances and designer lighting. Captivating bay windows, a gas fireplace, and refined finishes add warmth and sophistication throughout. Step outside to an impressive 400 sq. ft. private terrace showcasing breathtaking views of the lake, escarpment and GTA perfect for entertaining or relaxing in complete privacy. With two underground parking spaces and extraordinary design details from top to bottom, this one-of-a-kind residence defines executive luxury living.
Extras
No extras listed.
Visit this home
Pick a time that works for you.
No upcoming open houses.
| Type | Condo Apartment |
| Style | 1 Storey/Apt |
| Approx. Age | 16-30 |
| Size | 2250-2499 sq. ft. |
| Maintenance Fees | $1,171 |
| Locker | Owned |
| Balcony | Terrace |
| Exposure | North |
| Parking Type | Underground |
| Parking Spaces | 2 |
| Parking Features | None |
| Property Tax | $11,114 |
| mls© Number | X13654610 |
| Listed By | MICHAEL ST.JEAN REALTY INC. |
Listing History
- No recent sale history for this listing.
- No recent lease history for this listing.
Could you afford this home?
What the bank counts
This home's actual carrying costs, payment stress-tested at 6%
- Mortgage, tested at 6%
- $7,421
- Property tax
- $926
- Heat allowance
- $150
- Condo fees, half counted
- $585
- Housing costs
- $9,083 / mo
Lenders cap these at 39% of gross income — that sets the number.
Down payment20% · $289,980
25-yr amortization
Income needed
$279,000
gross annual household income
- Payment at 4%
- $6,101 / mo
- Cash down
- $289,980
Assumes no other monthly debts · 25-yr amortization
Full affordability checkInvestment Analysis
Estimated rent, cap rate and monthly cash flow for this property
Values and trends
Nearby listings
Comparable sales
- No similar listings found.