179 Burris Street
St. Clair, Hamilton
$649,900
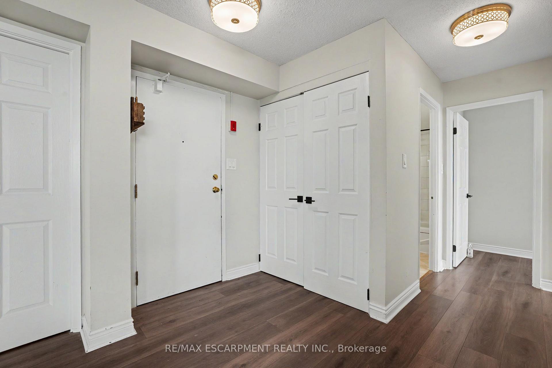
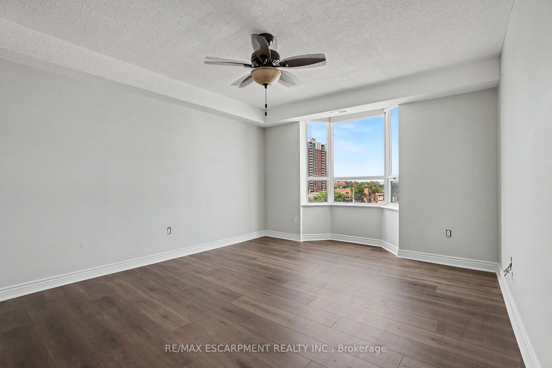
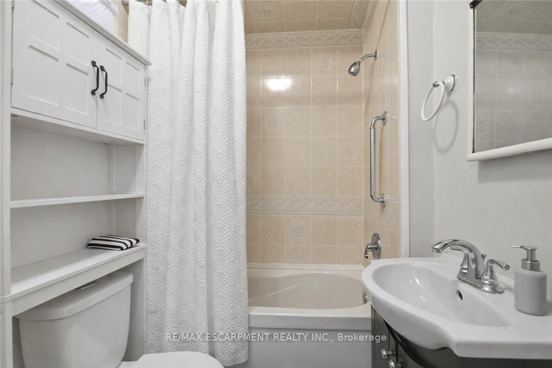
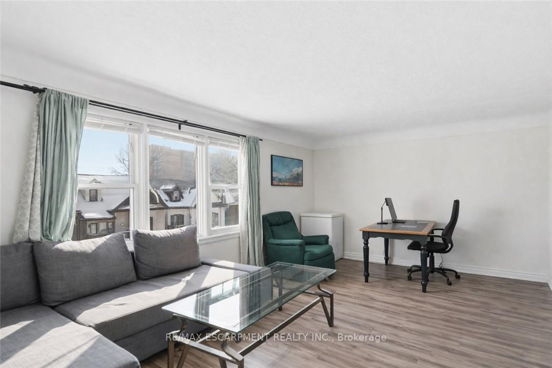
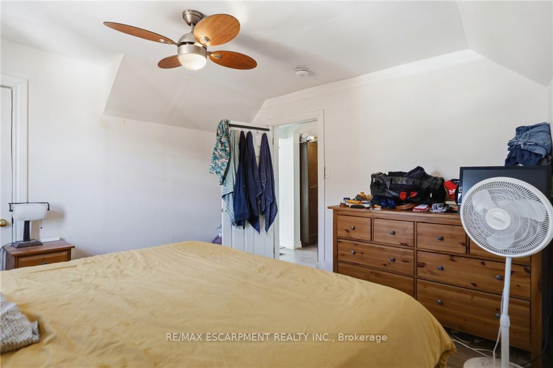
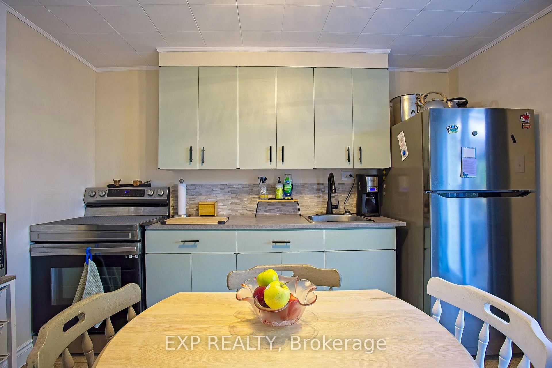
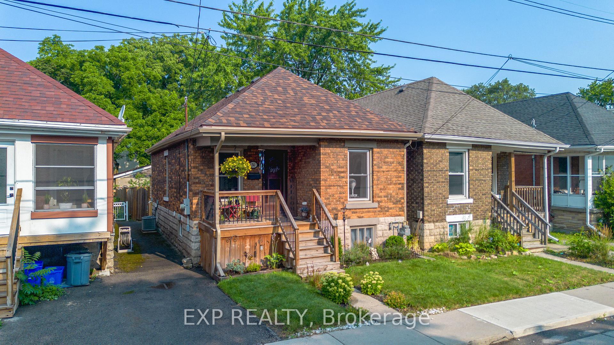
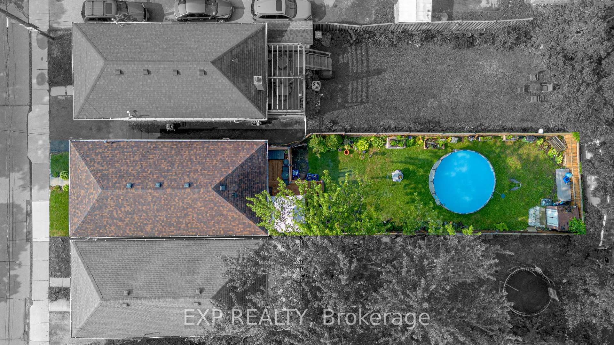
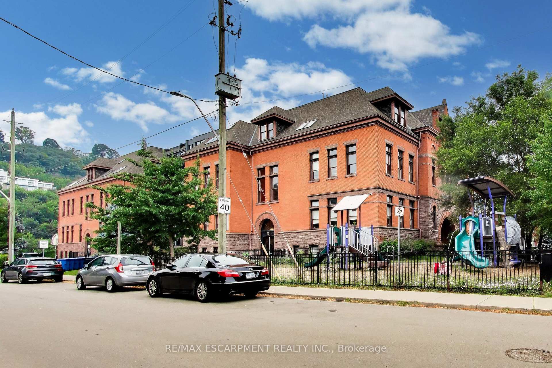
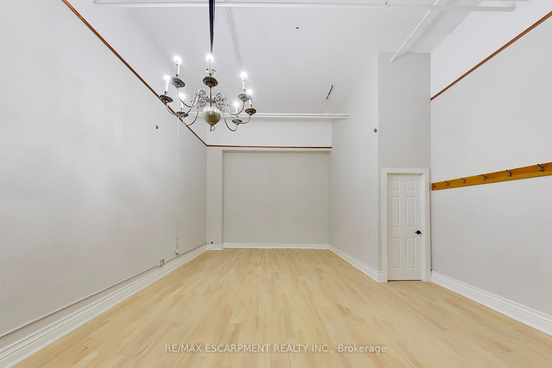
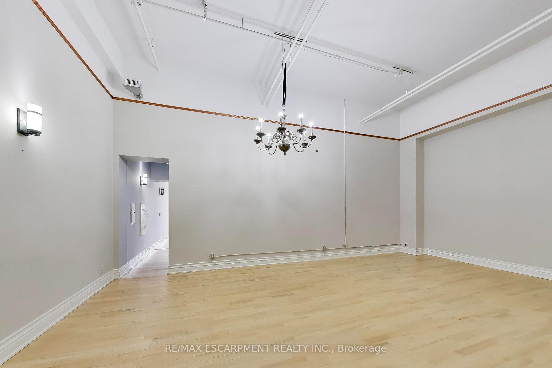
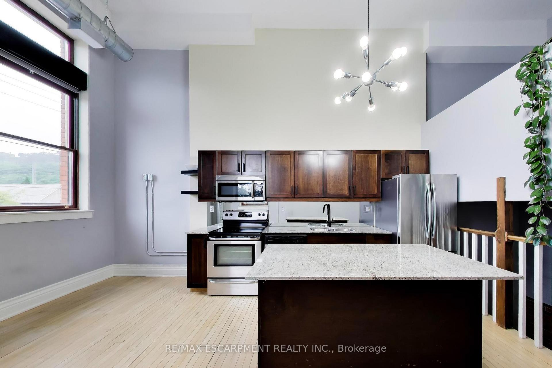
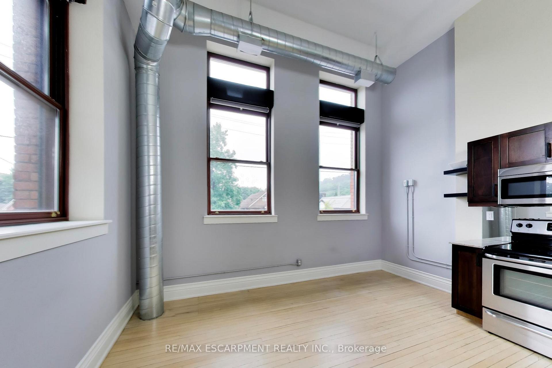
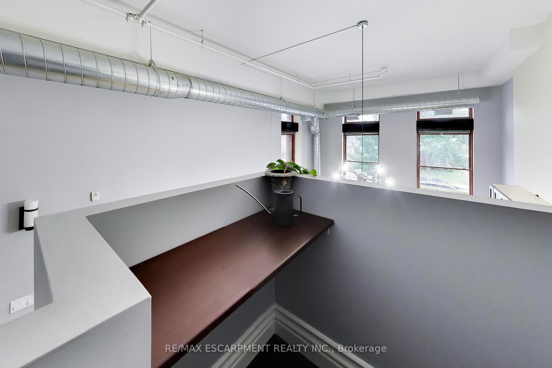
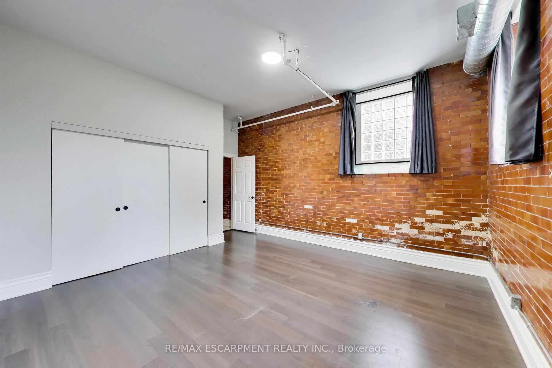
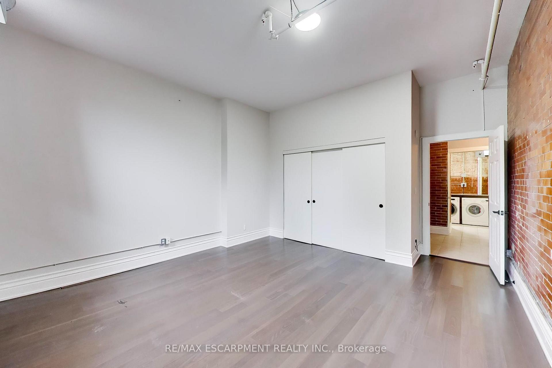
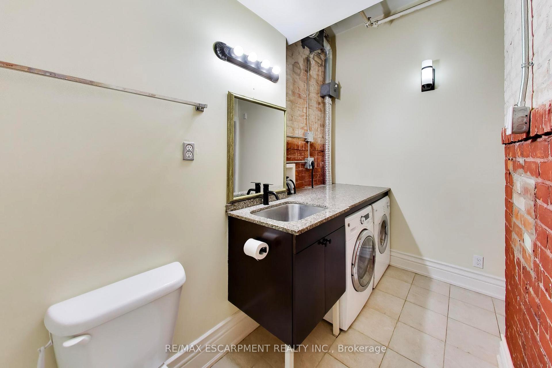
Welcome to this squeaky clean 5 bedroom, 2 full bath, 2.5 storey carpet free home located in the St. Clair district featuring four finished levels of living space. The bright, updated white kitchen features granite countertops and opens to warm, inviting living and dining areas with inlay hardwood floors and built-ins. Upstairs, you'll find a spacious primary bedroom, generous secondary bedrooms, and a finished third-floor loft featuring endless possibilities as a luxurious primary retreat, teen hangout, home office, or guest suite. The fully finished lower level includes a family room/bedroom, full bathroom and separate entrance, providing excellent in-law potential. Full laundry room has a granite countertop. Outside, enjoy morning coffee on the covered front porch, relax under the covered rear deck, or entertain in the private, fully fenced backyard. Rare front driveway parking is complemented by additional rear parking accessed from the concrete alley. Thoughtful updates throughout, central vacuum, and abundant indoor and outdoor living space make this home truly move-in ready. Located just steps from parks, the Escarpment trails, and within the sought-after Adelaide Hoodless and French Immersion Notre Dame Elementary Schools catchment areas, this exceptional location is also minutes to Gage Park, hospitals and public transit. Start your next chapter here.
No extras listed.
Visit this home
Pick a time that works for you.
No upcoming open houses.

| Type | Detached |
| Style | 2 1/2 Storey |
| Approx. Age | 100+ |
| Size | 1100-1500 sq. ft. |
| Property Tax | $4,716 |
| Lot Size | 21 ft x 100 ft |
| mls© Number | X13639808 |
| Listed By | RE/MAX ESCARPMENT REALTY INC. |
Listing History
- No recent sale history for this listing.
- No recent lease history for this listing.
Could you afford this home?
What the bank counts
This home's actual carrying costs, payment stress-tested at 6%
- Mortgage, tested at 6%
- $3,326
- Property tax
- $393
- Heat allowance
- $150
- Housing costs
- $3,869 / mo
Lenders cap these at 39% of gross income — that sets the number.
Income needed
$119,000
gross annual household income
- Payment at 4%
- $2,735 / mo
- Cash down
- $129,980
Assumes no other monthly debts · 25-yr amortization
Full affordability checkInvestment Analysis
Estimated rent, cap rate and monthly cash flow for this property
Values and trends
Nearby listings
Comparable sales
- No similar listings found.