120 Moss Drive S
, Cambridge
$1,449,000
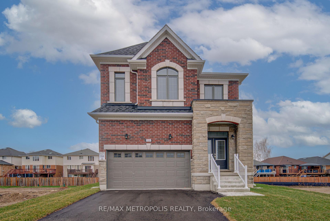
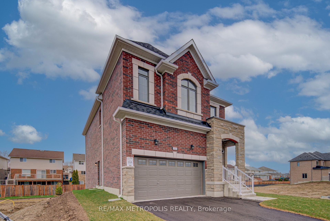
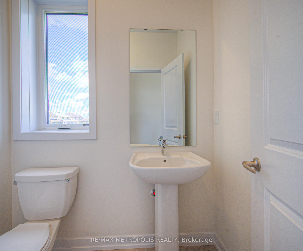

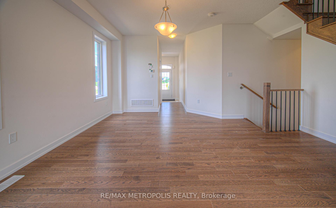
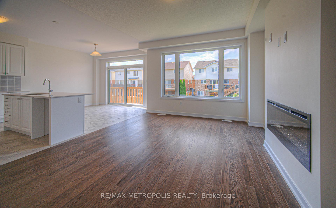
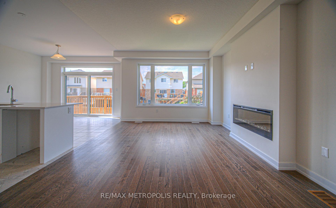
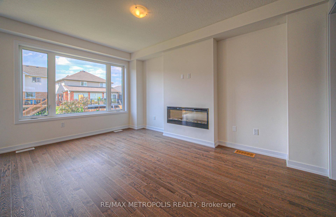
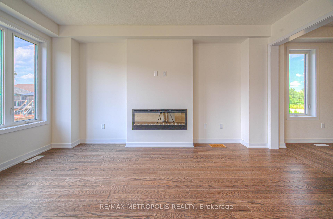
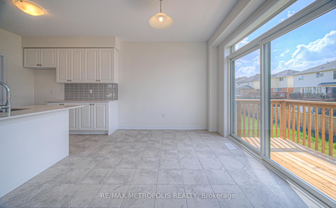
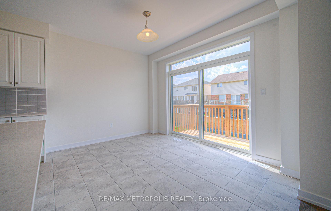
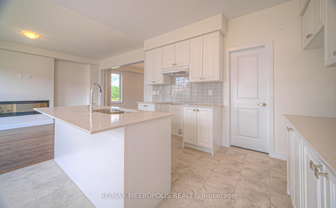
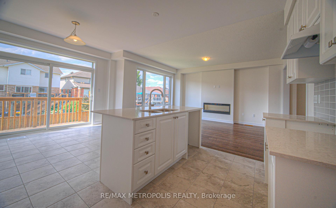
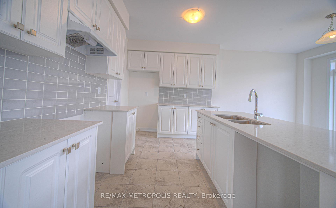
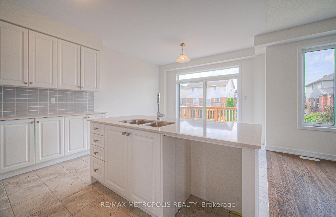
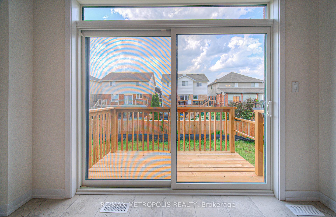
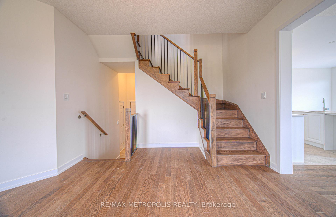
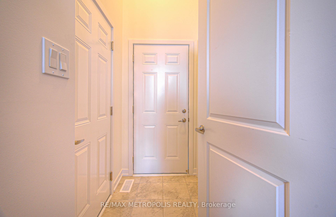
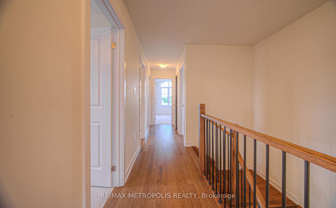
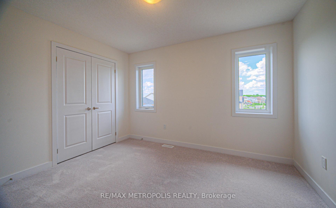
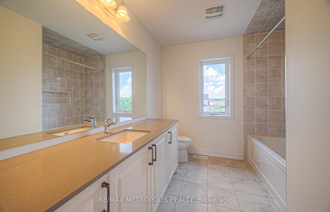
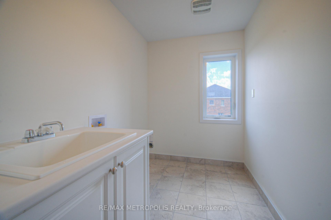
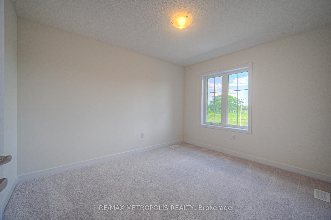
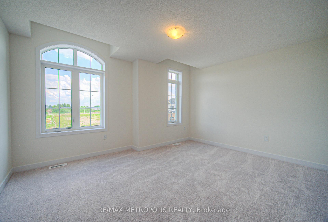
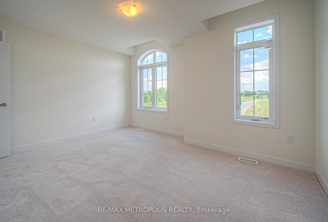
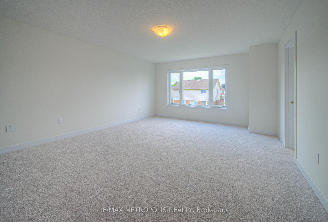
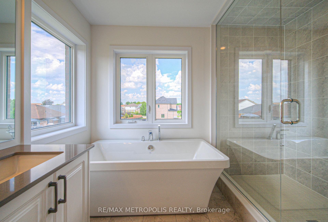
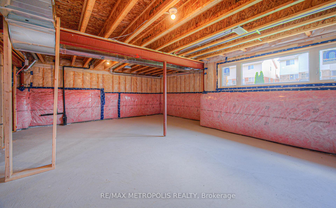
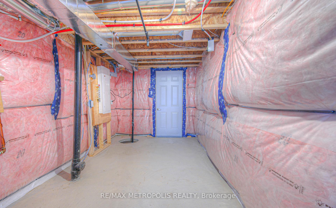
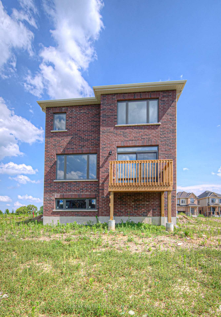
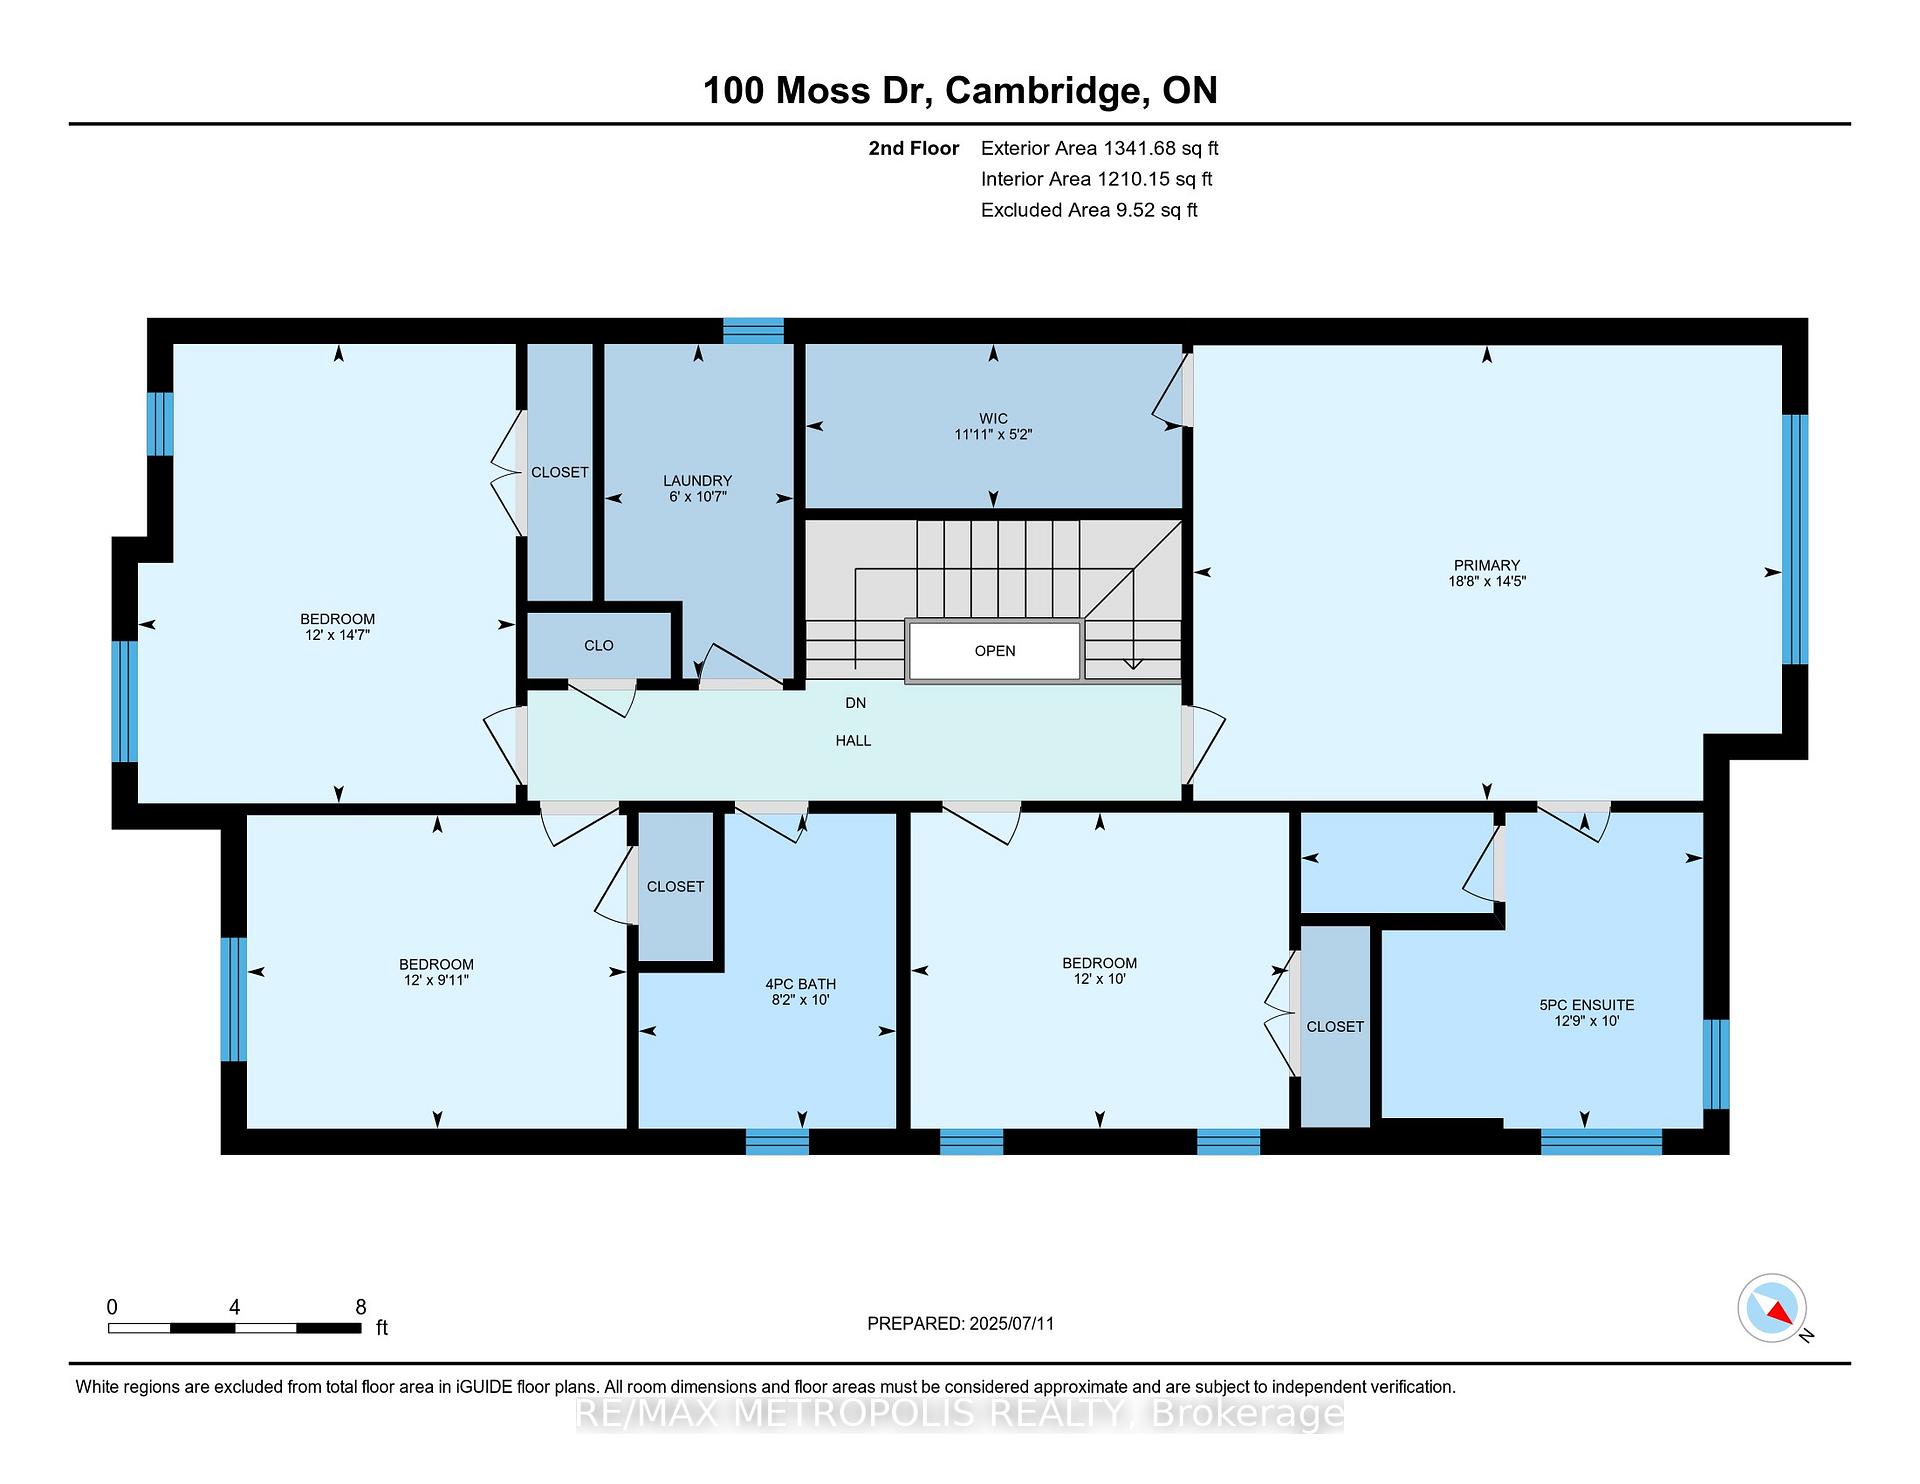
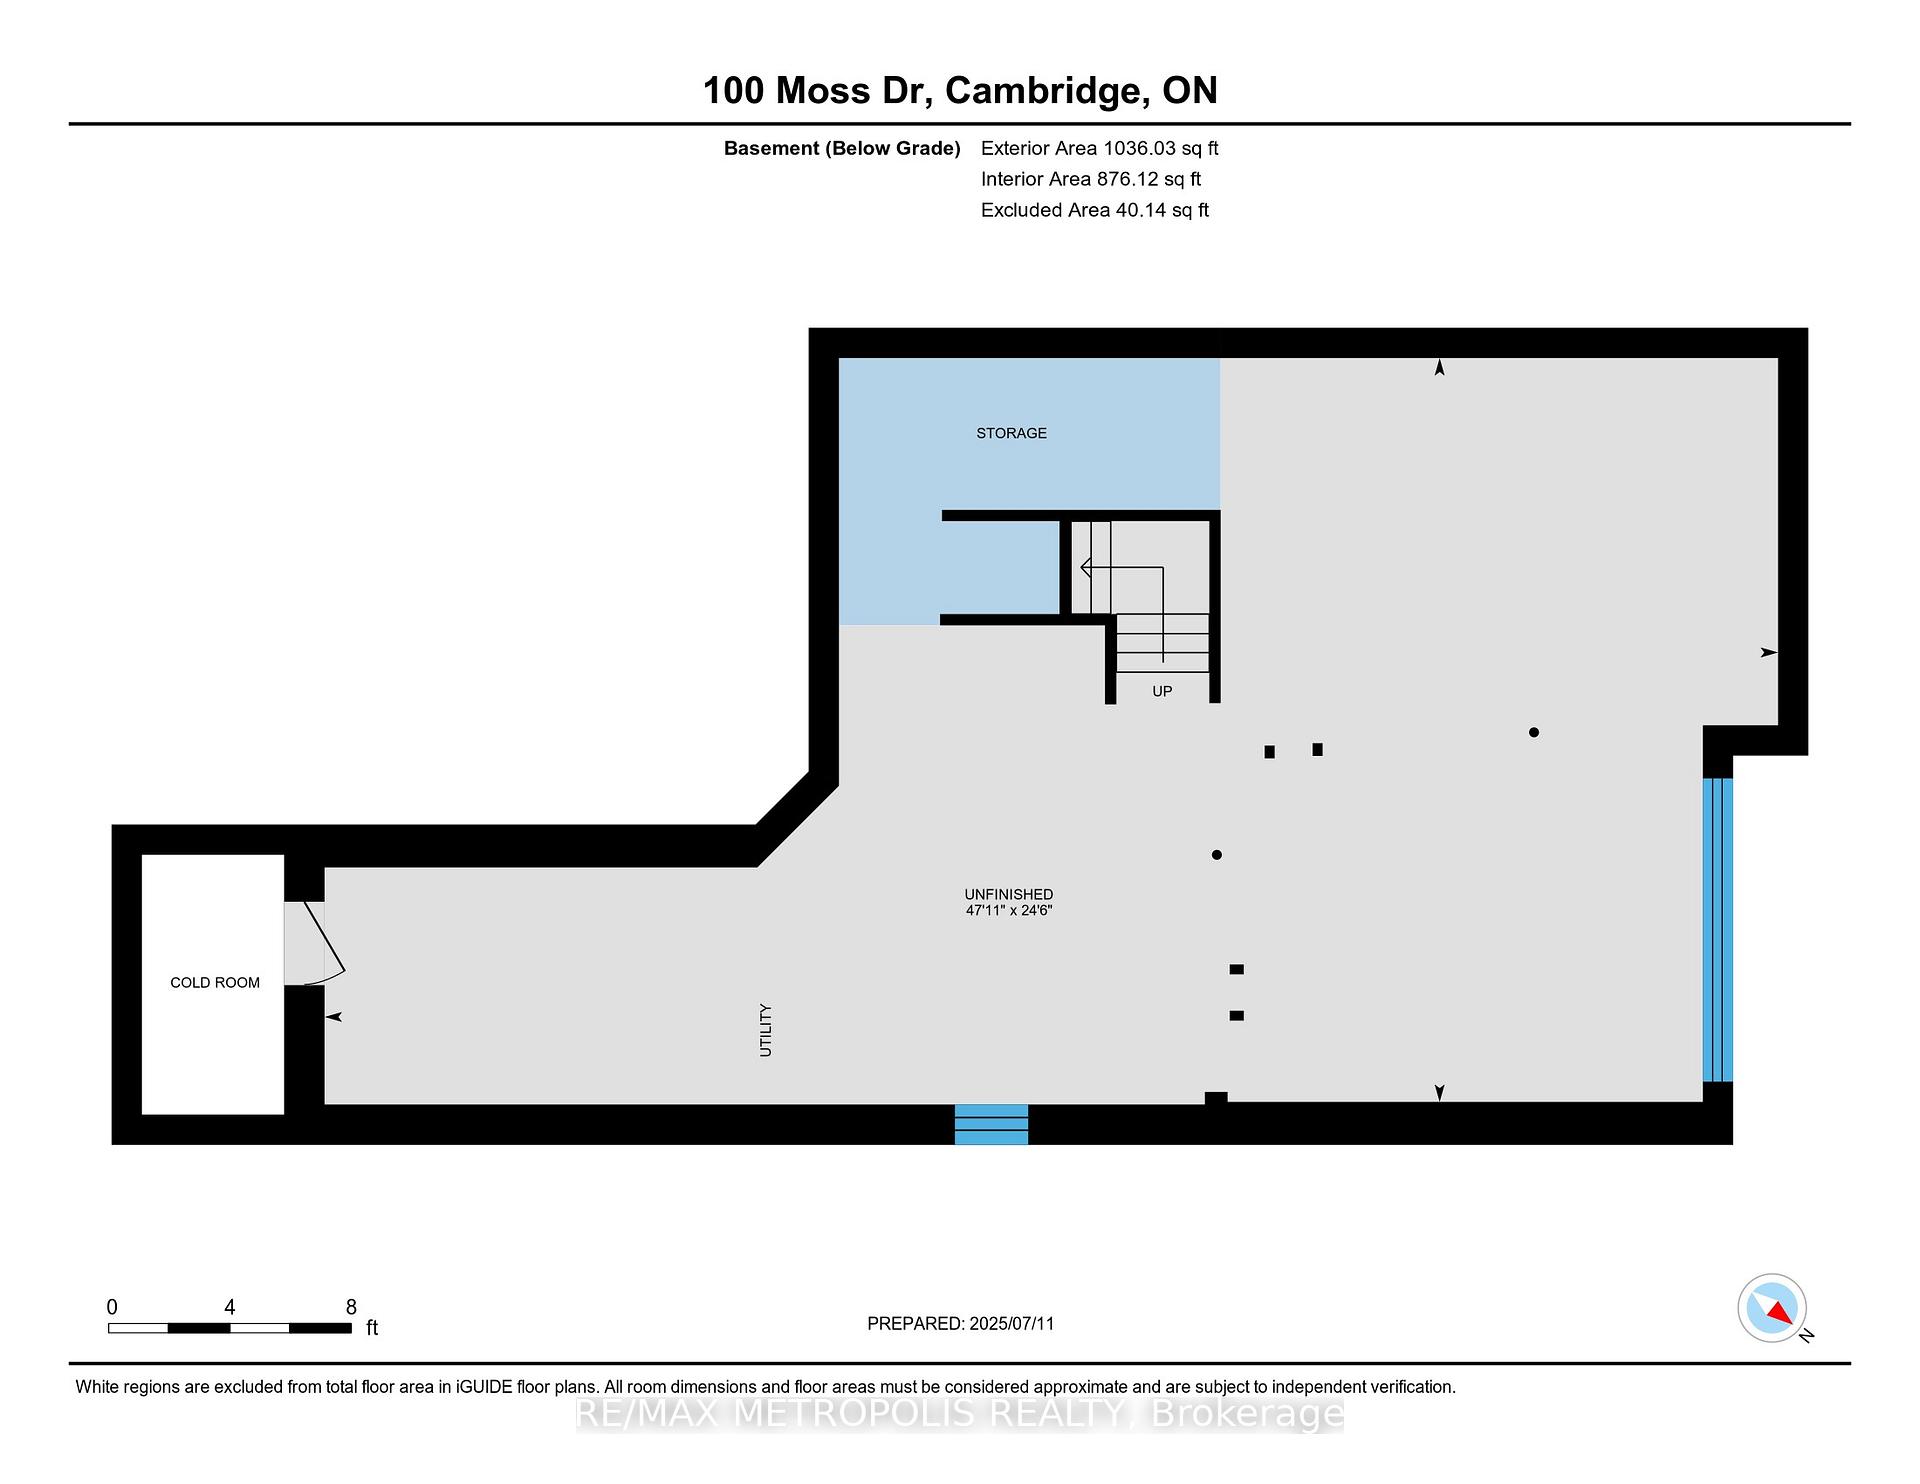
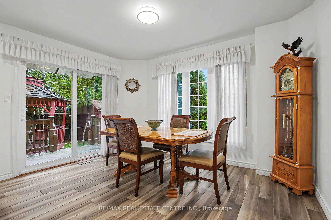
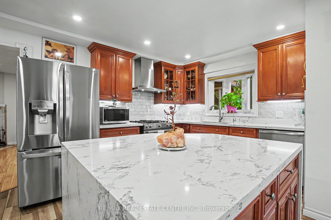
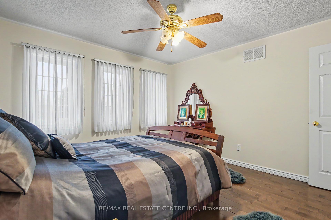
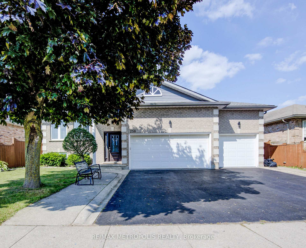
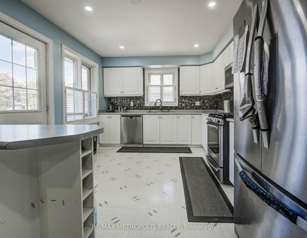
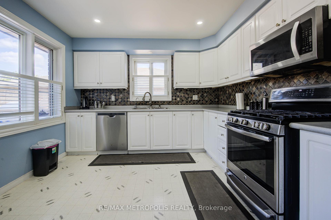
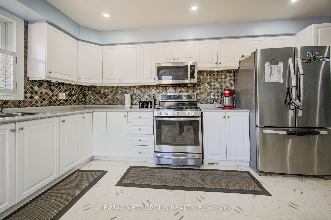
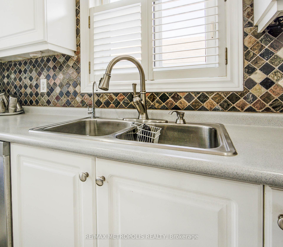
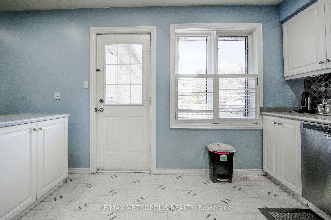
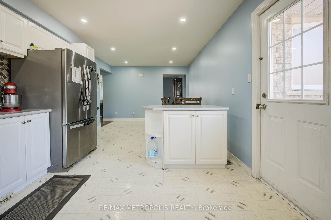
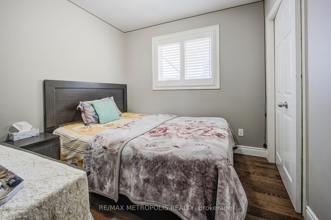
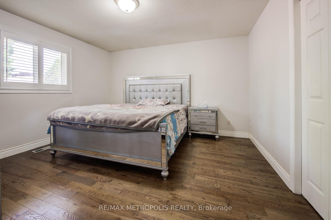
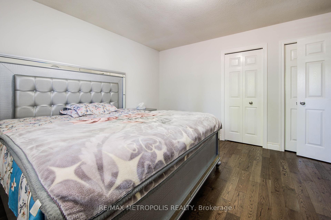
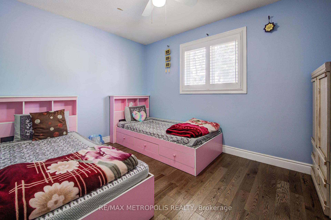
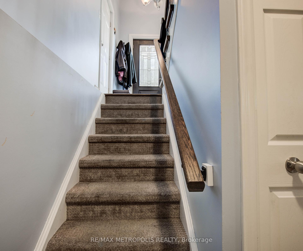
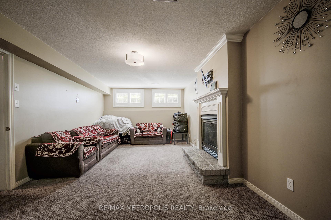
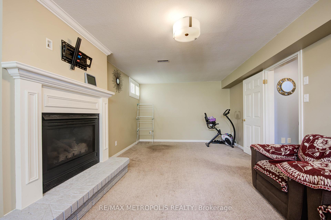
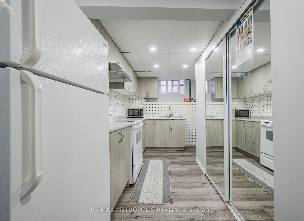
This Home Is Eligible For The New Home H.S.T. Rebate! Welcome To Fairway Meadows By Laurelcrest Homes - Where Luxury, Innovation, And Craftsmanship Meet. Nestled Within A Highly Sought-After Established Community, This Brand-New Energy Star Certified, Net Zero Ready Residence Redefines Modern Living With Exceptional Energy Efficiency And Long-Term Savings. Ideally Located Just Steps To Schools, Parks, Ponds, Shopping, And Scenic Walking Trails, With Hwy 401 Only Minutes Away. This Custom 4-Bedroom, 3.5-Bath Executive Residence Boasts A Walk-Out Basement And A Full Brick And Stone Exterior, Set On An Expansive Lot With Approximately 3,264 Sq. Ft. Of Beautifully Designed Living Space. Every Detail Reflects Quality And Sophistication - From The Vintage Wire-Brushed Red Oak Engineered Hardwood And Oak Staircase With Iron Pickets To The 9-Ft Ceilings And Gas Fireplace Beneath An Elegant Waffle Ceiling In The Great Room. The Designer Kitchen Is A Showpiece Featuring Quartz Countertops, Extended-Height Cabinetry, Dual Pantries, And Two Mudrooms For Ultimate Convenience. A Formal Dining Area With A Servery Provides The Perfect Setting For Stylish Entertaining. Upstairs, The Serene Primary Suite Offers His And Hers Walk-In Closets And A Lavish 5-Piece Ensuite Complete With An Elegant Freestanding Soaker Tub And Double Quartz Vanity. With $$$ In Premium Upgrades, This Majestic Home Exemplifies Modern Luxury At Its Finest. Experience A One-Of-A-Kind Net Zero Ready Residence - A True Statement Of Elegance And Innovation In The Heart Of Cambridge. Quality-Built And Backed By A 7-Year TARION Warranty For Your Peace Of Mind.
No extras listed.
Visit this home
Pick a time that works for you.
No upcoming open houses.

| Type | Detached |
| Style | 2-Storey |
| Approx. Age | New |
| Size | 3000-3500 sq. ft. |
| Property Tax | --- |
| Lot Size | 36.53 metres x 33.03 metres |
| mls© Number | X13210612 |
| Listed By | TEAM 2000 REALTY INC. |
Listing History
- No recent sale history for this listing.
- No recent lease history for this listing.
Could you afford this home?
What the bank counts
This home's estimated carrying costs, payment stress-tested at 6%
- Mortgage, tested at 6%
- $7,417
- Property tax (estimated)
- $0
- Heat allowance
- $150
- Housing costs
- $7,567 / mo
Lenders cap these at 39% of gross income — that sets the number.
Income needed
$233,000
gross annual household income
- Payment at 4%
- $6,098 / mo
- Cash down
- $289,800
Assumes no other monthly debts · 25-yr amortization
Full affordability checkInvestment Analysis
Estimated rent, cap rate and monthly cash flow for this property
Values and trends
Nearby listings
Comparable sales
- No similar listings found.