




342 Saginaw Parkway
, Cambridge
$1,069,000
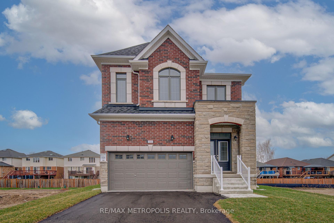
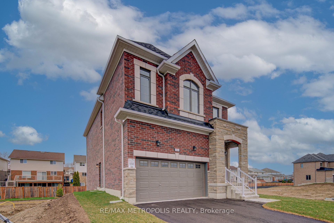
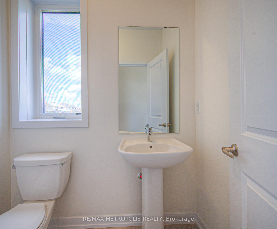

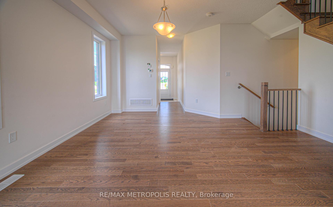
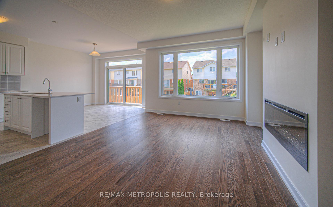
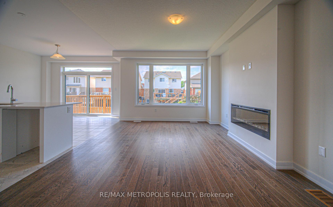
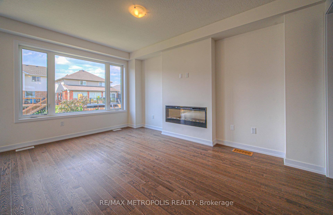
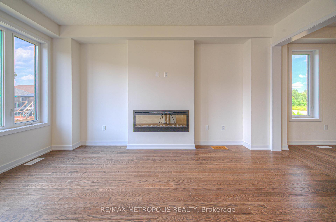
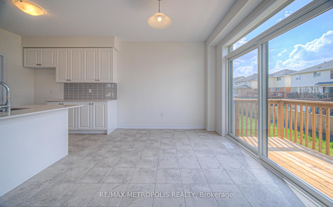
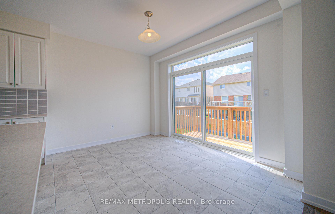
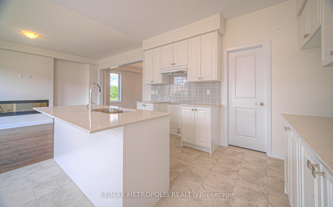
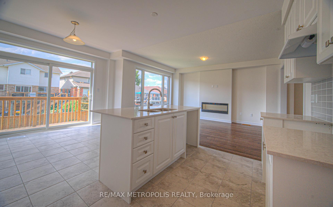
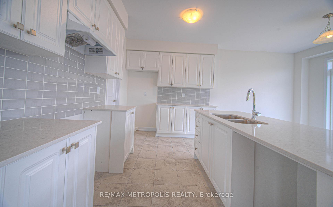
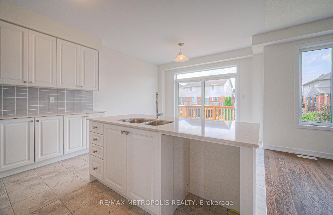
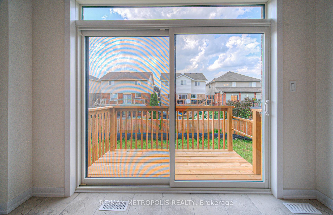
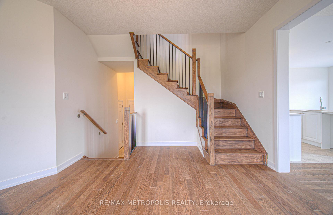
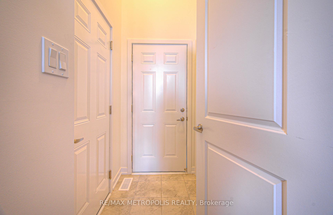
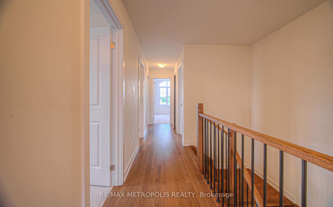
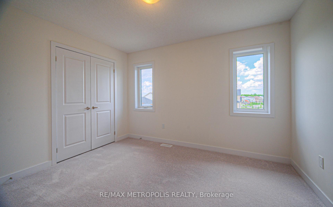
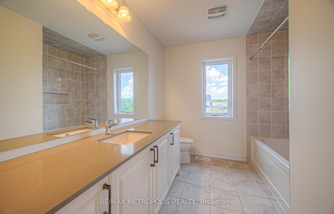
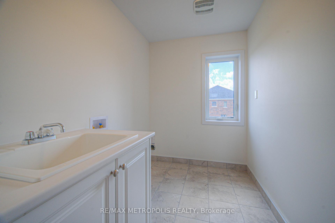
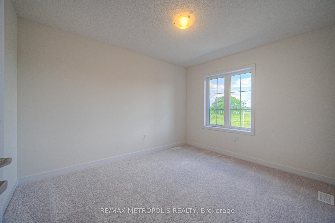
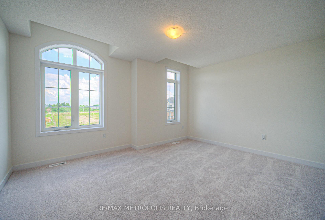
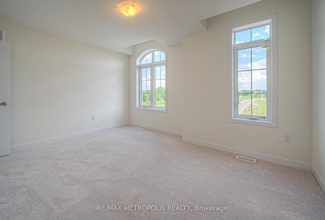
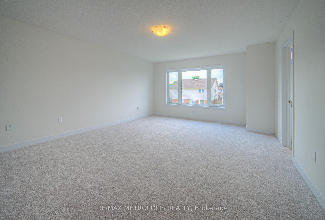
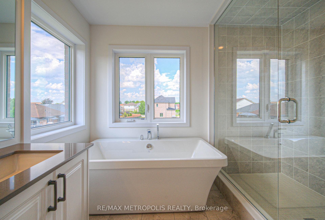
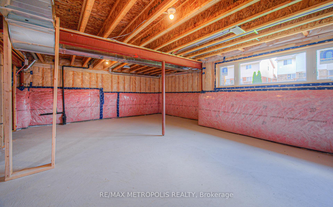
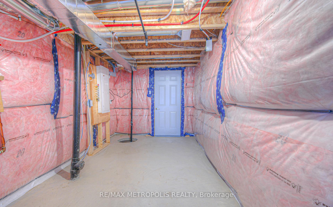
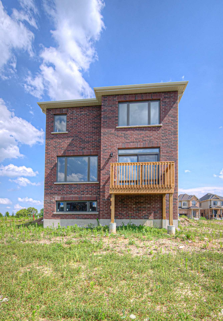
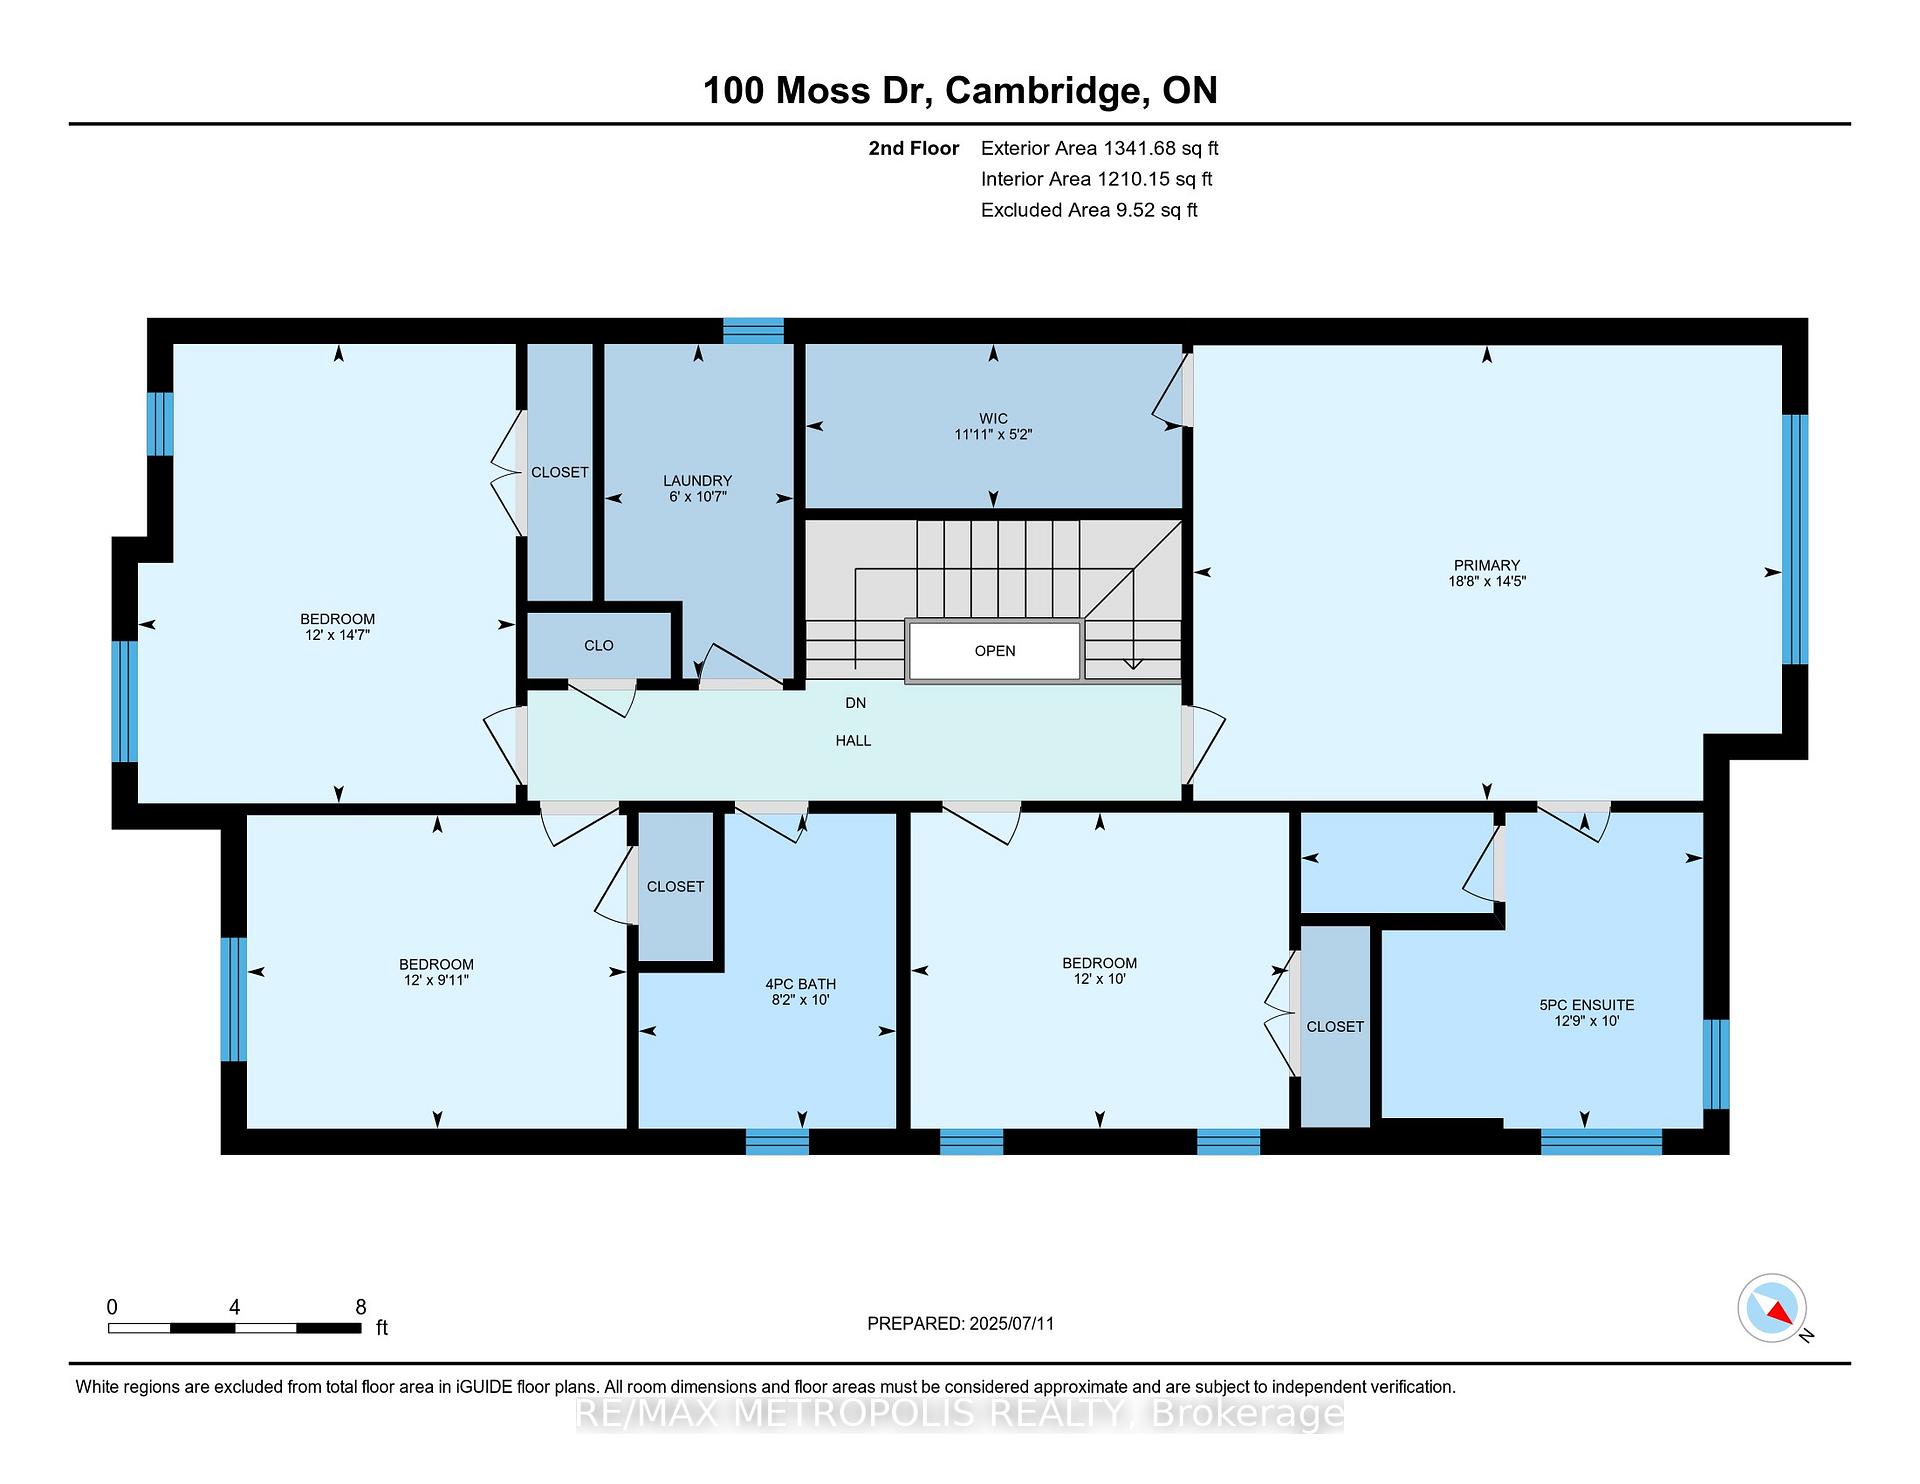
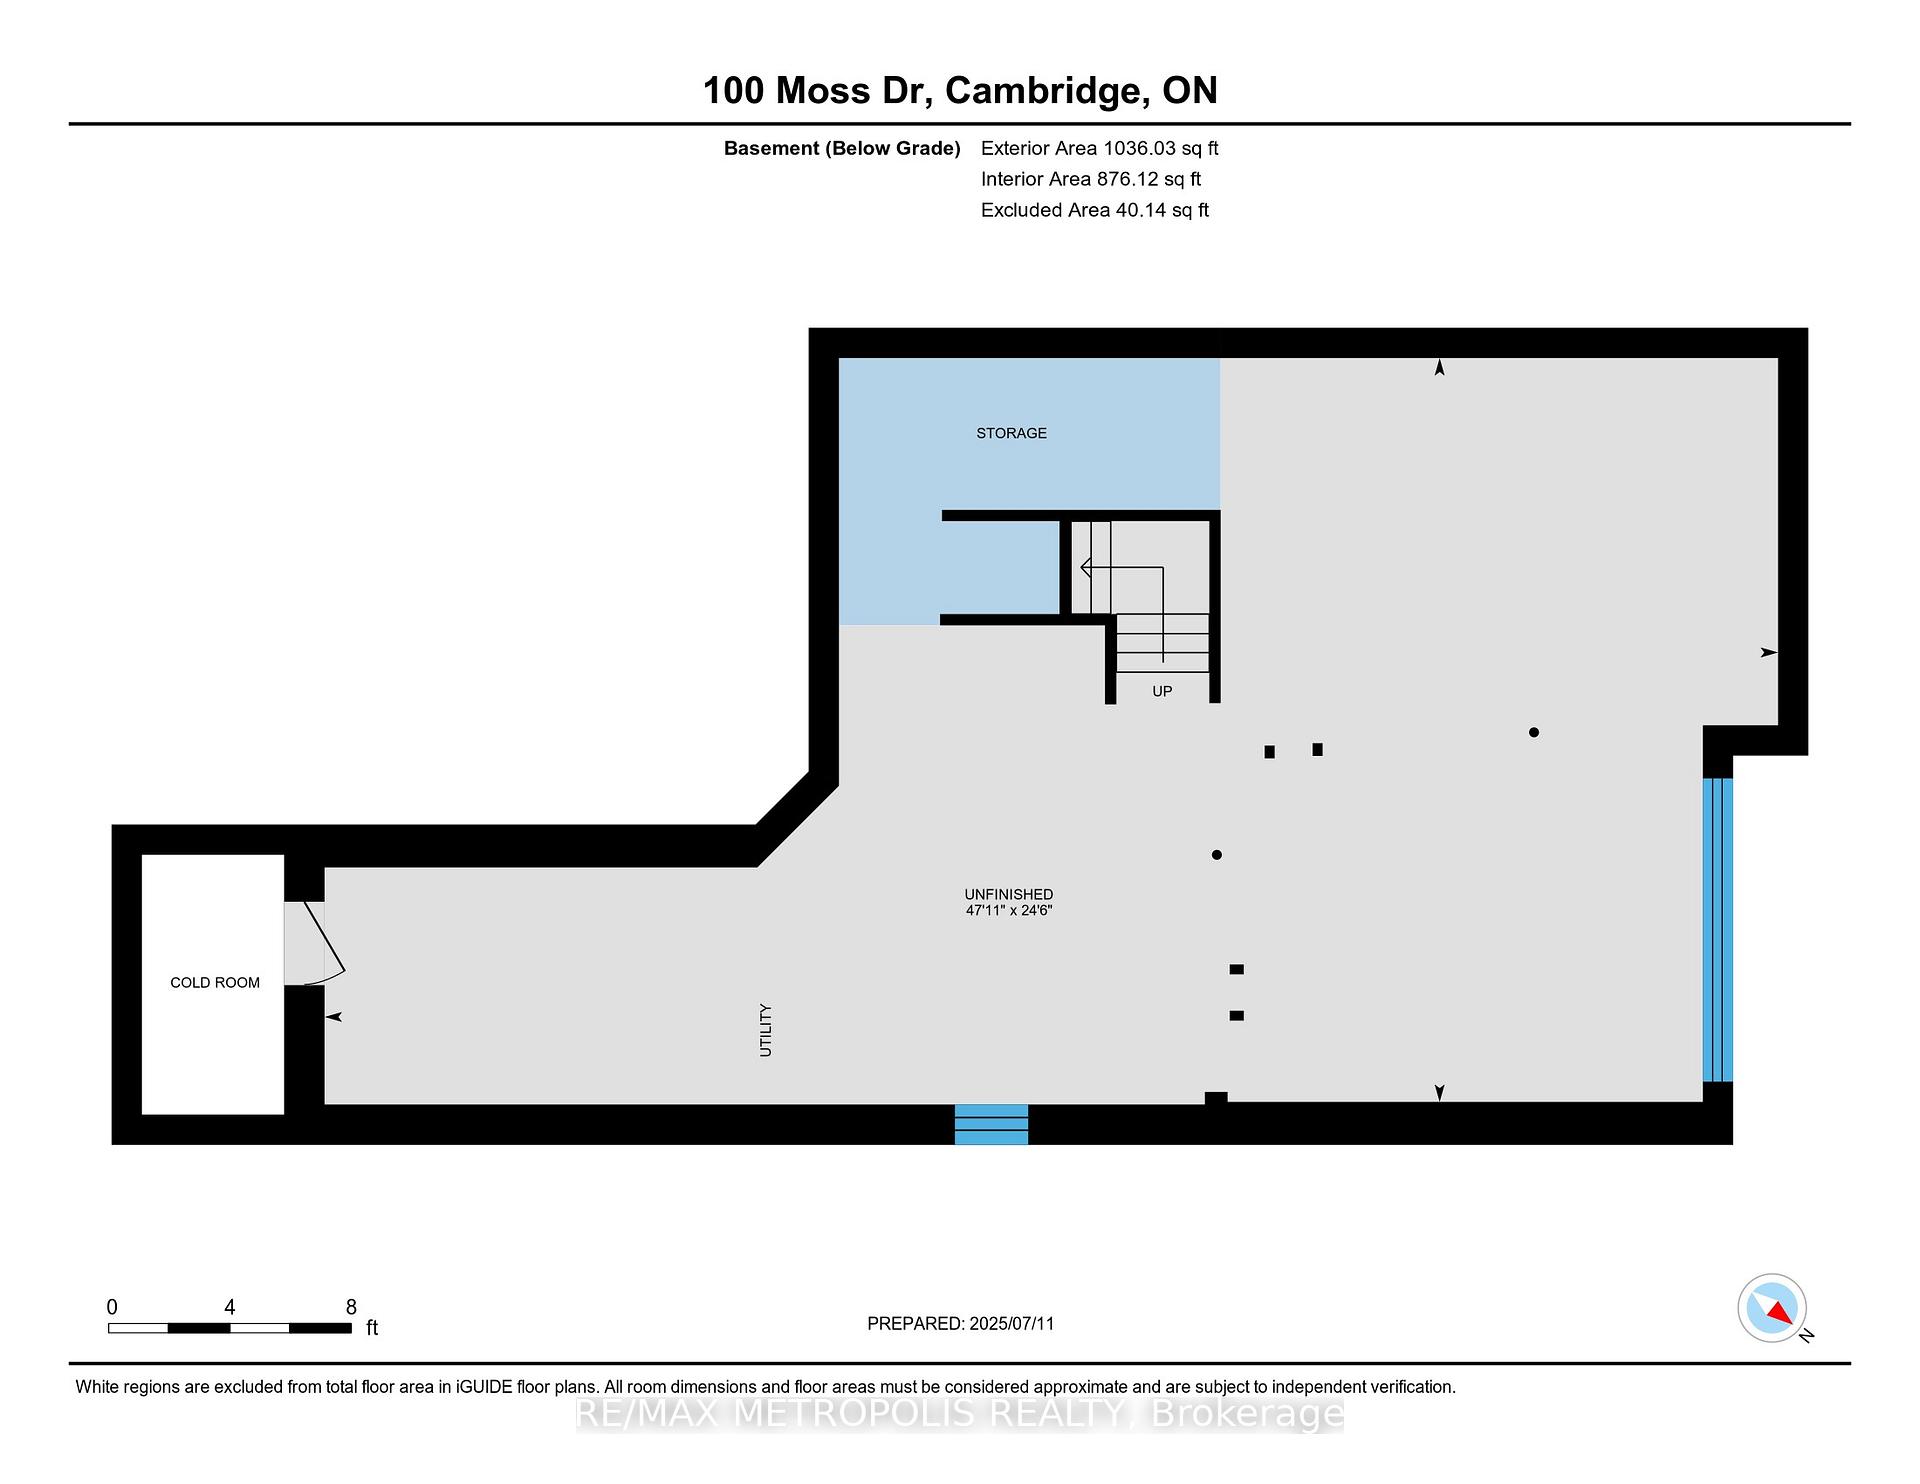
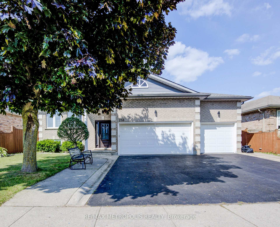
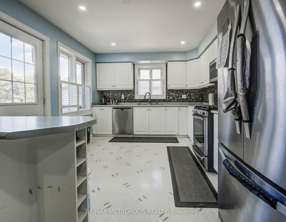
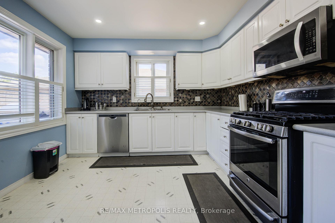
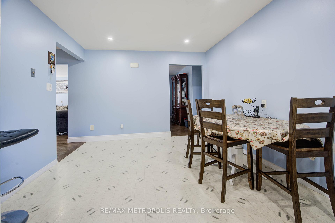
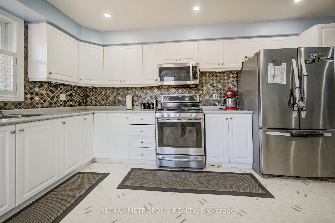
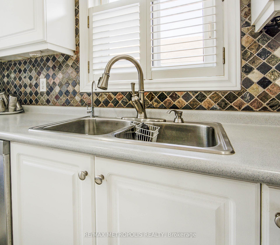
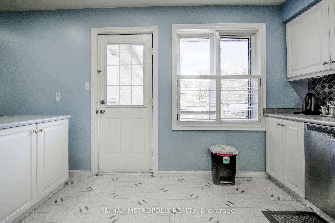
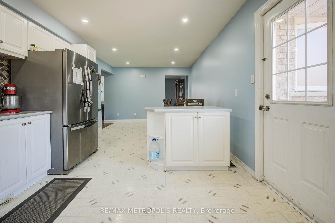
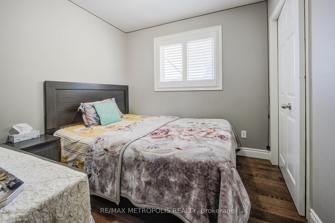
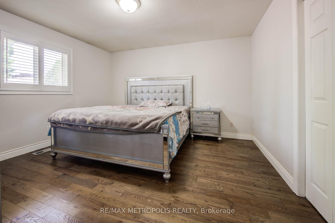
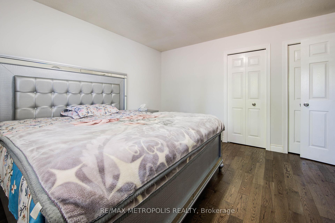
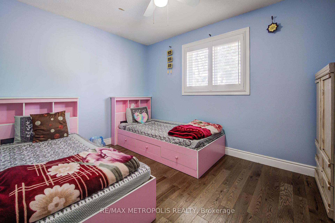
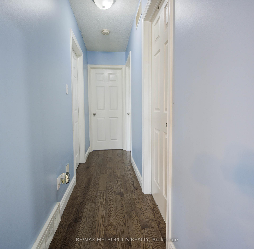
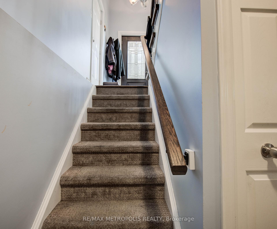
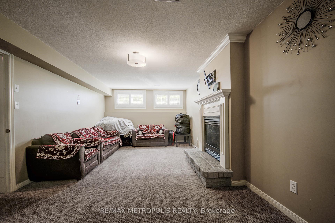
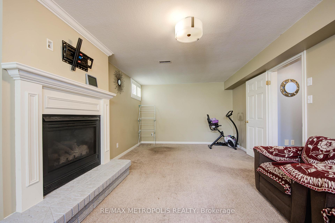
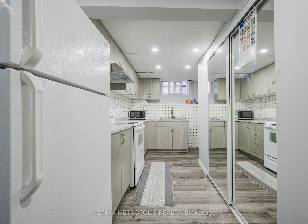
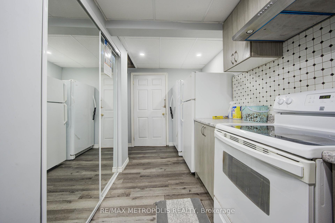
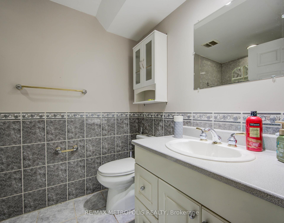
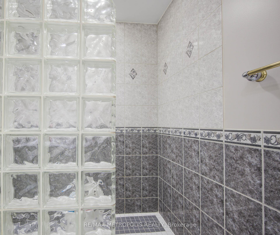
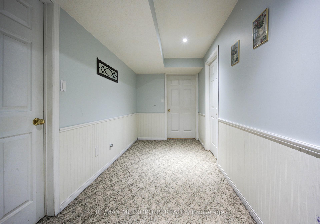
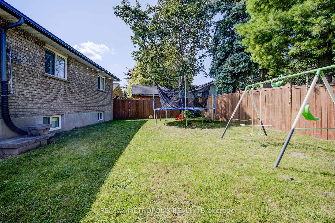
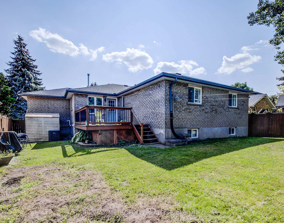
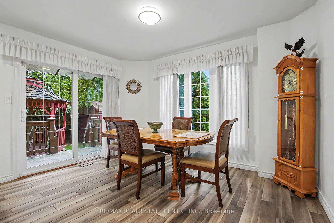
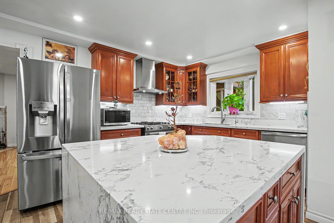
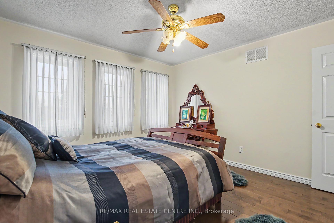
Welcome to this exceptional home in the highly desirable North Galt community of Clemens Mill, offering over 4,500 sq ft of beautifully designed living space, including a fully finished basement. This spacious home features 4 generously sized bedrooms, den in primary bedroom, office on the main floor and 3.5 bathrooms, perfect for growing families. The heart of the home is the bright, modern kitchen, complete with ample cabinetry, a stylish island ideal for cooking and entertaining, and heated ceramic flooring for added comfort. Elegant hardwood floors flow throughout the main living areas, including a formal living room that provides the perfect setting for hosting guests. Convenience meets functionality with a main floor laundry room and a thoughtfully designed layout that maximizes space and comfort. The lower level boasts a wet bar and endless potential-ideal for a home gym, theatre, or additional family living space. Situated on a private corner lot, this property also features a double car garage ready for electric vehicle charger. Enjoy peace of mind with added upgrades such as, new windows, air purifier, reverse osmosis system, water softener, and water heater, newer appliances -all included, no rented equipment. Perfectly located within walking distance to both elementary and high schools, and just minutes from Shades Mill Lake, Cambridge Centre Mall, downtown, shopping, and Highway 401 for easy commuting. This is the perfect blend of luxury, comfort, and convenience-don't miss your chance to call it home!
No extras listed.
Visit this home
Pick a time that works for you.
No upcoming open houses.

| Type | Detached |
| Style | 2-Storey |
| Approx. Age | 31-50 |
| Size | 3000-3500 sq. ft. |
| Property Tax | $7,156 |
| Lot Size | 108.28 ft x 66.76 ft |
| mls© Number | X13628258 |
| Listed By | RE/MAX REAL ESTATE CENTRE INC. |
Listing History
- No recent sale history for this listing.
- No recent lease history for this listing.
Could you afford this home?
What the bank counts
This home's actual carrying costs, payment stress-tested at 6%
- Mortgage, tested at 6%
- $5,472
- Property tax
- $596
- Heat allowance
- $150
- Housing costs
- $6,218 / mo
Lenders cap these at 39% of gross income — that sets the number.
Income needed
$191,000
gross annual household income
- Payment at 4%
- $4,499 / mo
- Cash down
- $213,800
Assumes no other monthly debts · 25-yr amortization
Full affordability checkInvestment Analysis
Estimated rent, cap rate and monthly cash flow for this property
Values and trends
Nearby listings
Comparable sales
- No similar listings found.