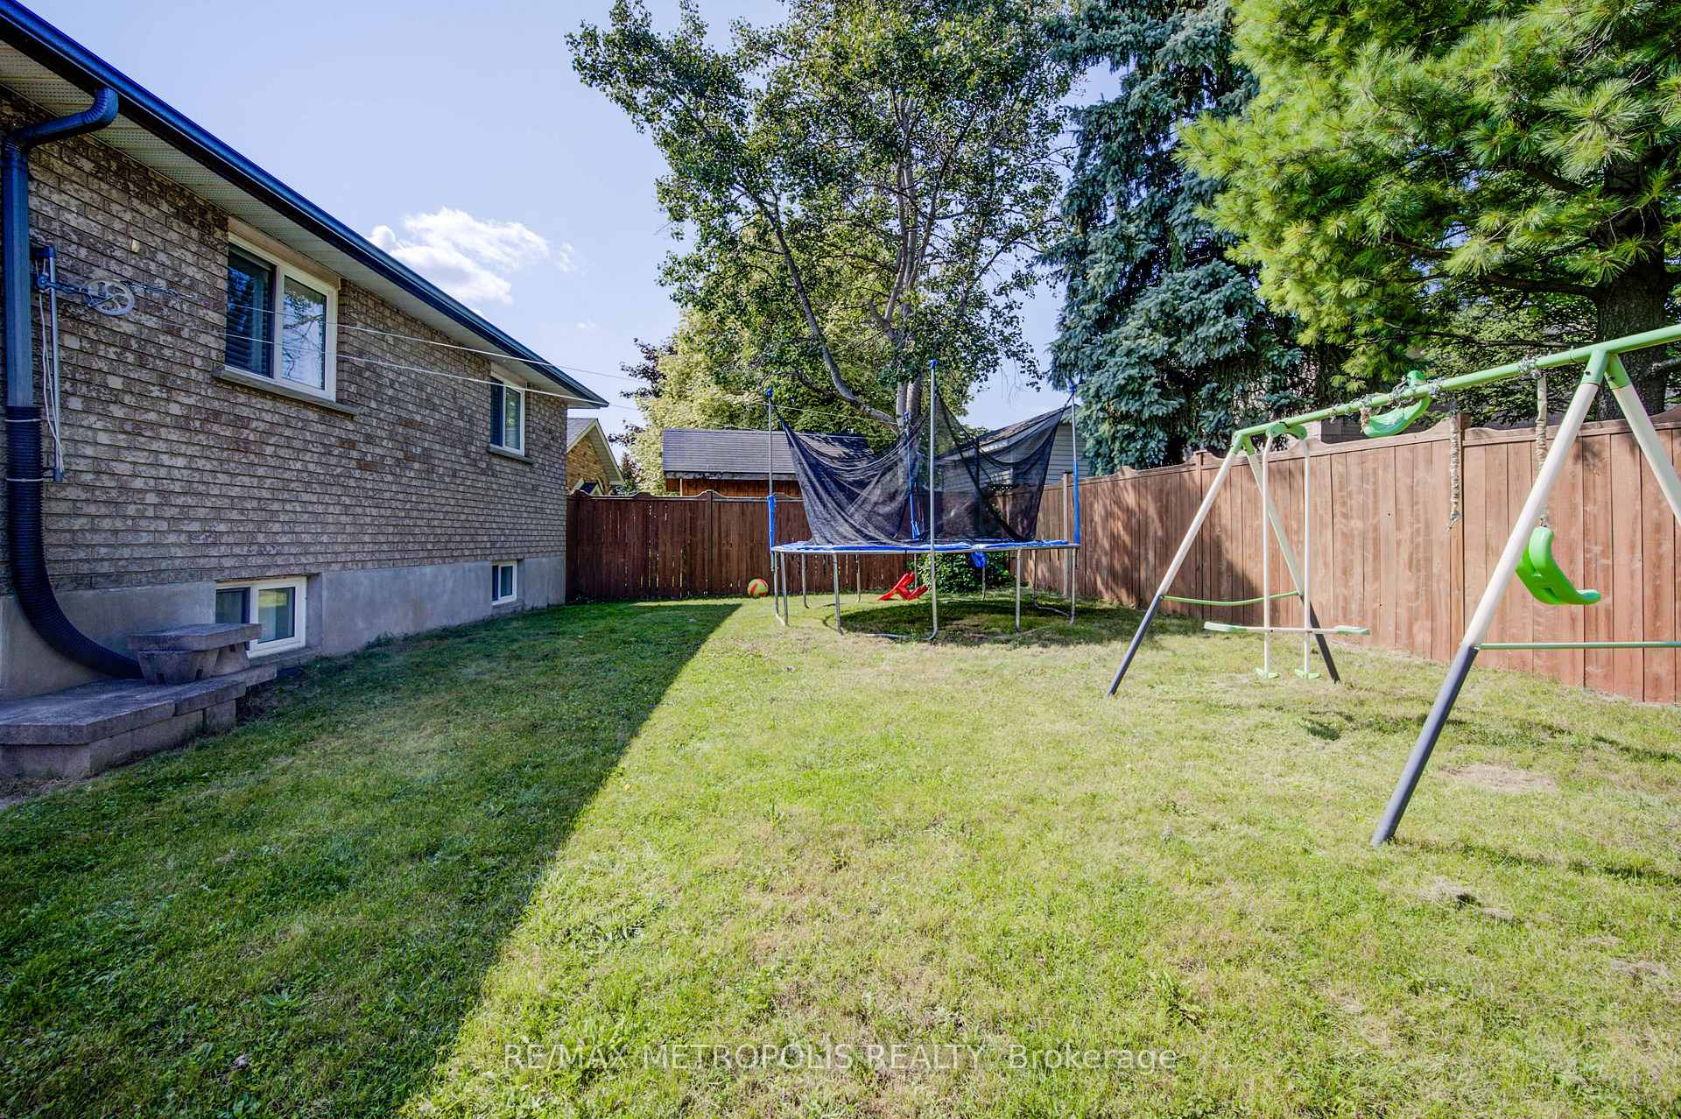
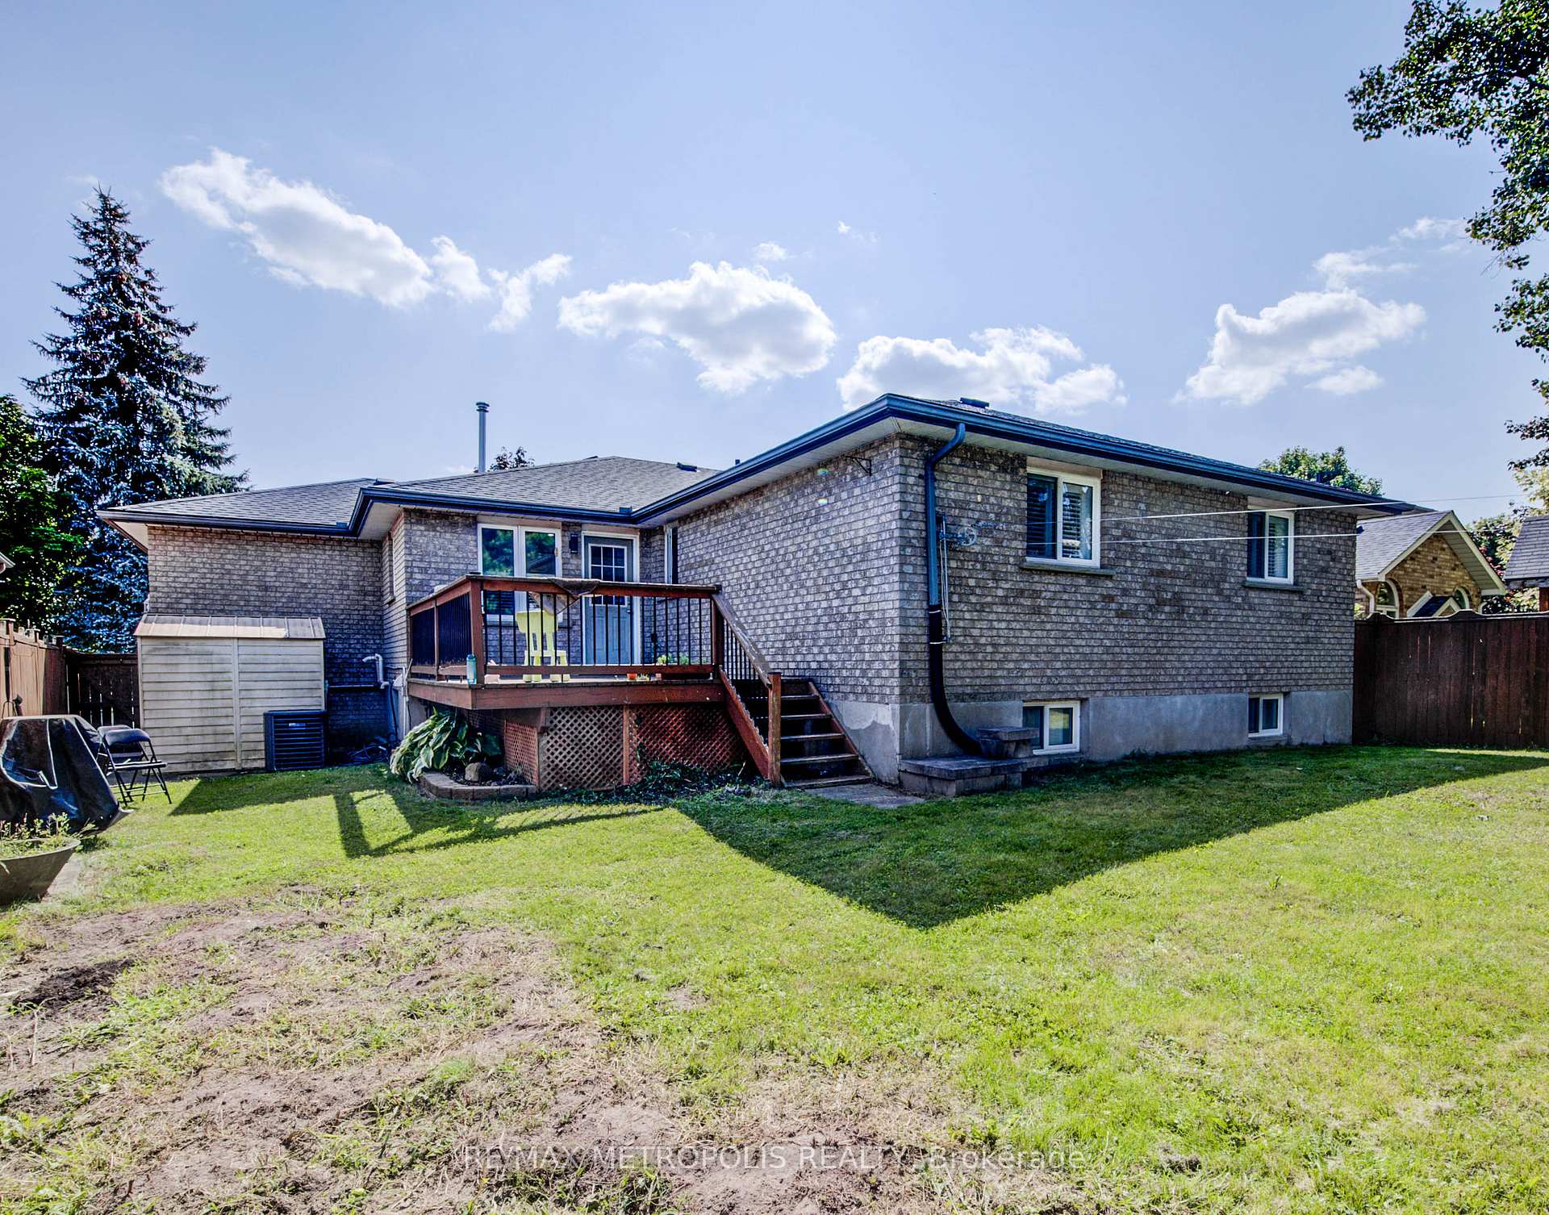
96 Garland Avenue
, Cambridge
$1,349,000
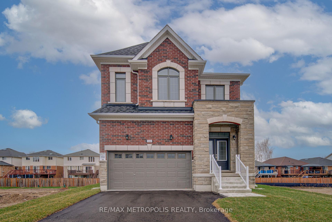
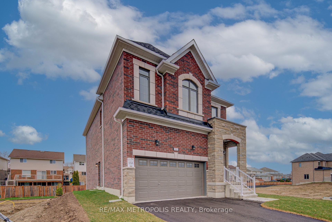
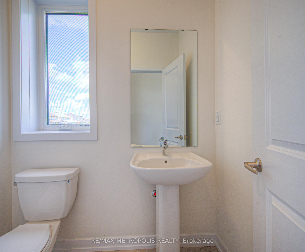

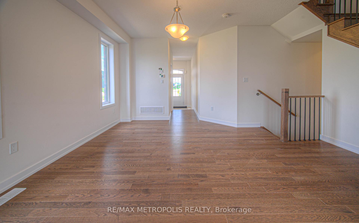
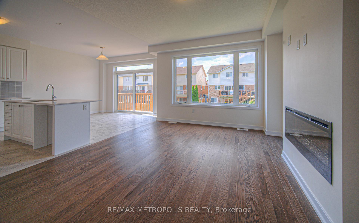
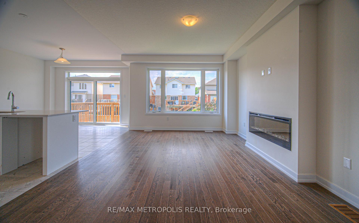
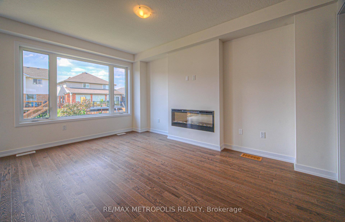
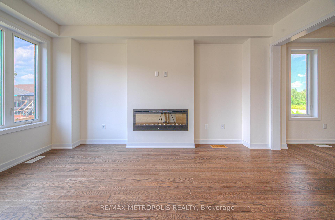
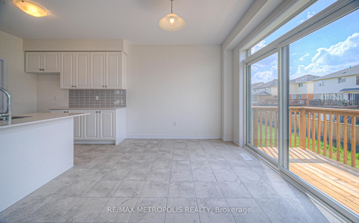
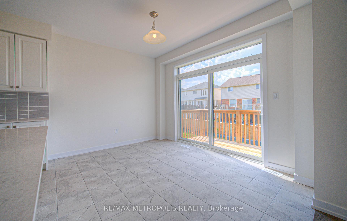
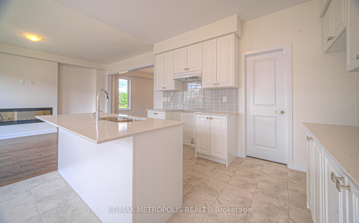
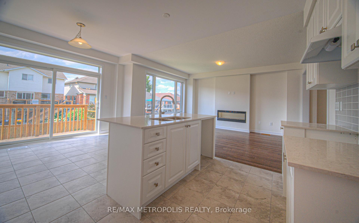
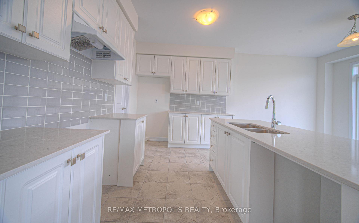
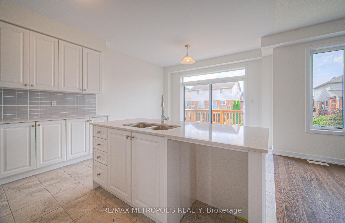
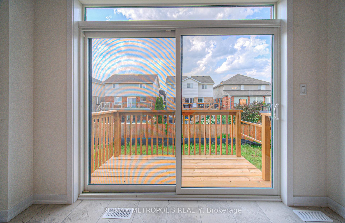
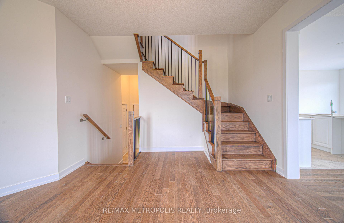
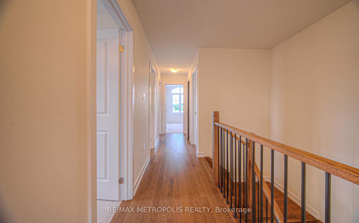
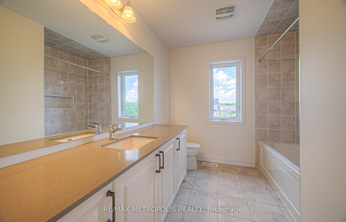
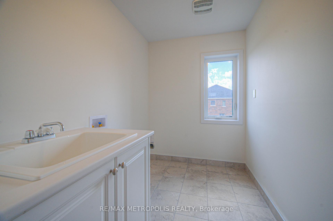
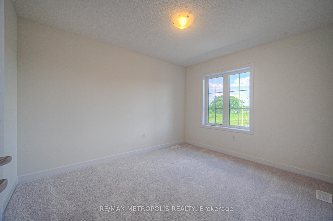
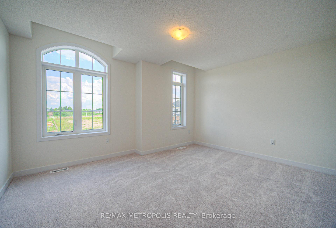
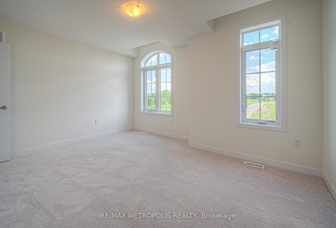
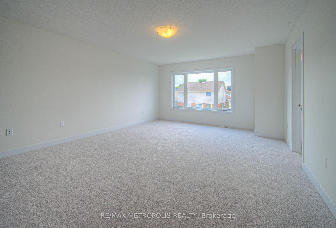
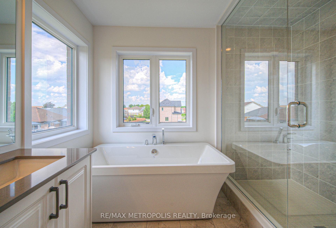
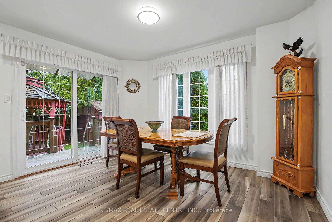
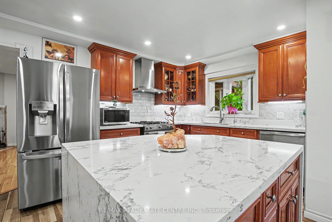
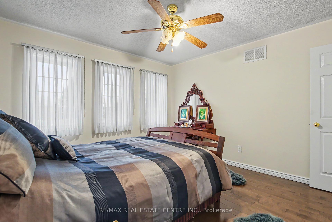
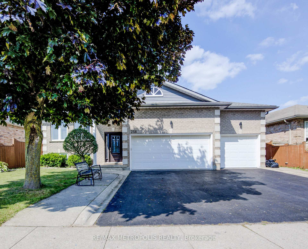
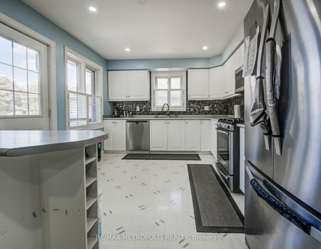
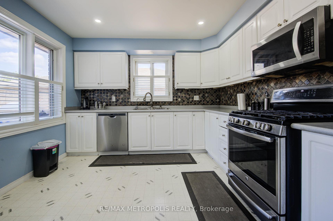
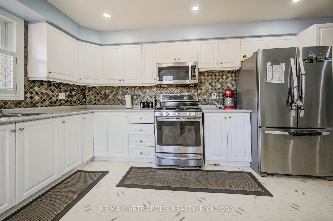
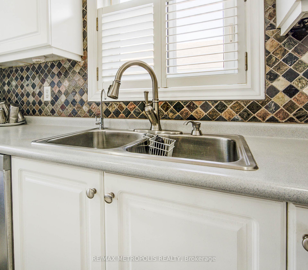
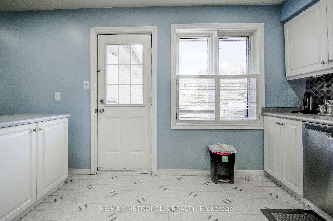
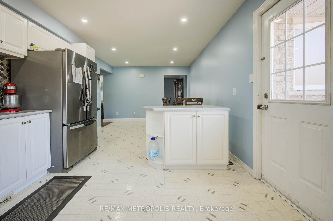
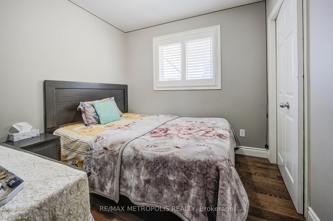
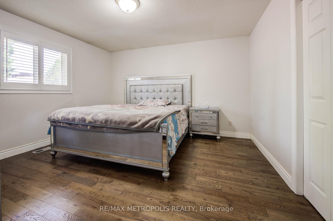
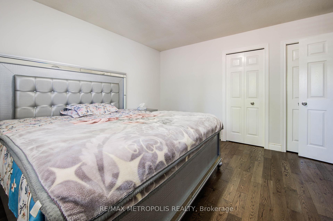
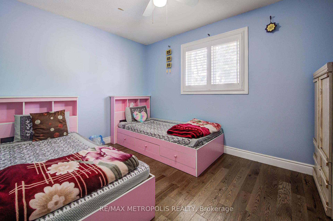
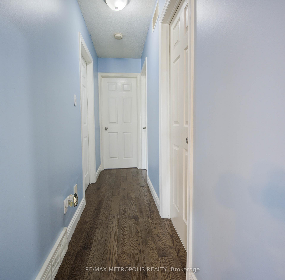
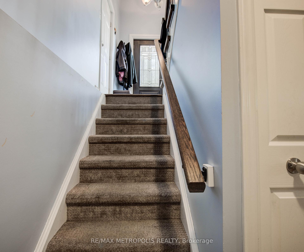
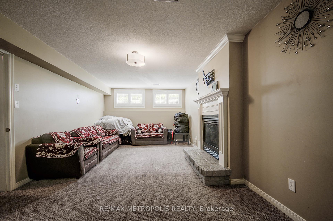
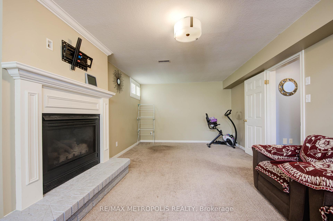
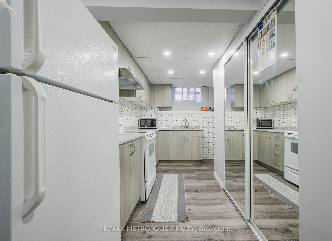
This Home is Eligible for the New Home HST Rebate! Welcome to 96 Garland Avenue in Fairway Meadows by Laurelcrest Homes- Where Luxury, Innovation, and Craftmanship Come Together. Nestled in a Highly Sought-After, Established Community, This Exceptional Fully Furnished Model Home Showcases Refined Design, Premium Upgrades, and Timeless Finishes Throughout. Professionally Finished by an Interior Designer, Impeccably Maintained, This Residence Offers a Rare Turn Key Opportunity Complete with Furniture, Artwork and Accessories. The Exterior is Enhanced with Landscaped Grounds, Irrigation System, Exterior Pot Lights, Side Entrance, Central Air Conditioning, and Alarm Rough-In. Inside, the Home is Elevated by Upgraded Engineered Hardwood Flooring, 3" Casing, 5" Baseboards, Upgraded Interior Hardware, and a Striking Stained Staircase with Wrought Iron Pickets. The Designer Kitchen is a True Showpiece, Featuring a 3 Piece Bosch Appliance Package, Upgraded Cabinetry with Upgraded Hardware, Quartz Countertops, Built-In Wood Hood Fan, Gas Line for Stove, Upgraded Backsplash, Stainless Steel Apron Sink, Under-Cabinet Lighting, Wine Fridge, Extended Cabinetry, Pot & Pan Drawers, Pull-Out Waste Bin, and a Larger Sliding Door That Fills the Space with Natural Light. The Great Room is Ideal for Entertaining, Showcasing a Gas Fireplace with Upgraded Mantel, Elegant Waffle Ceiling, and Pot Lights. Spa-Inspired Bathrooms Feature Upgraded Vanities, Quartz Counters, Freestanding Tub, Glass Shower Enclosures, Upgraded Fixtures, and Premium Tile Selections Throughout. The Upgraded Laundry Room Includes Quartz Counters, Additional Cabinetry, Upgraded Sink, and Samsung Washer and Dryer. Professionally Finished by an Interior Designer, Including Furniture, Artwork, Accessories, Window Coverings, and Light Fixtures. A sophisticated Model Home Offering Luxury, Comfort, and Effortless Living! Quality Built and Backed by a 7-Year TARION Warranty for Your Peace of Mind.
No extras listed.
Visit this home
Pick a time that works for you.
No upcoming open houses.

| Type | Detached |
| Style | 2-Storey |
| Approx. Age | 0-5 |
| Size | 2500-3000 sq. ft. |
| Property Tax | --- |
| Lot Size | 43.01 ft x 117.62 ft |
| mls© Number | X13210534 |
| Listed By | TEAM 2000 REALTY INC. |
Listing History
- No recent sale history for this listing.
- No recent lease history for this listing.
Could you afford this home?
What the bank counts
This home's estimated carrying costs, payment stress-tested at 6%
- Mortgage, tested at 6%
- $6,905
- Property tax (estimated)
- $0
- Heat allowance
- $150
- Housing costs
- $7,055 / mo
Lenders cap these at 39% of gross income — that sets the number.
Income needed
$217,000
gross annual household income
- Payment at 4%
- $5,677 / mo
- Cash down
- $269,800
Assumes no other monthly debts · 25-yr amortization
Full affordability checkInvestment Analysis
Estimated rent, cap rate and monthly cash flow for this property
Values and trends
Nearby listings
Comparable sales
- No similar listings found.