68 Crafter Crescent
Stoney Creek Mountain, Hamilton
$649,000
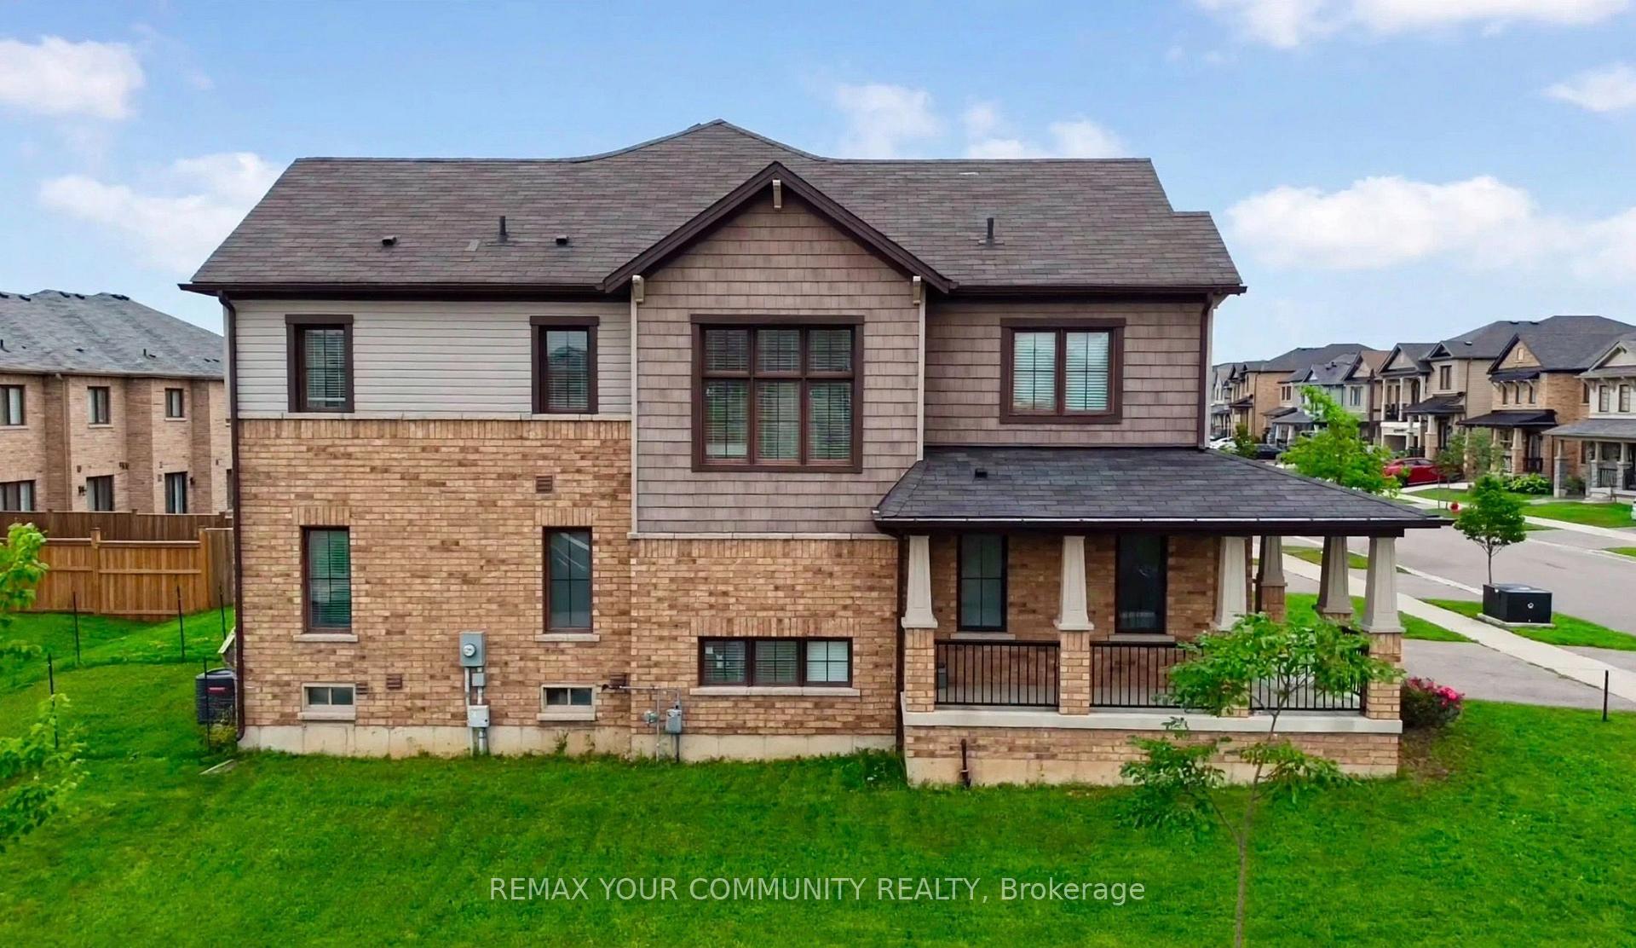
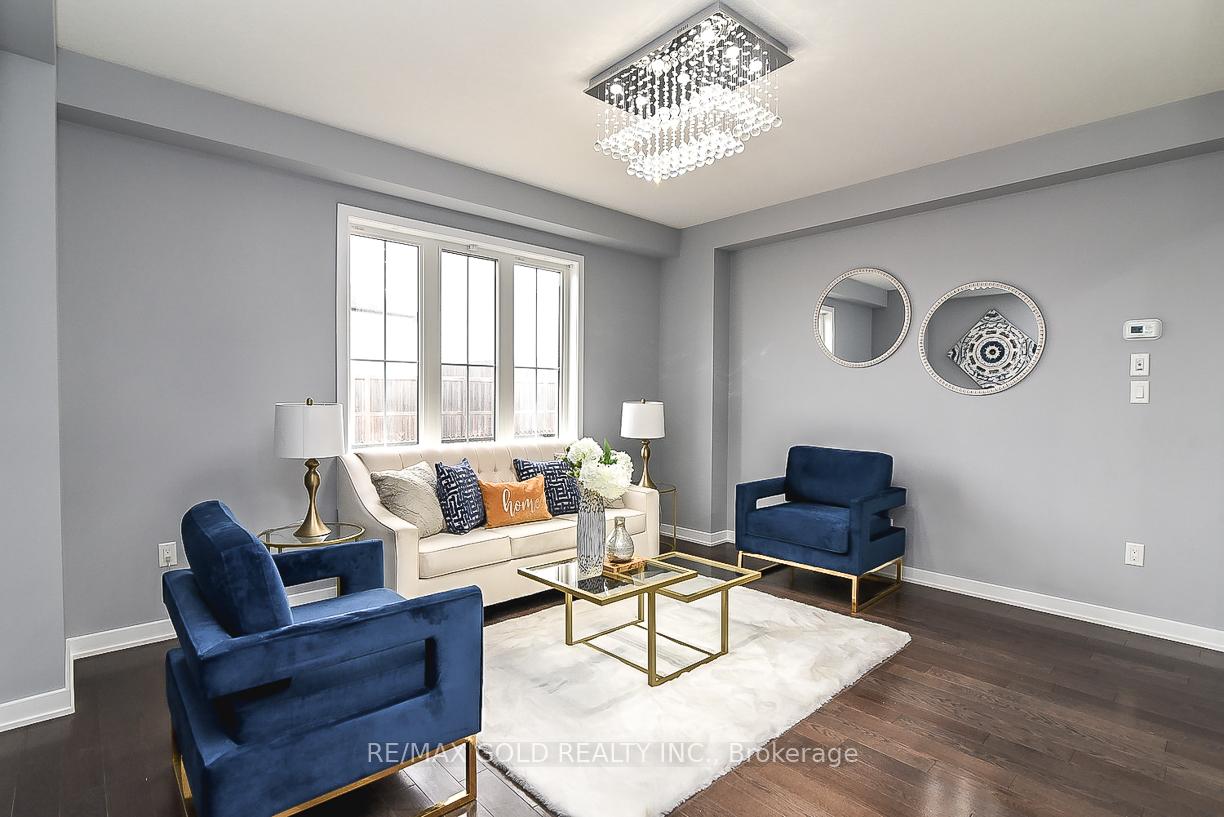
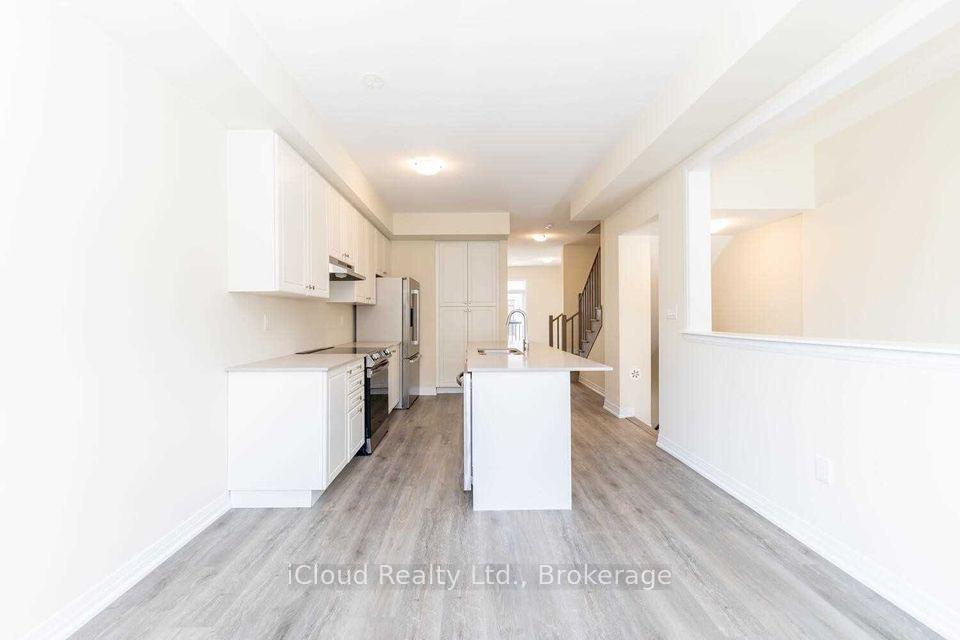
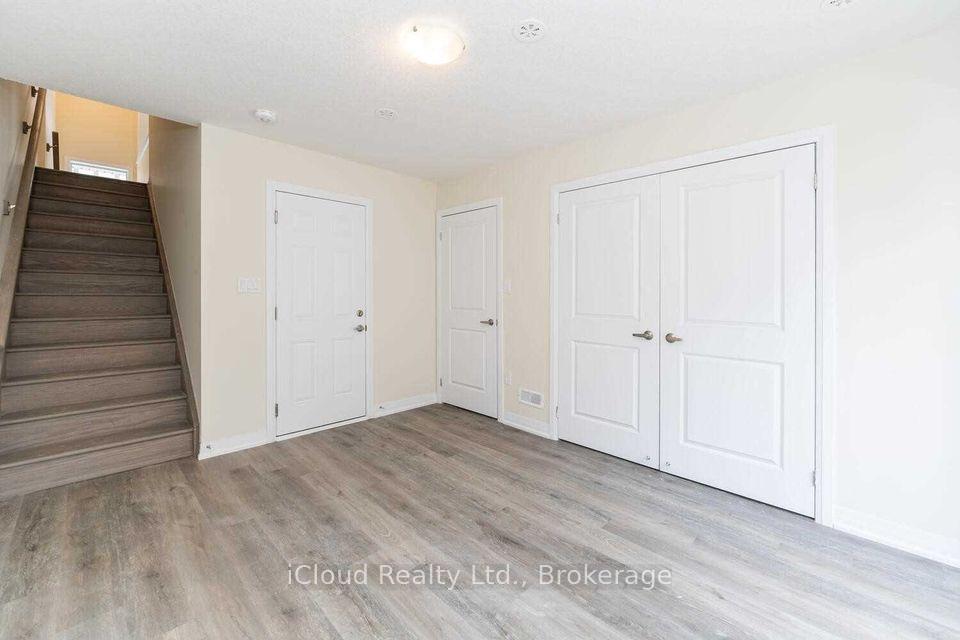
Welcome to 68 Crafter Crescent, a stunning freehold townhome nestled in one of Stoney Creek Mountain's most sought-after family neighbourhoods. This beautifully maintained home offers a bright, open-concept main floor with spacious principal rooms, ideal for both everyday living and entertaining. Featuring 3 generously sized bedrooms, 2.5 bathrooms, and tasteful finishes throughout, this move-in-ready home showcases true pride of ownership. Enjoy a functional layout filled with natural light, a modern kitchen overlooking the living and dining areas, and comfortable bedrooms designed for growing families. Ideally located just minutes from top-rated schools, parks, shopping, restaurants, public transit, and easy access to the Lincoln Alexander Parkway, Red Hill Valley Parkway, and QEW, making commuting a breeze. An exceptional opportunity to own a turnkey home in one of Hamilton's most desirable communities.
No extras listed.
Visit this home
Pick a time that works for you.
No upcoming open houses.

| Type | Att/Row/Townhouse |
| Style | 3-Storey |
| Approx. Age | 6-15 |
| Size | 1100-1500 sq. ft. |
| Property Tax | $4,439 |
| Lot Size | 20 ft x 114.83 ft |
| mls© Number | X13663506 |
| Listed By | ROYAL LEPAGE REALTY PLUS |
Listing History
- No recent sale history for this listing.
- No recent lease history for this listing.
Could you afford this home?
What the bank counts
This home's actual carrying costs, payment stress-tested at 6%
- Mortgage, tested at 6%
- $3,322
- Property tax
- $370
- Heat allowance
- $150
- Housing costs
- $3,842 / mo
Lenders cap these at 39% of gross income — that sets the number.
Income needed
$118,000
gross annual household income
- Payment at 4%
- $2,731 / mo
- Cash down
- $129,800
Assumes no other monthly debts · 25-yr amortization
Full affordability checkInvestment Analysis
Estimated rent, cap rate and monthly cash flow for this property
Values and trends
Nearby listings
Comparable sales
- No similar listings found.