| Parking Included | |
| Common Elements Included | |
| Building Insurance Included |


Price Change$849,900
30 - 35 Midhurst Heights
Stoney Creek Mountain, Hamilton
$795,000
Condo Townhouse |
3 | 4 | 1 | 1
About this home
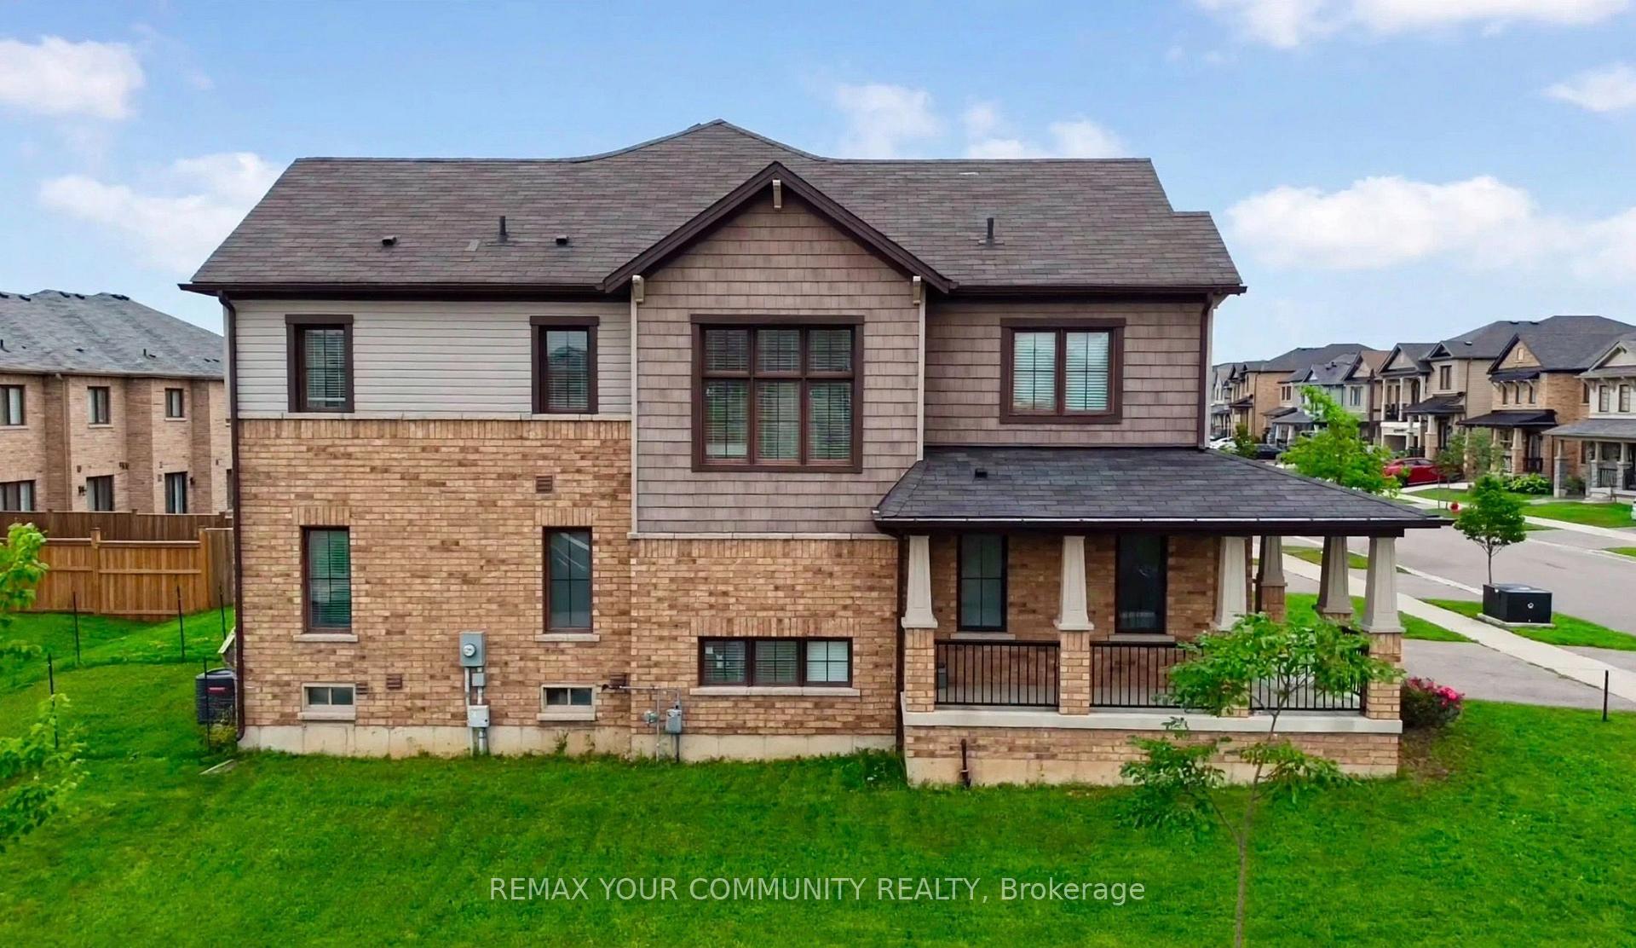
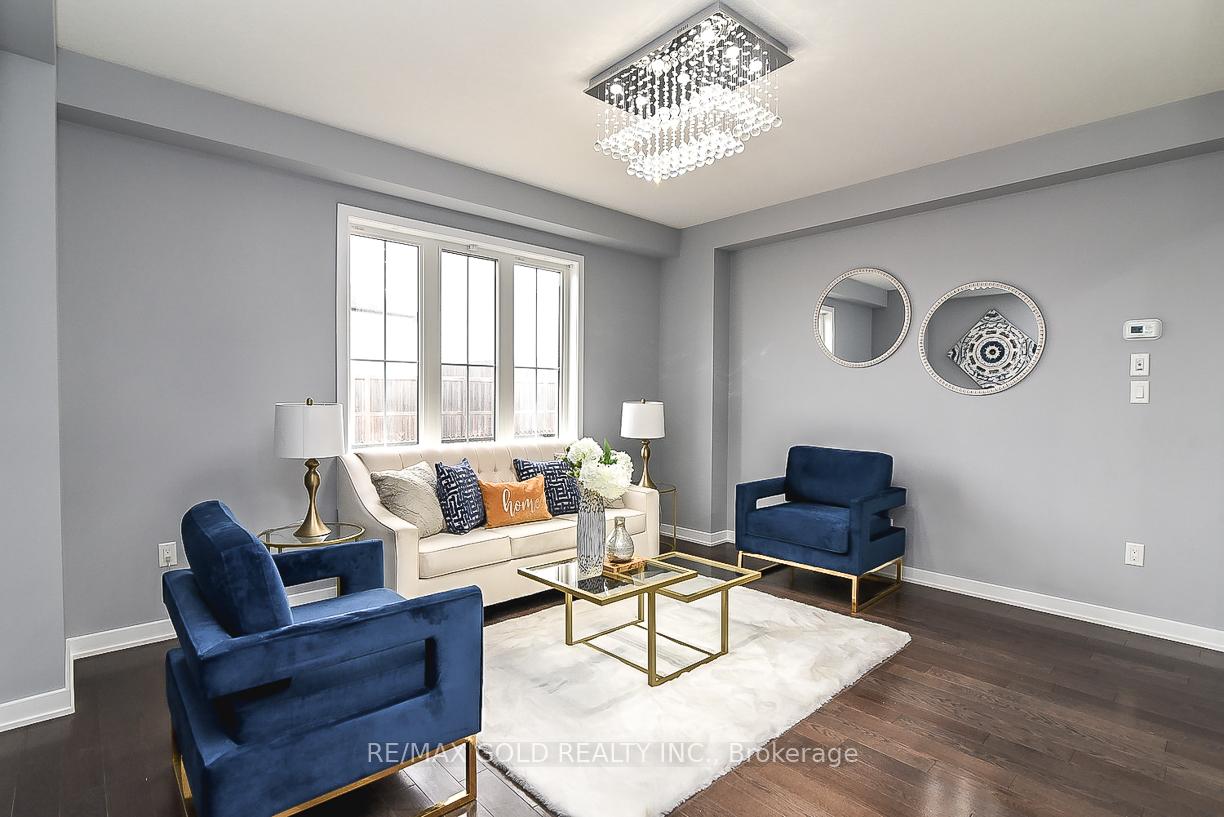
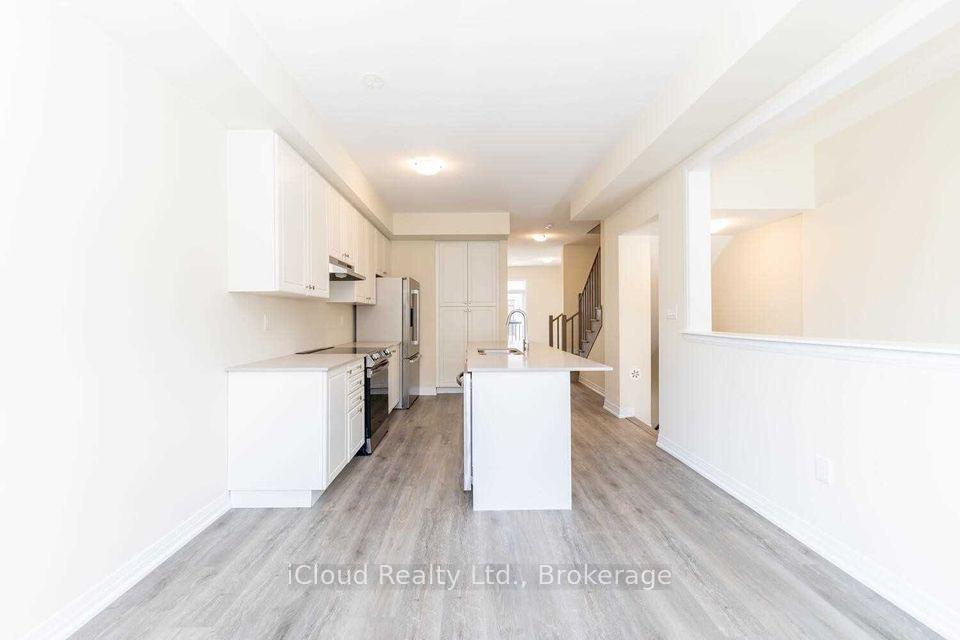
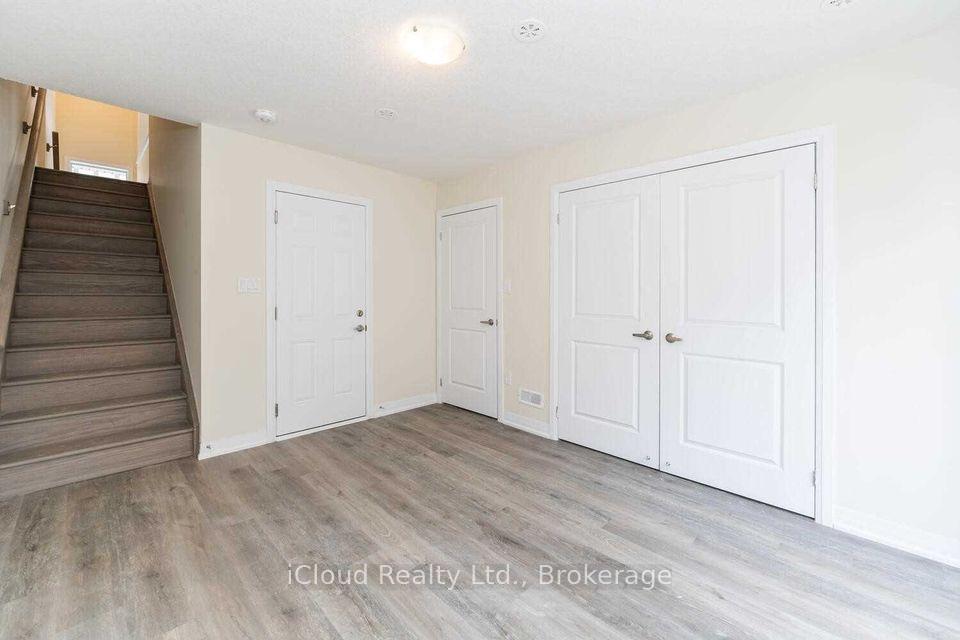
This exquisite executive townhome features 3 bedrooms and 4 bathrooms, combining modern luxury with functionality backing onto green space. The main floor offers an open-concept living area bathed in natural light. Elegant finishes throughout include a TV custom-built stone wall with an electric fireplace, 9-foot ceilings, pot lights, modern light fixtures, heavy duty vinyl flooring on all three levels, expansive wall-to-wall windows on main floor and a floating staircase that adds a dramatic touch. The gourmet kitchen is a chef's dream, boasting a large island with quartz countertops, newer high-end appliances, double oven/air fryer, and plenty of storage. A mudroom provides easy access from the garage. On the second floor, the spacious office can easily be converted into an additional bedroom if needed. The master suite is a true retreat, complete with a spa-like ensuite featuring a walk-in shower, a generous walk-in closet, and direct access to the 240 sq. ft. rooftop terrace, offering breathtaking views. A conveniently located second-floor laundry room completes this level. The fully finished basement adds even more living space, with a rec room, gym, full bathroom and a large storage room. The private backyard, overlooking a serene ravine, is perfect for relaxation and entertaining, with a large patio, a hot tub and green space. With countless upgrades throughout, this home is truly a must-see!
Extras
No extras listed.
Visit this home
Pick a time that works for you.
No upcoming open houses.
| Type | Condo Townhouse |
| Style | 2-Storey |
| Approx. Age | Not available |
| Size | 1800-1999 sq. ft. |
| Maintenance Fees | $410 |
| Locker | Owned |
| Balcony | Terrace |
| Exposure | North |
| Parking Type | Attached |
| Parking Spaces | 1 |
| Parking Features | Private |
| Property Tax | $5,496 |
| mls© Number | X12689264 |
| Listed By | RIGHT AT HOME REALTY |
Listing History
- No recent sale history for this listing.
- No recent lease history for this listing.
Could you afford this home?
What the bank counts
This home's actual carrying costs, payment stress-tested at 6%
- Mortgage, tested at 6%
- $4,069
- Property tax
- $458
- Heat allowance
- $150
- Condo fees, half counted
- $205
- Housing costs
- $4,882 / mo
Lenders cap these at 39% of gross income — that sets the number.
Down payment20% · $159,000
25-yr amortization
Income needed
$150,000
gross annual household income
- Payment at 4%
- $3,345 / mo
- Cash down
- $159,000
Assumes no other monthly debts · 25-yr amortization
Full affordability checkInvestment Analysis
Estimated rent, cap rate and monthly cash flow for this property
Values and trends
Nearby listings
Comparable sales
- No similar listings found.