734 Brigadoon Drive
Gourley, Hamilton
$999,000
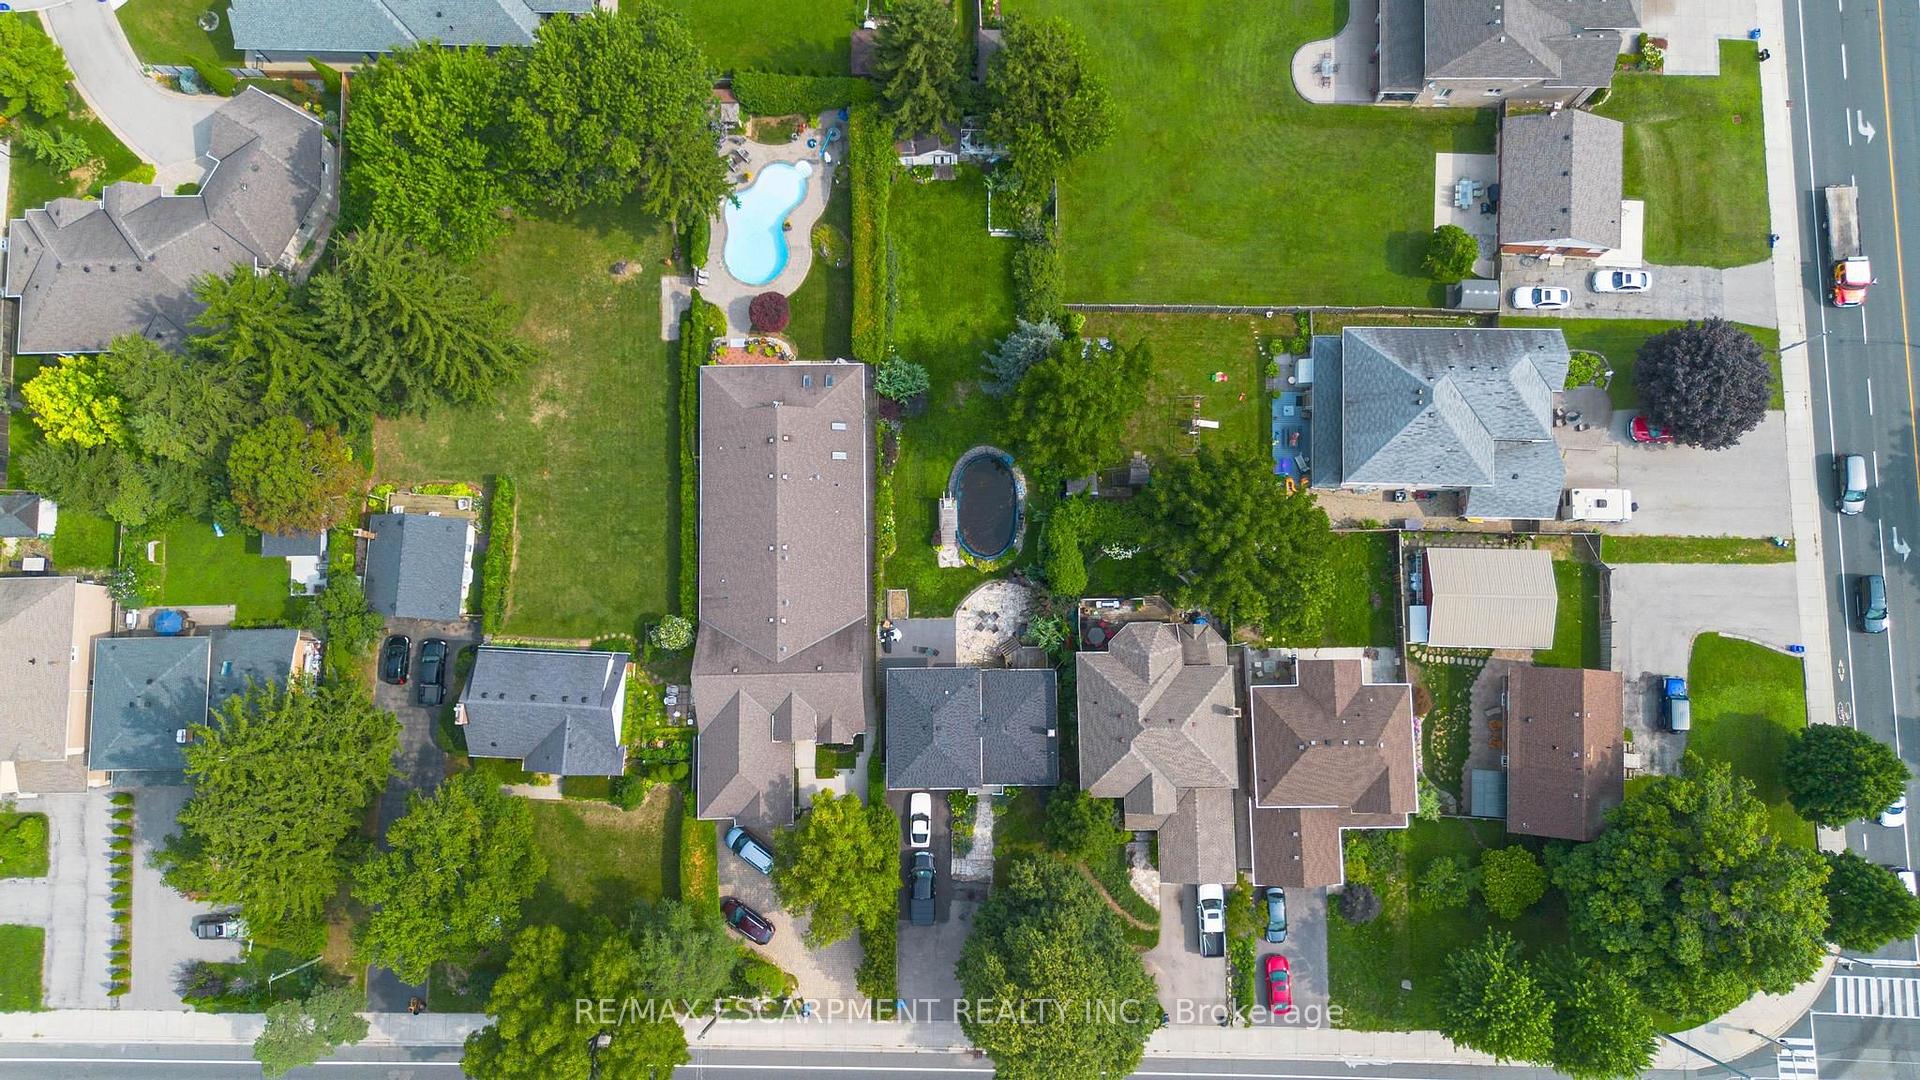
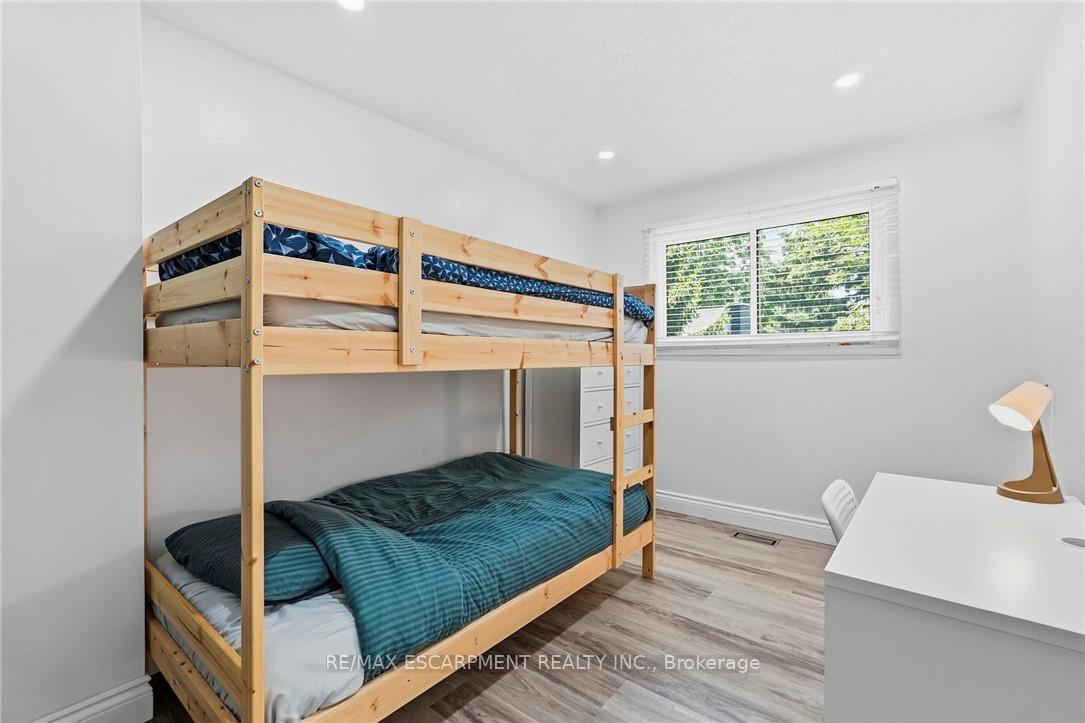
This beautifully maintained three bedroom family home offers the perfect blend of comfort, style, and functionality. The inviting main floor is designed for everyday living and entertaining alike. Enjoy a bright, eat-in kitchen featuring granite countertops and stainless steel appliances, seamlessly connected to a cozy family room with a gas fireplace and elegant crown moulding. A convenient mudroom and laundry combination provides the ideal space to drop coats and backpacks and keep family life organized. Rich hardwood flooring flows throughout the home, leading upstairs to a generously sized primary retreat with a luxurious ensuite boasting a separate shower and a relaxing whirlpool tub. Two additional large bedrooms, a bright 4-piece bathroom, and a charming loft area, perfect for reading, music, or a quiet workspace, complete the upper level. The finished basement expands your living space with a large recreation room ideal for entertaining, along with a versatile bonus room that can easily serve as a home office, gym, or playroom. A 3 piece bathroom with glass shower and plenty of storage space completes this floor. Step outside to your private backyard oasis, thoughtfully designed with custom stone pathways and a stunning, custom stone fireplace. With no grass to maintain, this outdoor space is perfect for relaxing or hosting gatherings with ease. Nestled in a highly desirable neighbourhood surrounded by mature trees and directly across from scenic woodland, this home offers both tranquility and convenience. The trail across the road takes you to Gourley park with new sports court, tennis court, playground, and splash pad. Close to excellent schools and just minutes from the Lincoln Alexander Parkway and 403, this is an exceptional opportunity for families seeking both comfort and location.
No extras listed.
Visit this home
Pick a time that works for you.
No upcoming open houses.

| Type | Detached |
| Style | 2-Storey |
| Approx. Age | Not available |
| Size | 2000-2500 sq. ft. |
| Property Tax | $6,662 |
| Lot Size | 40.12 ft x 117.86 ft |
| mls© Number | X13624792 |
| Listed By | RE/MAX GARDEN CITY REALTY INC, BROKERAGE |
Listing History
- No recent sale history for this listing.
- No recent lease history for this listing.
Could you afford this home?
What the bank counts
This home's actual carrying costs, payment stress-tested at 6%
- Mortgage, tested at 6%
- $5,113
- Property tax
- $555
- Heat allowance
- $150
- Housing costs
- $5,819 / mo
Lenders cap these at 39% of gross income — that sets the number.
Income needed
$179,000
gross annual household income
- Payment at 4%
- $4,204 / mo
- Cash down
- $199,800
Assumes no other monthly debts · 25-yr amortization
Full affordability checkInvestment Analysis
Estimated rent, cap rate and monthly cash flow for this property
Values and trends
Nearby listings
Comparable sales
- No similar listings found.