81 Morning Mist Drive
Sheldon, Hamilton
$1,199,900
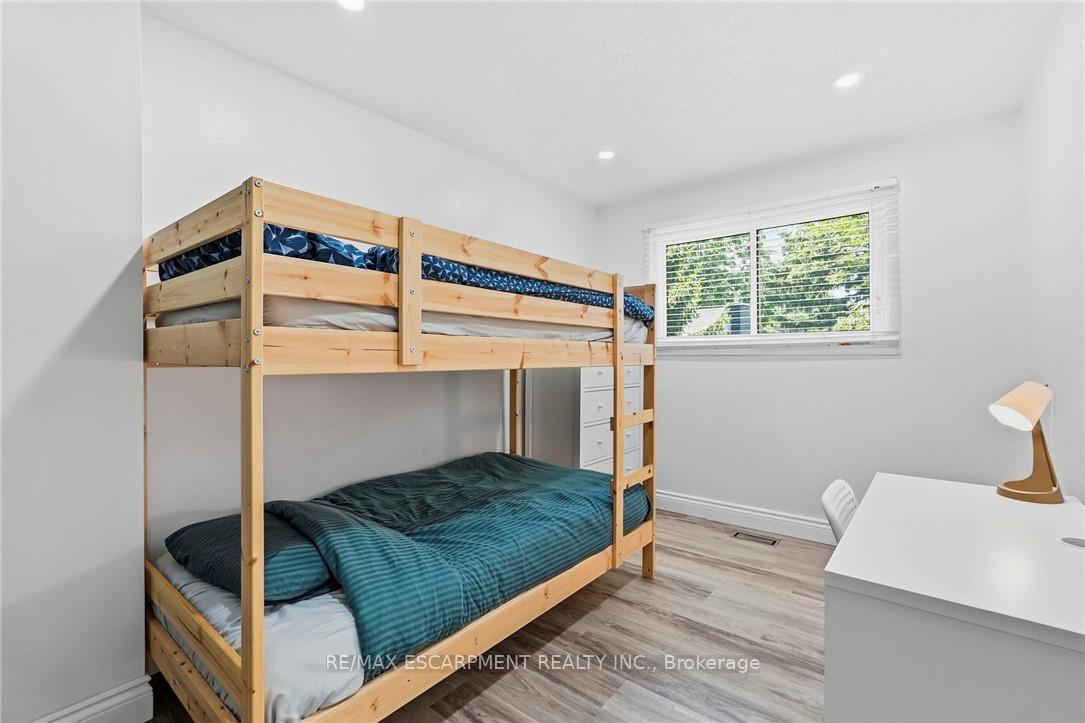
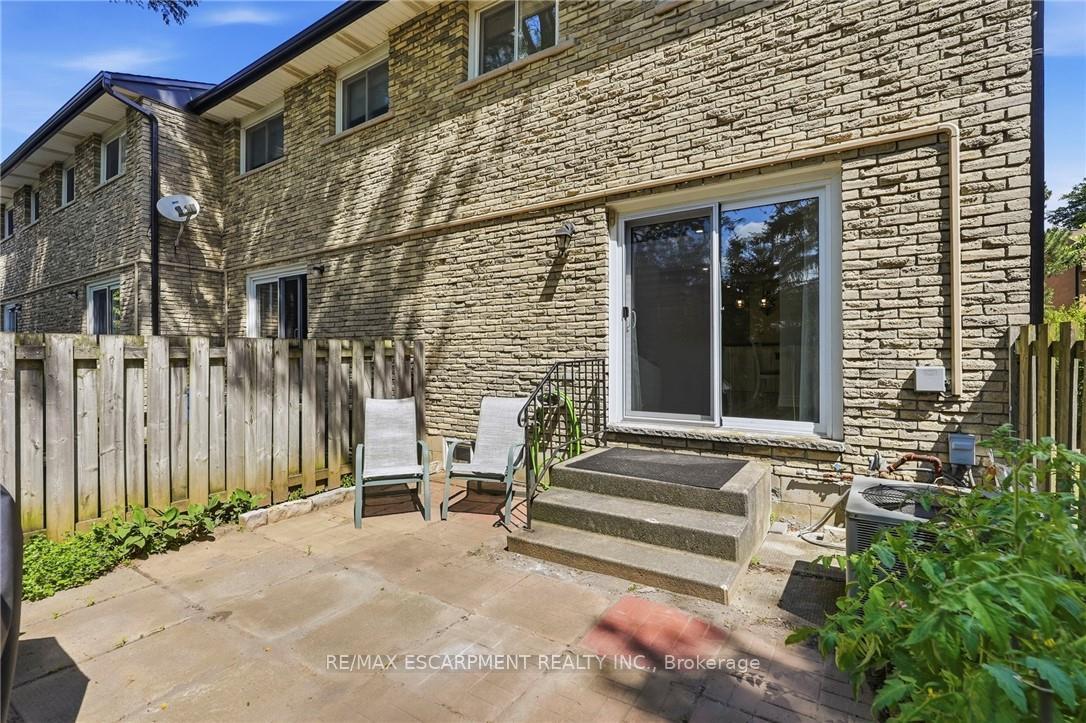
Welcome to 81 Morning Mist Drive, Hamilton. Pristine, meticulously maintained and quality built by Award Winning Spallacci Group Homes located on prime West Hamilton Mountain, with tons of quality upgrades and features, ready to move in and enjoy! Upper level features 4 large bedrooms (hardwood floors), one 5 pcs bath, one 4 pcs bath, computer office/loft (hardwood), primary bedroom with walk in closet, spa like ensuite bath with whirlpool tub, glass stand up shower, double sinks, upgraded counter tops, and main bath with upgraded counter tops. Main level features oversized maple kitchen with upgraded, extended cabinets, upgraded counter tops and backsplash, s/s appliances, breakfast room with oversized island with upgraded counter tops, which opens to large family room boasting luxury mantel and gas fireplace, hardwood floors pot lights, oak stairs, large dining/living room room with hardwood floors, coffered ceiling, pot lights, main floor laundry, powder room and deep walk in coat closet of front entrance/foyer. Fully finished basement with recreational room/fireplace, living room/bar area, 3 pcs bath, additional 4th bedroom, tons of storage and another rough in laundry. Enjoy fully fenced back yard with exposed aggregate patio, with no lawn to worry about. Double exposed aggregate driveway, and double car garage with inside entry. California Shutters upper 2 lvls. All brick/stone. Over 3500 sqft of finished space. Near schools, highway access, Upper James shopping district, Airport, University, College, Hospital, parks. Show 10++. Pride of ownership is definitely here. RSA.
No extras listed.
Visit this home
Pick a time that works for you.
No upcoming open houses.

| Type | Detached |
| Style | 2-Storey |
| Approx. Age | 6-15 |
| Size | 2500-3000 sq. ft. |
| Property Tax | $8,409 |
| Lot Size | 39.99 ft x 109.25 ft |
| mls© Number | X13471160 |
| Listed By | RE/MAX ESCARPMENT REALTY INC. |
Listing History
- No recent sale history for this listing.
- No recent lease history for this listing.
Could you afford this home?
What the bank counts
This home's actual carrying costs, payment stress-tested at 6%
- Mortgage, tested at 6%
- $6,142
- Property tax
- $701
- Heat allowance
- $150
- Housing costs
- $6,992 / mo
Lenders cap these at 39% of gross income — that sets the number.
Income needed
$215,000
gross annual household income
- Payment at 4%
- $5,049 / mo
- Cash down
- $239,980
Assumes no other monthly debts · 25-yr amortization
Full affordability checkInvestment Analysis
Estimated rent, cap rate and monthly cash flow for this property
Values and trends
Nearby listings
Comparable sales
- No similar listings found.