183 Daniels Street
Ancaster, Hamilton
$1,099,777
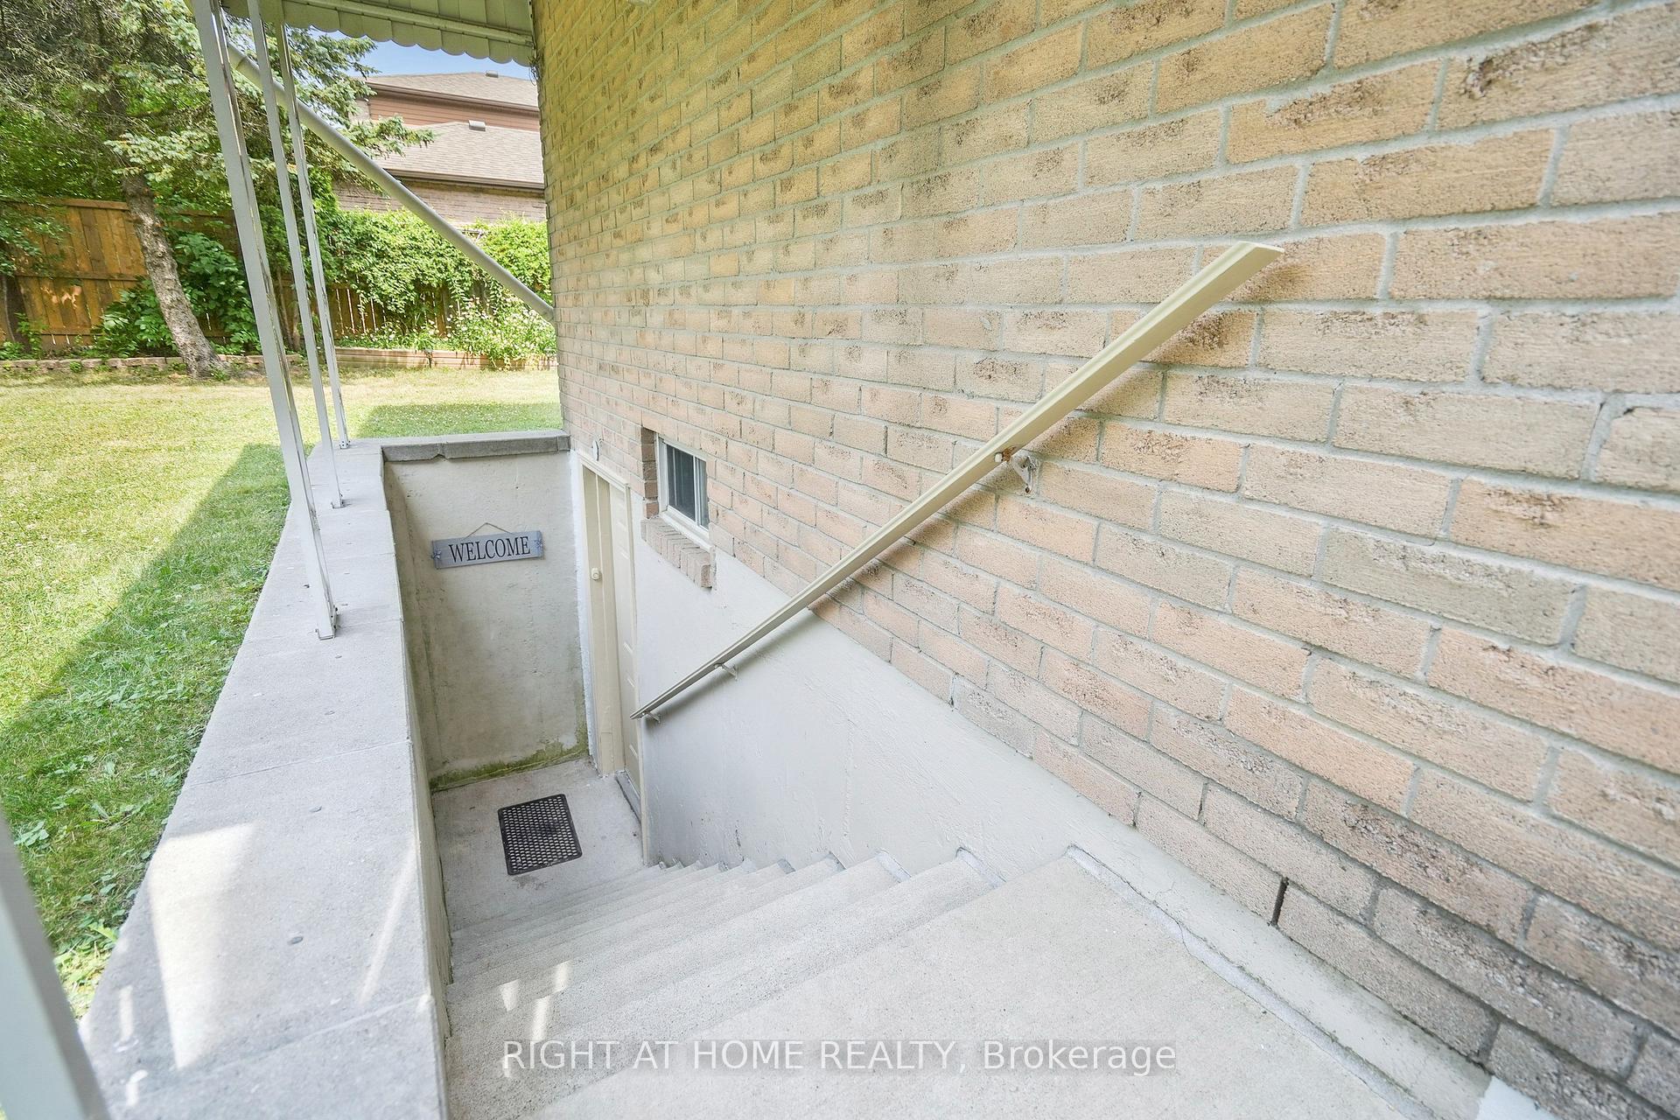
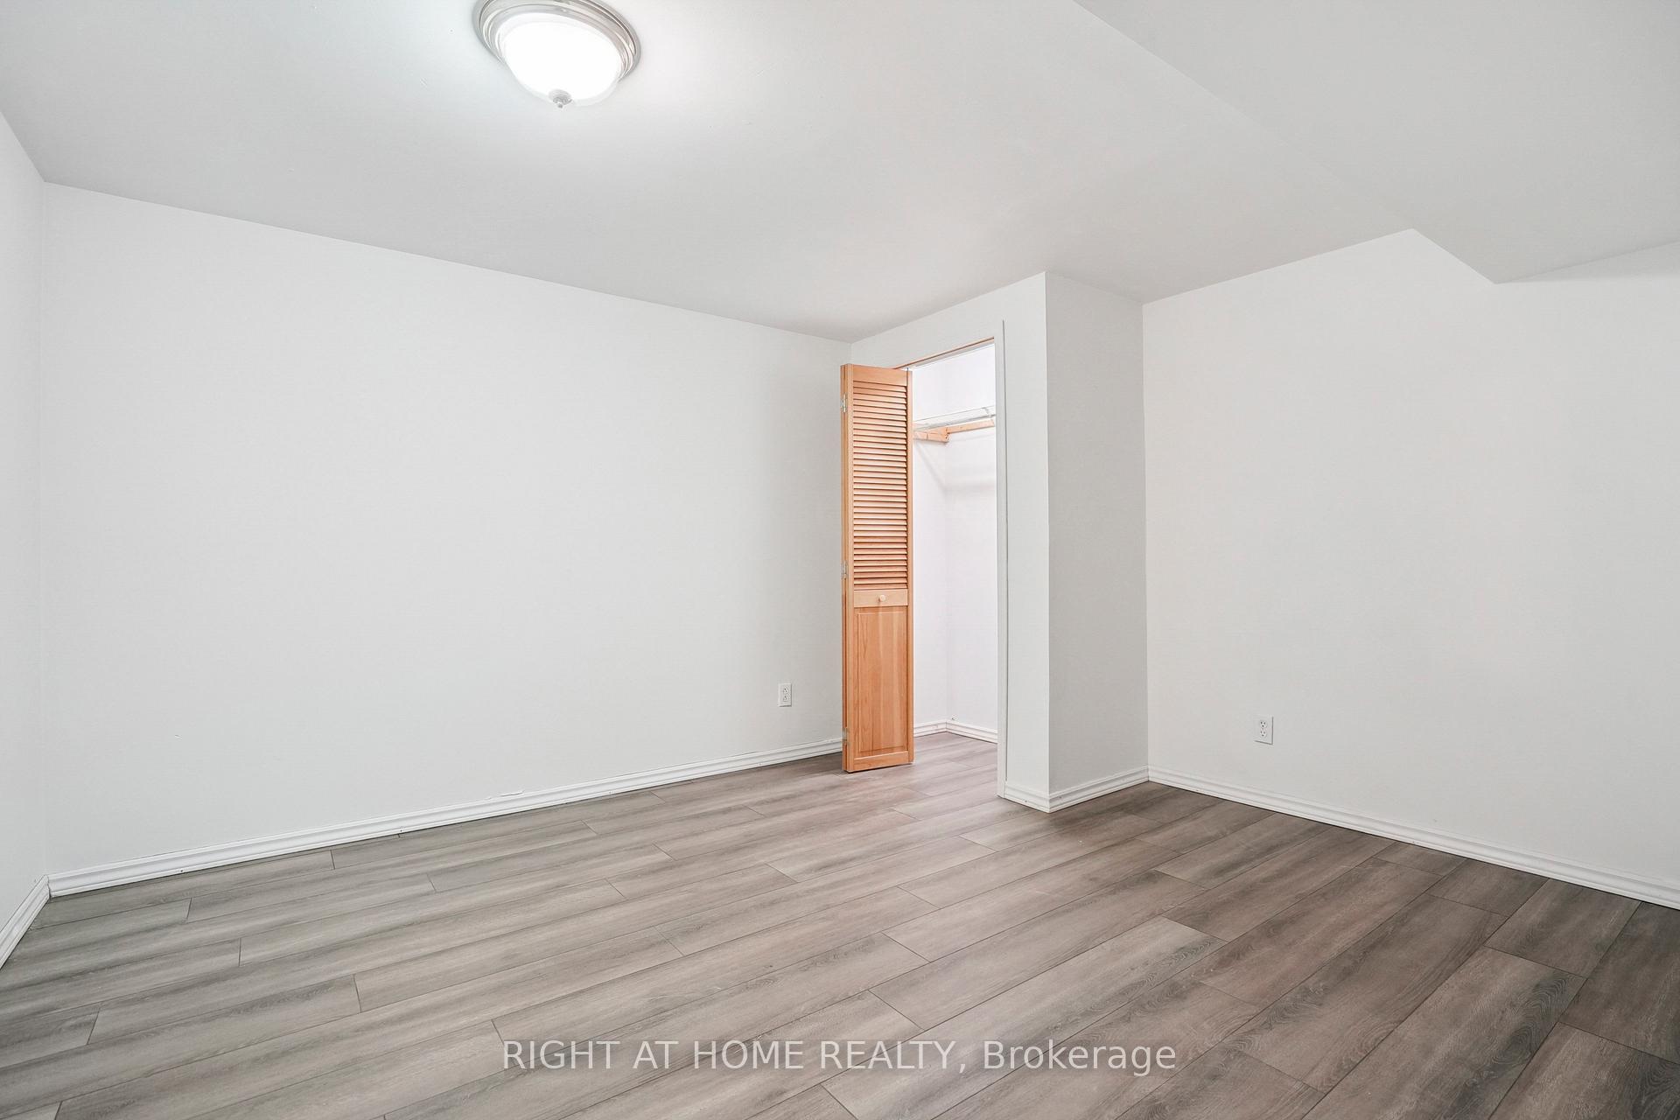
Nestled in one of Ancaster's most sought-after neighbourhoods, this spacious all-brick 4+1 bedroom, 4 bathroom family home offers comfort, functionality, and endless potential just moments from top-rated schools, parks, and scenic conservation trails. From the moment you step into the impressive front foyer, you'll appreciate the warm and inviting layout featuring gleaming hardwood floors flowing through the formal living and dining rooms, a generously sized main floor office, convenient 2-piece bath, and a bright open-concept kitchen and family room designed for everyday living and family gatherings alike. A practical main floor laundry/mudroom with inside access to the double car garage adds to the home's functionality. Natural light pours throughout the home thanks to its oversized windows, including a charming bay window in the living room. Upstairs, you'll find four generously sized bedrooms, a full 4-piece bathroom, and a spacious primary retreat complete with a walk-in closet, private ensuite, and cozy sitting area - the perfect place to unwind at the end of the day. The fully finished basement has been thoughtfully updated with pot lights, laminate flooring, and an impressive in-law suite featuring chair-lift access, a full kitchen with stainless steel appliances, and a 3-piece bathroom, making it ideal for multigenerational living or extended family accommodations. Step outside to enjoy the fully fenced backyard with interlocking patio, beautiful gardens, and a garden shed for outdoor storage and hobbies. Offering exceptional space, a fantastic layout, and located in an established family-friendly community, this is a wonderful opportunity for a growing family to add their own personal touches and make this home truly their own. All appliances are included in "AS IS/WHERE IS" condition. (Some photos have been virtually staged and AI edited)
No extras listed.
Visit this home
Pick a time that works for you.
No upcoming open houses.

| Type | Detached |
| Style | 2-Storey |
| Approx. Age | 16-30 |
| Size | 2500-3000 sq. ft. |
| Property Tax | $8,224 |
| Lot Size | 72.08 ft x 104.99 ft |
| mls© Number | X13617824 |
| Listed By | RE/MAX ESCARPMENT REALTY INC. |
Listing History
- No recent sale history for this listing.
- No recent lease history for this listing.
Could you afford this home?
What the bank counts
This home's actual carrying costs, payment stress-tested at 6%
- Mortgage, tested at 6%
- $5,629
- Property tax
- $685
- Heat allowance
- $150
- Housing costs
- $6,464 / mo
Lenders cap these at 39% of gross income — that sets the number.
Income needed
$199,000
gross annual household income
- Payment at 4%
- $4,628 / mo
- Cash down
- $219,955
Assumes no other monthly debts · 25-yr amortization
Full affordability checkInvestment Analysis
Estimated rent, cap rate and monthly cash flow for this property
Values and trends
Nearby listings
Comparable sales
- No similar listings found.