332 Woodworth Drive W
Ancaster, Hamilton
$1,899,000
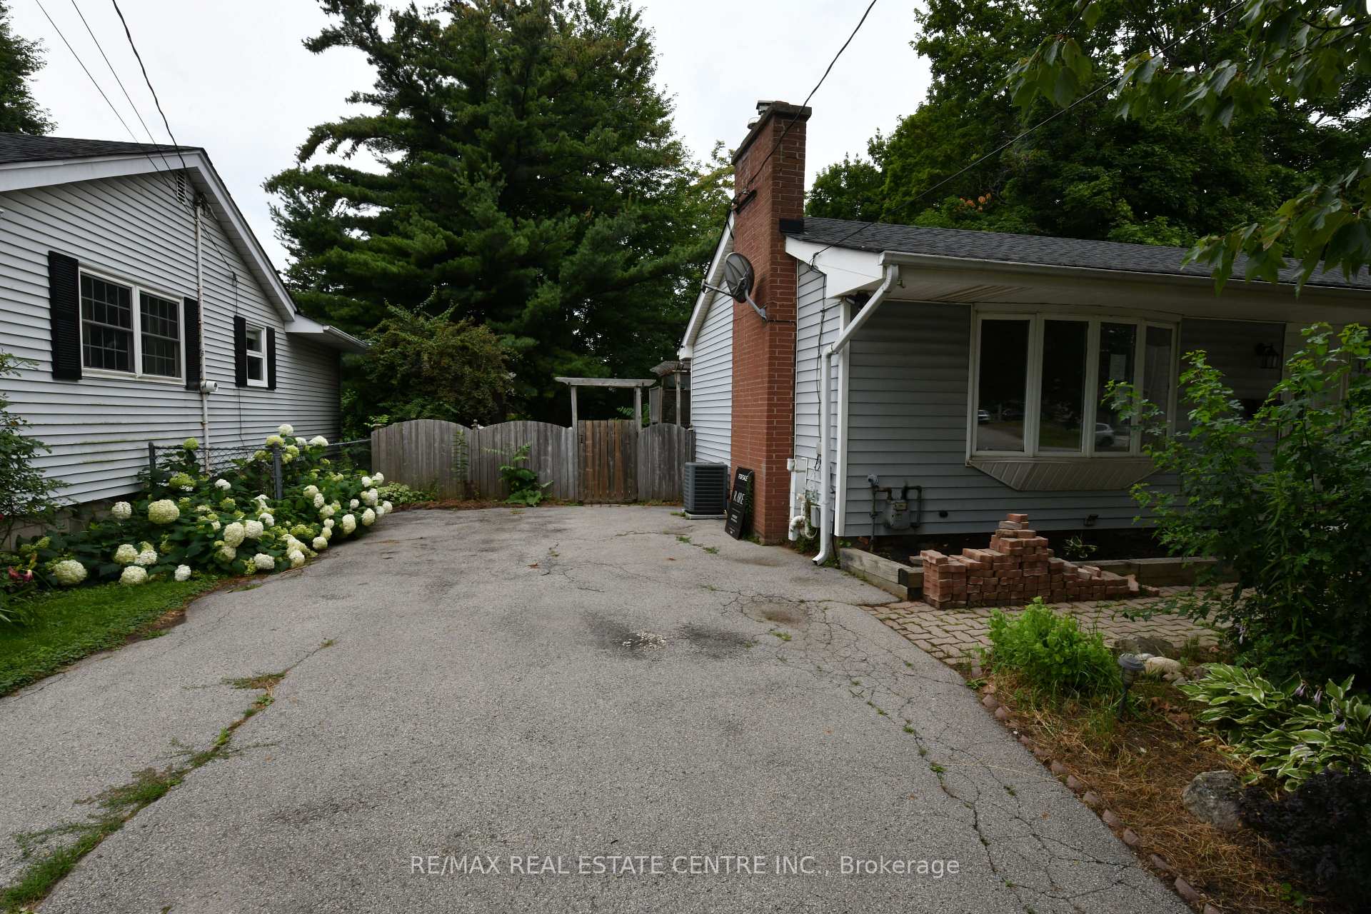
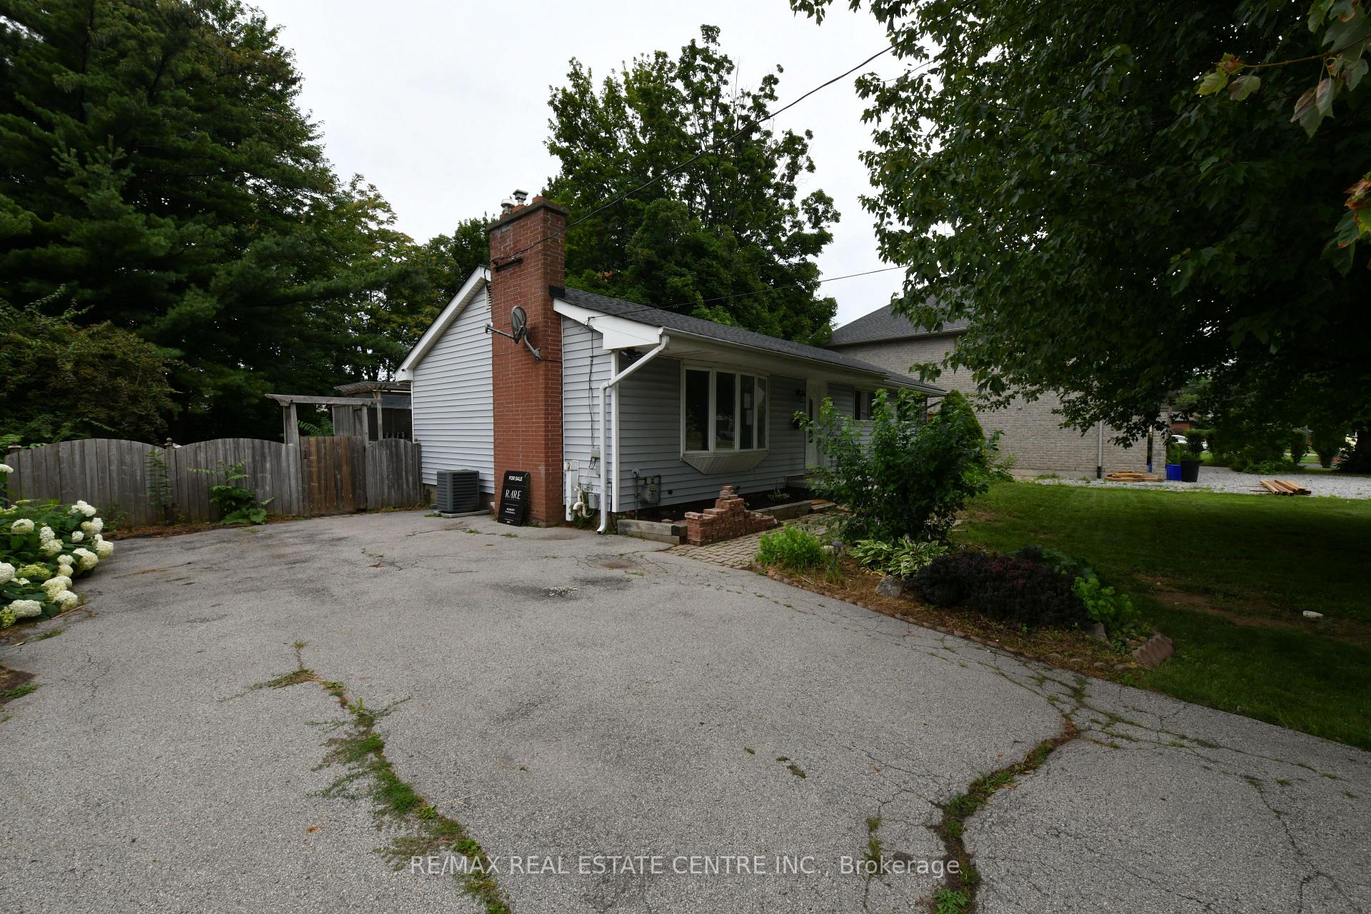
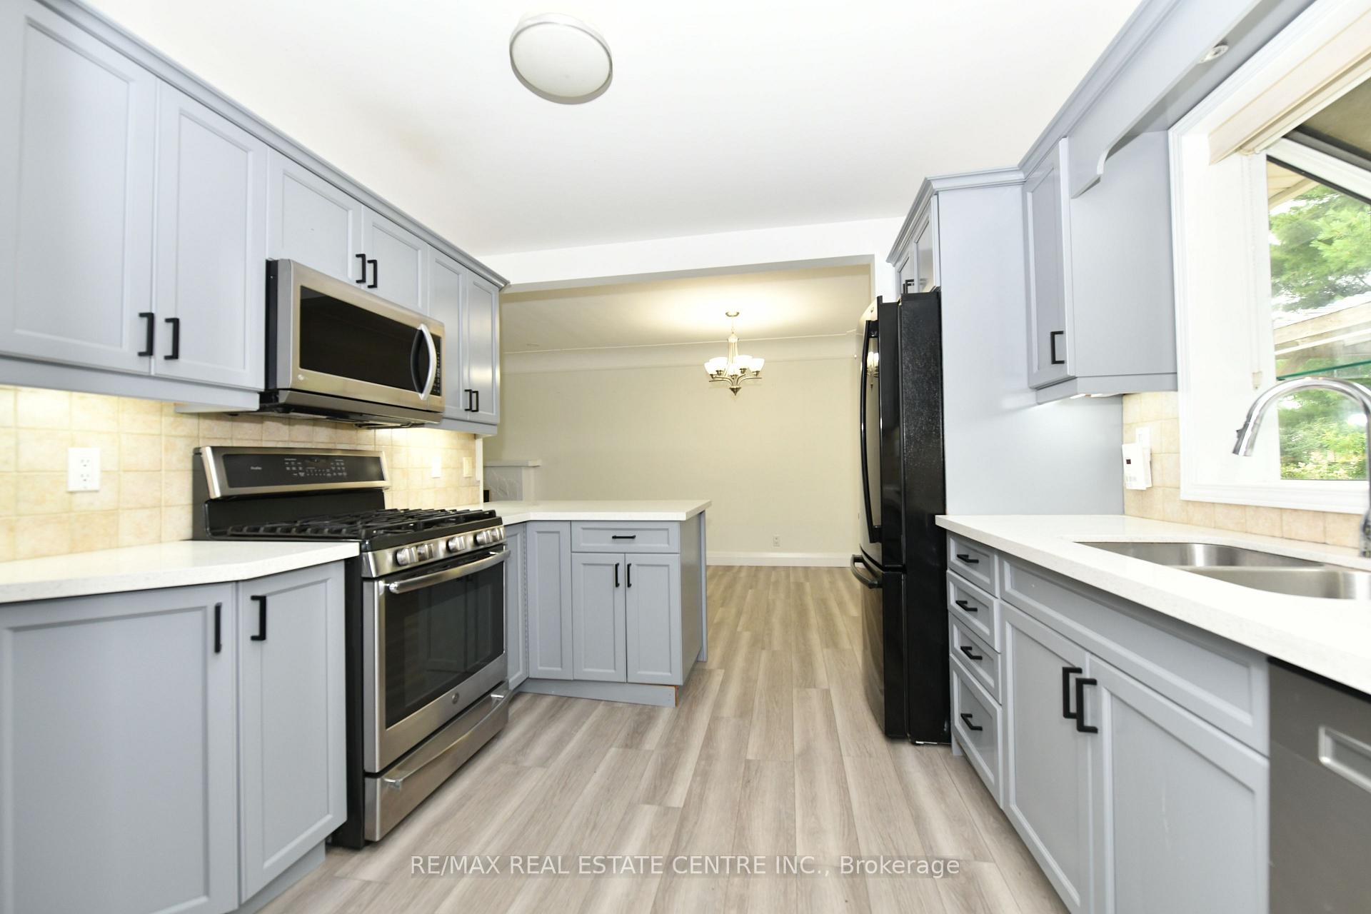
Welcome to 332 Woodworth Dr., a spectacular custom-renovated home in Ancaster's prestigious Perth Park, steps to the Hamilton Golf & Country Club, top-rated schools, parks, shopping, dining & highway access. Extensively renovated with a substantial addition completed approximately 10 years ago, this exceptional home offers 4,175 sq ft of luxurious living space with premium finishes and quality craftsmanship throughout. The open-concept main level is designed for everyday living and entertaining, featuring a chef-inspired kitchen, spacious living and dining areas with wet bar, and breakfast area with walkout to a covered patio. Offering 4+1 bedrooms, 4 bathrooms, a versatile main-floor office/bedroom, luxurious primary suite, and a bright lower level with oversized windows, rec room, bedroom, full bath and rear entrance, ideal for multi-generational living. Set on a private 90 x 115 ft. lot with circular driveway and fenced backyard, this remarkable home is a rare offering.
No extras listed.
Visit this home
Pick a time that works for you.
No upcoming open houses.

| Type | Detached |
| Style | Sidesplit |
| Approx. Age | 51-99 |
| Size | 3000-3500 sq. ft. |
| Property Tax | $9,438 |
| Lot Size | 90.11 ft x 115.75 ft |
| mls© Number | X13590550 |
| Listed By | RE/MAX ESCARPMENT GOLFI REALTY INC. |
Listing History
- No recent sale history for this listing.
- No recent lease history for this listing.
Could you afford this home?
What the bank counts
This home's actual carrying costs, payment stress-tested at 6%
- Mortgage, tested at 6%
- $9,720
- Property tax
- $786
- Heat allowance
- $150
- Housing costs
- $10,656 / mo
Lenders cap these at 39% of gross income — that sets the number.
Income needed
$328,000
gross annual household income
- Payment at 4%
- $7,991 / mo
- Cash down
- $379,800
Assumes no other monthly debts · 25-yr amortization
Full affordability checkInvestment Analysis
Estimated rent, cap rate and monthly cash flow for this property
Values and trends
Nearby listings
Comparable sales
- No similar listings found.