74 Liam Drive
Ancaster, Hamilton
$1,029,900
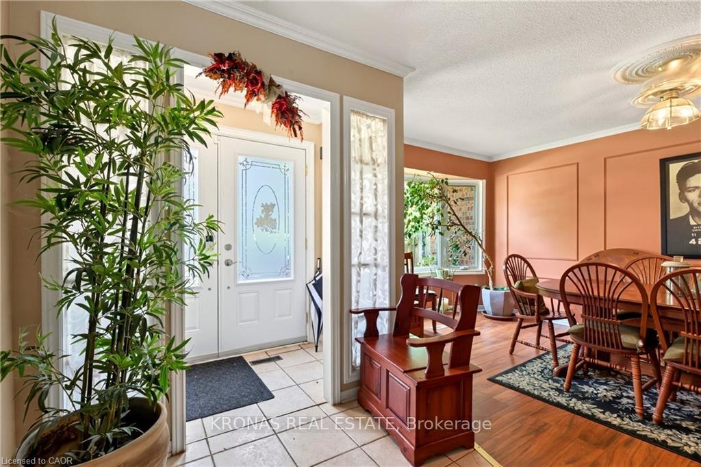
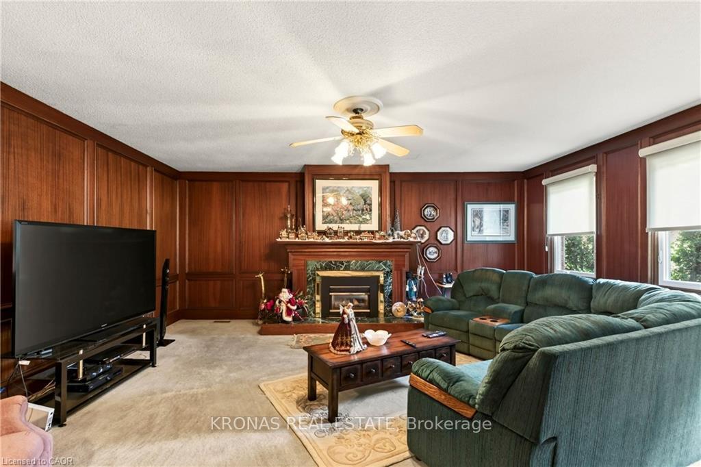
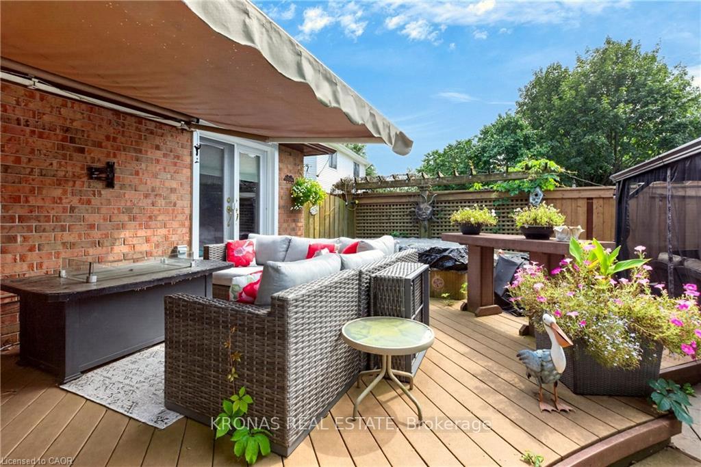
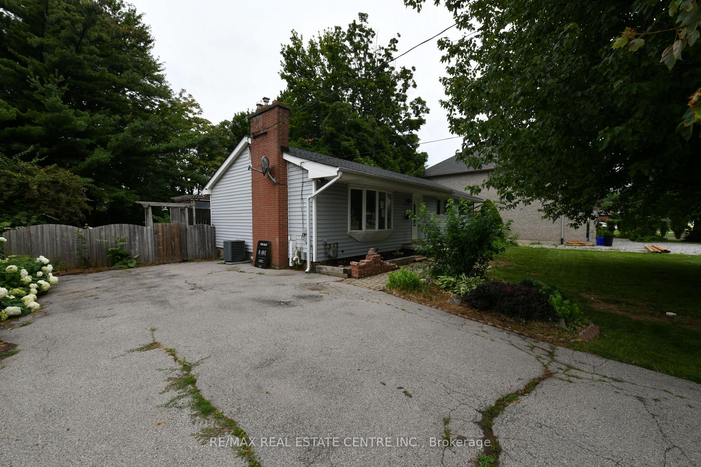
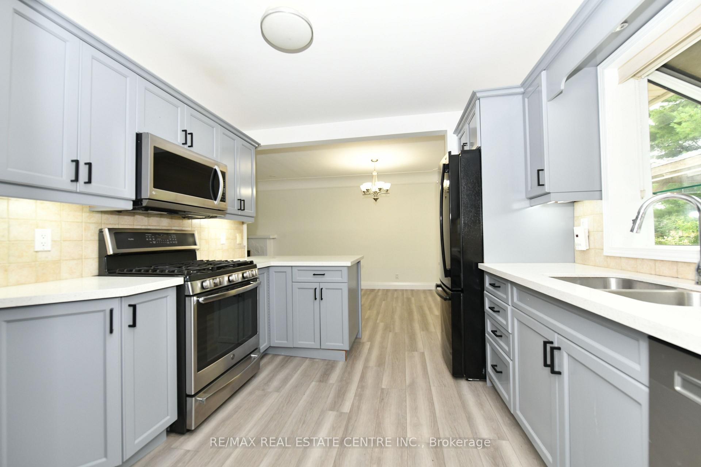
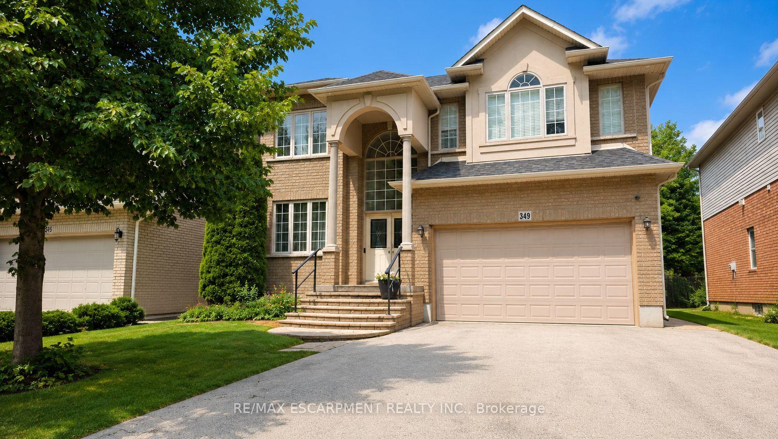
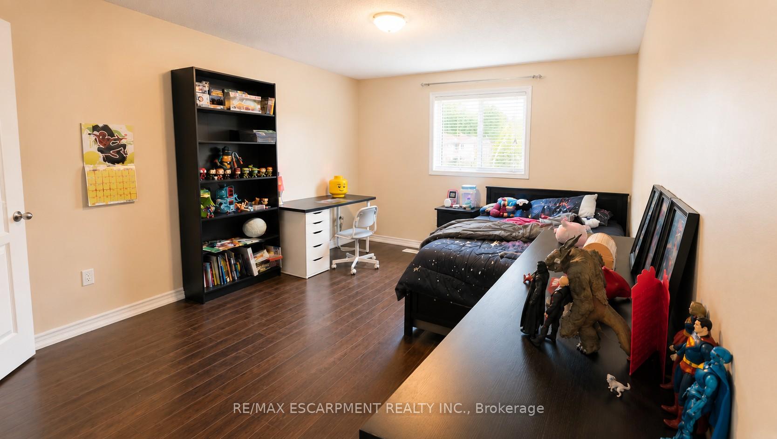
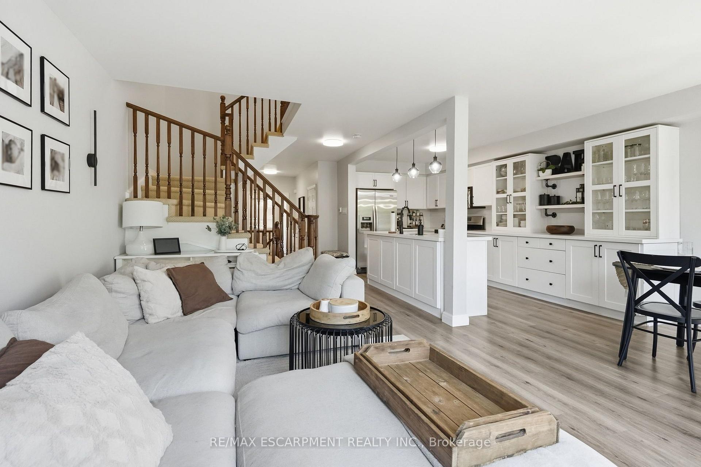
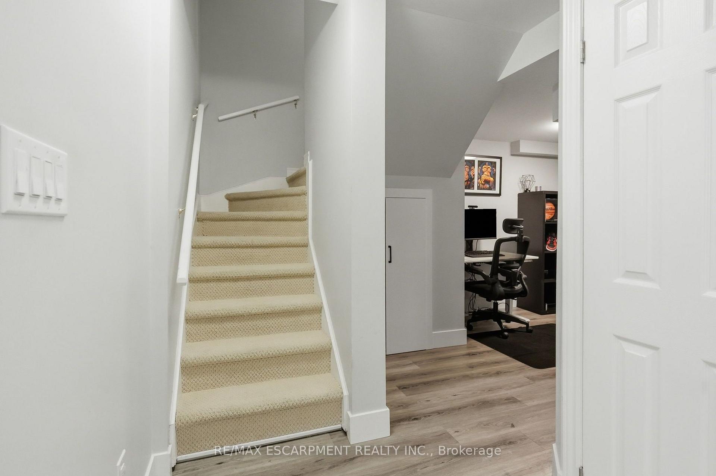
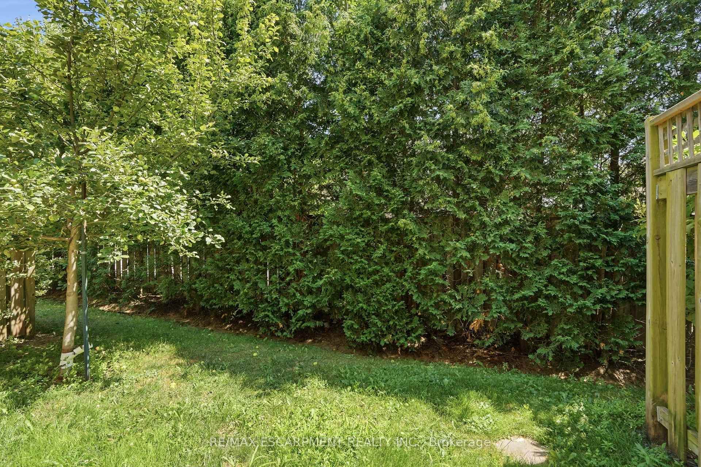
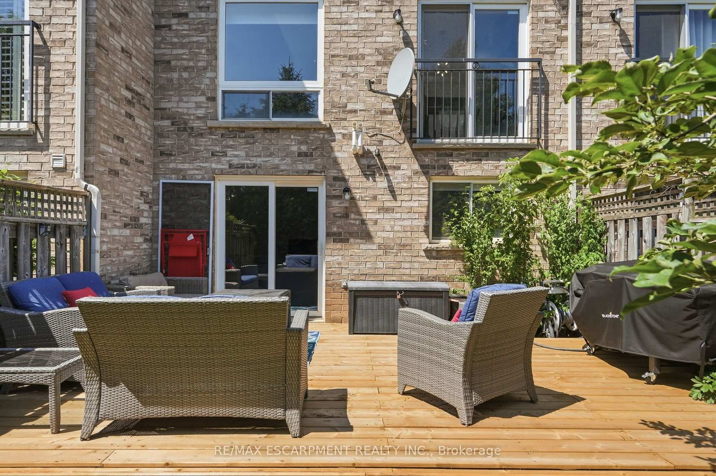
Prime south Ancaster living. This beautifully appointed 4-bedroom, 4-bathroom home blends comfort and function with a spacious layout and stylish finishes. The main level is designed for both everyday living and entertaining, featuring a generous size living room anchored by an electric fireplace feature wall, an eat-in kitchen with walkout access to the backyard, a formal dining room for special gatherings, a chic powder room, and a convenient laundry room with inside entry from the double-car garage. An impressive staircase welcomes you in the foyer and flows up to a thoughtfully designed second floor. The primary bedroom offers a private escape, complete with a 4-piece ensuite, two closets, and personal grooming nook. Three additional bedrooms and 4-piece bath provide plenty of space for family and guests. The basement extends the home's appeal with a well-proportioned recreation room offering a games area with pool table, a bonus room ideal as a home office or fitness space and the 3-piece bathroom adds even more versatility. Step outside to a backyard with a cozy deck and gazebo that set the scene for morning coffee or relaxed evenings, barbecue area with gas hookup and patio for easy outdoor entertaining. Set close to shopping, schools, restaurants, highway 403 access and James Smith Park. This home offers the perfect balance of convenience and lifestyle. Welcome home.
No extras listed.
Visit this home
Pick a time that works for you.
No upcoming open houses.

| Type | Detached |
| Style | 2-Storey |
| Approx. Age | 16-30 |
| Size | 2000-2500 sq. ft. |
| Property Tax | $6,422 |
| Lot Size | 39.37 ft x 114.83 ft |
| mls© Number | X13624422 |
| Listed By | ROYAL LEPAGE STATE REALTY |
Listing History
- No recent sale history for this listing.
- No recent lease history for this listing.
Could you afford this home?
What the bank counts
This home's actual carrying costs, payment stress-tested at 6%
- Mortgage, tested at 6%
- $5,271
- Property tax
- $535
- Heat allowance
- $150
- Housing costs
- $5,957 / mo
Lenders cap these at 39% of gross income — that sets the number.
Income needed
$183,000
gross annual household income
- Payment at 4%
- $4,334 / mo
- Cash down
- $205,980
Assumes no other monthly debts · 25-yr amortization
Full affordability checkInvestment Analysis
Estimated rent, cap rate and monthly cash flow for this property
Values and trends
Nearby listings
Comparable sales
- No similar listings found.