115 Green Road
Stoney Creek, Hamilton
$799,900
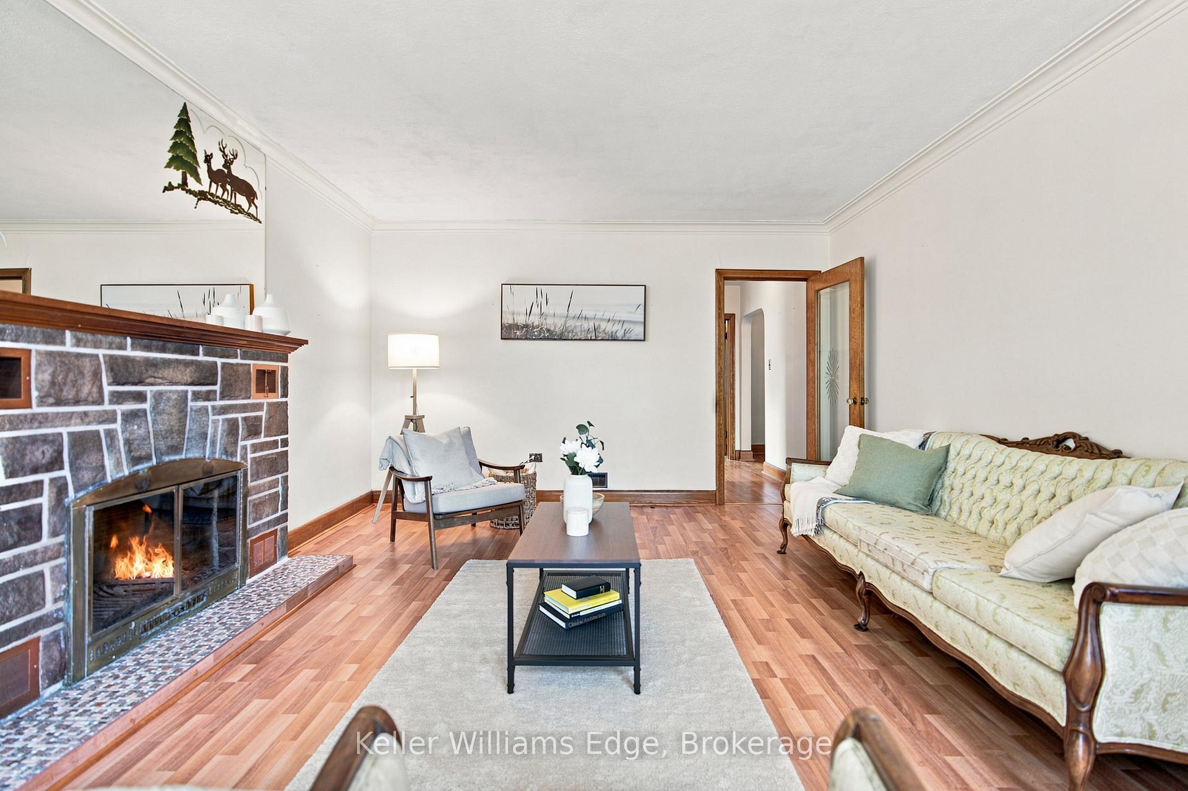
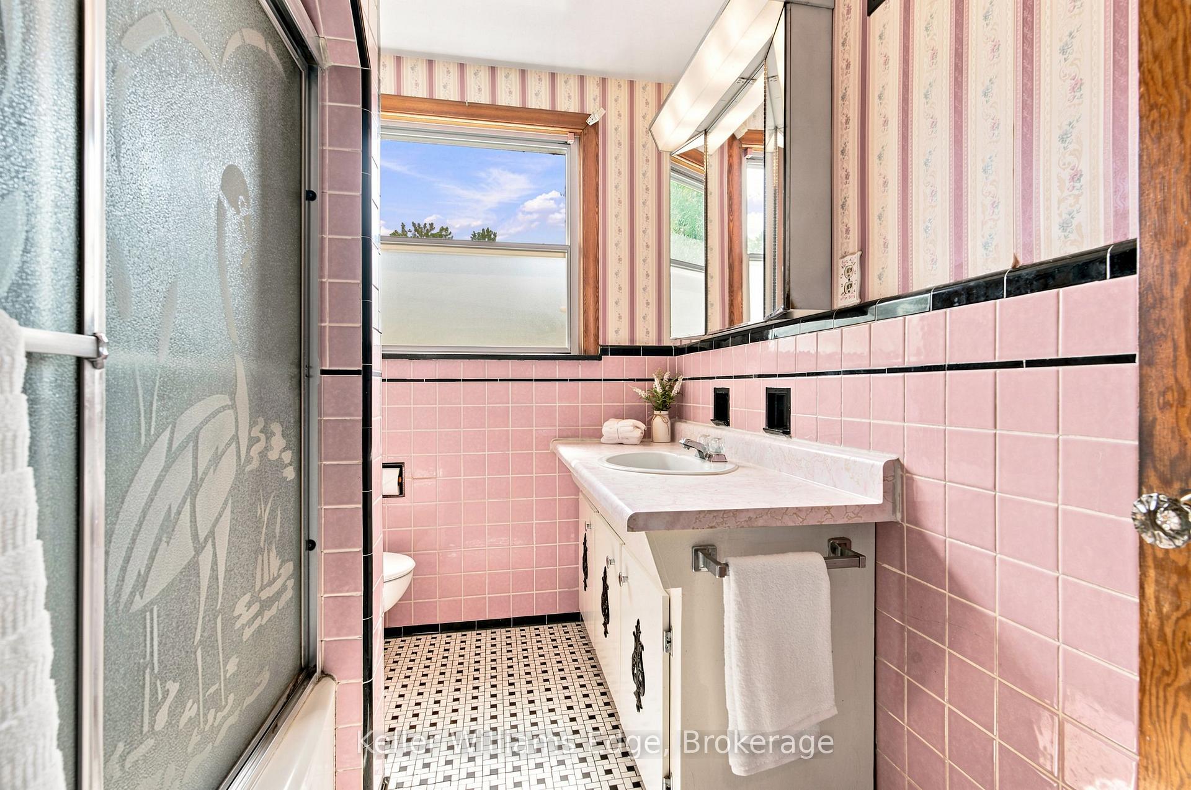
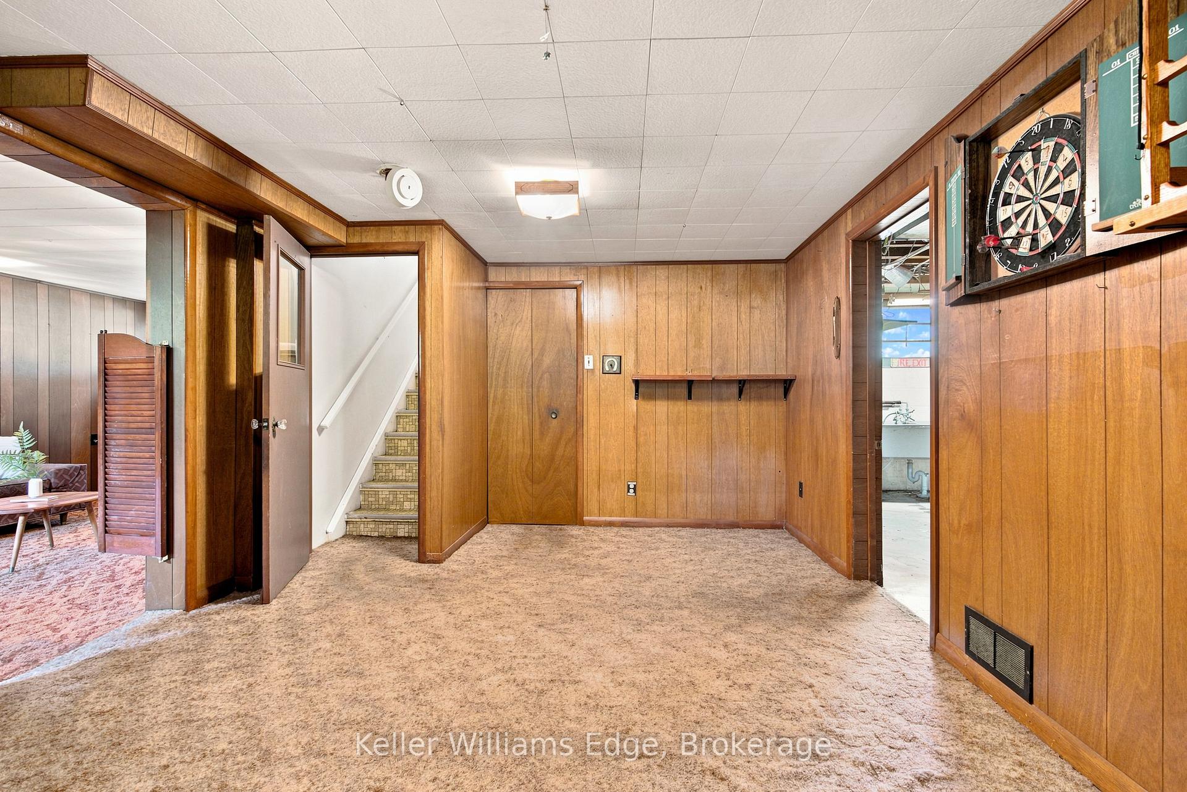
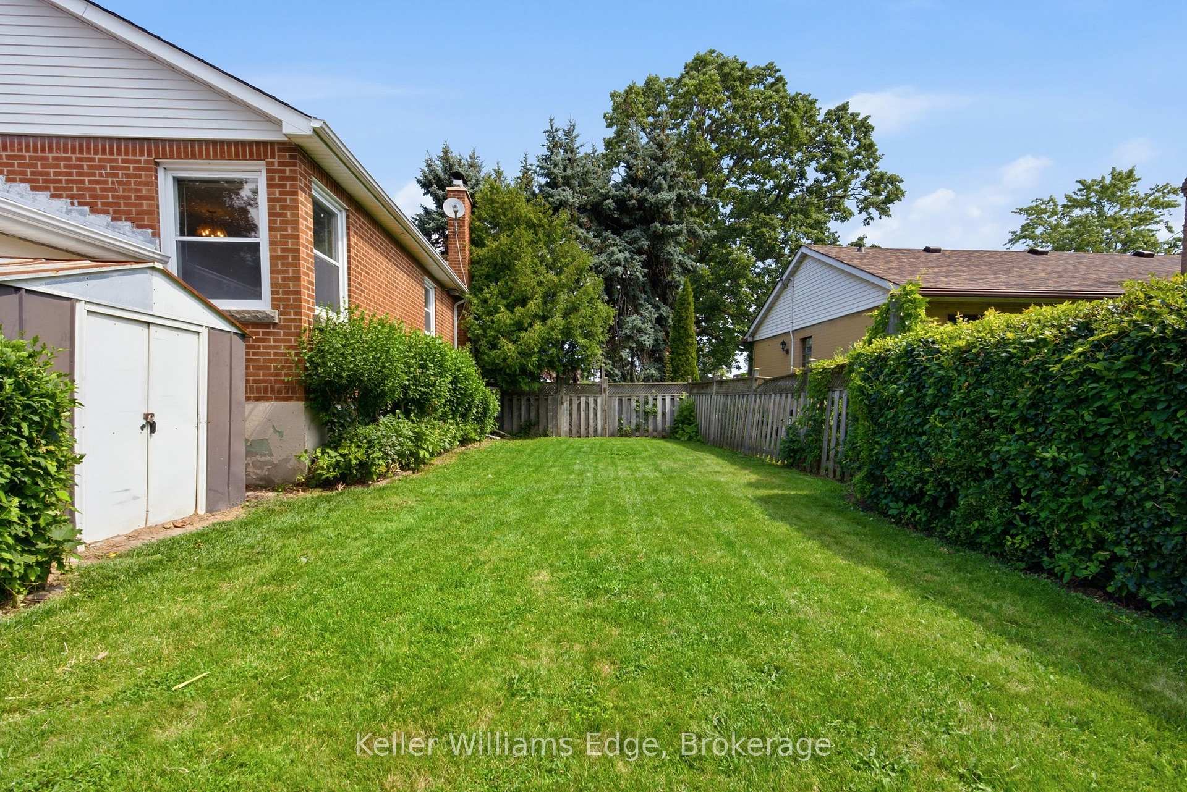
Welcome to this spacious and recently upgraded side-split in Stoney Creek, offering approximately over 2,000 sq. ft. of finished living space and a flexible layout ideal for families, multi-generational living, or buyers looking for added income potential. Featuring 2+2 bedrooms, 2 full bathrooms, and two kitchens, this home provides excellent functionality across multiple levels, with the lower level offering great potential for extended family use or a future income setup. The separate double garage adds even more value, with plenty of room for parking, storage, or use as a workshop. Ideally located close to schools, parks, public transit, and everyday amenities, this property also offers beautiful views of the escarpment, combining space, convenience, and long-term potential in a desirable Stoney Creek location.
No extras listed.
Visit this home
Pick a time that works for you.
No upcoming open houses.

| Type | Detached |
| Style | Sidesplit 4 |
| Approx. Age | Not available |
| Size | 1100-1500 sq. ft. |
| Property Tax | $5,436 |
| Lot Size | 63.35 ft x 109.75 ft |
| mls© Number | X13538808 |
| Listed By | REAL BROKER ONTARIO LTD. |
Listing History
- No recent sale history for this listing.
- No recent lease history for this listing.
Could you afford this home?
What the bank counts
This home's actual carrying costs, payment stress-tested at 6%
- Mortgage, tested at 6%
- $4,094
- Property tax
- $453
- Heat allowance
- $150
- Housing costs
- $4,697 / mo
Lenders cap these at 39% of gross income — that sets the number.
Income needed
$145,000
gross annual household income
- Payment at 4%
- $3,366 / mo
- Cash down
- $159,980
Assumes no other monthly debts · 25-yr amortization
Full affordability checkInvestment Analysis
Estimated rent, cap rate and monthly cash flow for this property
Values and trends
Nearby listings
Comparable sales
- No similar listings found.