211 Tollgate Drive
Ancaster, Hamilton
$2,949,900
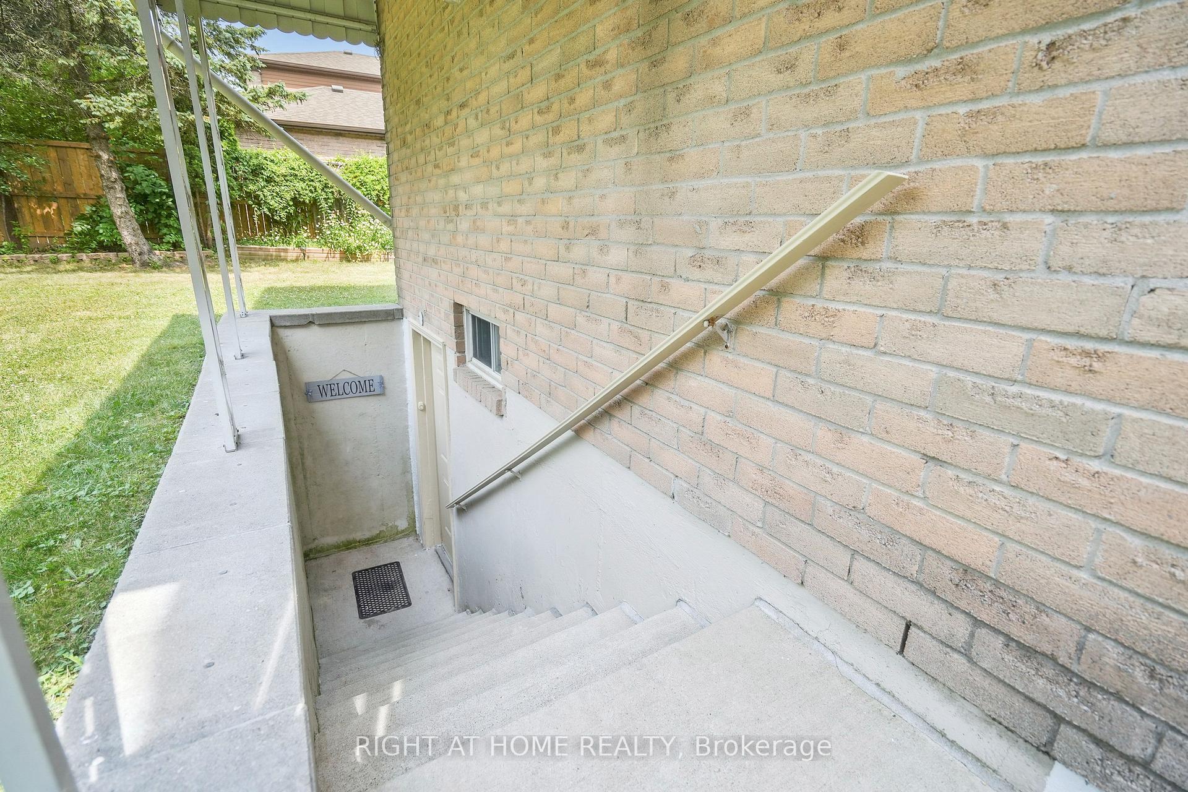
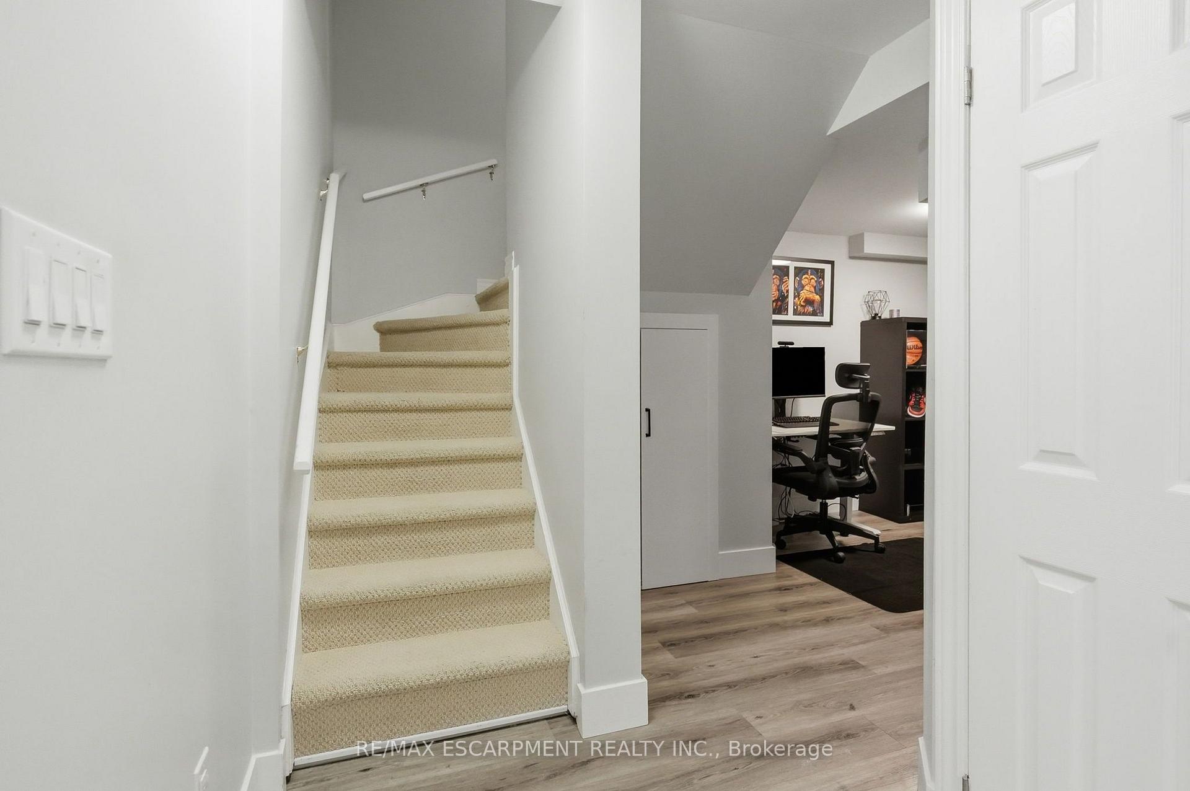
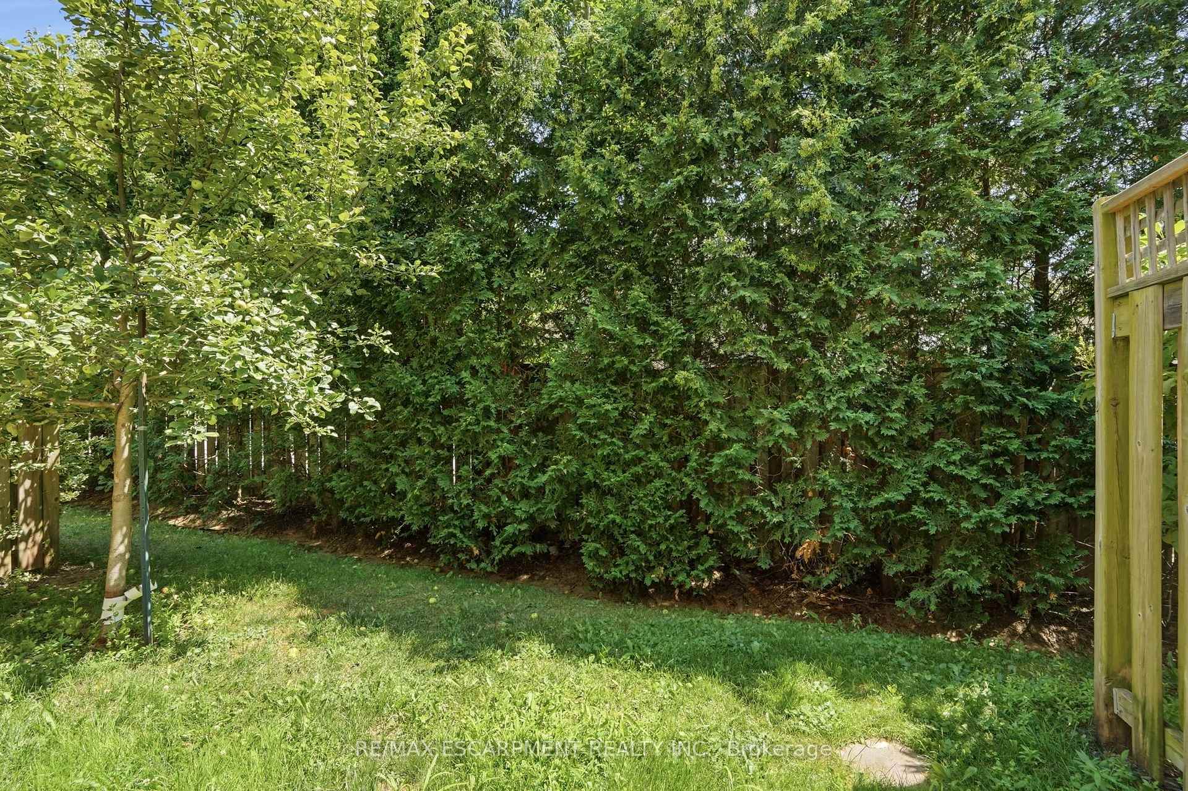
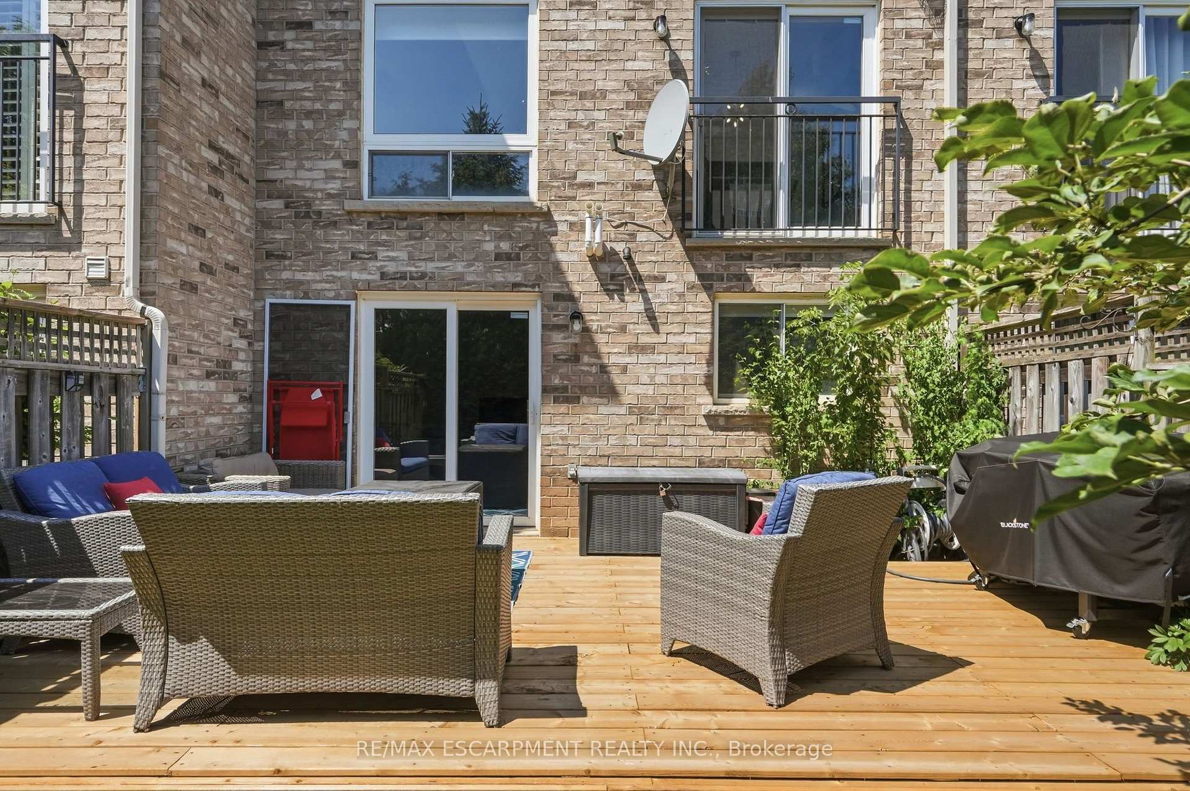
Welcome to this exceptional luxury residence nestled on a quiet, prestigious cul-de-sac in Ancaster. Situated on a rare 50' x 200' treed ravine lot, this home offers approximately 6,000 sq. ft. of total living space and a private, resort-style backyard backing onto forested greenspace. Featuring 4+1 bedrooms and 4+1 bathrooms, the home boasts 10' ceilings on the main level, engineered hardwood throughout, an open oak staircase, and an abundance of natural light. Smart-home equipped with whole-home Sono's audio, CAT5e wiring, Wi-Fi extenders, security cameras, alarm system, and video doorbell. The chef's kitchen offers a 4x8 quartz island, gas stove with pot filler, built-in appliances, walk-in pantry, butler's pantry, and wet bar. Spacious family room with gas fireplace and built-in surround sound. Main floor office/den ideal for work-from-home or in-law/nanny suite. The primary retreat features a private balcony, two walk-in closets, and a luxurious 5-piece ensuite with soaker tub, oversized shower, heat lamps, and bidet toilet. Convenient second-floor laundry and generously sized secondary bedrooms with walk-in closets. Fully finished walk-out basement with 9' ceilings include a bedroom, gym, second laundry, bar with quartz waterfall island, rec room with fireplace, and separate garage entrance-ideal for extended family or entertaining. A rare offering combining luxury, technology, and natural surroundings. Resort-style backyard highlights a 16x28 inground pool with waterfall, stone patios, outdoor gas fireplace and TV area, speakers, sprinkler system, smart lighting, and mature trees for ultimate privacy. Natural gas backup generator, EV rough-in, epoxy garage floors, and extensive landscaping complete this remarkable property.
No extras listed.
Visit this home
Pick a time that works for you.
No upcoming open houses.

| Type | Detached |
| Style | 2-Storey |
| Approx. Age | 6-15 |
| Size | 3500-5000 sq. ft. |
| Property Tax | $12,800 |
| Lot Size | 50 ft x 225.37 ft |
| mls© Number | X13222276 |
| Listed By | RE/MAX REAL ESTATE CENTRE INC. |
Listing History
- No recent sale history for this listing.
- No recent lease history for this listing.
Could you afford this home?
What the bank counts
This home's actual carrying costs, payment stress-tested at 6%
- Mortgage, tested at 6%
- $15,099
- Property tax
- $1,067
- Heat allowance
- $150
- Housing costs
- $16,316 / mo
Lenders cap these at 39% of gross income — that sets the number.
Income needed
$502,000
gross annual household income
- Payment at 4%
- $12,414 / mo
- Cash down
- $589,980
Assumes no other monthly debts · 25-yr amortization
Full affordability checkInvestment Analysis
Estimated rent, cap rate and monthly cash flow for this property
Values and trends
Nearby listings
Comparable sales
- No similar listings found.