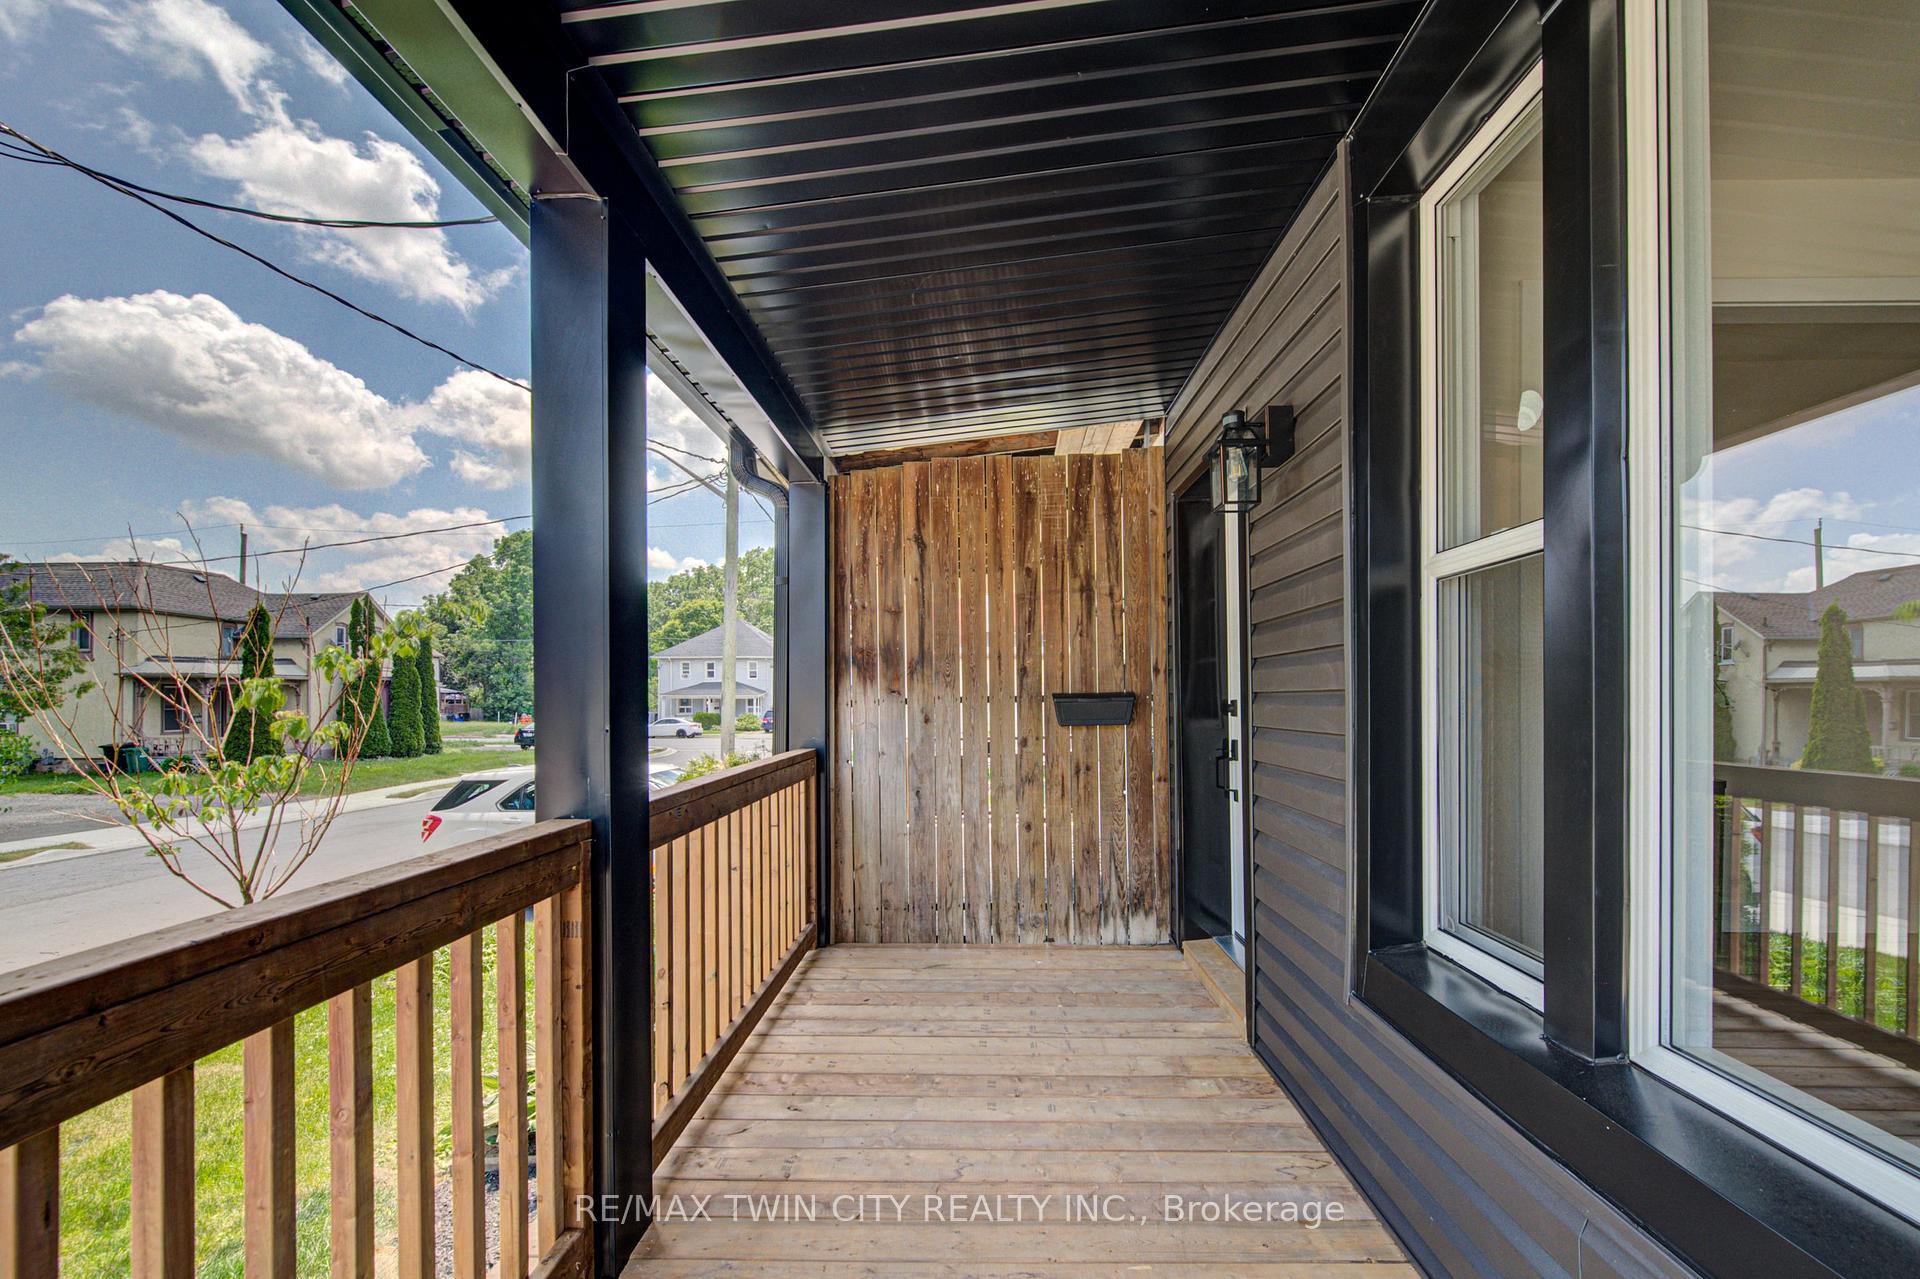
35 Grosvenor Lane
, Cambridge
$650,000
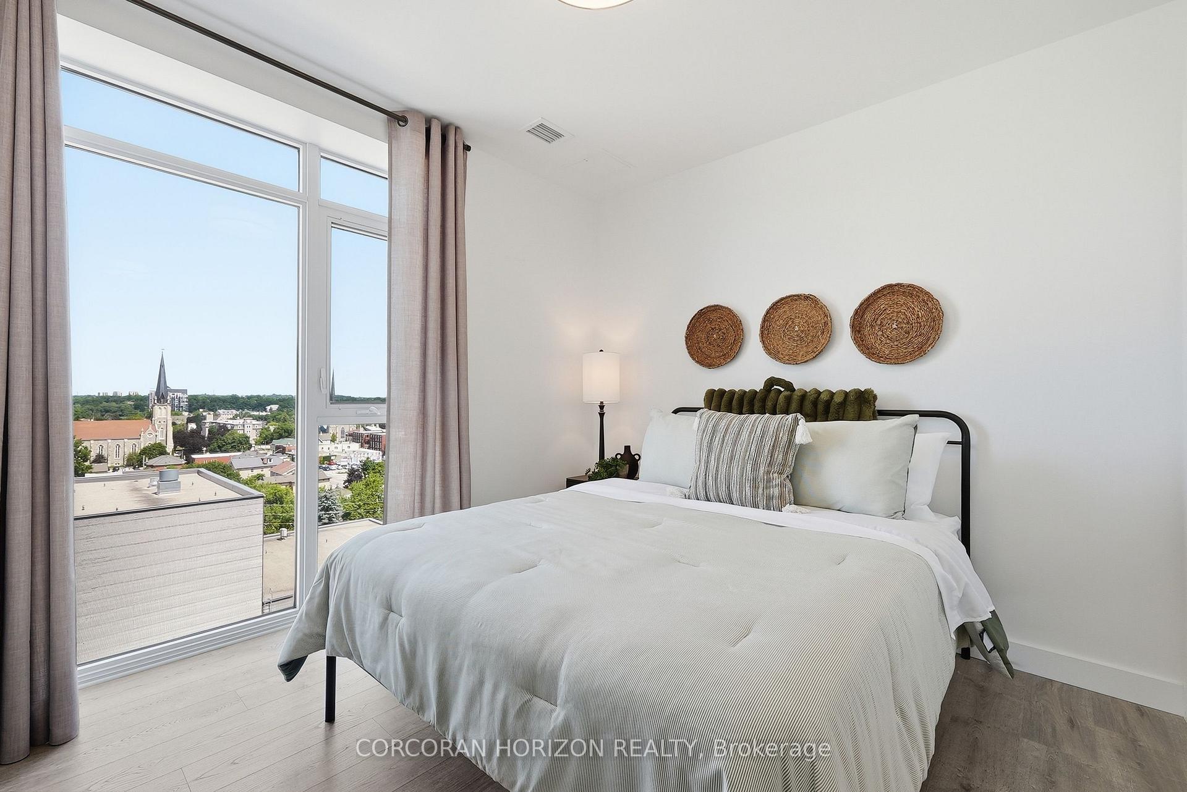
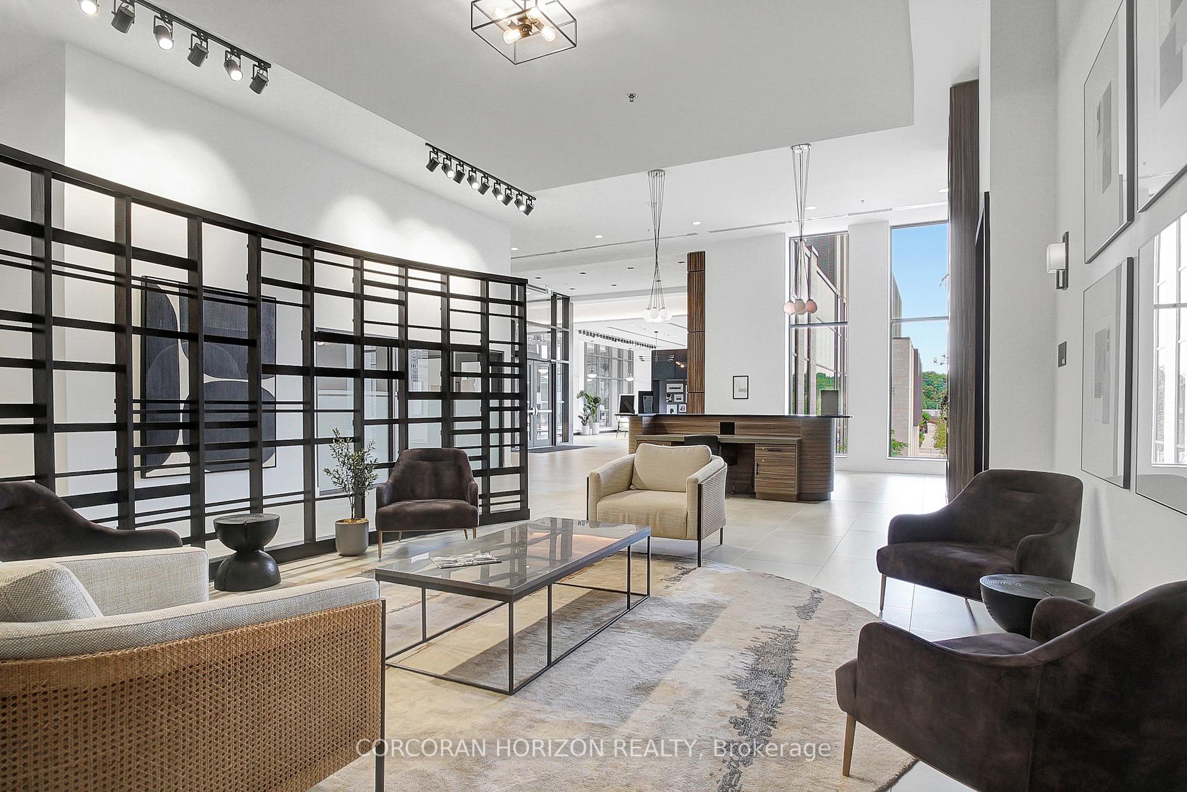
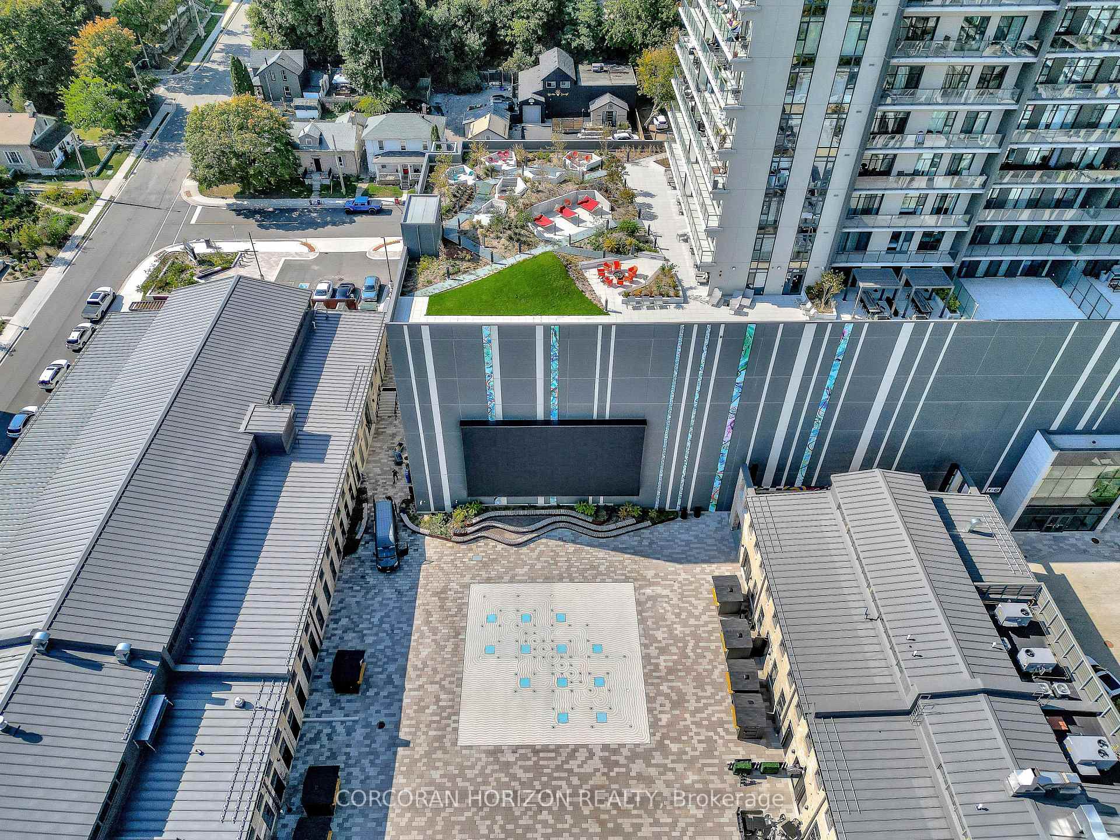
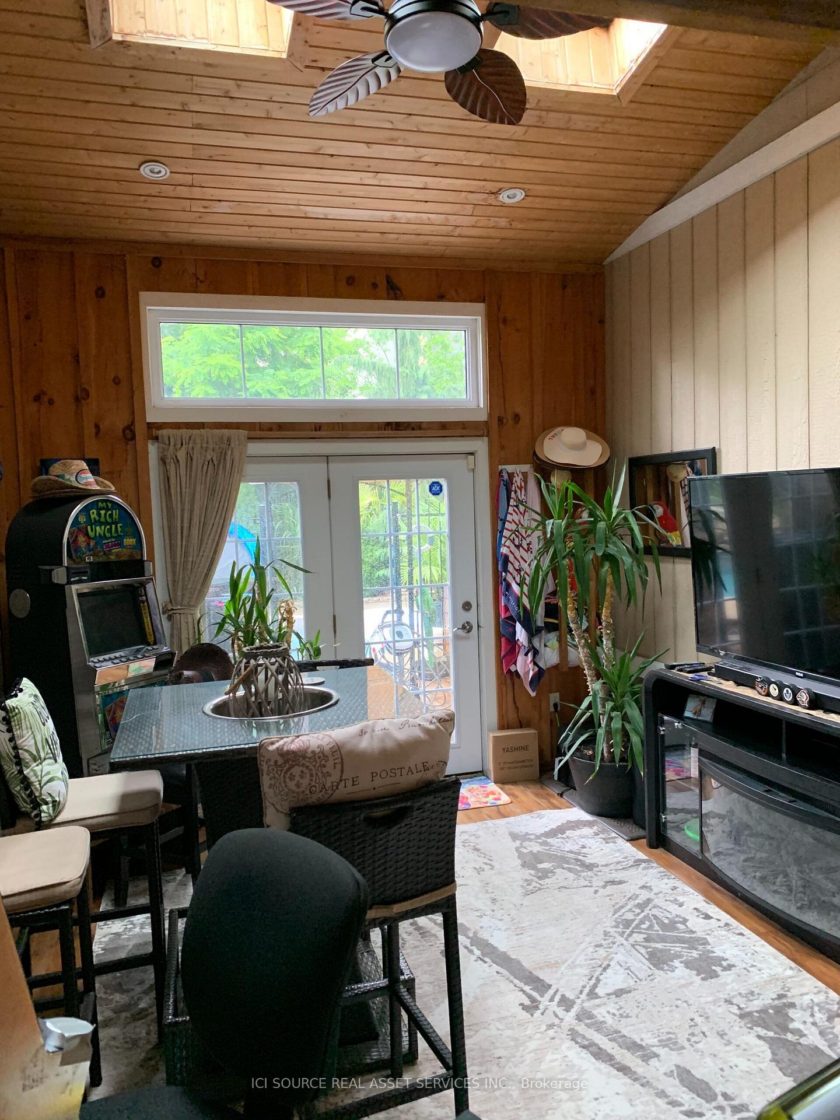
Welcome home to 35 Grosvenor Lane, a spacious and beautifully maintained condo townhouse in the heart of Downtown Cambridge. Offering an impressive 2523 sqft of above-grade finished living space across 3 thoughtfully designed levels, this move-in ready home blends thoughtful updates, functionality, and flexible living for today's modern lifestyle. The updated kitchen features stainless steel appliances (2020-2023), ample cabinetry, a walk-in pantry, and a separate eating area with patio door access to a large newly installed deck (2026) - the perfect setup for everyday living and entertaining. With 4 bedrooms and 3.5 bathrooms, including two primary suites complete with their own private ensuites, the layout is ideal for multi-generational living, growing families, guests, or young professionals looking for extra space and privacy. The finished loft space with balcony access adds even more versatility and could easily function as a 5th bedroom, home office, studio, or additional family room. Multiple outdoor spaces, along with a charming private courtyard/garden area, provide the perfect spots to enjoy your morning coffee, unwind at the end of the day, or entertain outdoors. Complete with a double garage and driveway (parking for 4 vehicles total) and newer furnace, AC (both 2021) and HWT (2024), situated just steps from Downtown Cambridge's shops, restaurants, cafés, trails, and riverfront, this home offers spacious low-maintenance living in a vibrant and highly walkable neighbourhood.
No extras listed.
Visit this home
Pick a time that works for you.
No upcoming open houses.

| Type | Condo Townhouse |
| Style | 3-Storey |
| Approx. Age | Not available |
| Size | 2500-2749 sq. ft. |
| Maintenance Fees | $248 |
| Locker | None |
| Balcony | Open |
| Exposure | East |
| Parking Type | Attached |
| Parking Spaces | 4 |
| Parking Features | None |
| Property Tax | $4,398 |
| Lot Size | x |
| mls© Number | X13210018 |
| Listed By | RE/MAX TWIN CITY REALTY INC. |
Listing History
- No recent sale history for this listing.
- No recent lease history for this listing.
Could you afford this home?
What the bank counts
This home's actual carrying costs, payment stress-tested at 6%
- Mortgage, tested at 6%
- $3,327
- Property tax
- $367
- Heat allowance
- $150
- Condo fees, half counted
- $124
- Housing costs
- $3,967 / mo
Lenders cap these at 39% of gross income — that sets the number.
Income needed
$122,000
gross annual household income
- Payment at 4%
- $2,735 / mo
- Cash down
- $130,000
Assumes no other monthly debts · 25-yr amortization
Full affordability checkInvestment Analysis
Estimated rent, cap rate and monthly cash flow for this property
Values and trends
Nearby listings
Comparable sales
- No similar listings found.