91 Candlewood Drive
Stoney Creek Mountain, Hamilton
$1,198,000
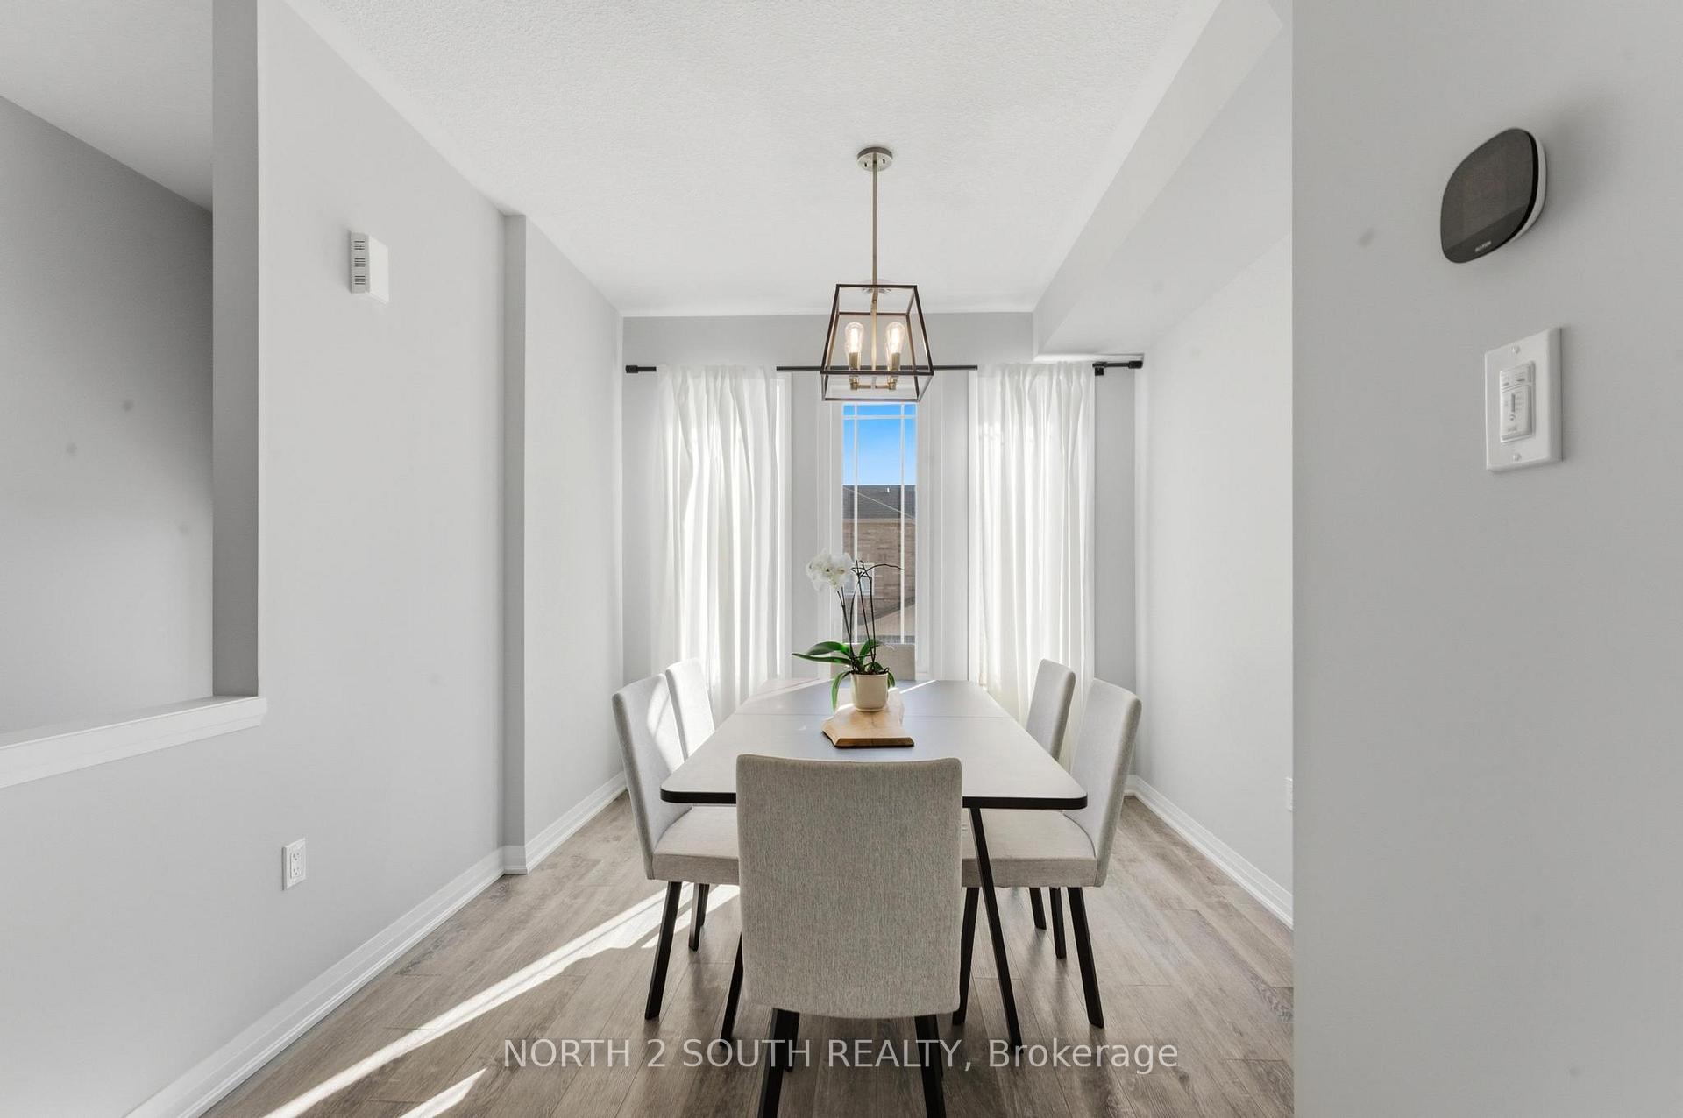
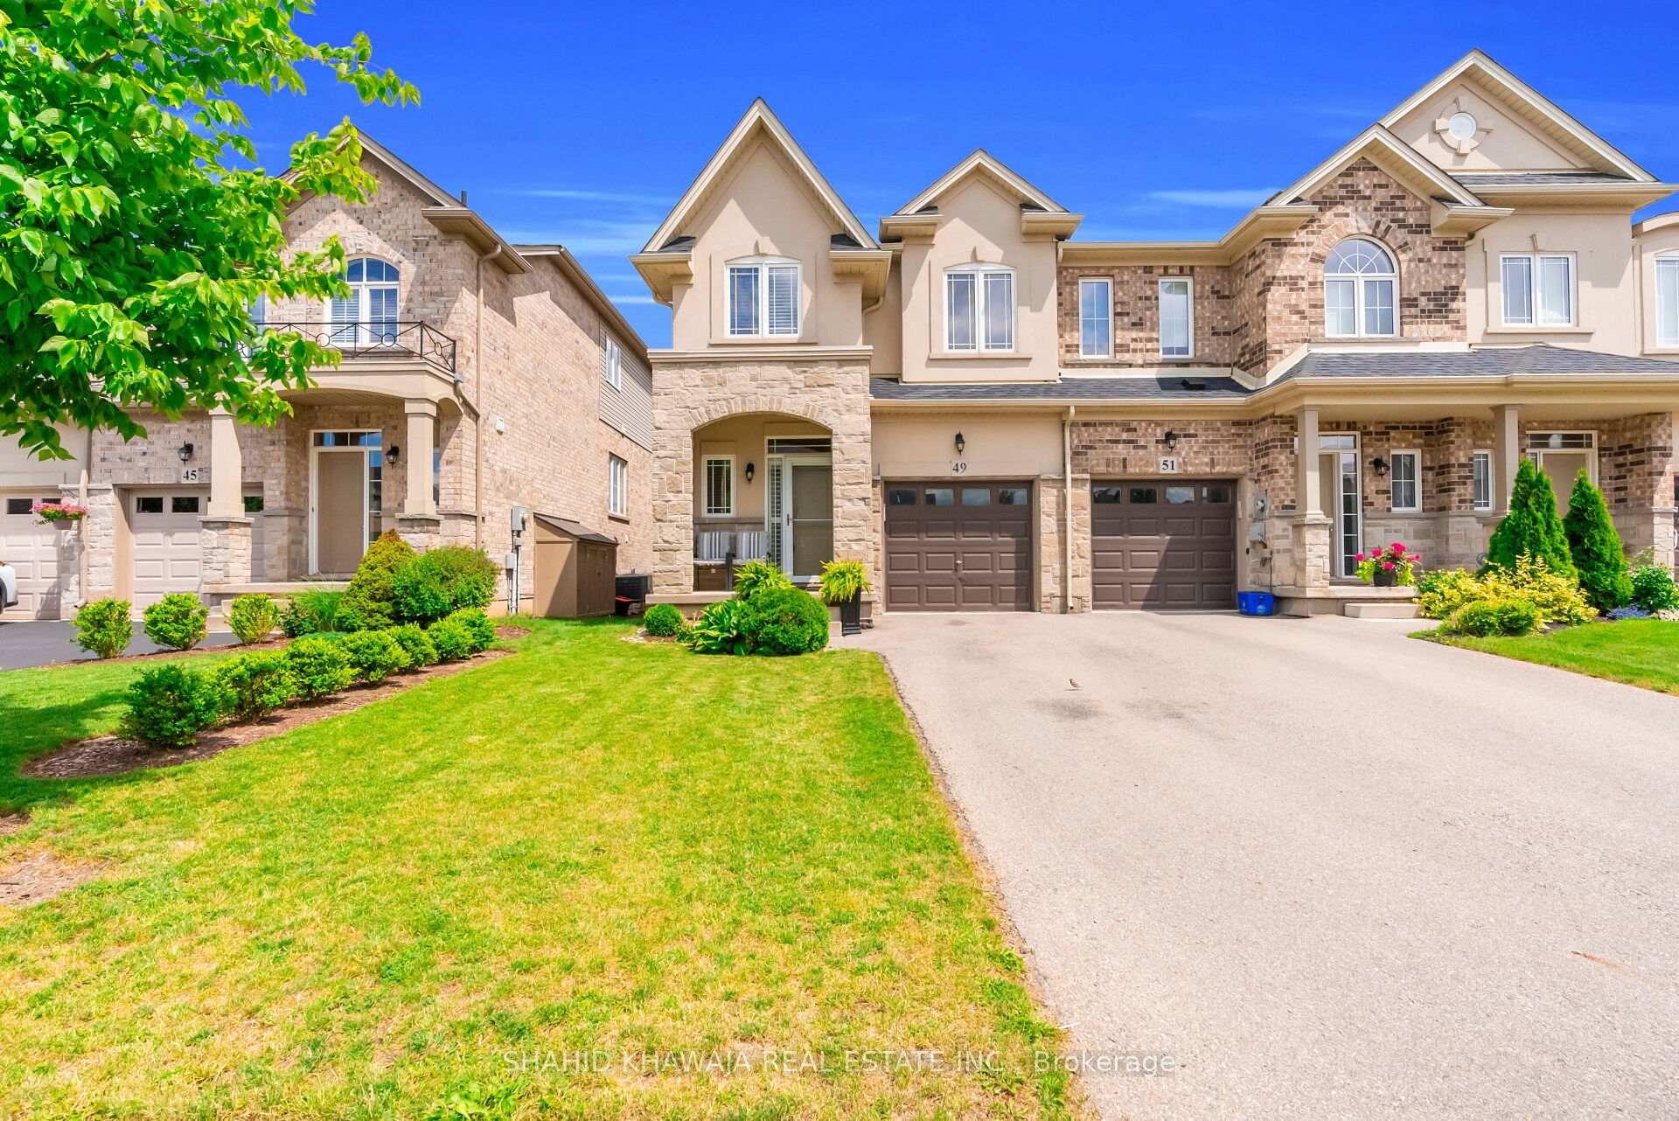
Experience the perfect blend of space, versatility, and upscale bungalow living in this impressive executive residence offering over 3,200 sq ft of finished living space on a premium pie-shaped lot. Designed with flexibility in mind, this home presents an exceptional opportunity for multi-generational living, growing families, or buyers seeking income potential through a beautifully finished walk-out lower level. Step inside to soaring vaulted ceilings, rich hardwood flooring, and an airy open-concept layout flooded with natural light from oversized windows throughout. The main level is thoughtfully designed for both everyday comfort and entertaining, featuring an elegant dining area, a spacious living room anchored by a cozy gas fireplace, and a beautifully appointed kitchen complete with breakfast peninsula and ample prep space. Retreat to the private primary suite featuring a walk-in closet and 4-piece ensuite, while two additional bedrooms, a full bath, and convenient main-floor laundry complete the upper level. The fully finished walk-out basement lives like a second home - offering incredible flexibility with its own kitchen, dining area, expansive family room, two generously sized bedrooms, 3-piece bath, second laundry area, and separate access to the outdoors. Ideal for extended family, guests, or future in-law suite potential. Additional highlights include a double car garage, dual basement entry points, and a location that places you moments from shopping, restaurants, parks, schools, and everyday amenities. A rare offering that delivers the comfort of bungalow living with the space and functionality today's buyers are searching for.
No extras listed.
Visit this home
Pick a time that works for you.
No upcoming open houses.

| Type | Detached |
| Style | Bungalow |
| Approx. Age | 16-30 |
| Size | 1500-2000 sq. ft. |
| Property Tax | $6,400 |
| Lot Size | 33.33 ft x 119.88 ft |
| mls© Number | X13165122 |
| Listed By | ROYAL LEPAGE CERTIFIED REALTY |
Listing History
- No recent sale history for this listing.
- No recent lease history for this listing.
Could you afford this home?
What the bank counts
This home's actual carrying costs, payment stress-tested at 6%
- Mortgage, tested at 6%
- $6,132
- Property tax
- $533
- Heat allowance
- $150
- Housing costs
- $6,815 / mo
Lenders cap these at 39% of gross income — that sets the number.
Income needed
$210,000
gross annual household income
- Payment at 4%
- $5,041 / mo
- Cash down
- $239,600
Assumes no other monthly debts · 25-yr amortization
Full affordability checkInvestment Analysis
Estimated rent, cap rate and monthly cash flow for this property
Values and trends
Nearby listings
Comparable sales
- No similar listings found.