| Water Included | |
| Cable TV Included | |
| Common Elements Included | |
| Parking Included | |
| Condo Taxes Included |


N1 - 444 Stone Church Road W
Gilkson, Hamilton
$429,900
Condo Townhouse |
3 | 1 | 3 | 0
About this home
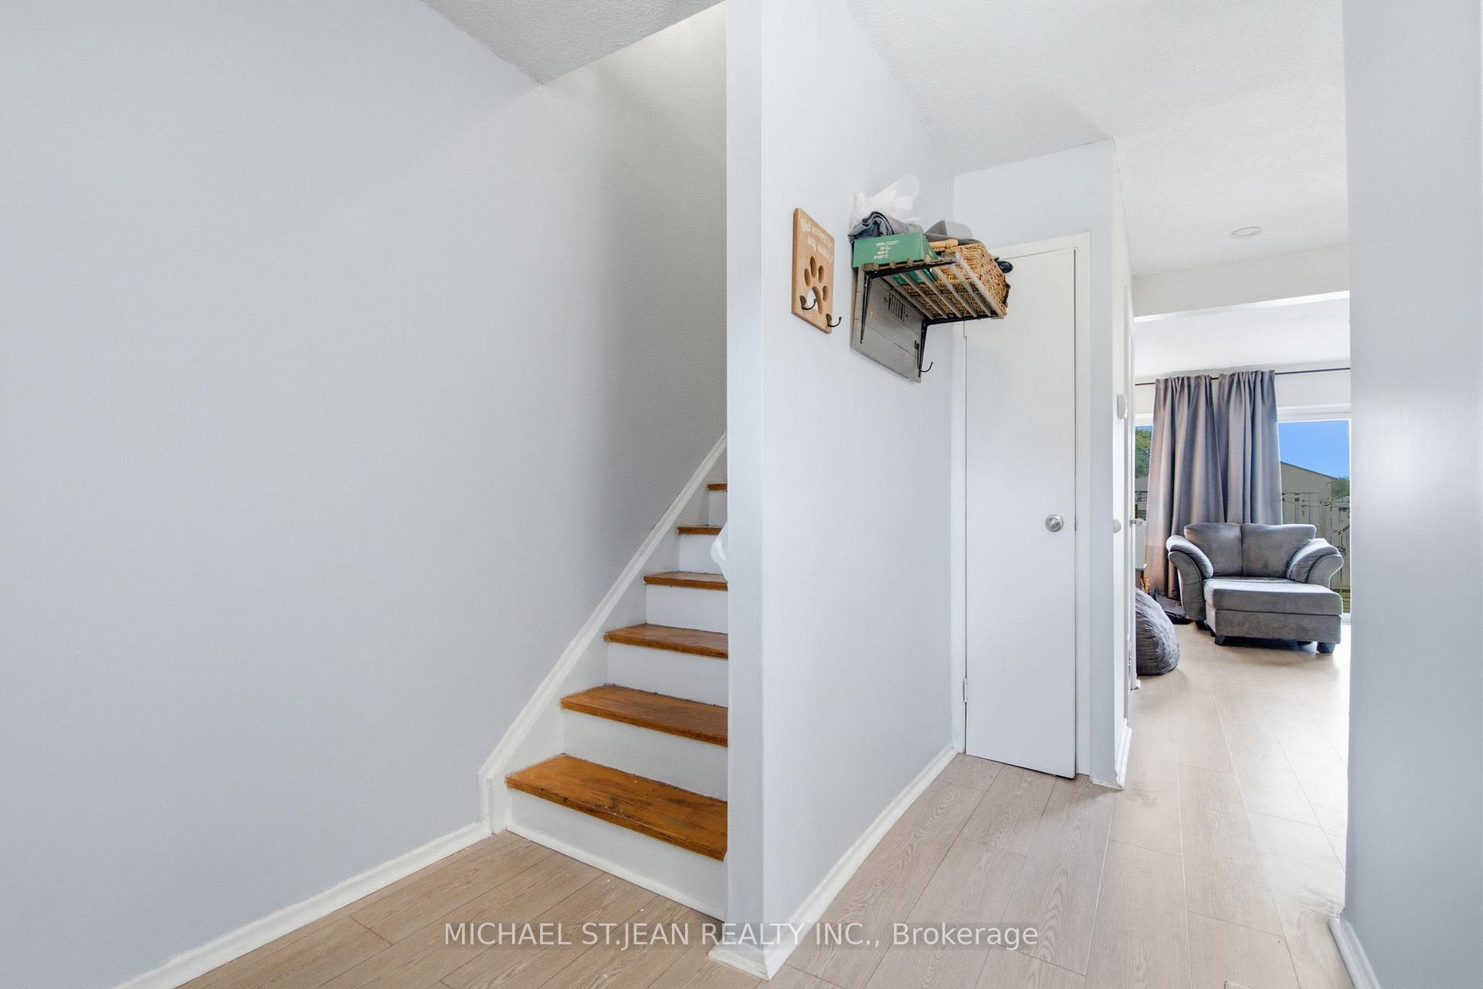
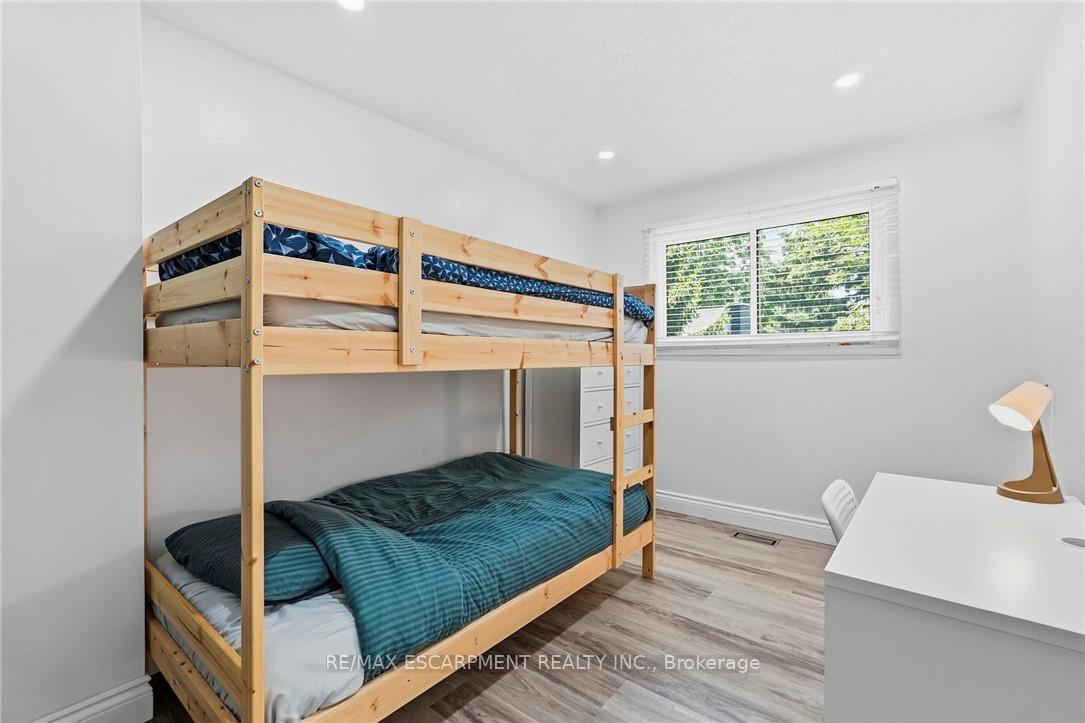
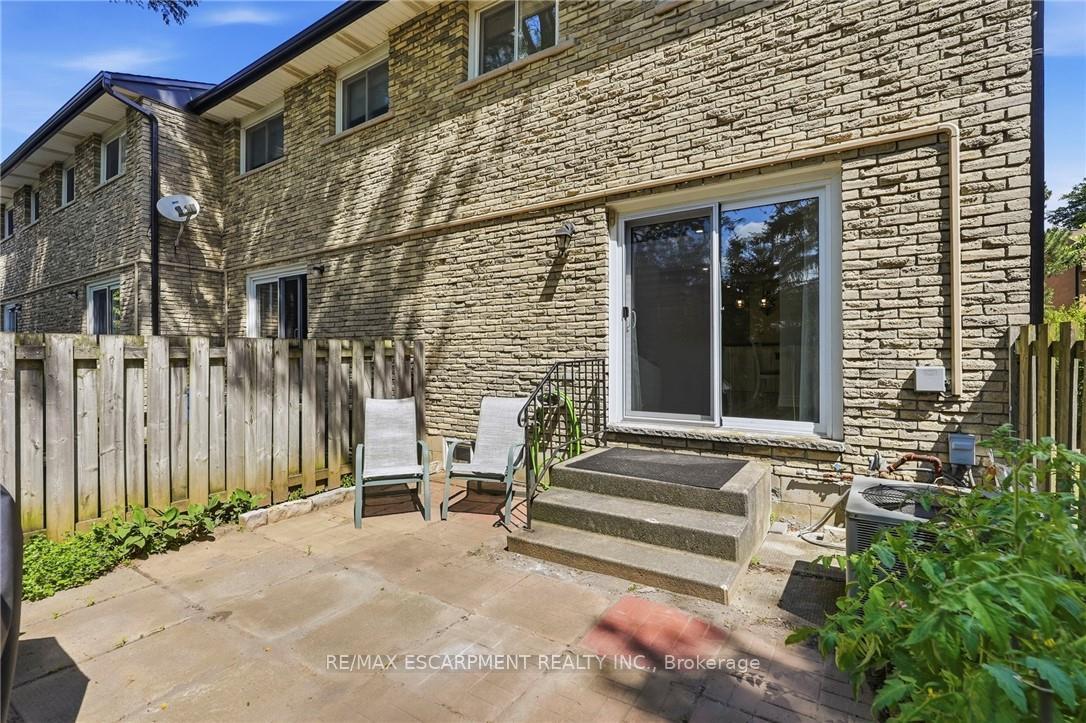
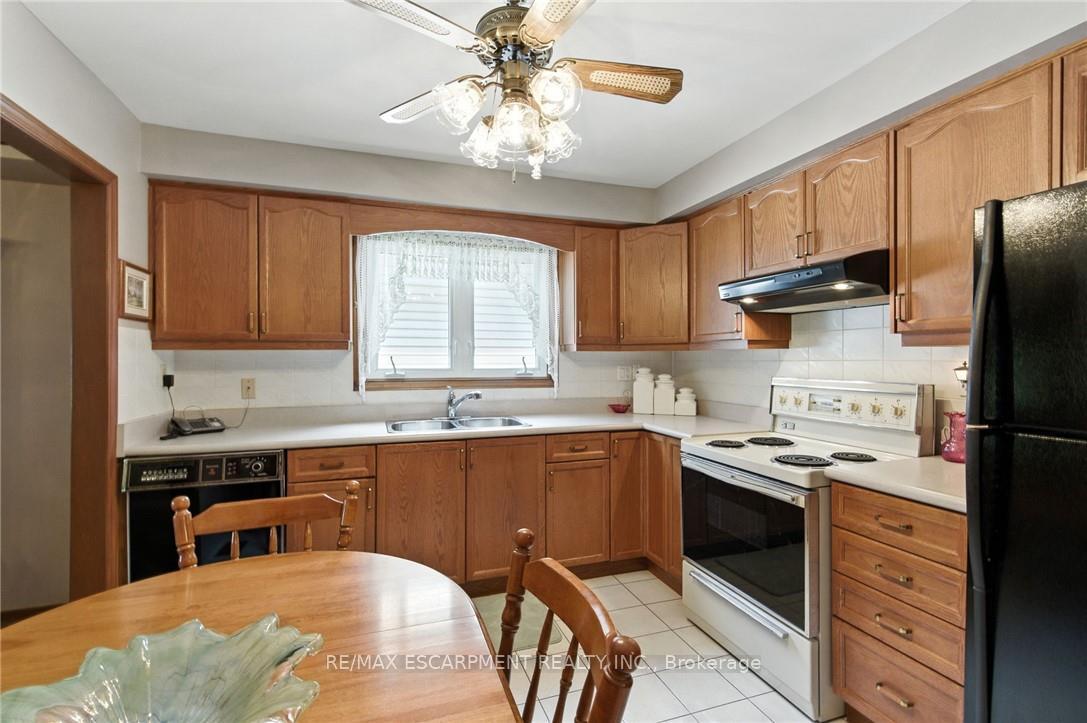
Most townhomes make you choose between space, privacy, or location - this one quietly delivers all three. Welcome to this beautifully maintained end-unit townhome in one of Hamilton's most desirable West Mountain communities, tucked into a family-friendly condo complex with its own on-site park and a surprisingly comprehensive condo fee that covers Cable TV, High Speed Internet, Water, Building Insurance and Maintenance, Common Elements. Inside, the unique split-level design creates a natural separation between living spaces while still feeling open and connected - a layout that just works for real life. The welcoming foyer leads up to an eat-in kitchen and dining area with updated cabinetry and direct access to the fenced, low-maintenance yard - ideal for morning coffee or effortless weekend BBQs. Just above, the bright living room is filled with natural light from large windows. Upstairs, the primary bedroom feels like its own retreat, complete with an updated 4-piece bathroom. Two additional bedrooms sit on their own level, offering flexibility for family, guests, or a home office without sacrificing privacy. Outside, a double-deep driveway and garage provide parking for three vehicles - a rare and practical bonus. The unfinished basement offers laundry and plenty of storage, with room to grow. Recent updates include attic and basement insulation(2023), new windows and doors (2025), a furnace replaced 4 years ago, and a whole-home humidifier installed this past November. Set close to parks, shopping, schools, and highway access, this is a home that blends comfort, convenience, and long-term value in a neighbourhood buyers consistently look for.
Extras
No extras listed.
Visit this home
Pick a time that works for you.
No upcoming open houses.
| Type | Condo Townhouse |
| Style | 3-Storey |
| Approx. Age | 51-99 |
| Size | 1000-1199 sq. ft. |
| Maintenance Fees | $622 |
| Locker | None |
| Balcony | None |
| Exposure | North South |
| Parking Type | Attached |
| Parking Spaces | 3 |
| Parking Features | Private |
| Property Tax | $2,979 |
| mls© Number | X13015618 |
| Listed By | RE/MAX ESCARPMENT REALTY INC. |
Listing History
- No recent sale history for this listing.
- No recent lease history for this listing.
Could you afford this home?
What the bank counts
This home's actual carrying costs, payment stress-tested at 6%
- Mortgage, tested at 6%
- $2,200
- Property tax
- $248
- Heat allowance
- $150
- Condo fees, half counted
- $311
- Housing costs
- $2,910 / mo
Lenders cap these at 39% of gross income — that sets the number.
Down payment20% · $85,980
25-yr amortization
Income needed
$90,000
gross annual household income
- Payment at 4%
- $1,809 / mo
- Cash down
- $85,980
Assumes no other monthly debts · 25-yr amortization
Full affordability checkInvestment Analysis
Estimated rent, cap rate and monthly cash flow for this property
Values and trends
Nearby listings
Comparable sales
- No similar listings found.