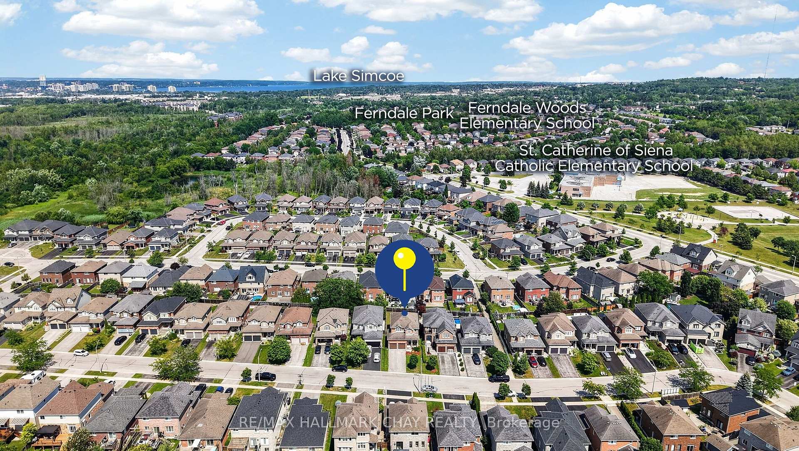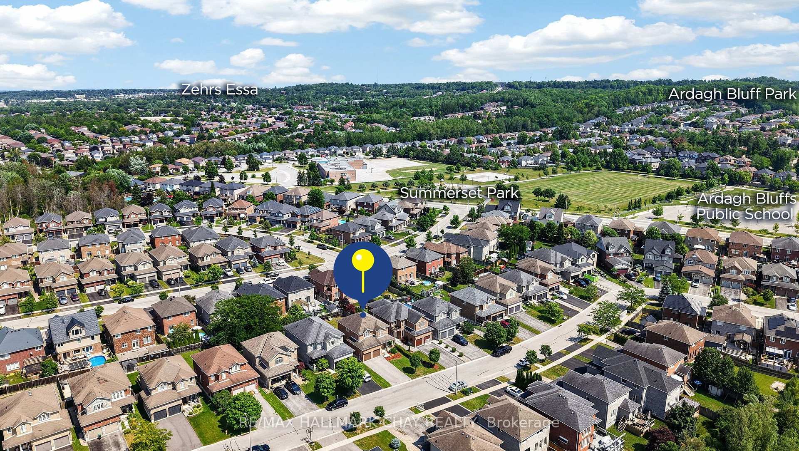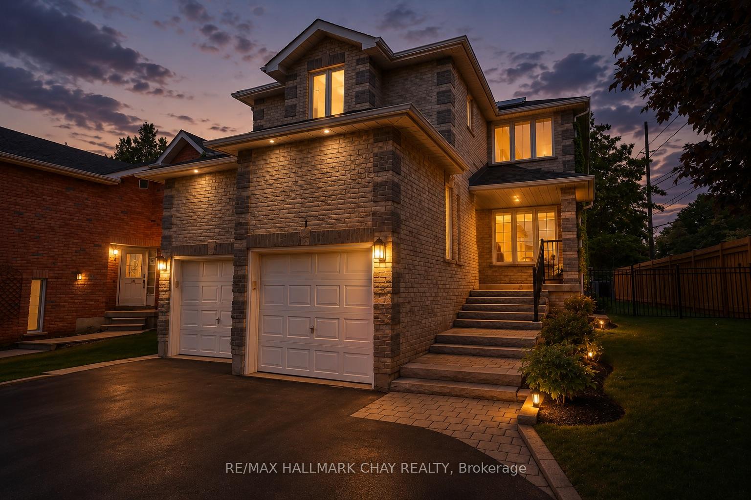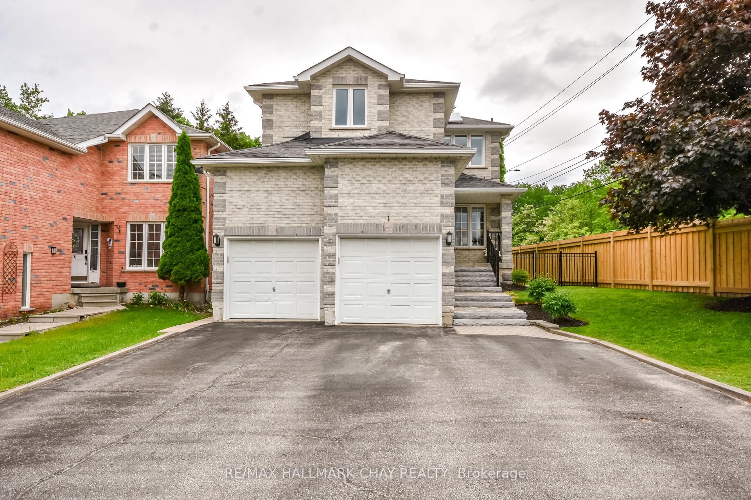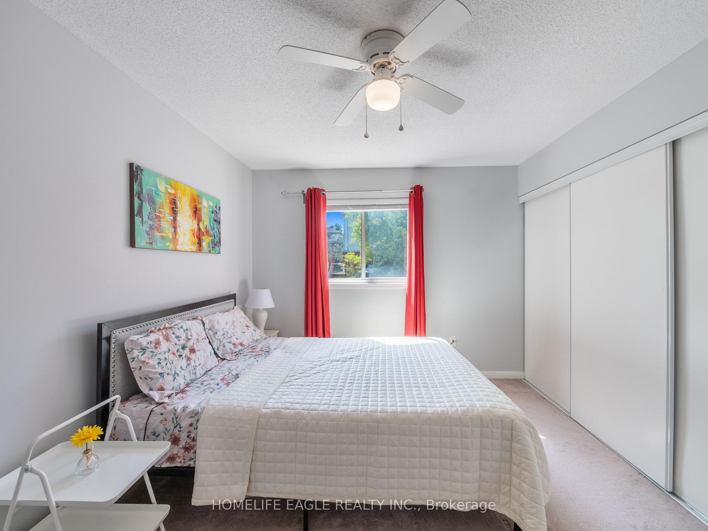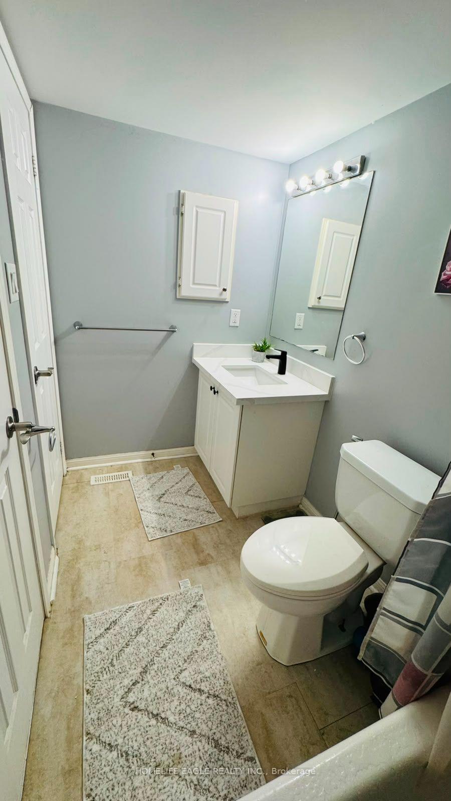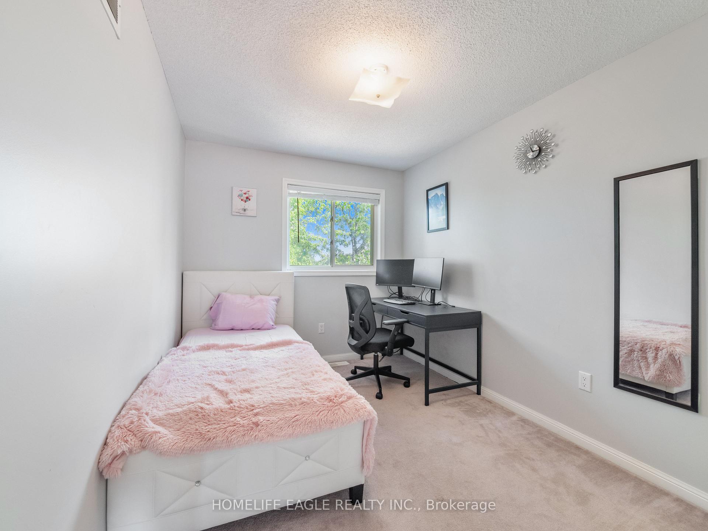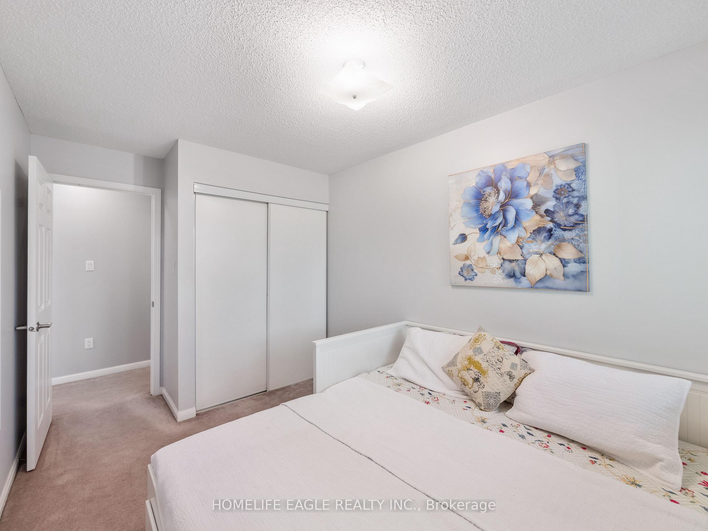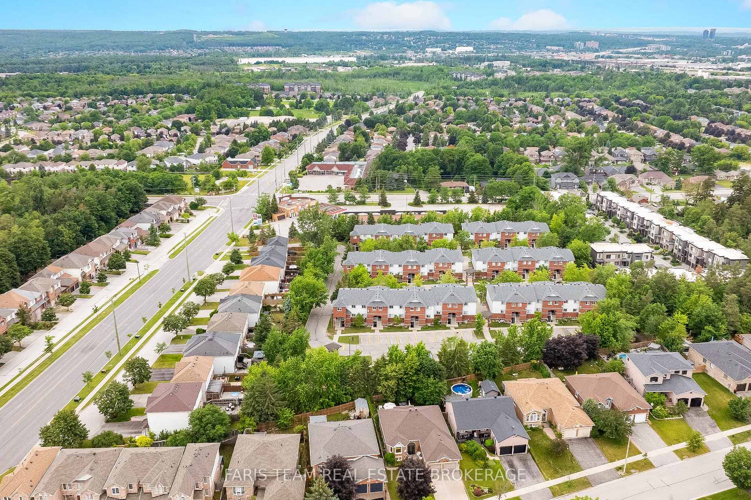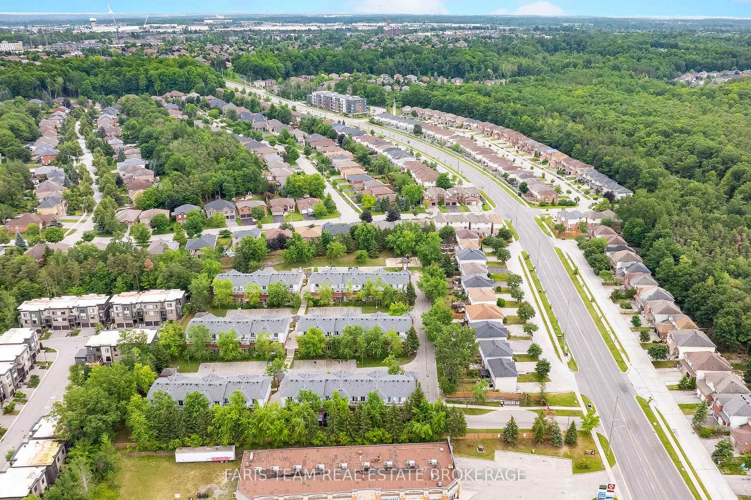
52 Summerset Drive
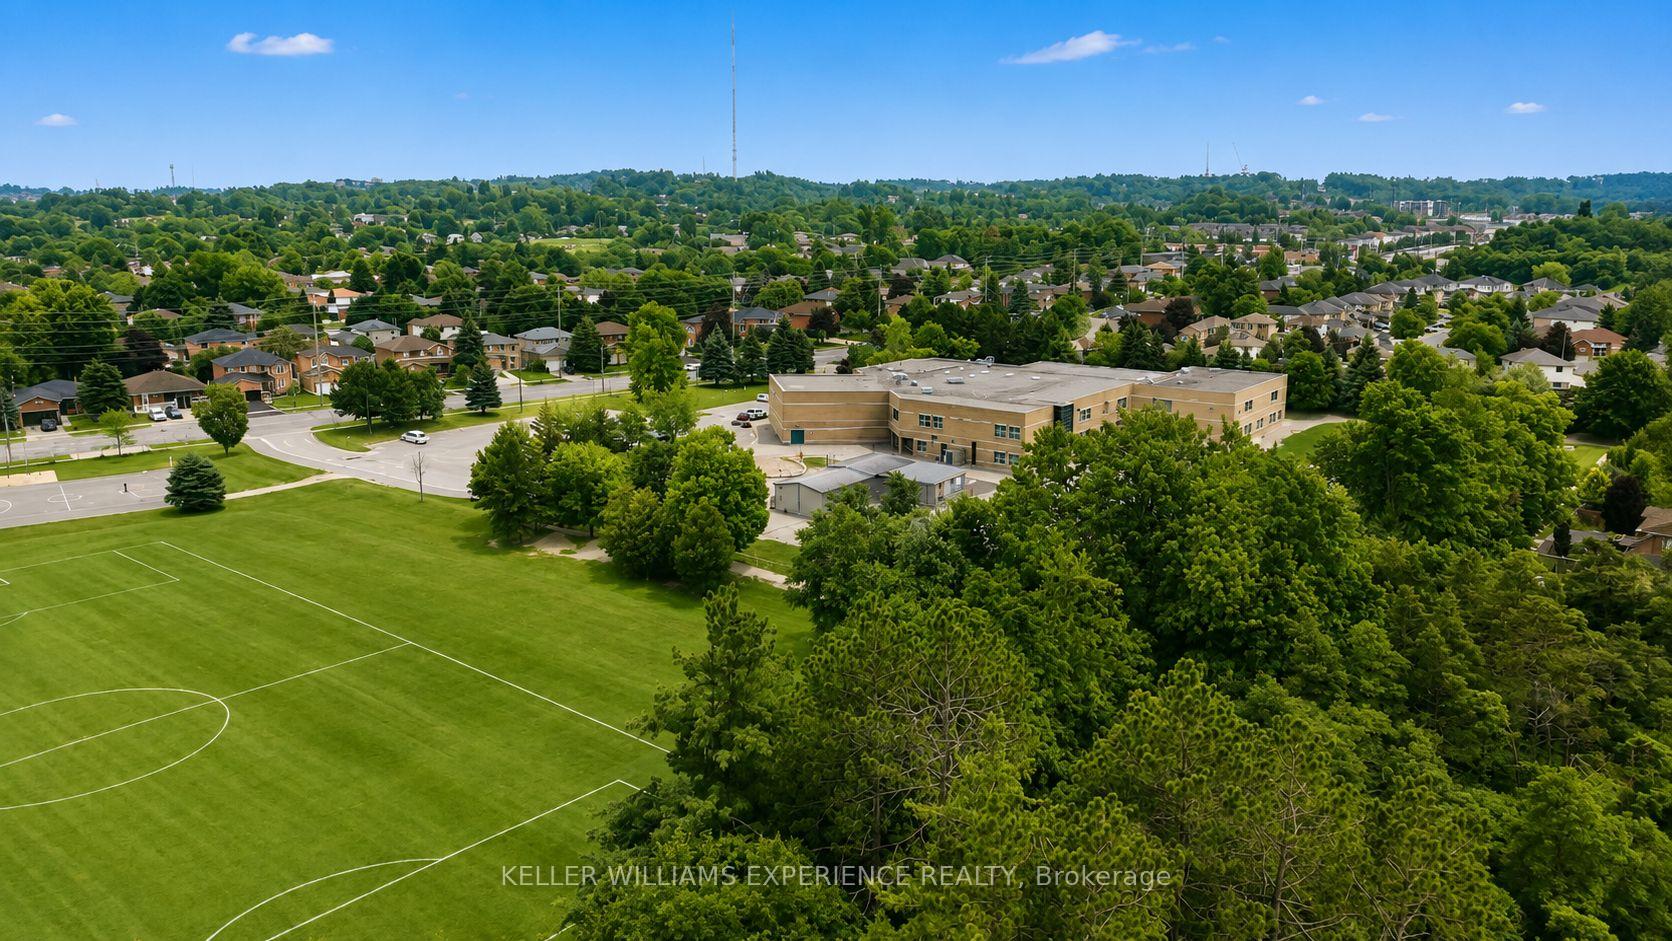
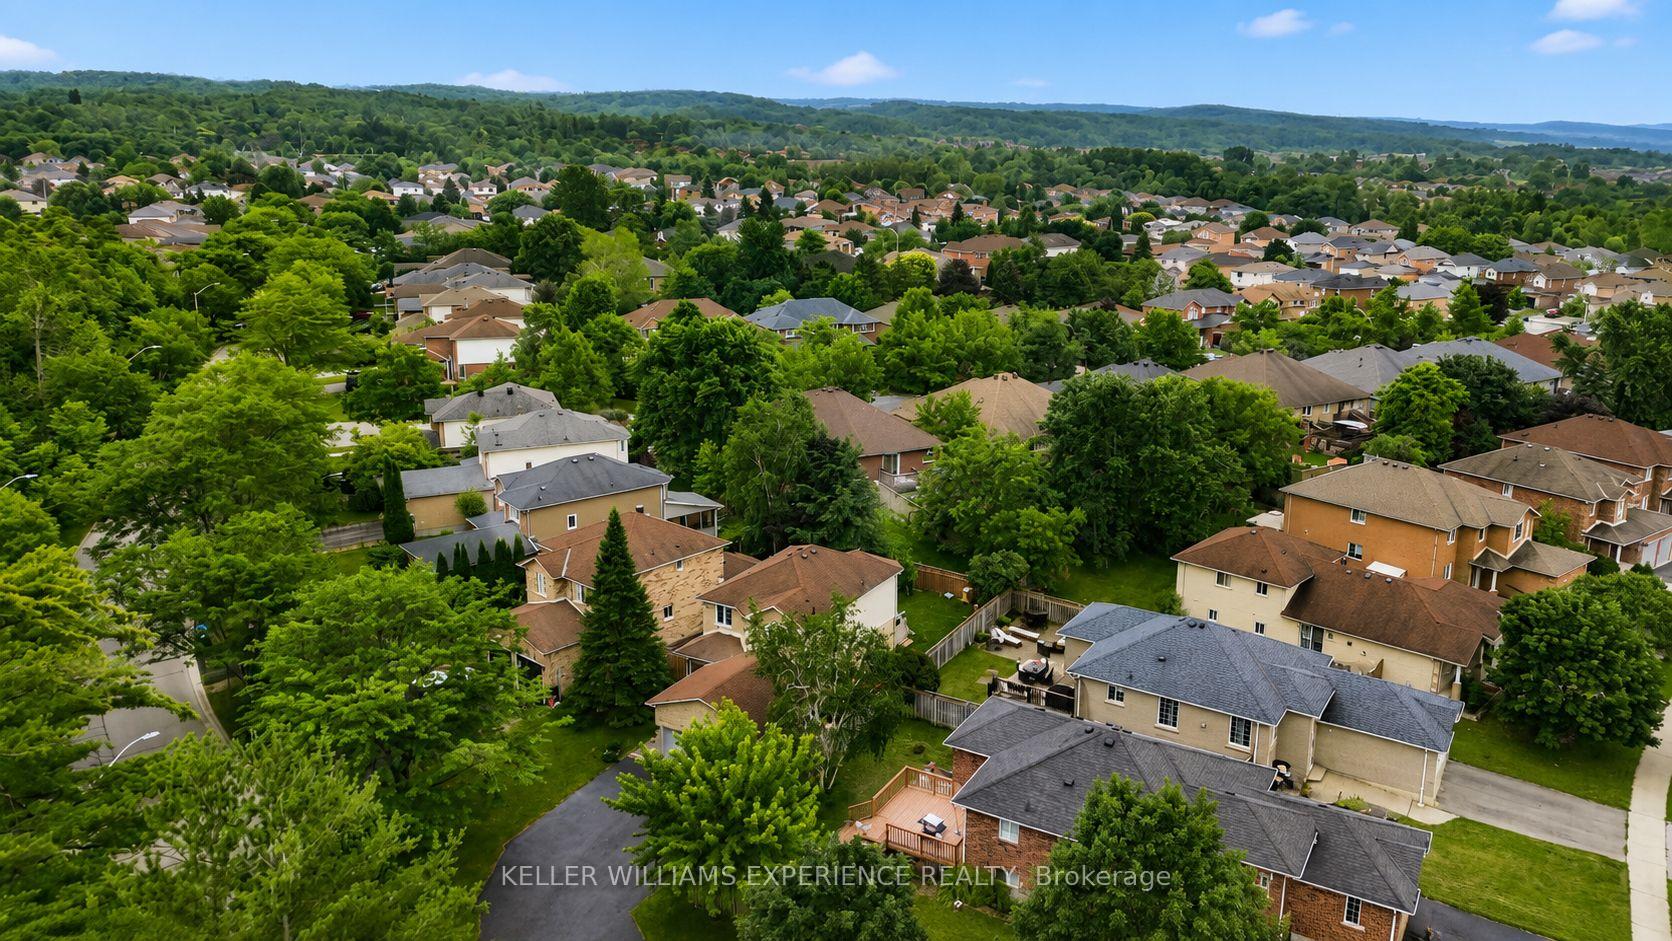
Ardagh, Barrie
$949,000
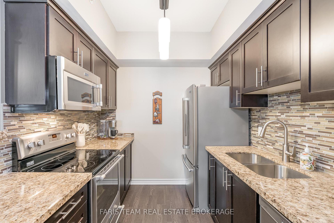
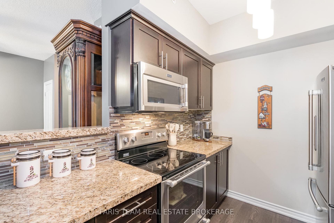
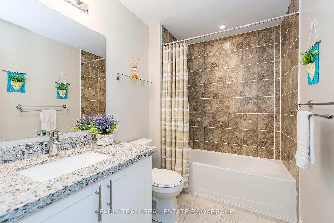
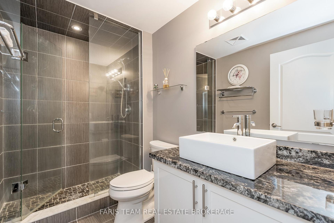
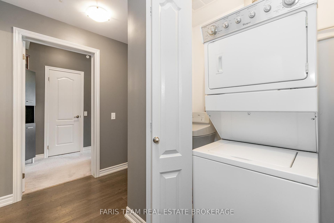
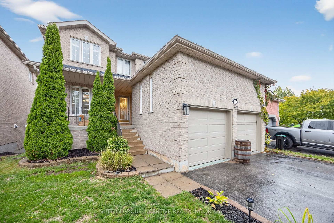
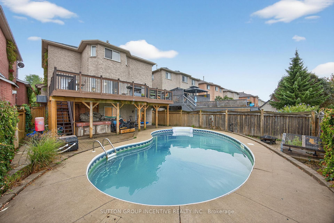
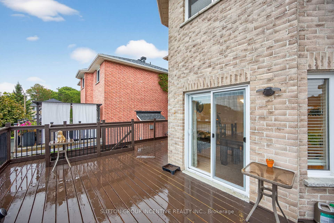
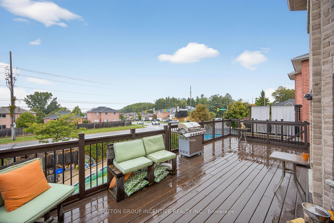
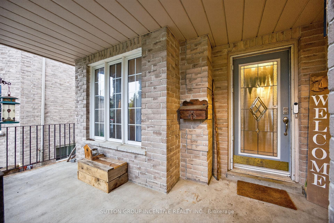
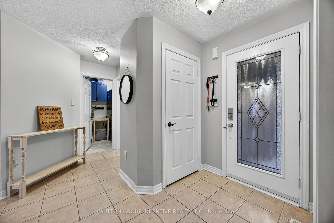
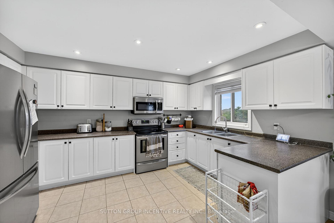
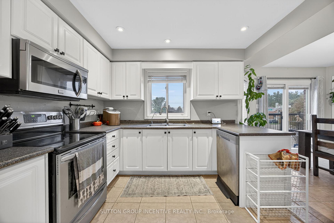
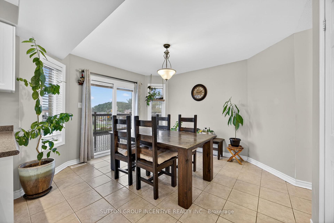
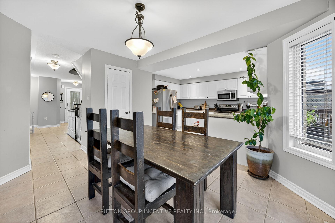
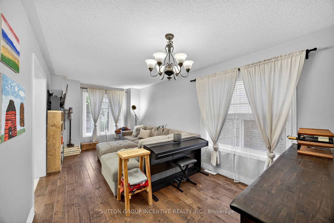
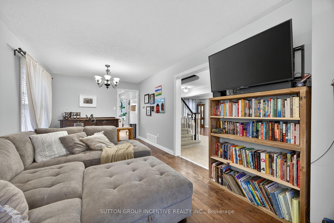
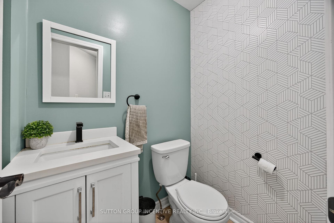
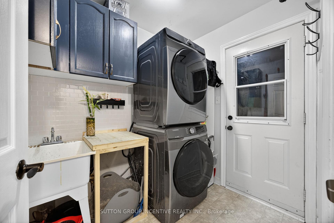

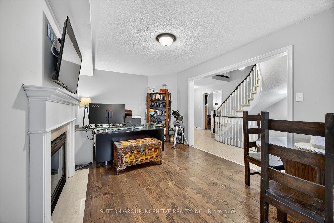
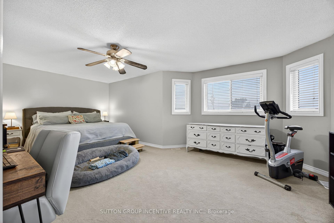
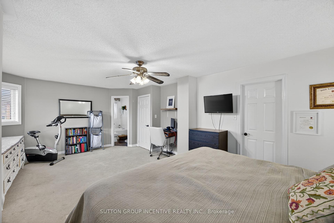
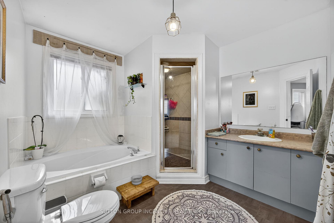
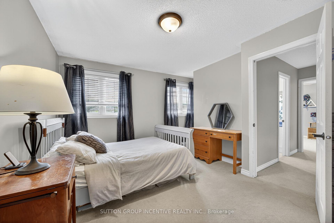
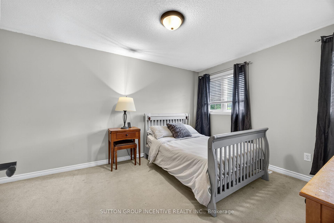
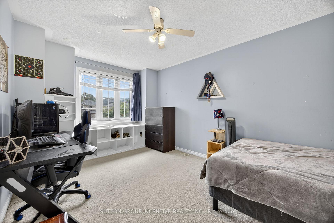
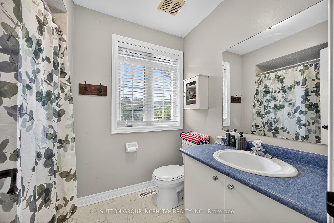
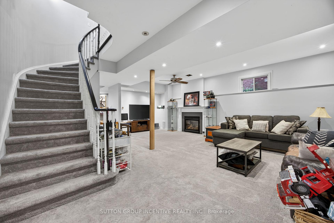
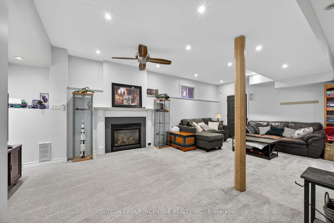
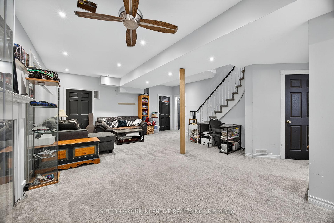
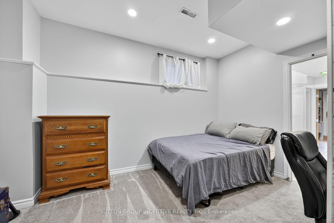
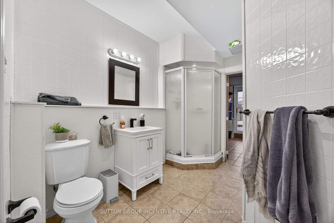
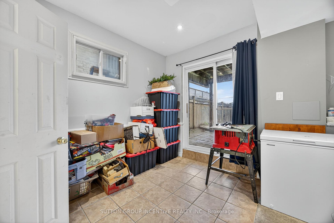
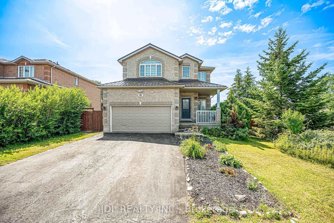
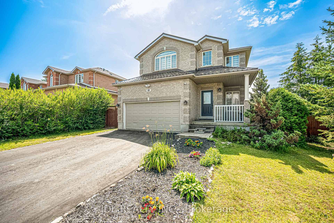
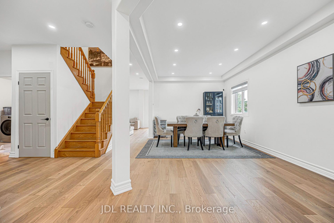
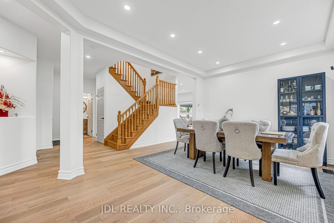
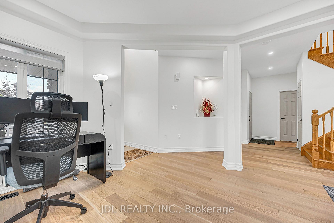
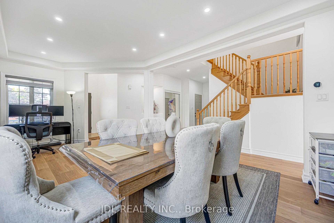
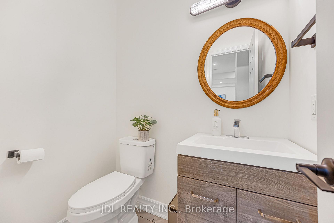
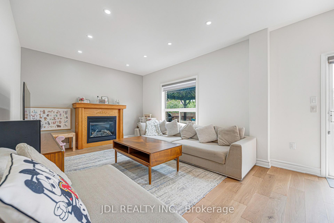
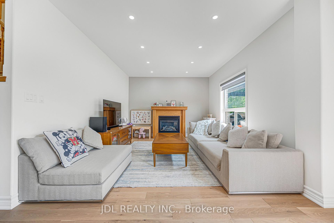
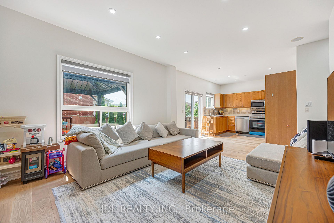
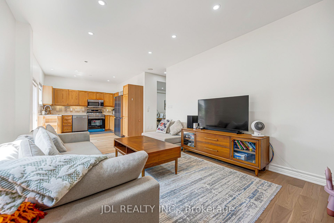
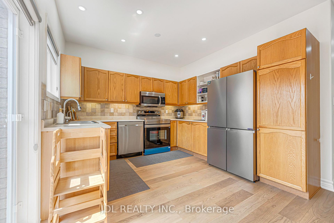
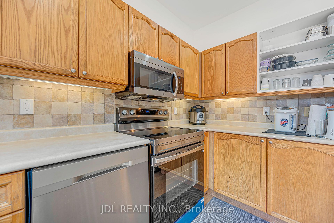
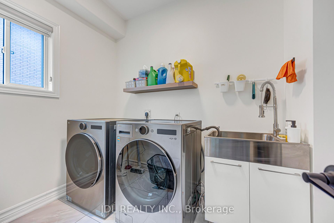
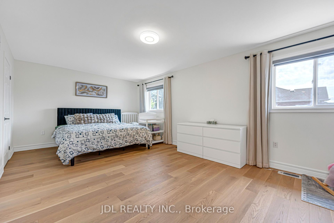
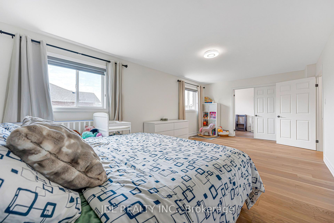
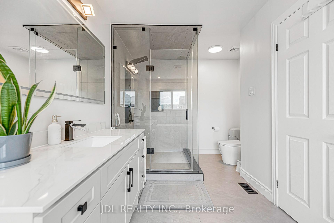
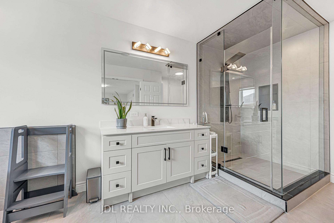
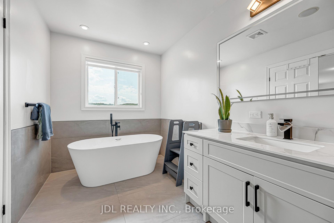
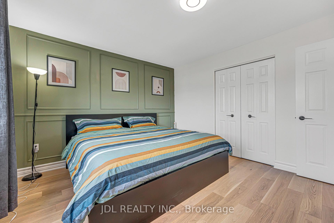
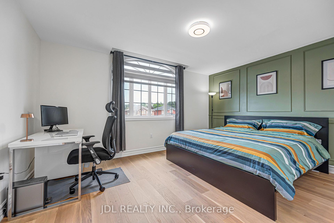
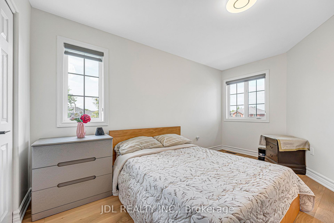
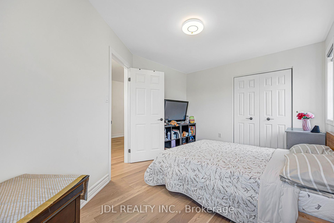
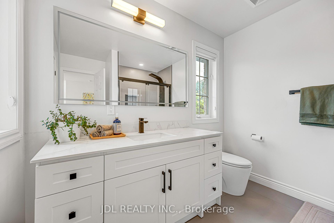
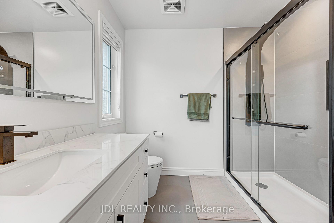
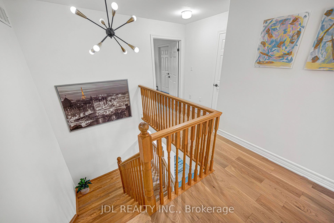
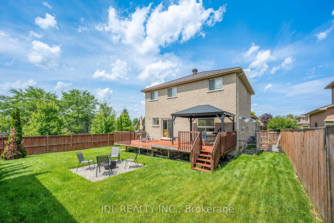
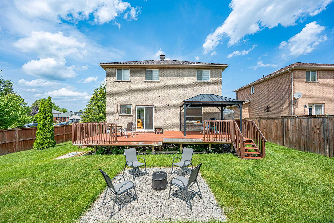
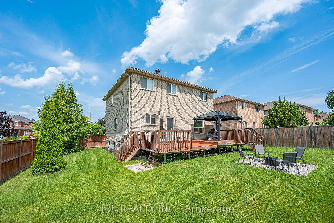
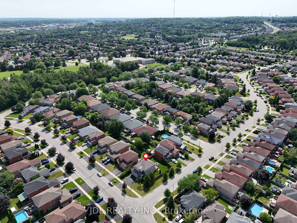
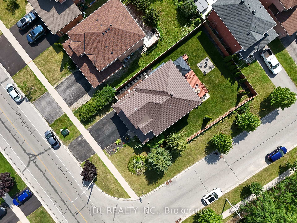
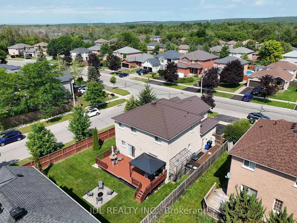
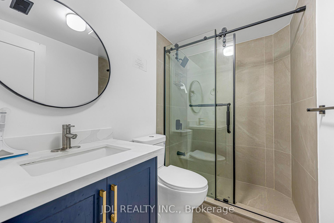
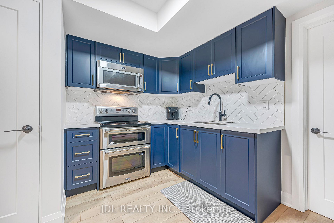
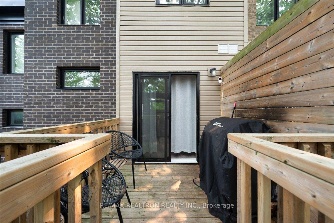
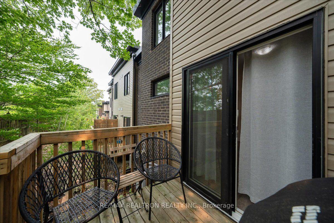
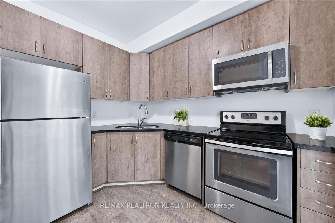
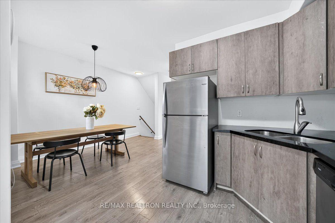
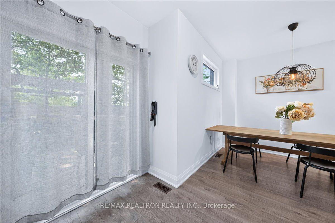
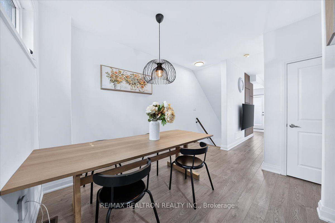
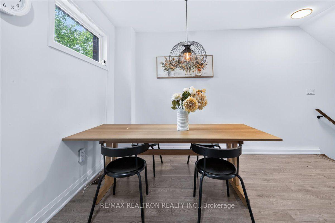
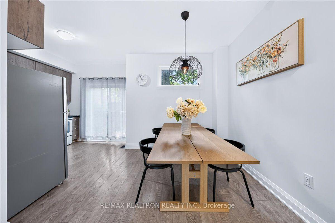
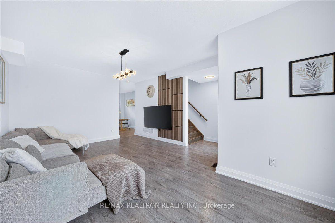
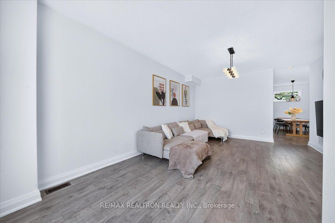
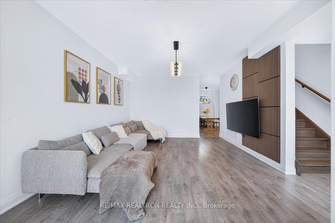
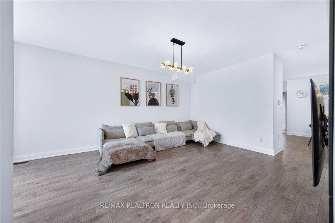
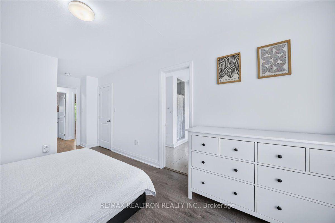
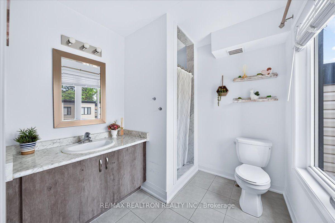
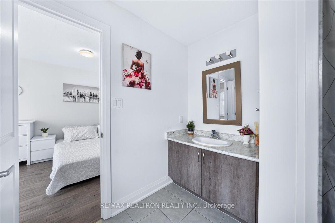
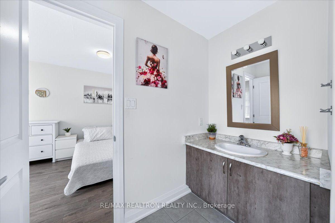
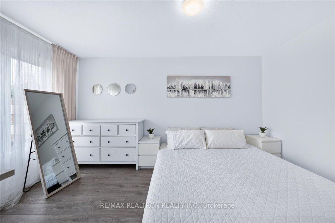
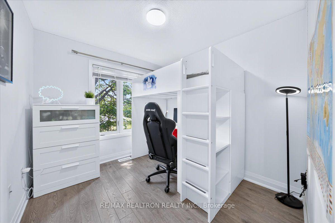
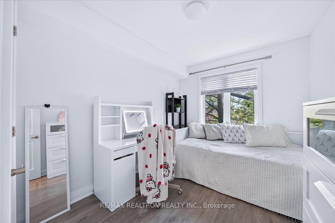
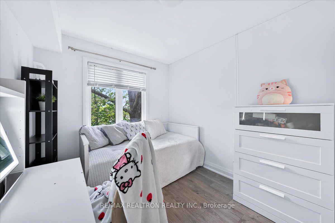
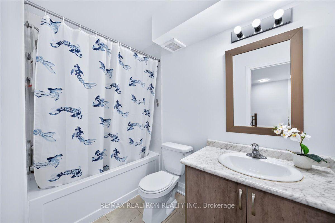
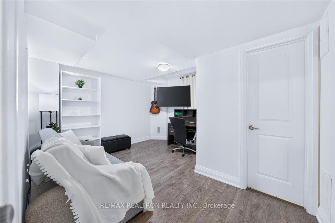
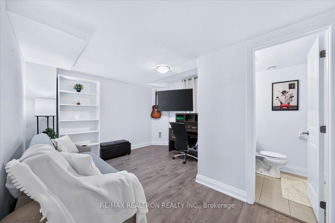
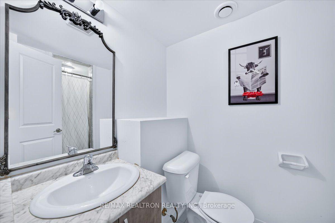
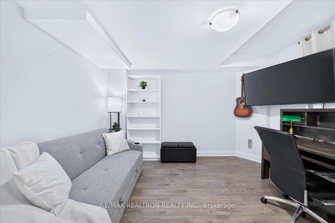
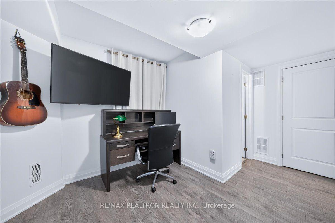
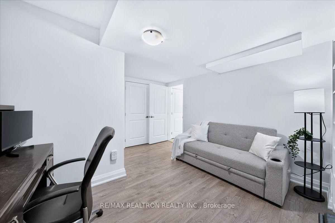
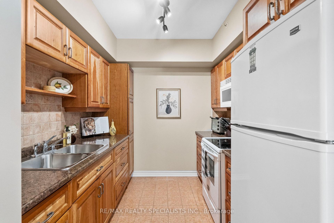
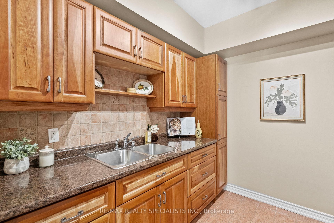
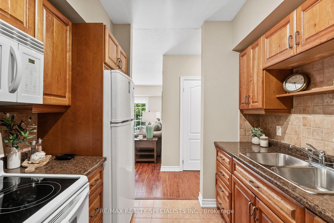
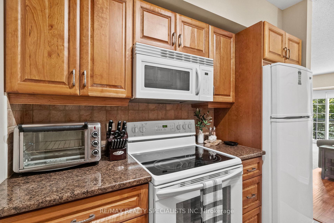
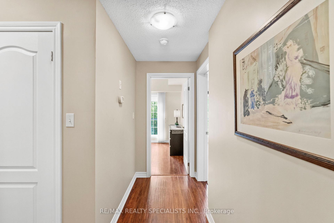
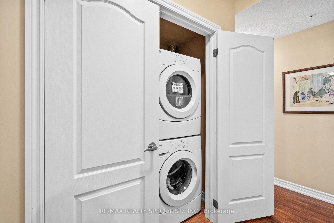
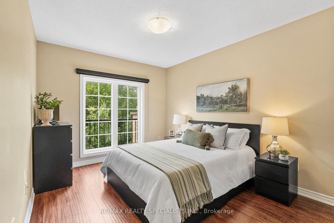
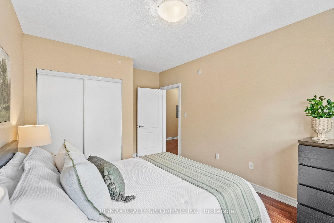
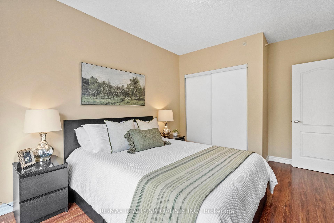
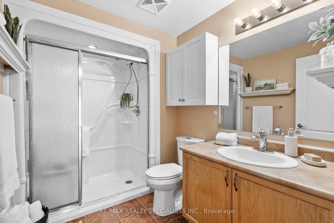
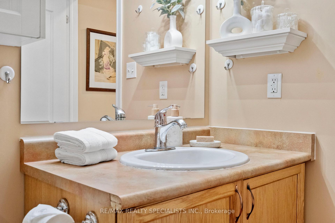
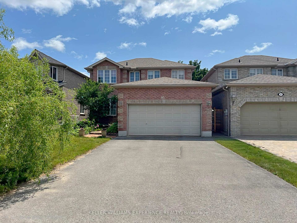
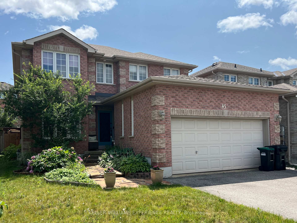
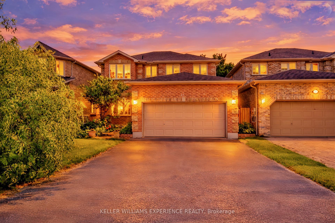
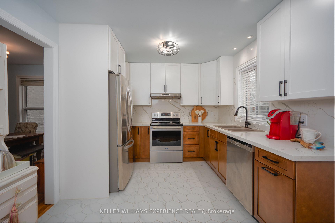
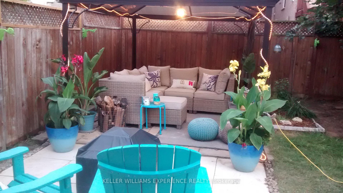
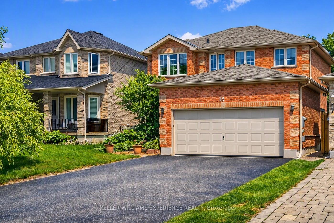
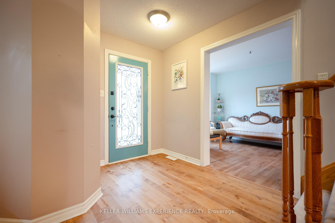
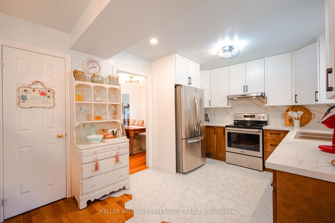
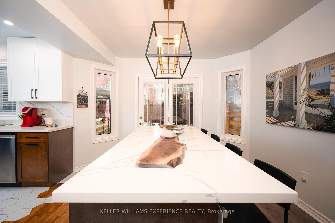
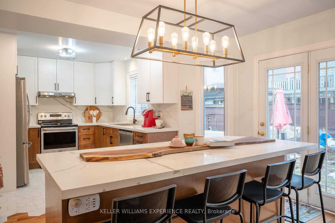
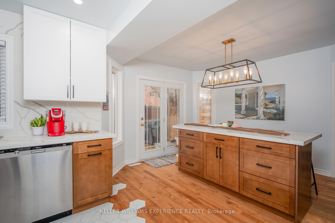
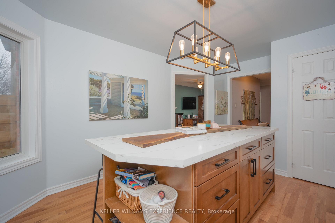
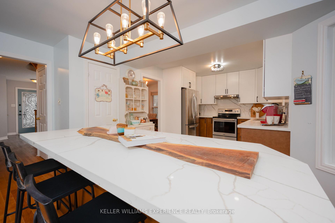
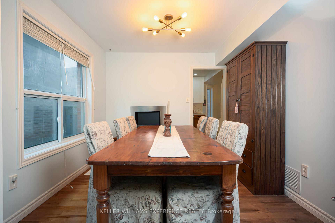
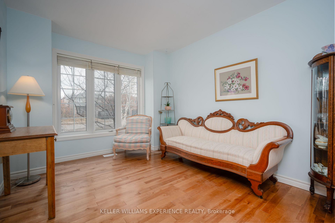
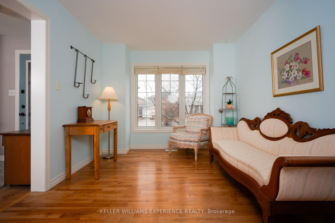
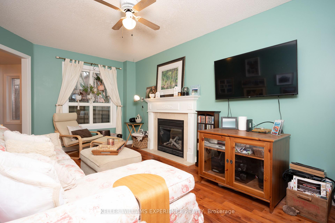
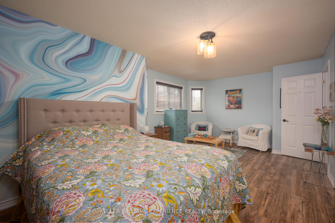
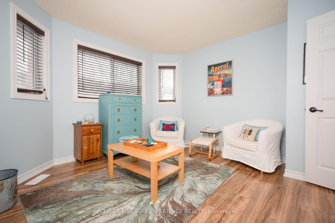
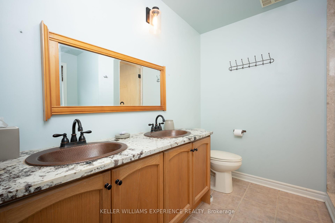
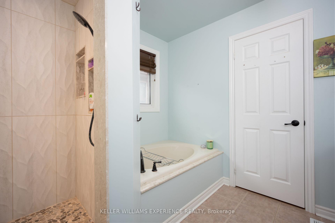
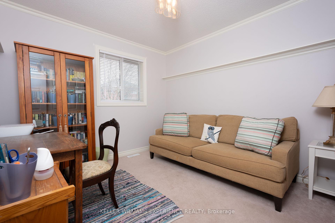
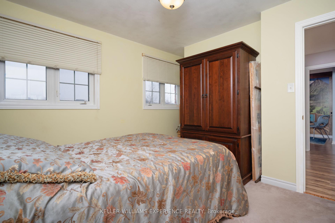
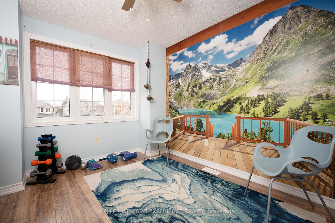
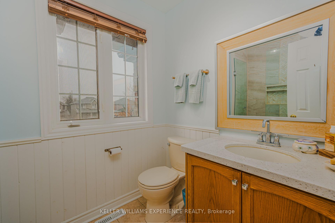
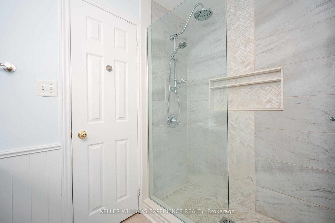
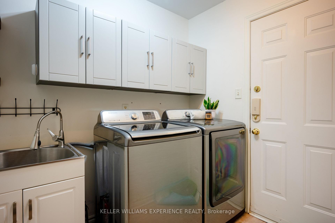
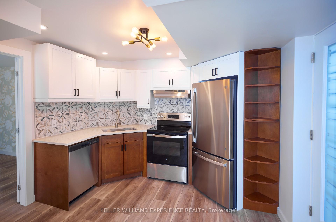
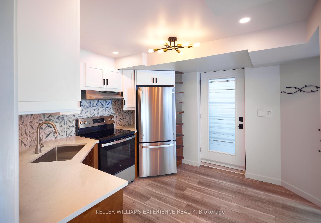
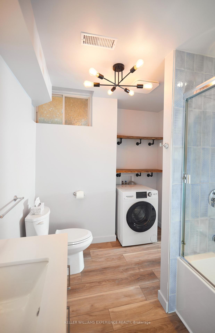
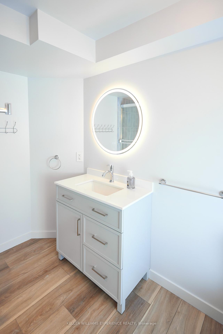
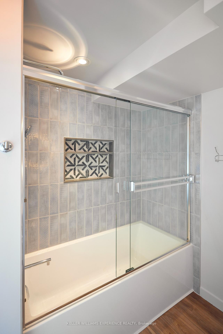
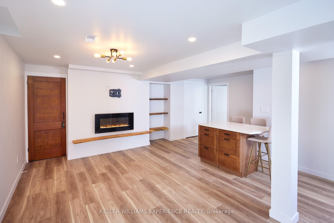
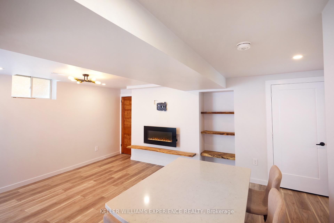
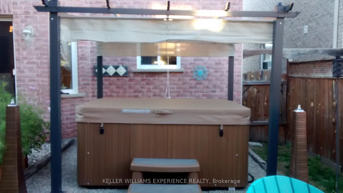
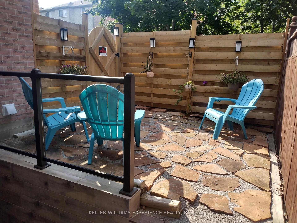
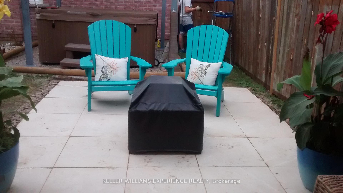
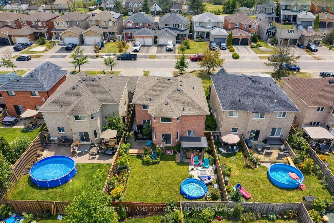
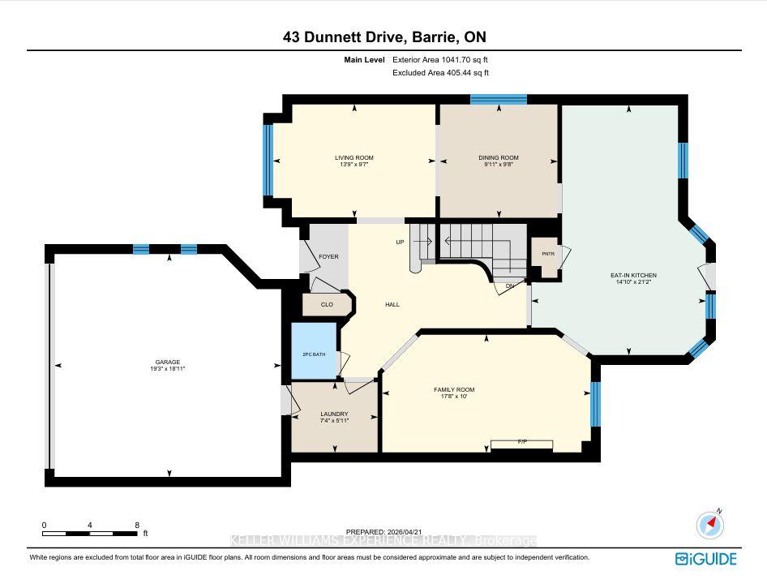
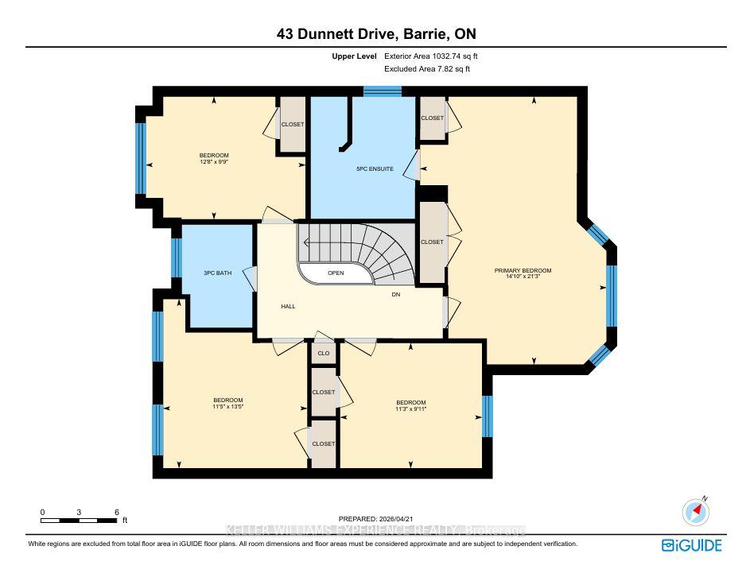
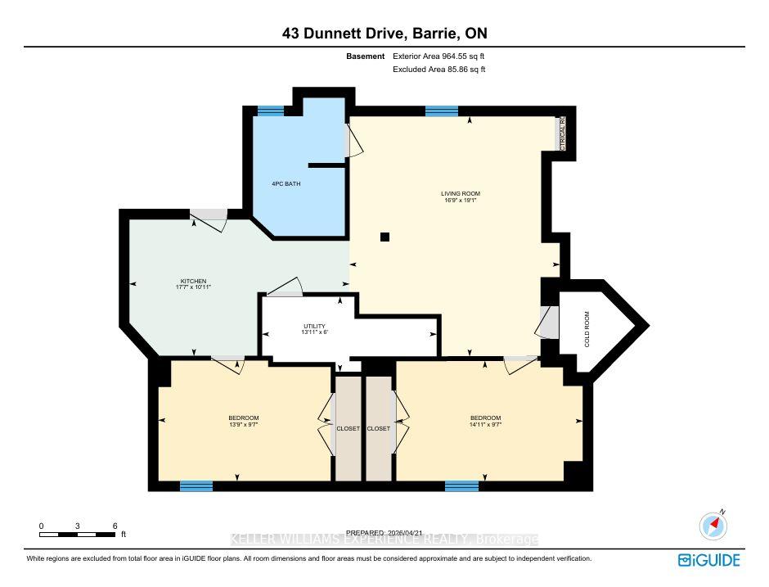
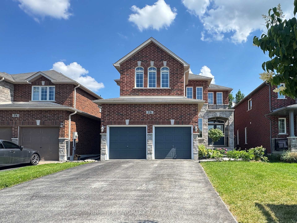
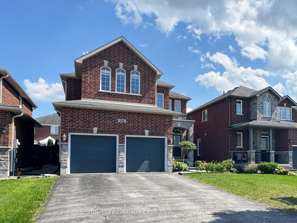
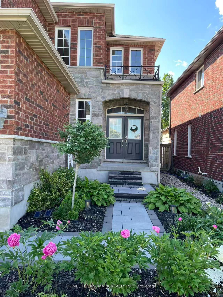
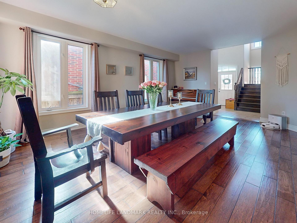
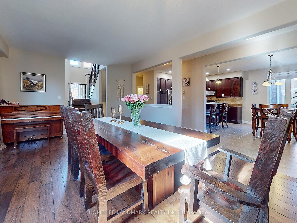
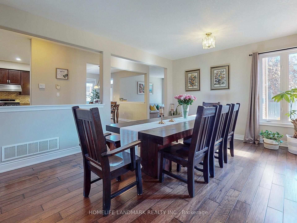
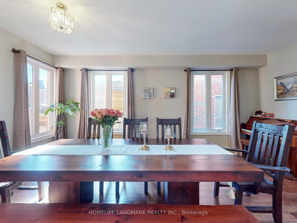
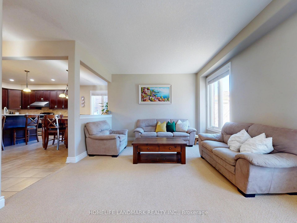
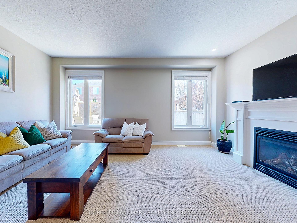
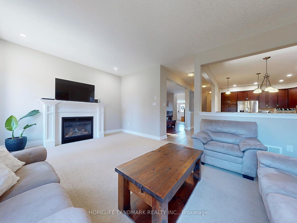
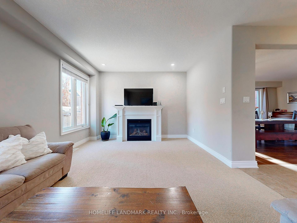
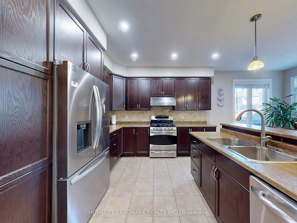
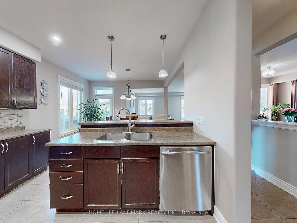
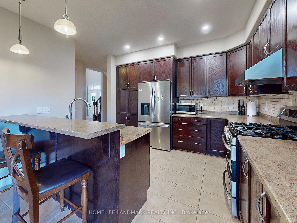
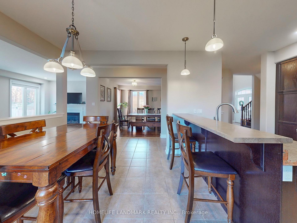
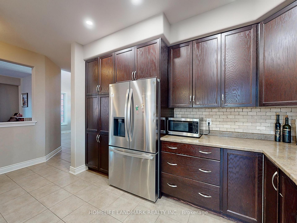
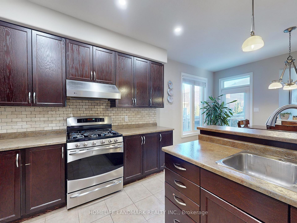
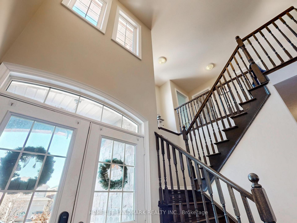
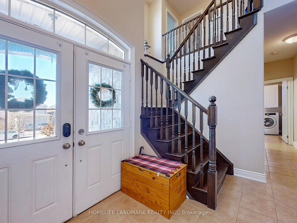
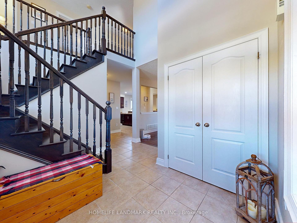
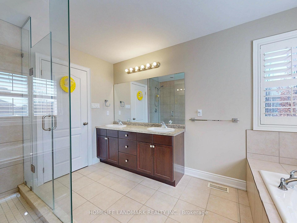
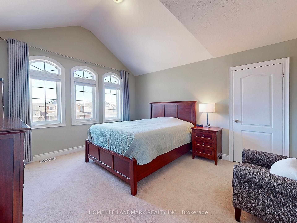
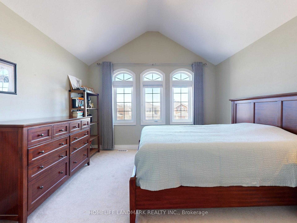
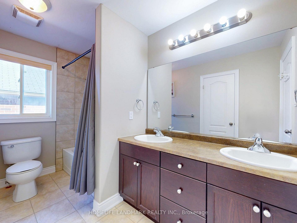
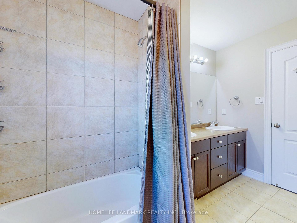
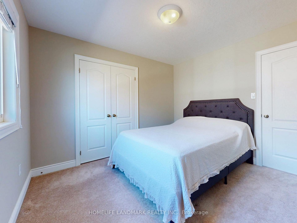
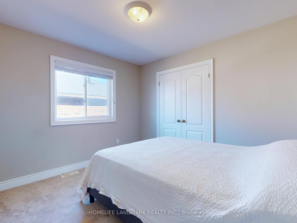
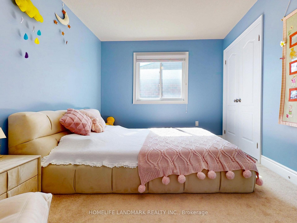
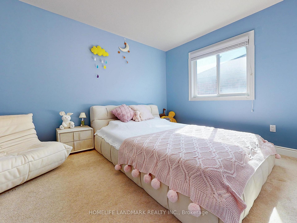
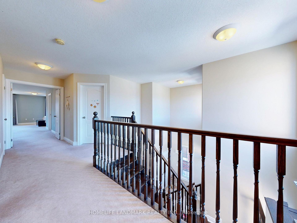
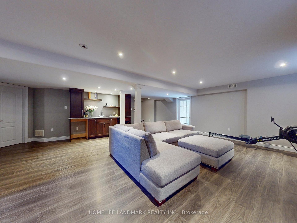
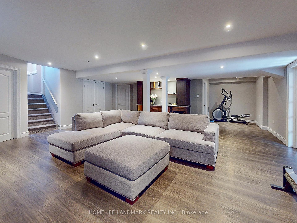
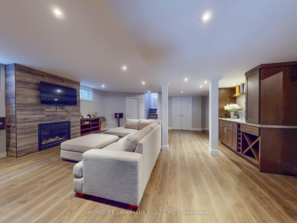
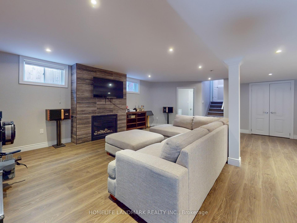
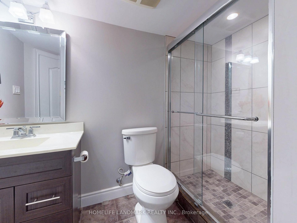
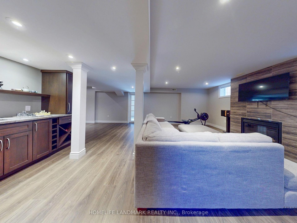
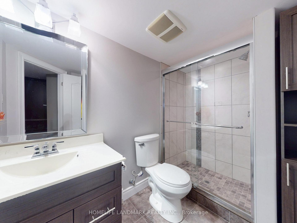
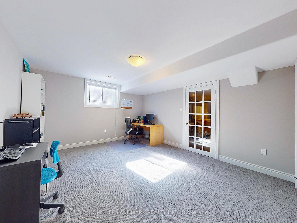
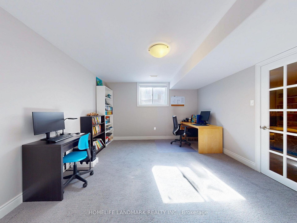
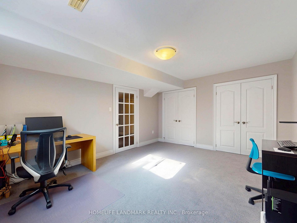
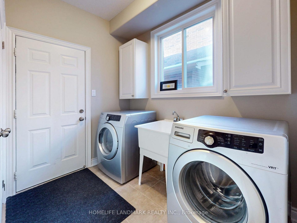
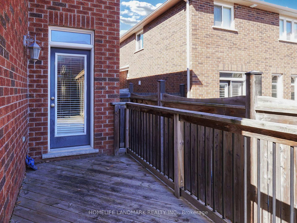
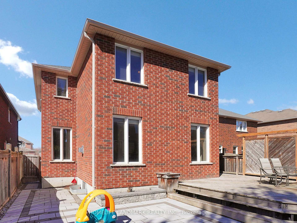
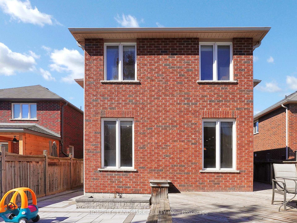
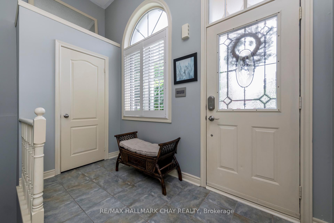
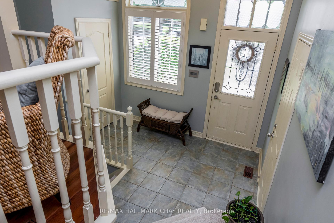
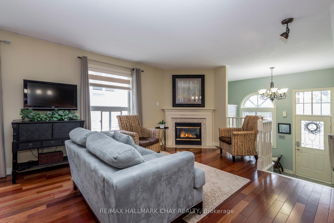
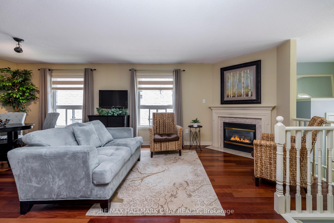
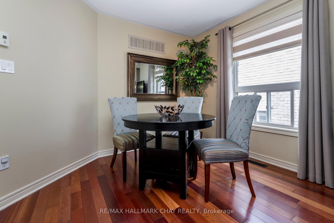
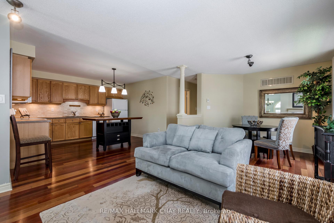
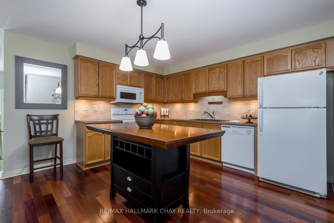
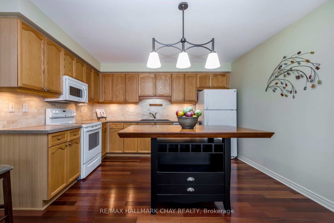
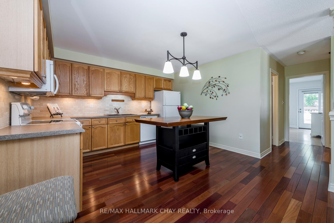
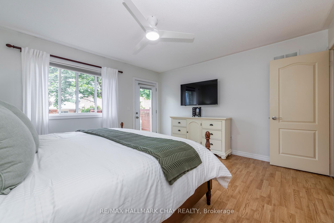
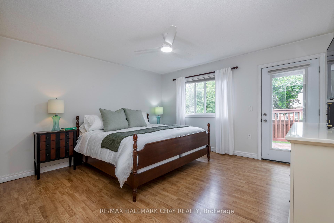
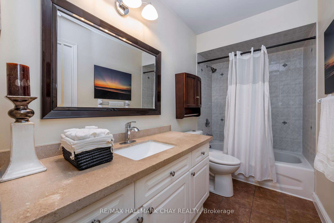
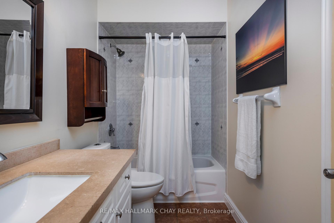
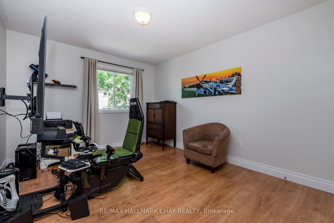
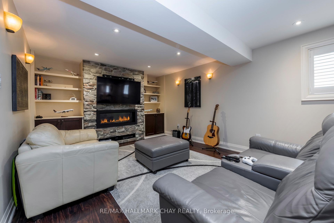
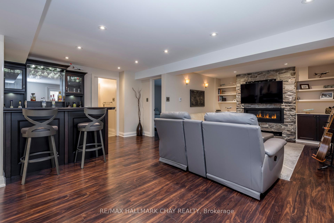
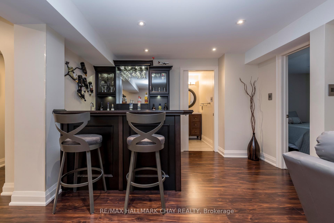
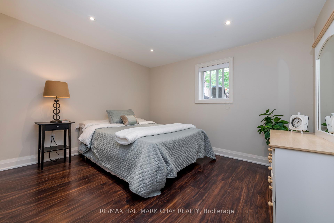
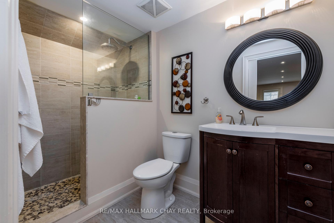
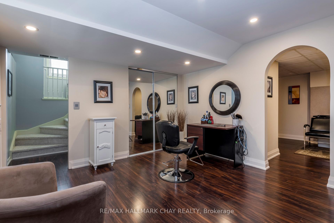
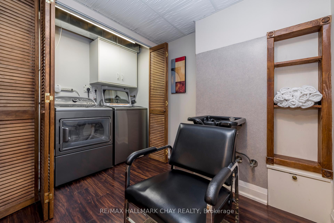
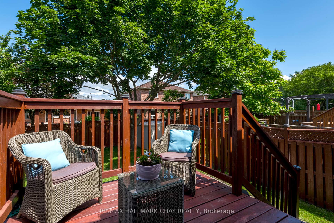
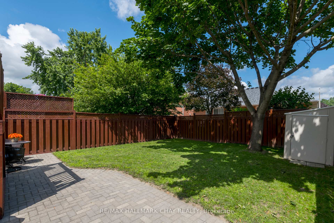
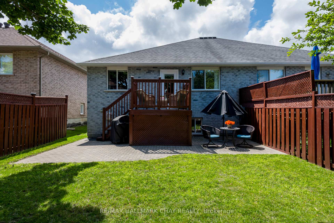
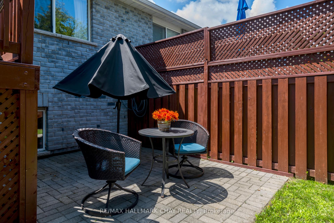
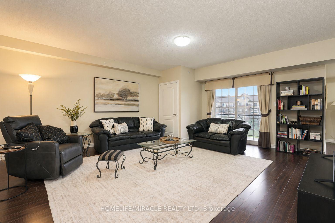
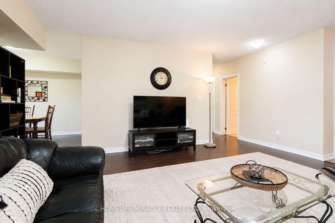
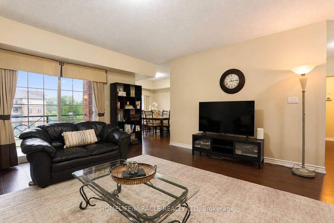
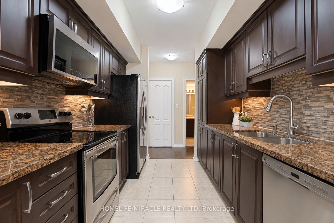
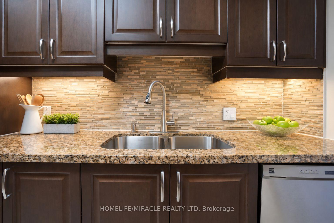
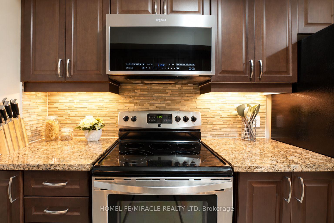
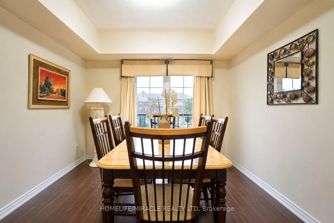
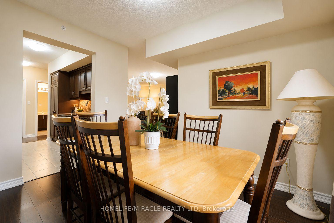
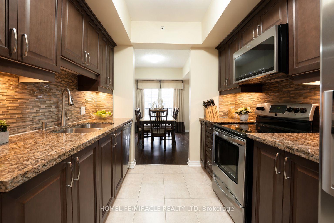
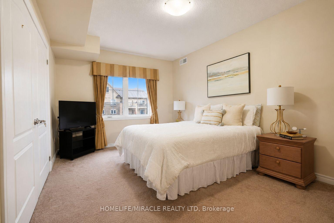
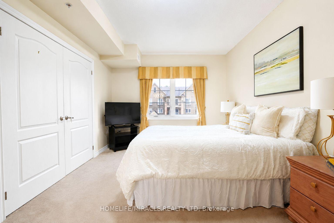
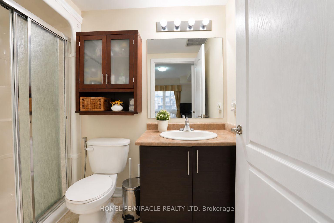
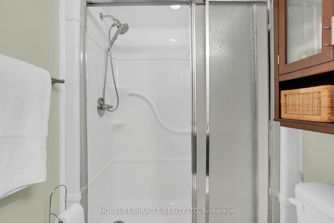
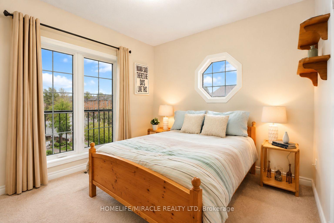
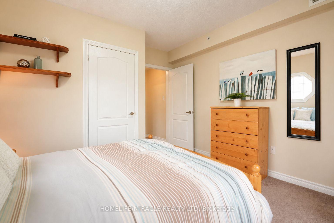
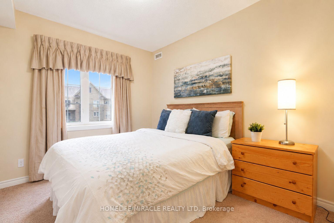
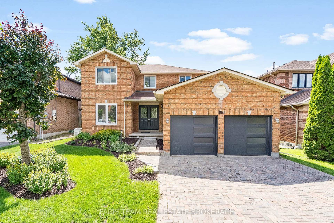
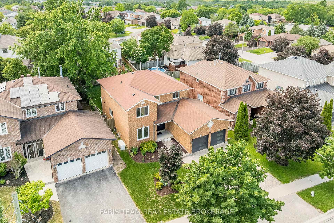
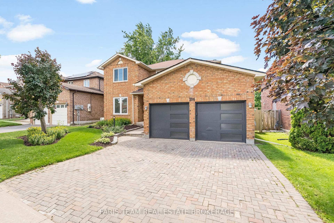
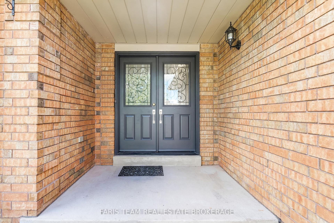
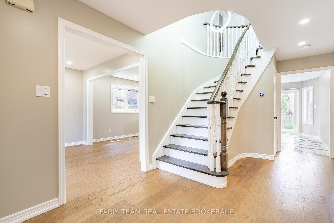
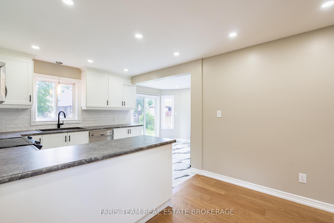
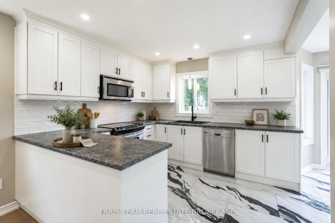
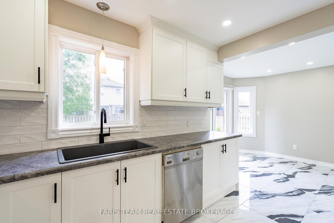
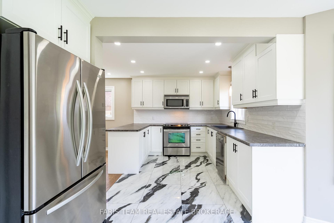
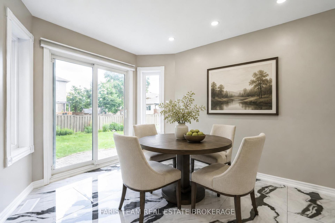
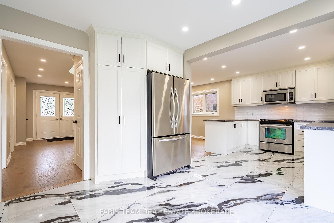
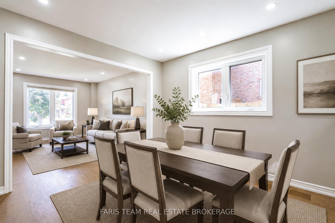
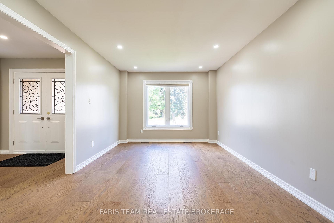
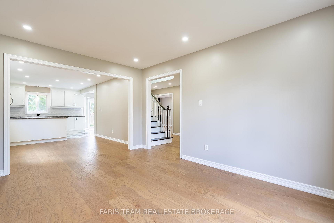
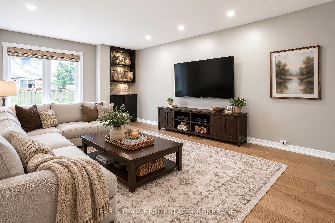
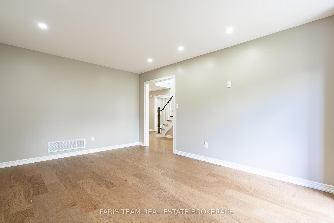
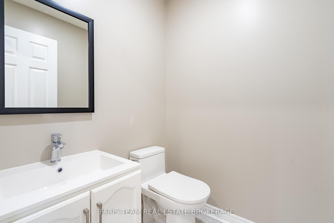
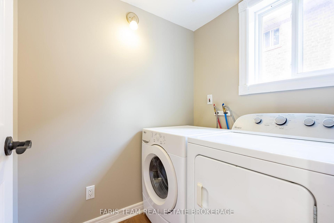
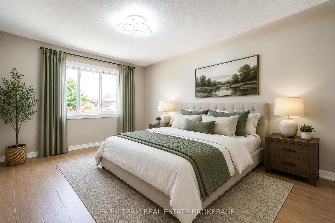
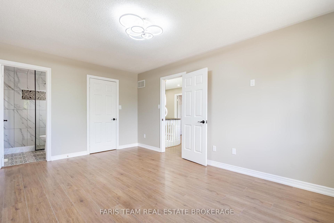
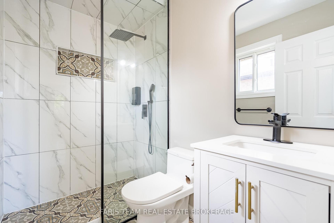
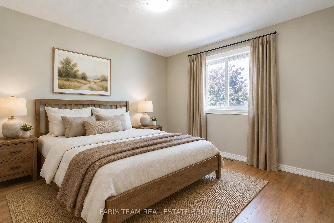
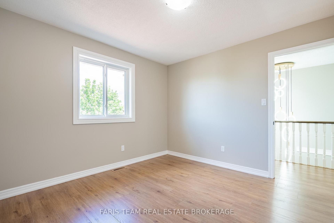
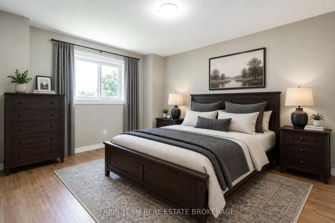
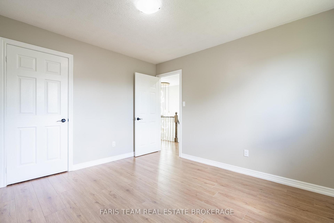
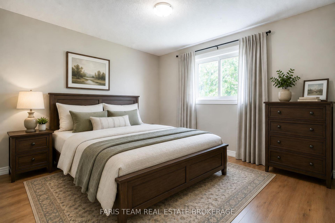
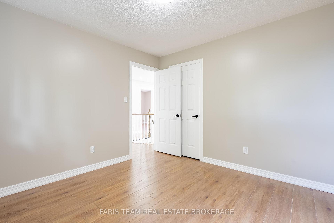
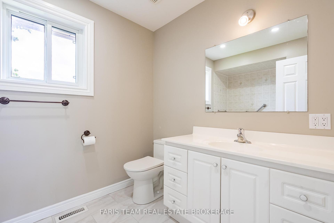
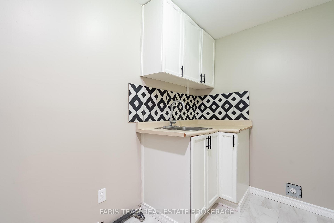
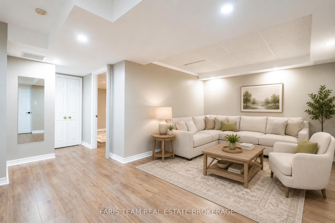
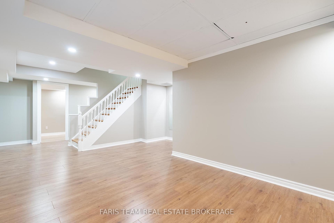
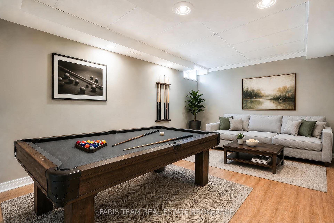
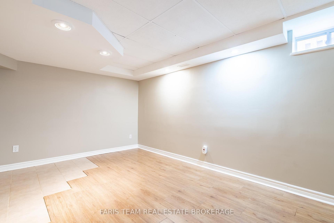
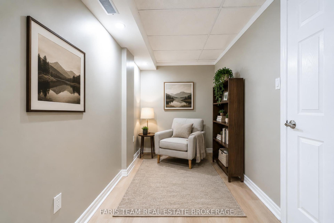
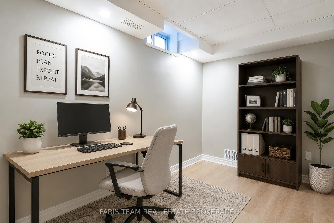
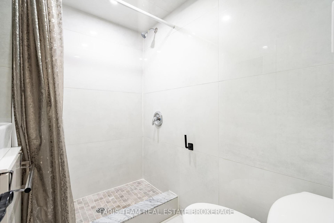
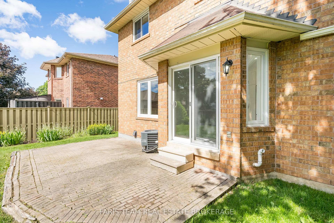
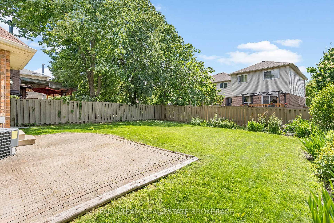
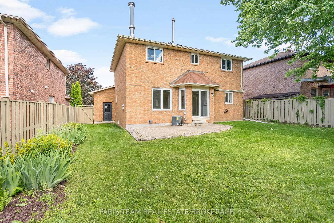
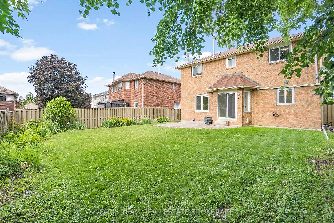
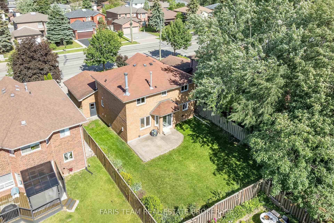
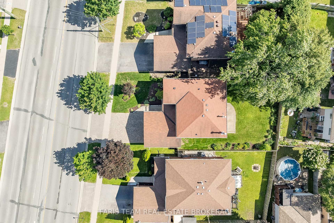
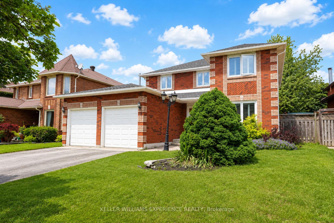
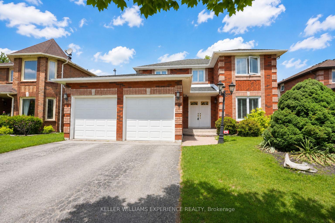
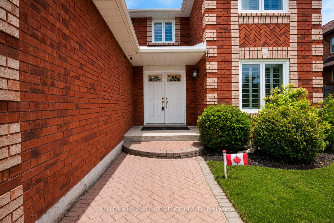
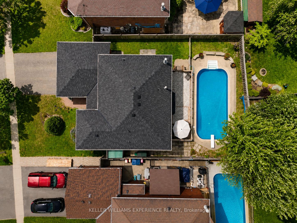
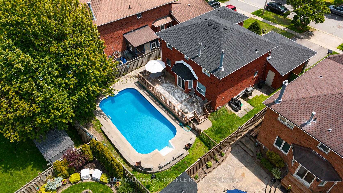
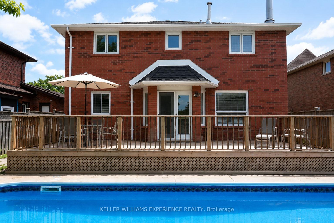
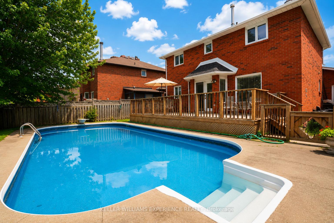
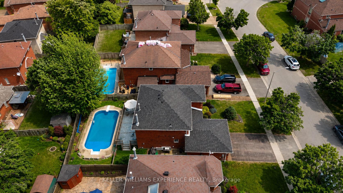
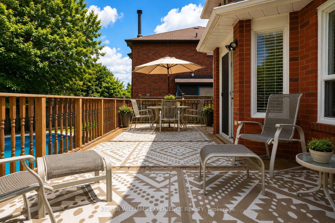
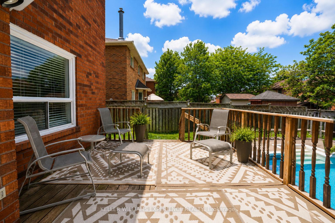
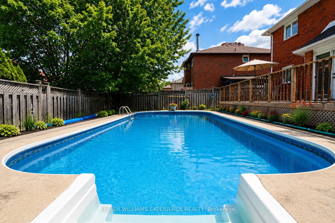
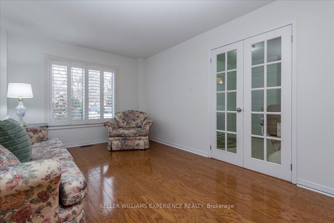
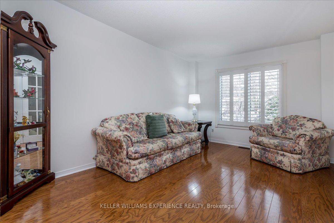
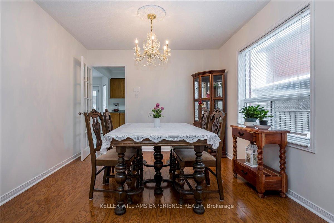
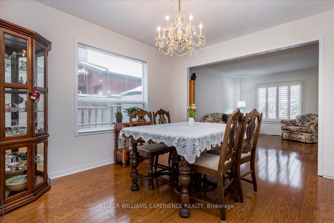
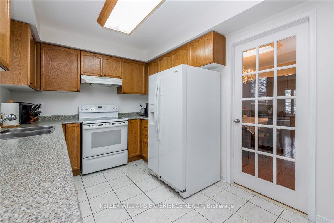
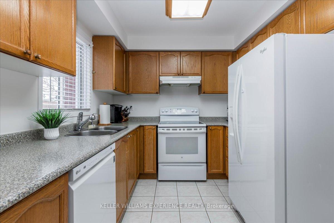
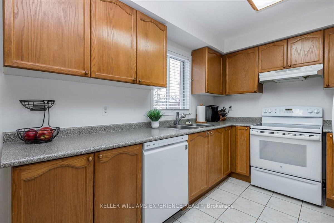
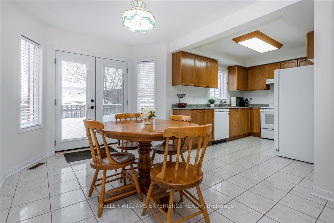
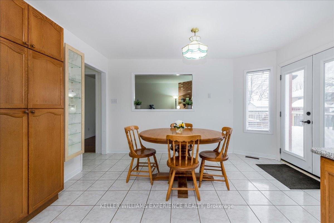
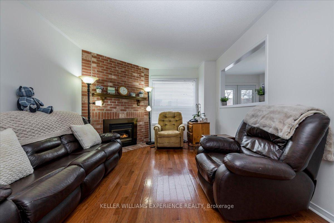
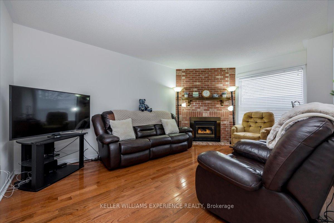
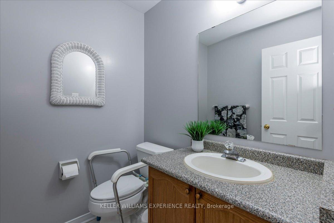
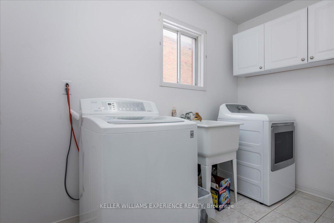
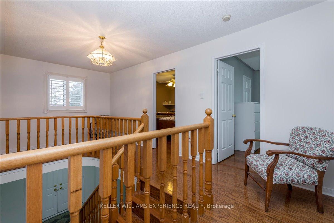
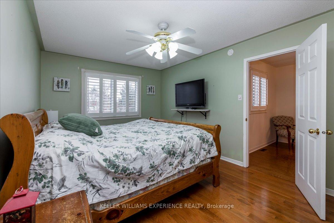
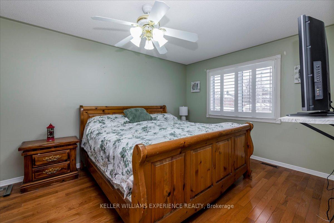
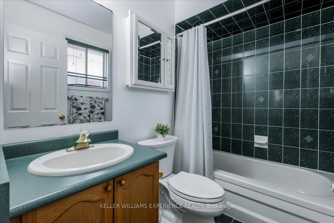
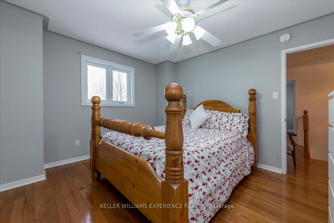
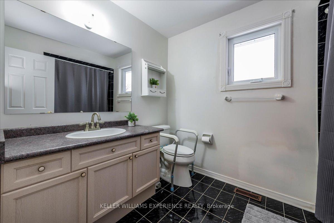
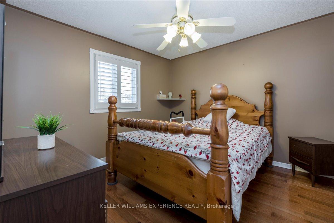
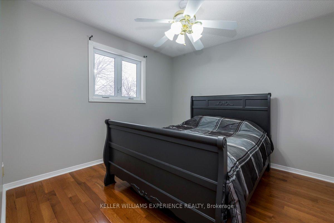
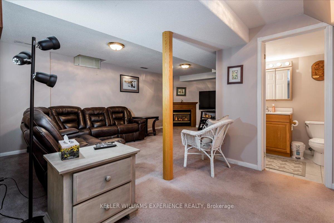
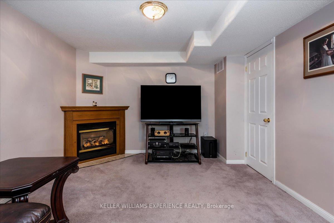
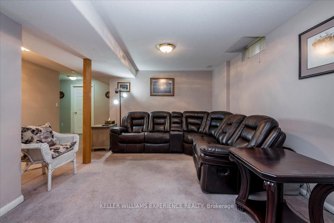
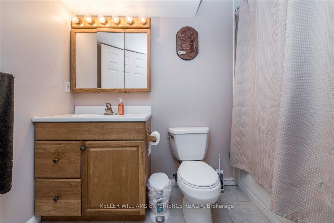
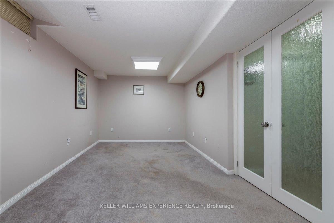
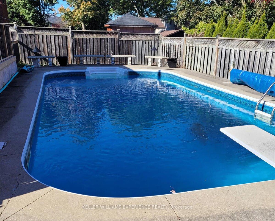
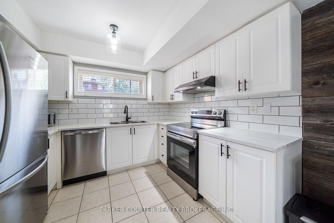
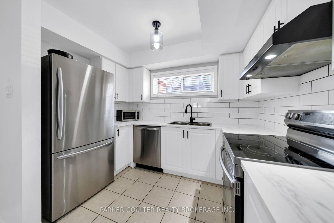
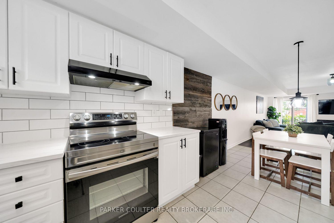
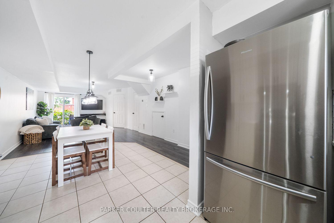
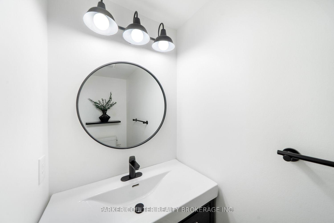
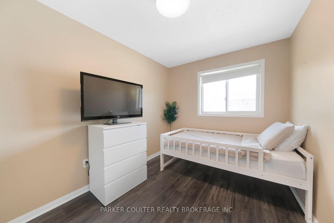
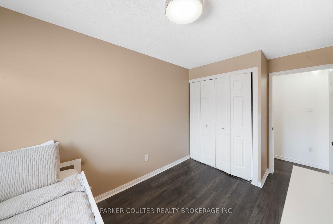
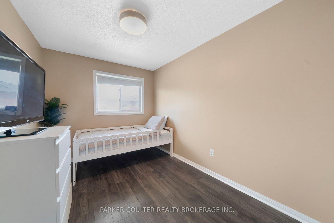
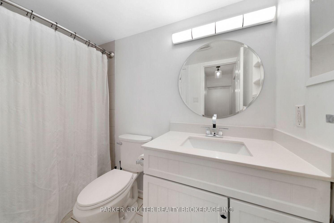
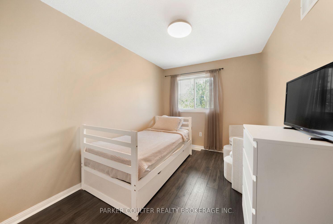
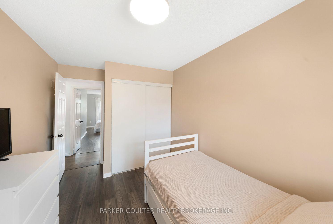
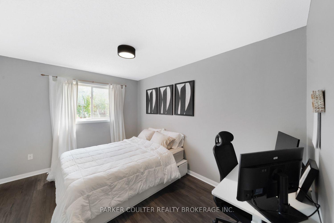
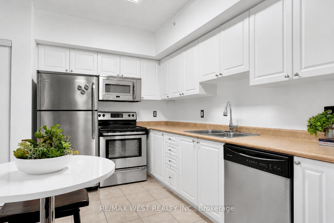
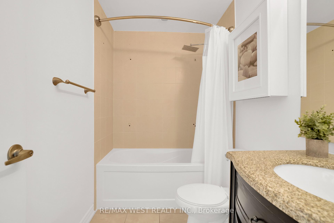
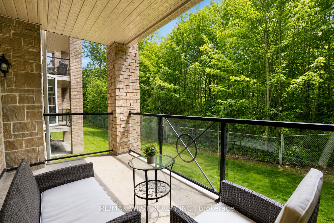
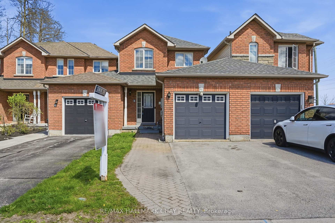
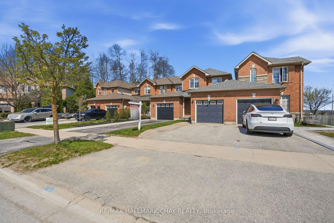
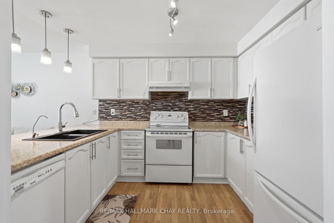
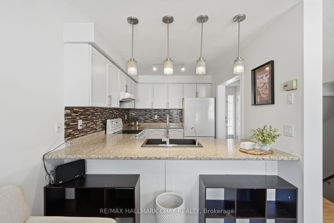
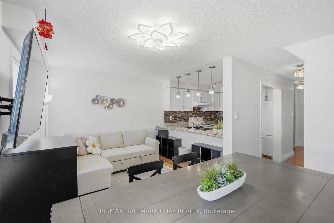
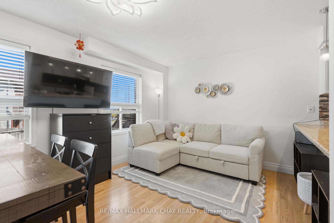
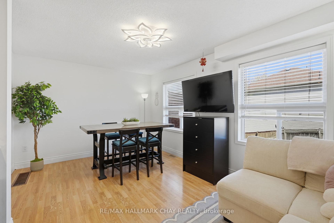
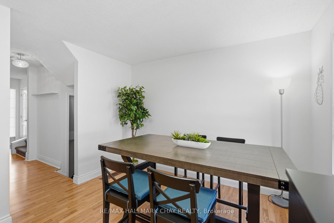
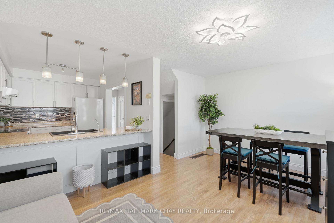
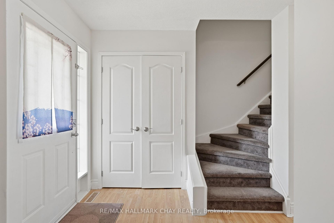
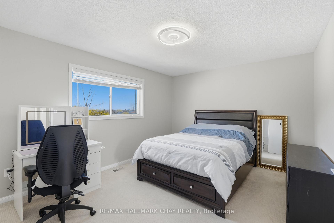
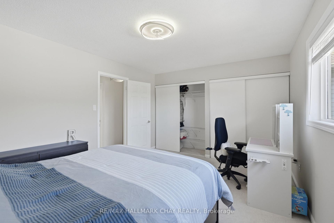
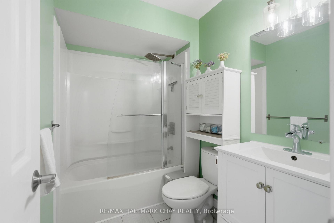
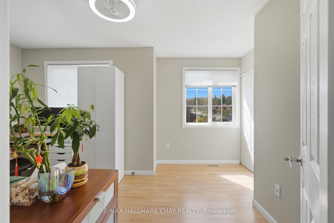
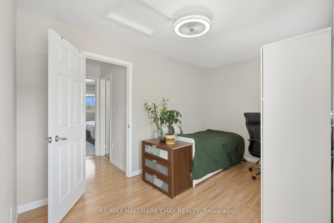
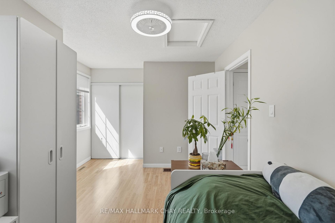
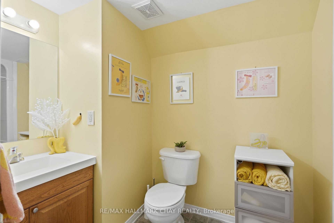
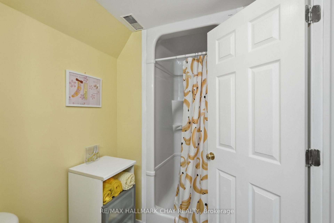
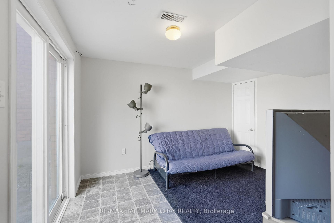
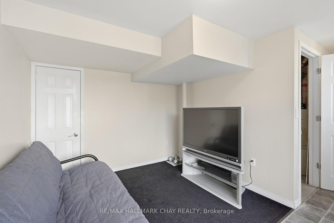
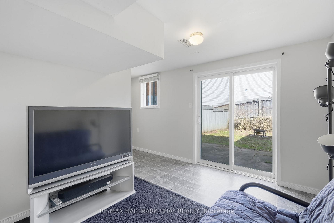
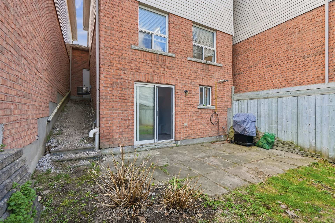
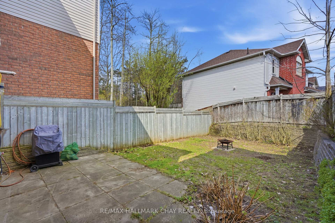
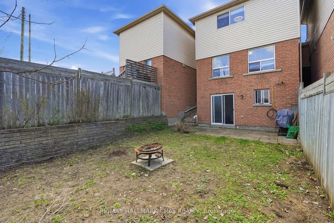
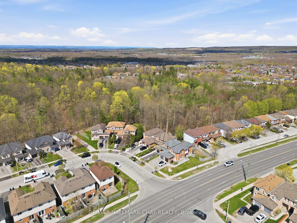
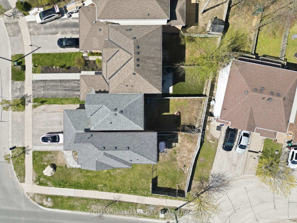
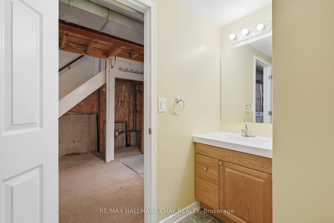
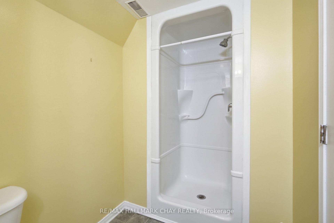
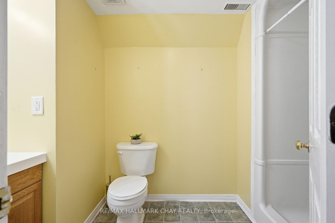
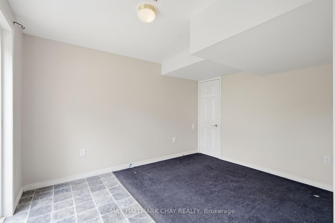
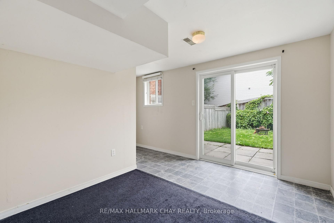
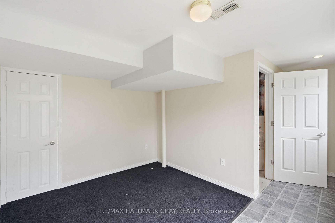
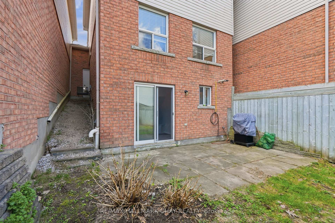
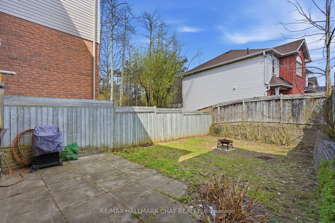
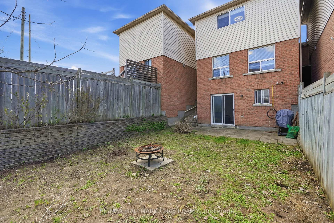
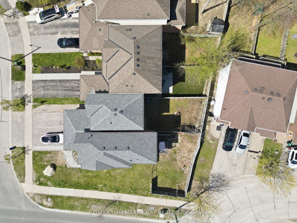
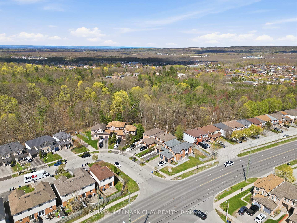
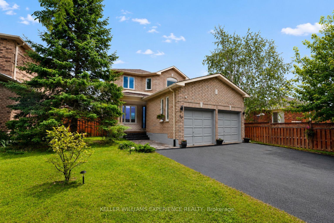
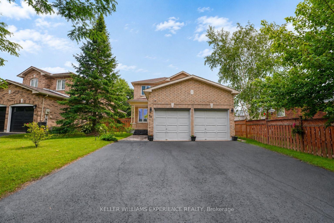
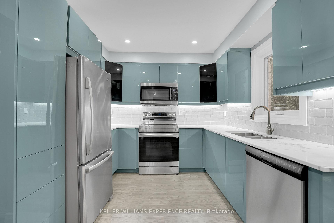
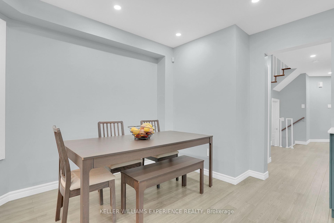
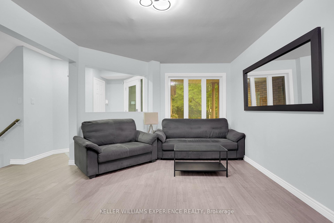
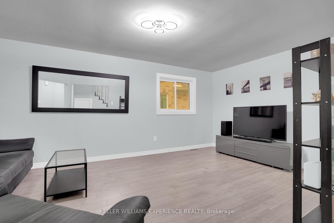
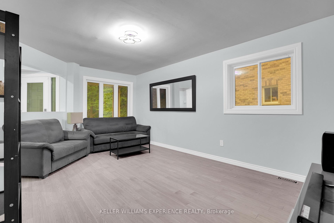
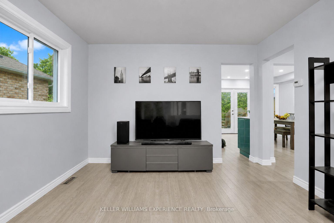
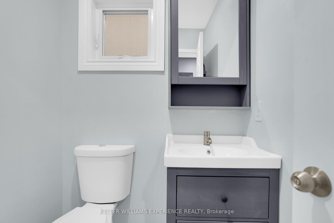
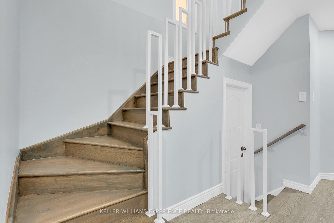
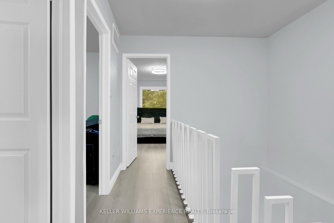
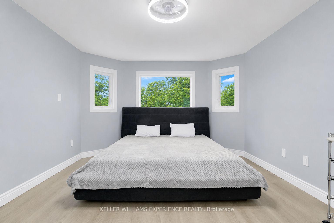
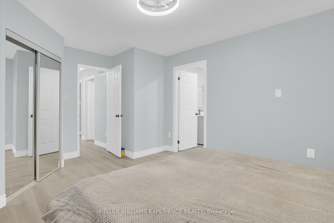
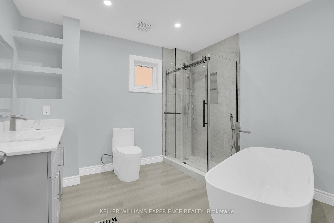
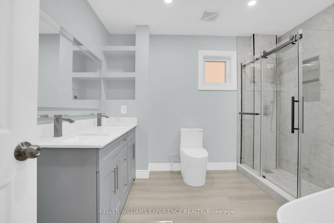
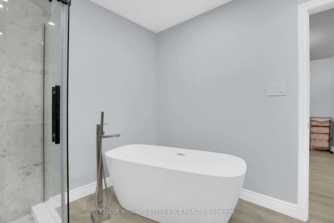
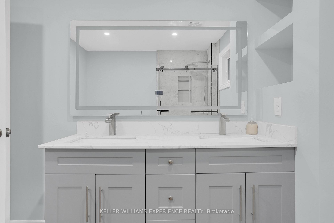
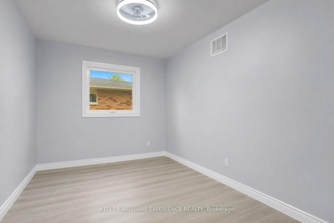
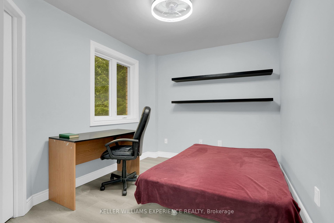
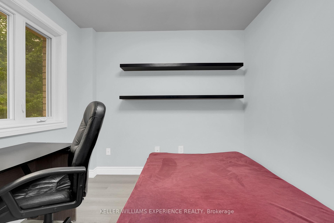
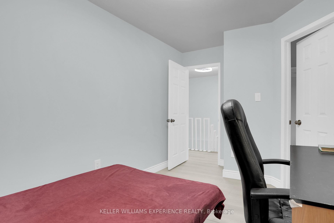
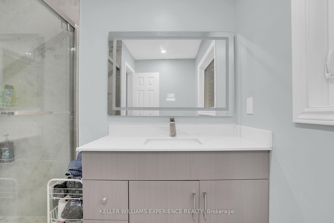
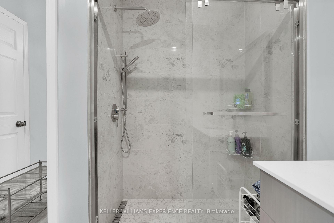
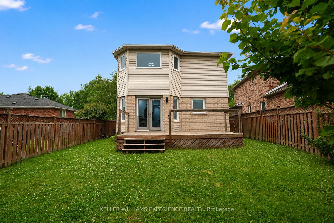
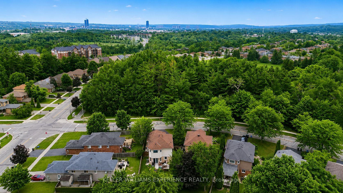
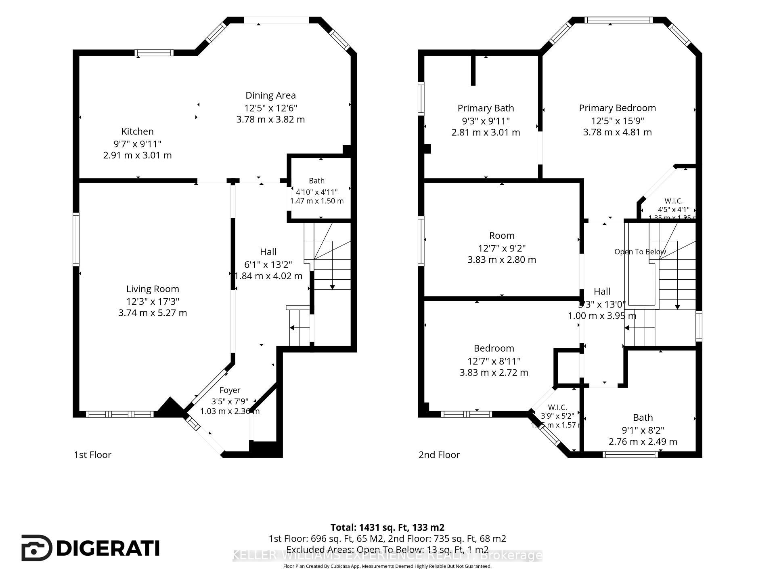
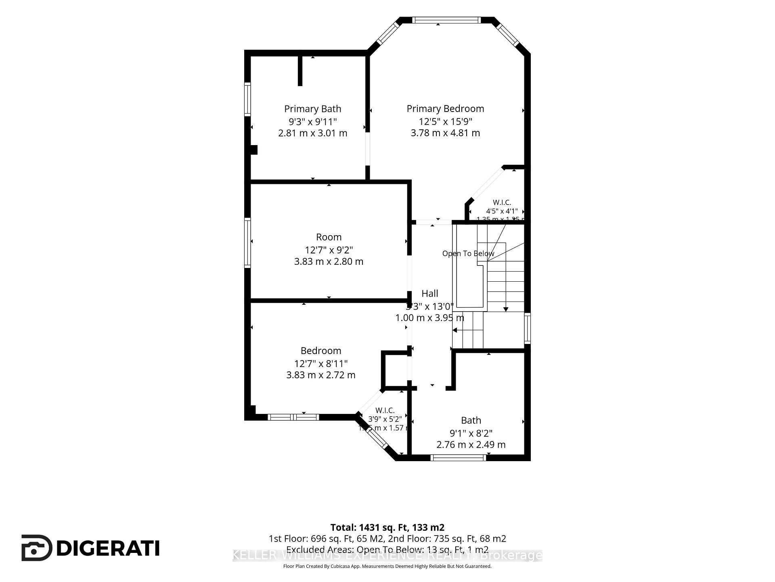
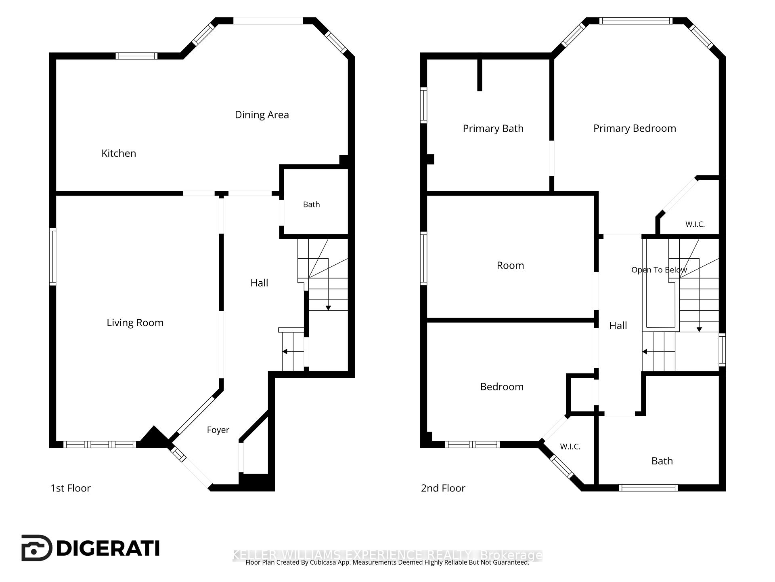
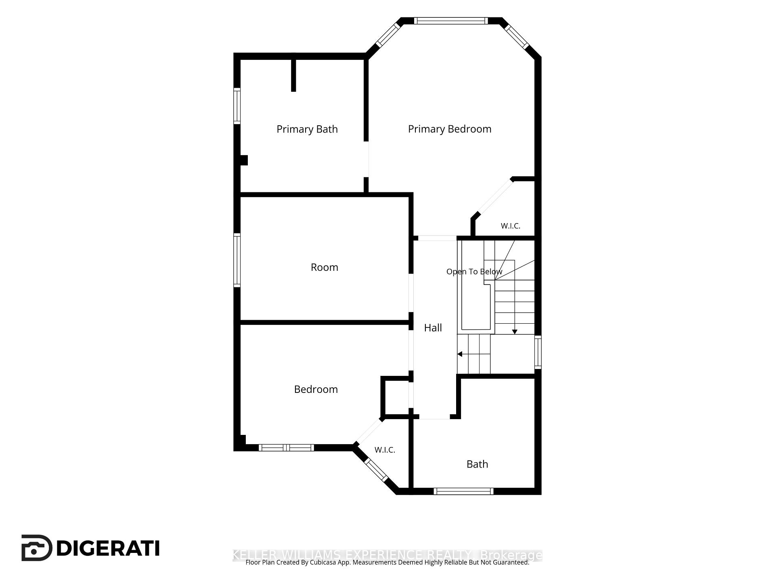
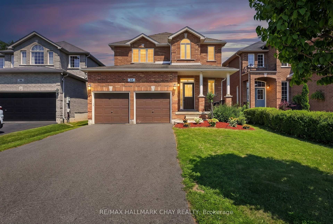
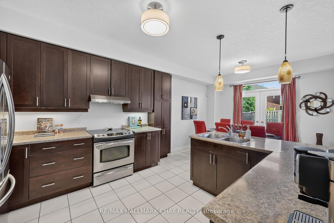
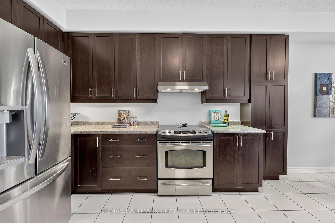
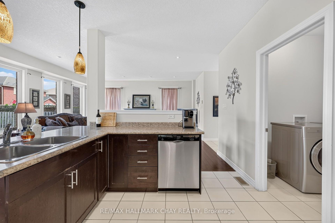
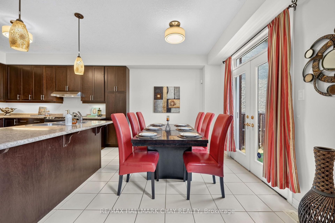
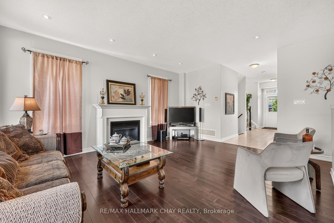
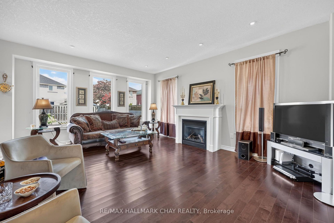
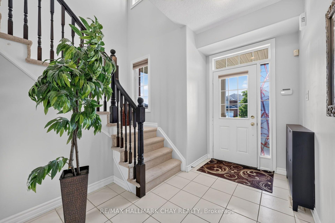
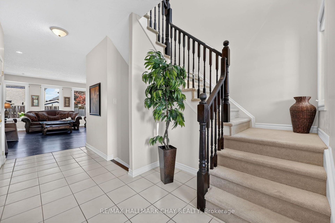
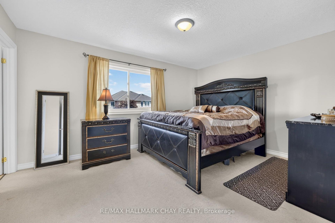
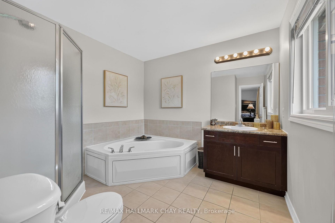
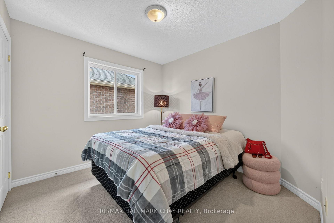
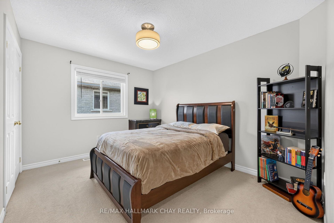
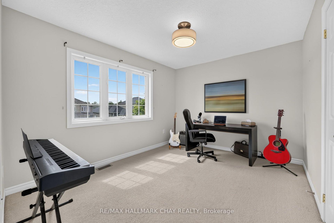
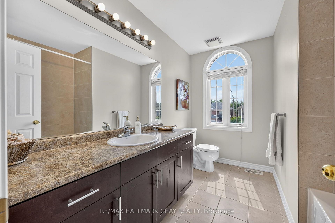
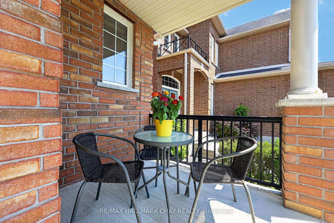
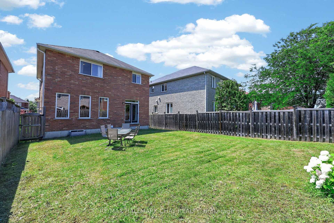
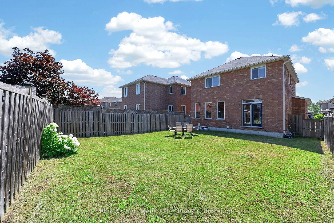
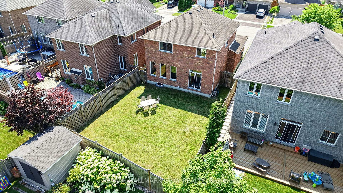
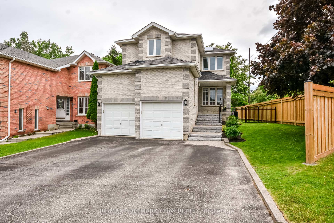
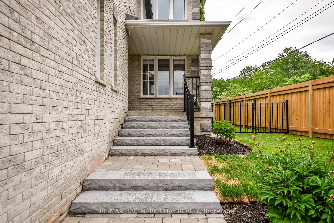
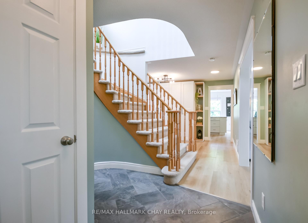
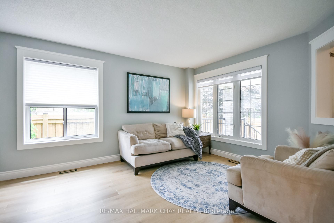
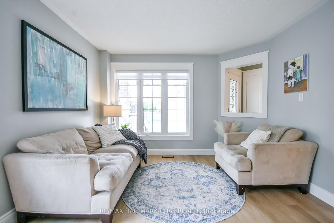
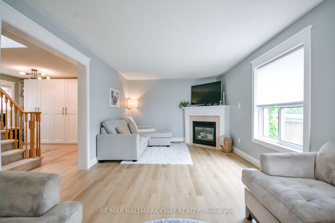
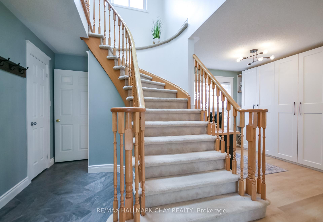
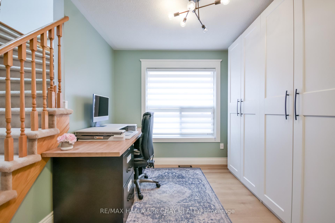
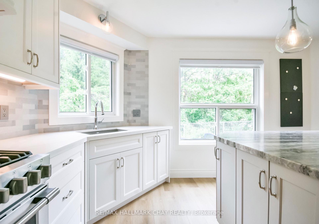
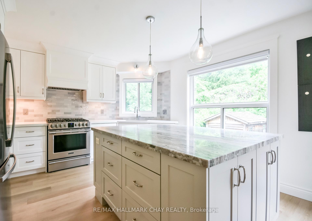
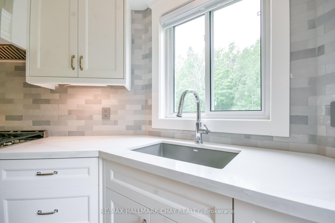
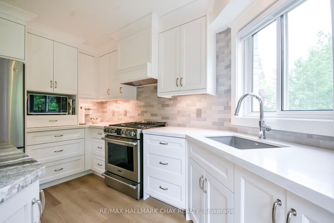
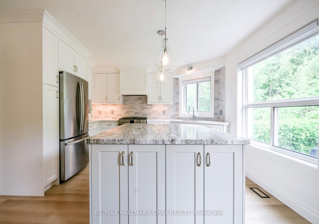
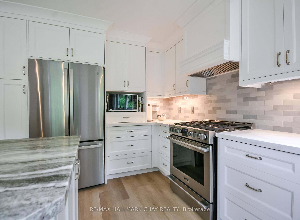
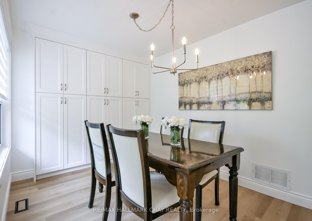
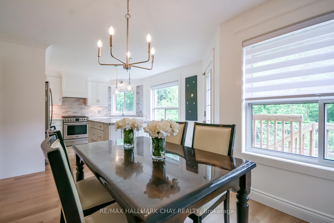
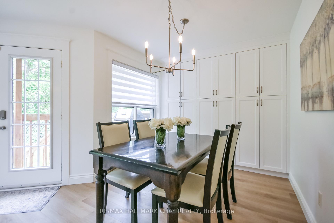
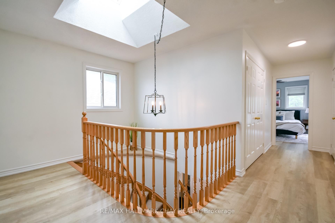
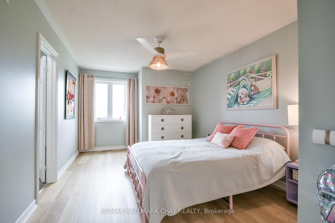
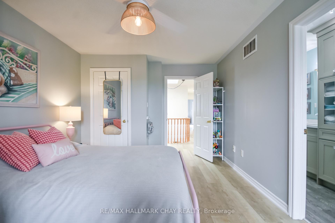
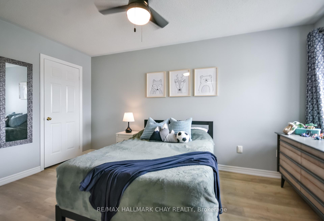
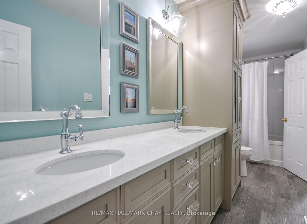
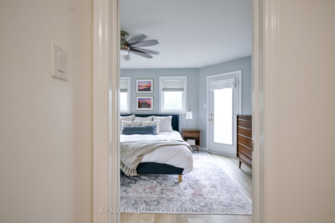
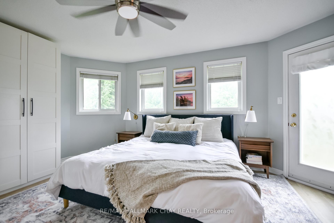
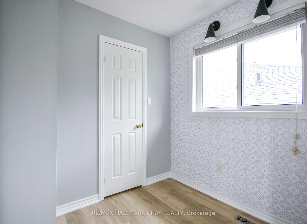
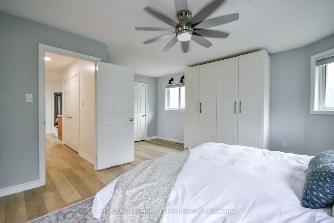
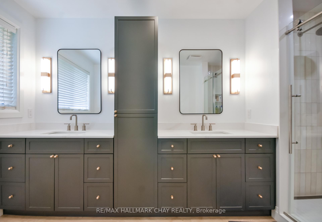
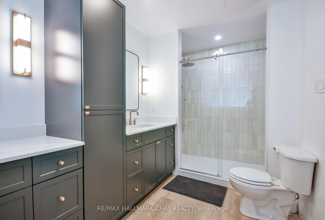
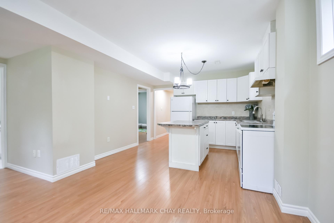
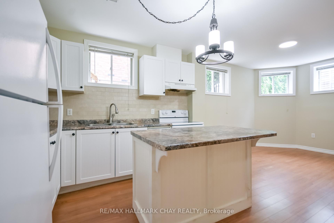
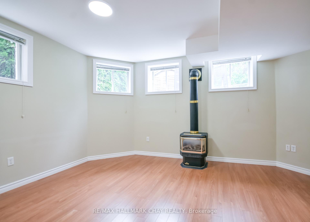
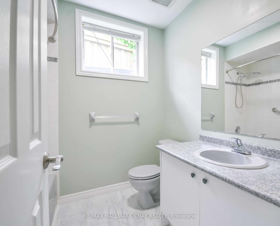
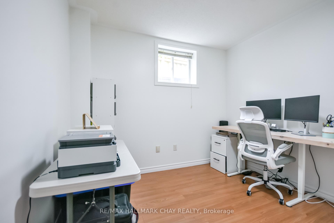
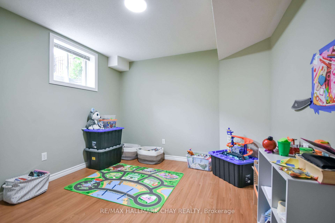
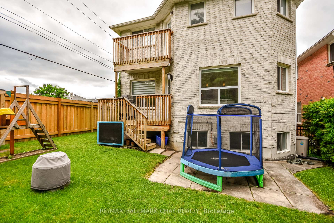
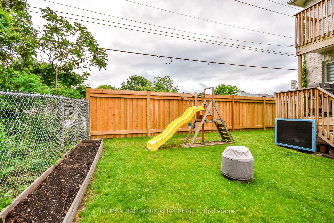
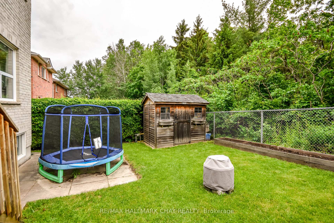
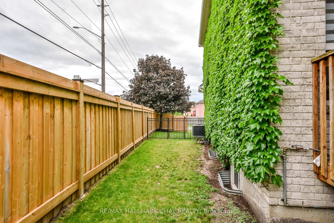
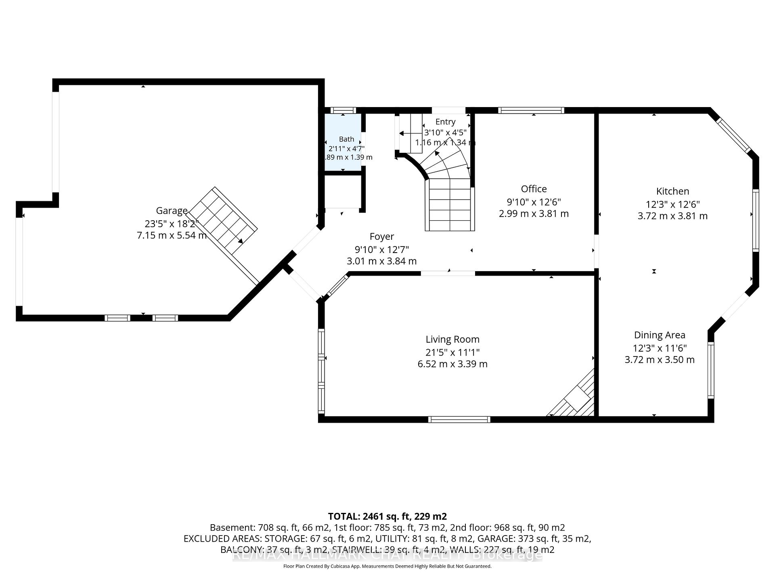
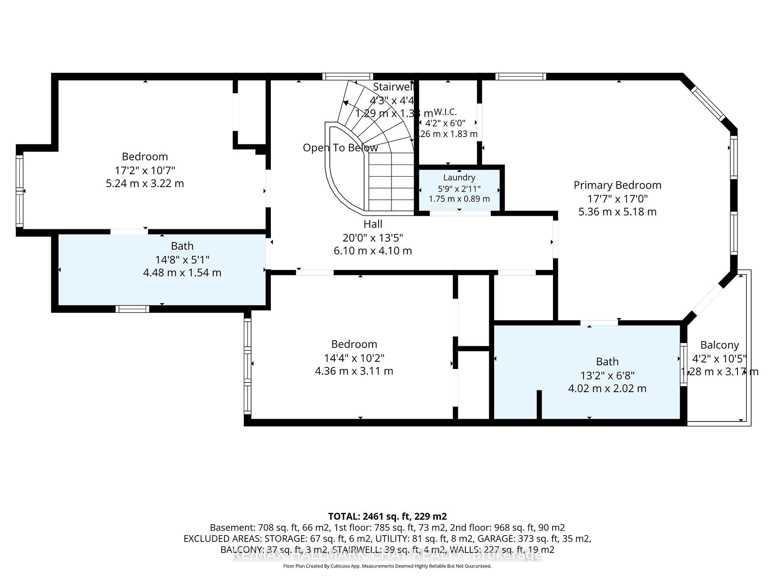
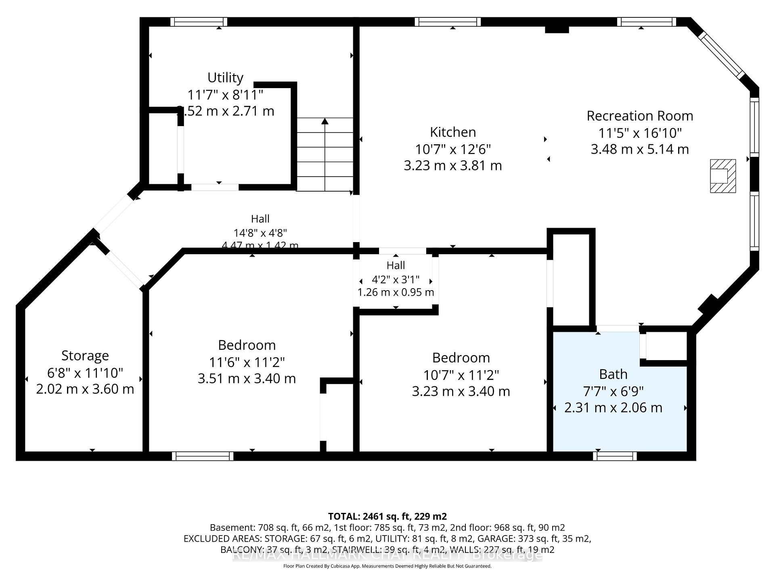
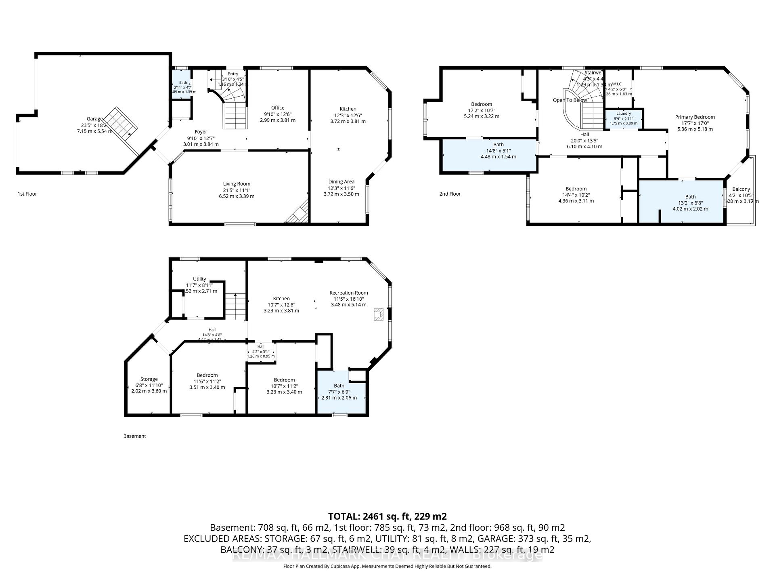
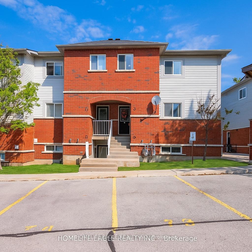
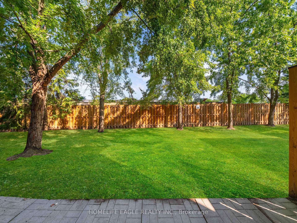
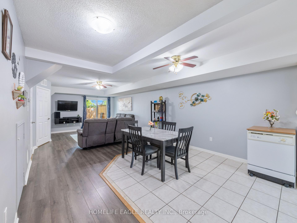
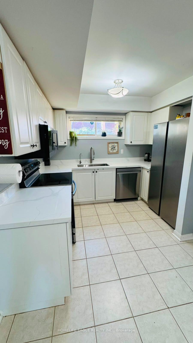
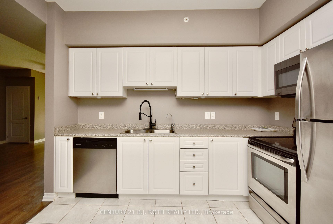
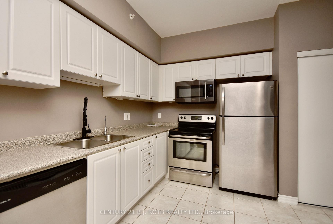
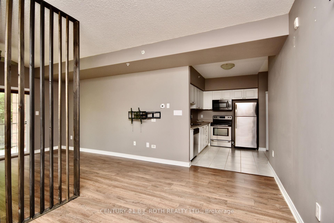
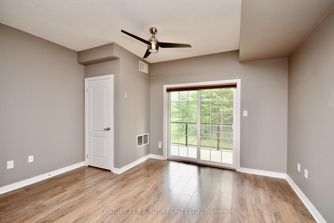
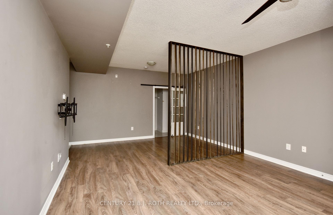
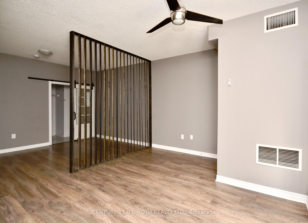
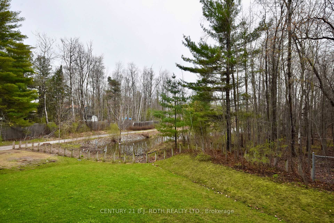
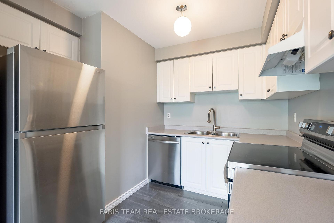
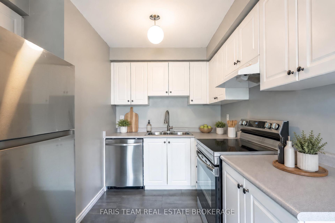
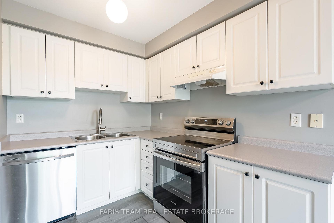
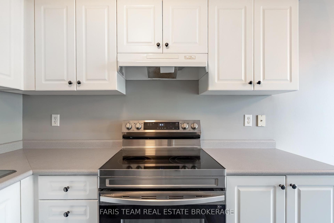
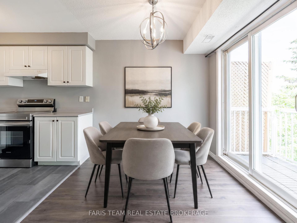
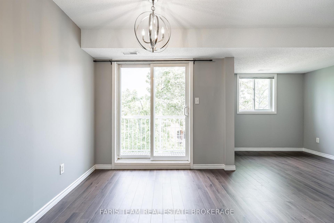
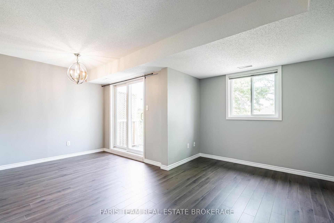
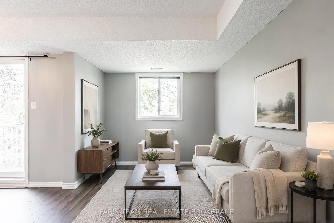
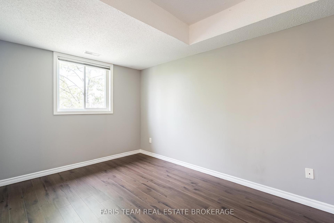
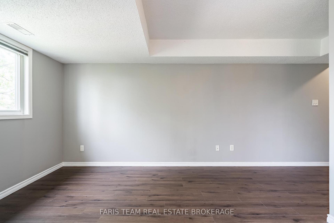
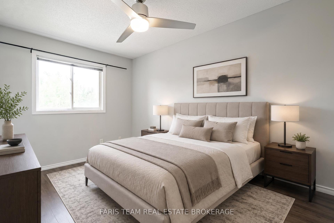
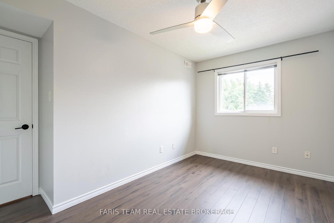
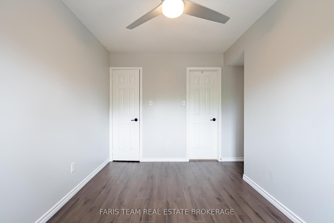
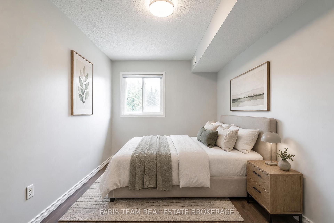
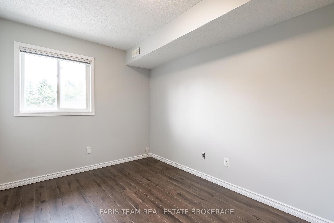
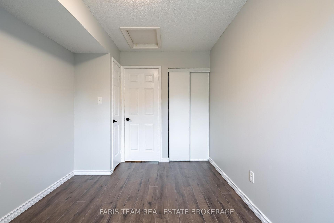
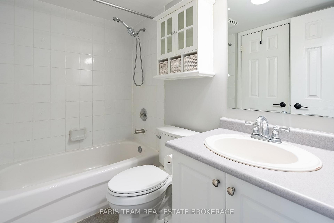
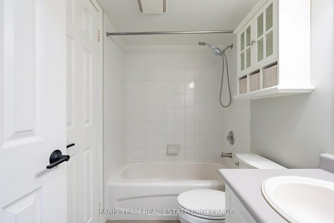
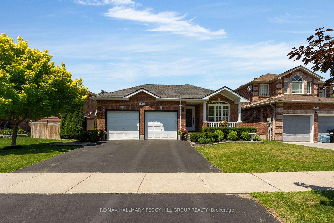
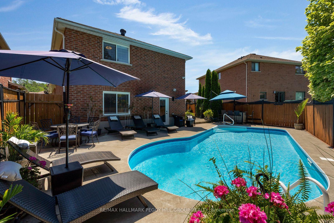
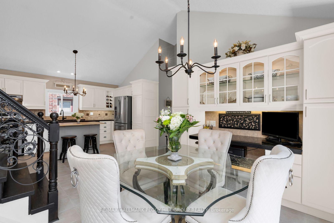
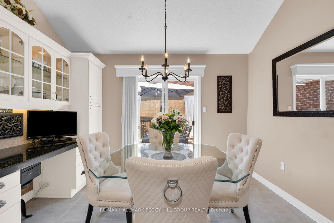
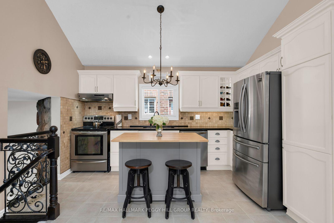
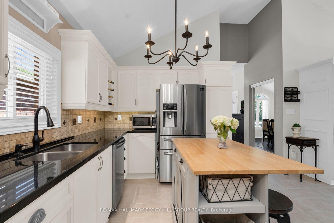
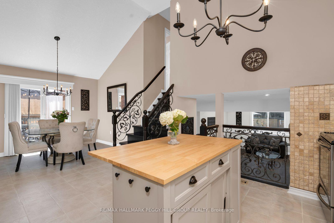
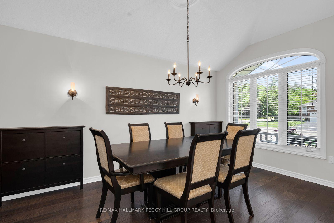
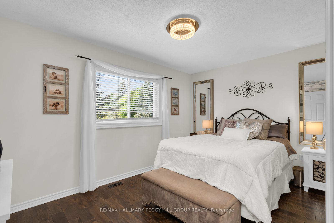
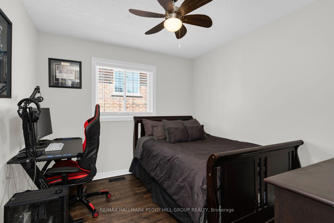
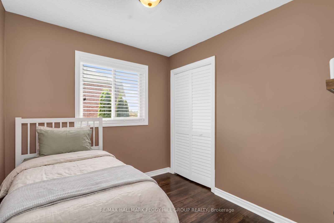
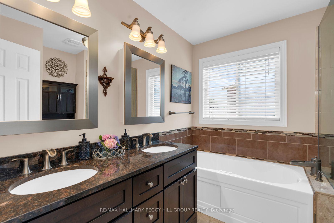
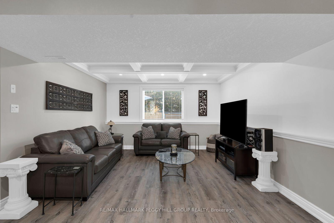
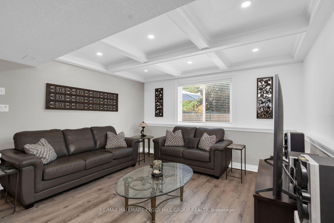
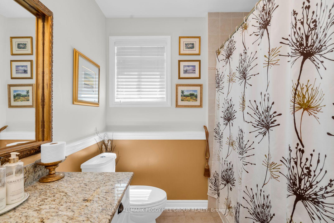
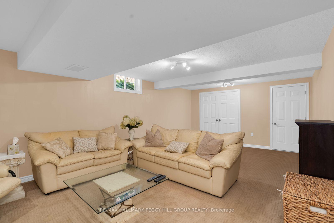
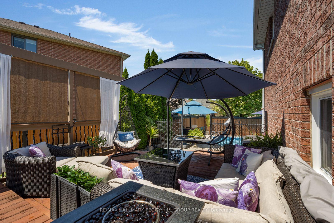
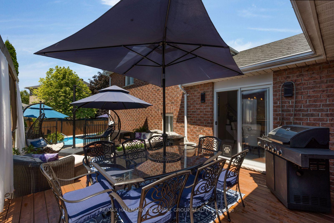
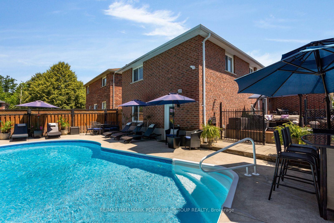
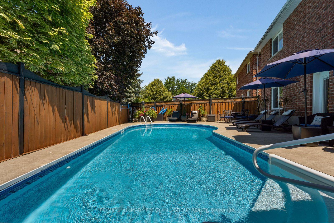
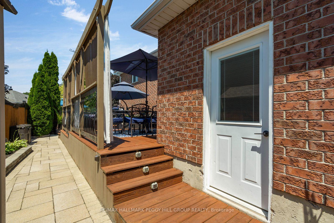
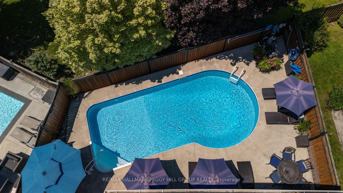
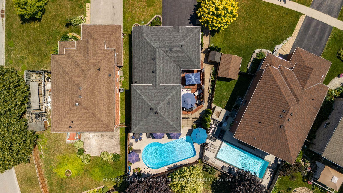
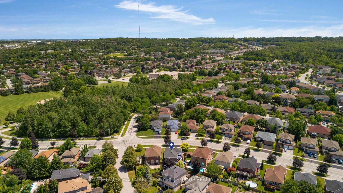
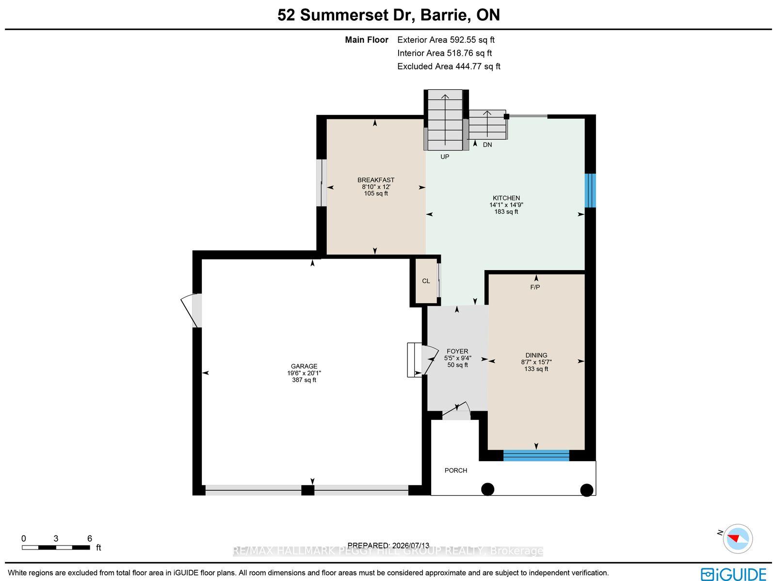
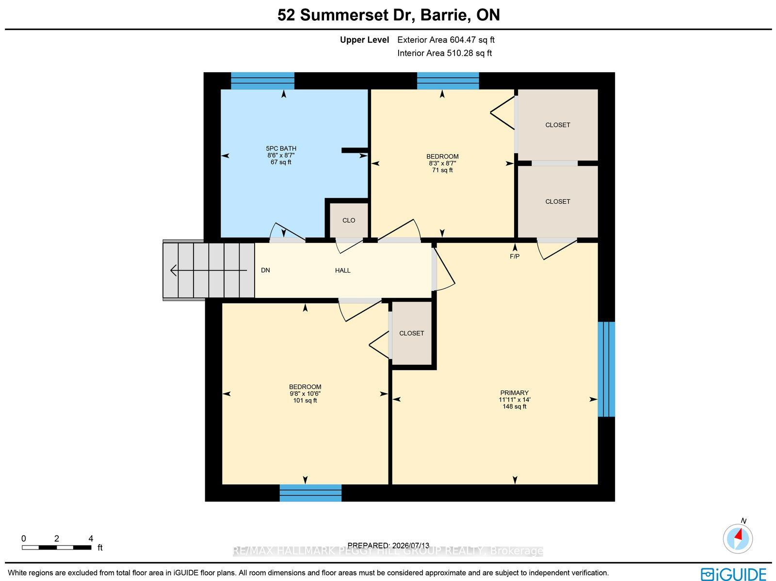
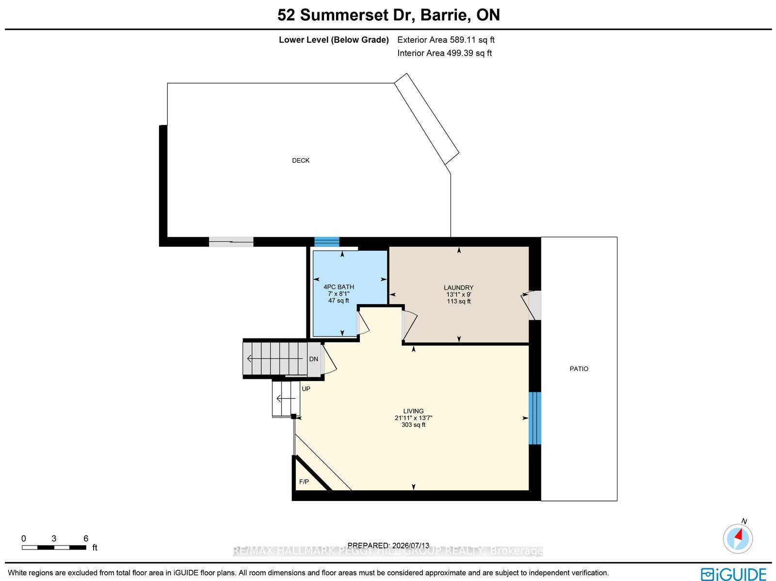
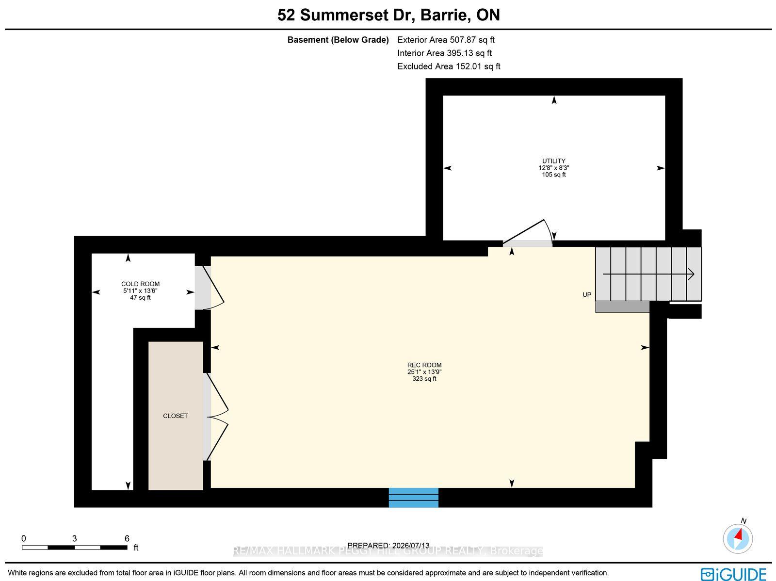
SUMMERTIME STUNNER! This beautifully renovated 4-level backsplit with timeless finishes is sure to make you say "wow" from the moment you walk through the door. The private backyard oasis makes summer entertaining effortless with an inground saltwater pool, expansive patio and deck areas built for barbecue dinners, s'mores with the kids around the fire table, karaoke by the pool or a quiet evening nap in the hammock. When winter arrives, the lower-level living room offers a cozy place to curl up by the stone fireplace and enjoy a movie night at home. Nearly 2,100 finished square feet are arranged across a layout defined by soaring ceilings, open sightlines and a wrought-iron staircase. The kitchen features white cabinetry topped with crown moulding, granite countertops, a travertine tile backsplash, stainless steel appliances, a built-in wine rack and a centre island, while the adjacent breakfast area offers a walkout overlooking the pool. A separate formal dining room can remain a dedicated dining space or become an additional main-floor living area, depending on how you choose to use it. Hardwood flooring extends throughout the main and upper levels, complemented by solid oak stairs, three bedrooms, two full bathrooms and a spacious laundry room with extensive cabinetry, a beverage station and direct access to the backyard. The timeless brick exterior is framed by landscaped gardens, an irrigation system and an attached double garage, while newer shingles, furnace and pool components, including the Raypak pool heater and salt cell, along with an owned hot water tank, add to the long list of updates.
No extras listed.
Visit this home
Pick a time that works for you.
No upcoming open houses.

| Type | Detached |
| Style | Backsplit 4 |
| Approx. Age | 16-30 |
| Size | 1100-1500 sq. ft. |
| Property Tax | $5,855 |
| Lot Size | 59.7 ft x 97.99 ft |
| mls© Number | S13567478 |
| Listed By | RE/MAX HALLMARK PEGGY HILL GROUP REALTY |
Listing History
- No recent sale history for this listing.
- No recent lease history for this listing.
Could you afford this home?
What the bank counts
This home's actual carrying costs, payment stress-tested at 6%
- Mortgage, tested at 6%
- $4,857
- Property tax
- $488
- Heat allowance
- $150
- Housing costs
- $5,495 / mo
Lenders cap these at 39% of gross income — that sets the number.
Income needed
$169,000
gross annual household income
- Payment at 4%
- $3,994 / mo
- Cash down
- $189,800
Assumes no other monthly debts · 25-yr amortization
Full affordability checkInvestment Analysis
Estimated rent, cap rate and monthly cash flow for this property
Values and trends
Nearby listings
Comparable sales
- No similar listings found.