3112 Emperor Drive
Orillia, Orillia
$759,000
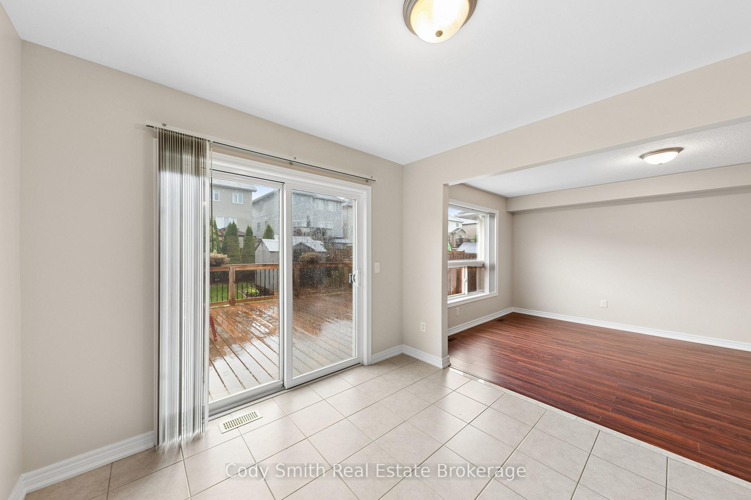
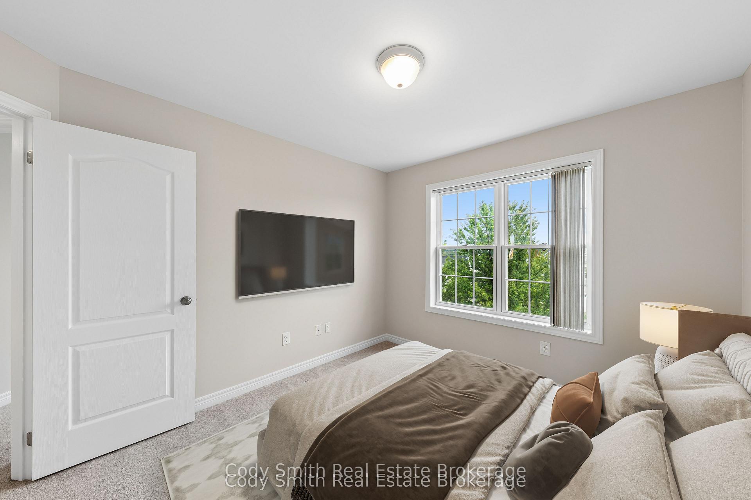
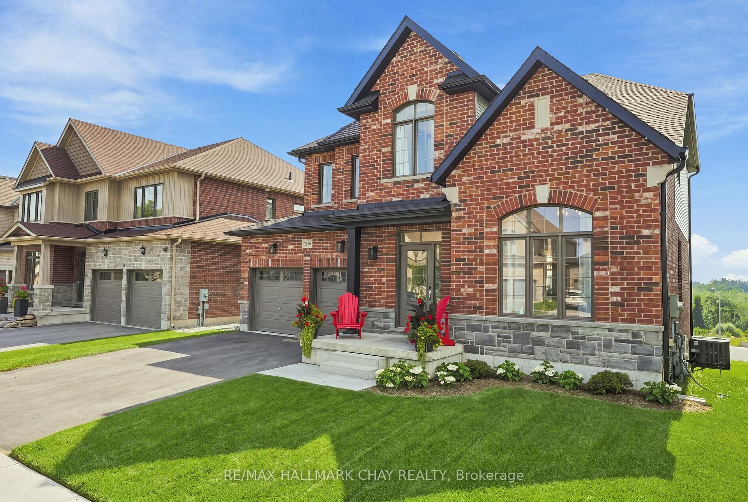
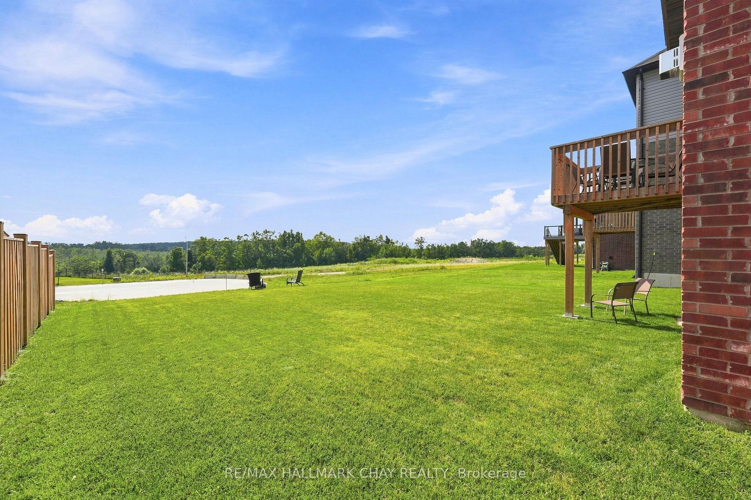
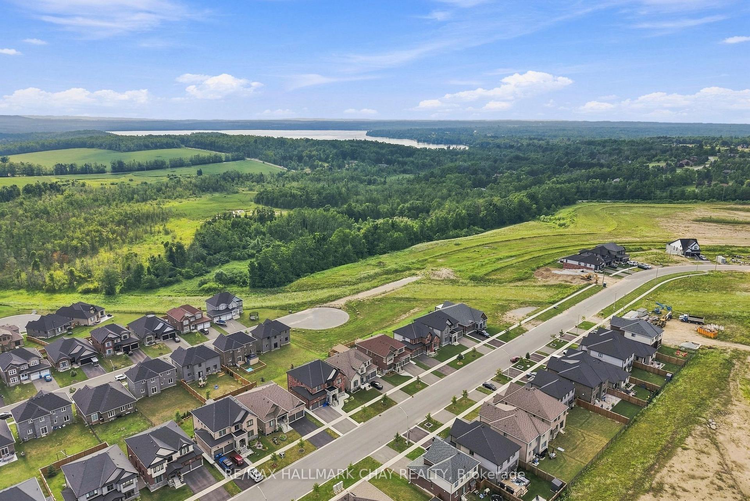
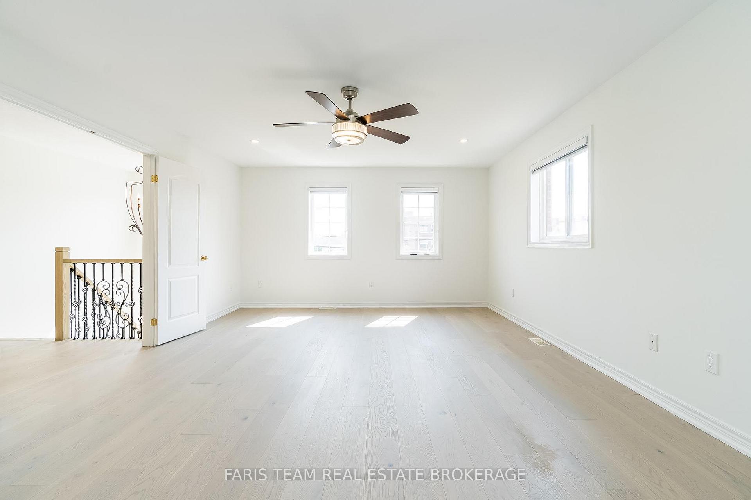
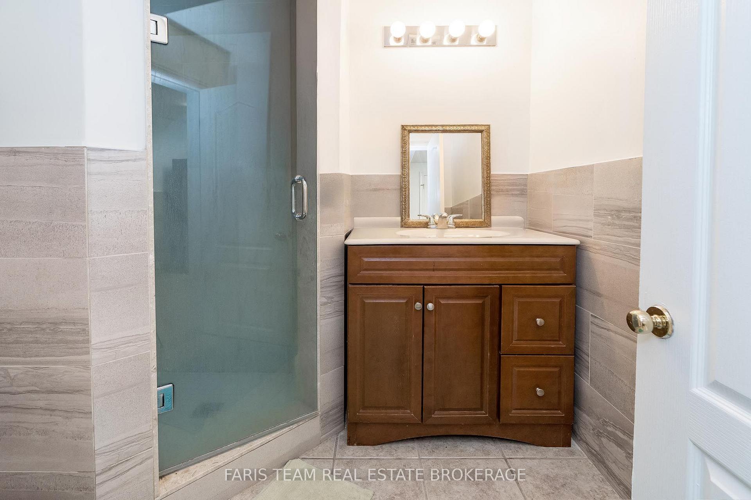
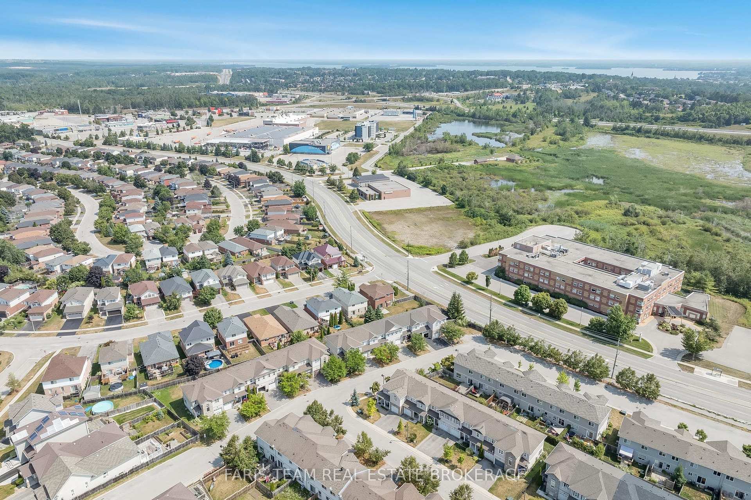
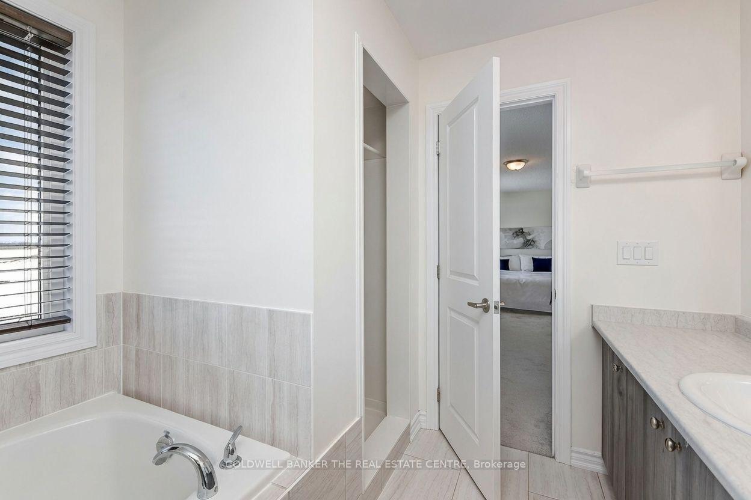
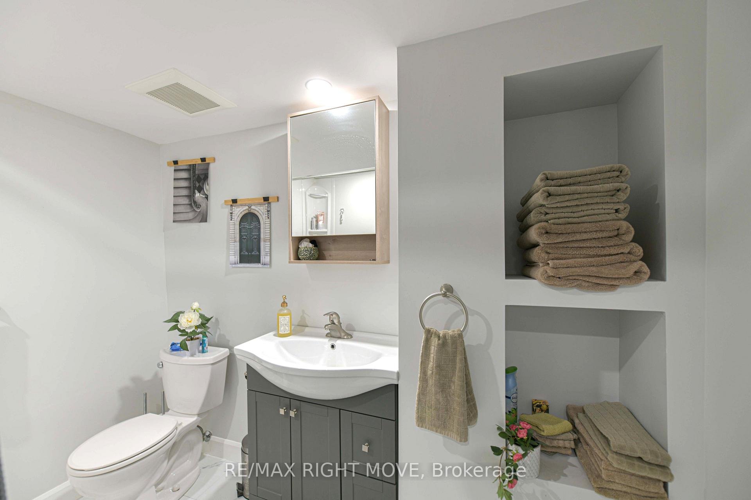
Welcome to your dream home in Orillia's highly desirable West Ridge community! This very well maintained 3 bedroom 3 bath home perfectly blends modern convenience with rustic charm. From the moment you step inside, you'll be captivated by the stunning custom wooden beam work that beautifully accentuates the main floor living space and stairwell. The bright, airy layout flows effortlessly to a private backyard deck, your personal oasis for morning coffee or weekend BBQs. Situated just minutes from Highways 11 & 12, top tier shopping, parks, and Lakehead University, this pride of ownership home offers the perfect balance of lifestyle and location. Move-in ready and waiting for you!
No extras listed.
Visit this home
Pick a time that works for you.
No upcoming open houses.

| Type | Detached |
| Style | 2-Storey |
| Approx. Age | 6-15 |
| Size | 1500-2000 sq. ft. |
| Property Tax | $5,336 |
| Lot Size | 39.37 ft x 114.83 ft |
| mls© Number | S13512556 |
| Listed By | Royal LePage Locations North |
Listing History
- No recent sale history for this listing.
- No recent lease history for this listing.
Could you afford this home?
What the bank counts
This home's actual carrying costs, payment stress-tested at 6%
- Mortgage, tested at 6%
- $3,885
- Property tax
- $445
- Heat allowance
- $150
- Housing costs
- $4,480 / mo
Lenders cap these at 39% of gross income — that sets the number.
Income needed
$138,000
gross annual household income
- Payment at 4%
- $3,194 / mo
- Cash down
- $151,800
Assumes no other monthly debts · 25-yr amortization
Full affordability checkInvestment Analysis
Estimated rent, cap rate and monthly cash flow for this property
Values and trends
Nearby listings
Comparable sales
- No similar listings found.