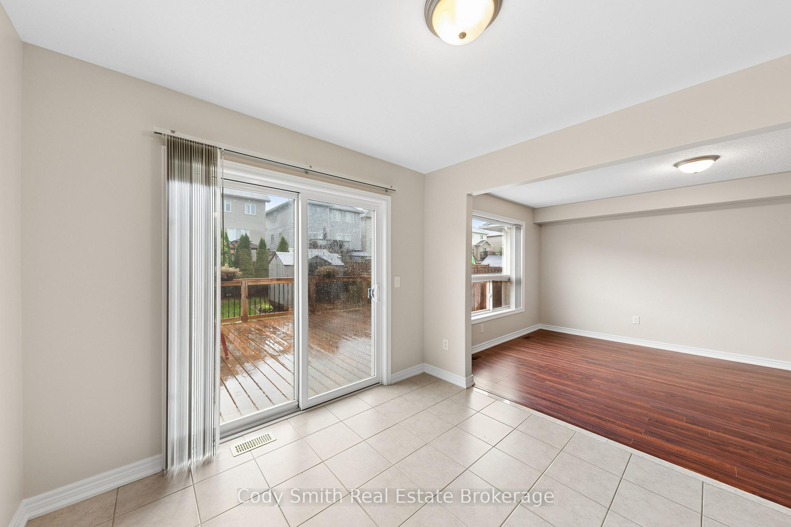
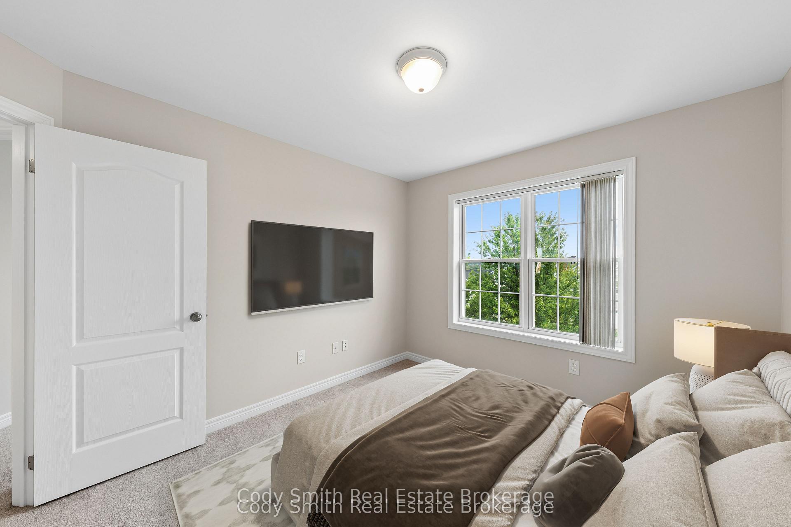
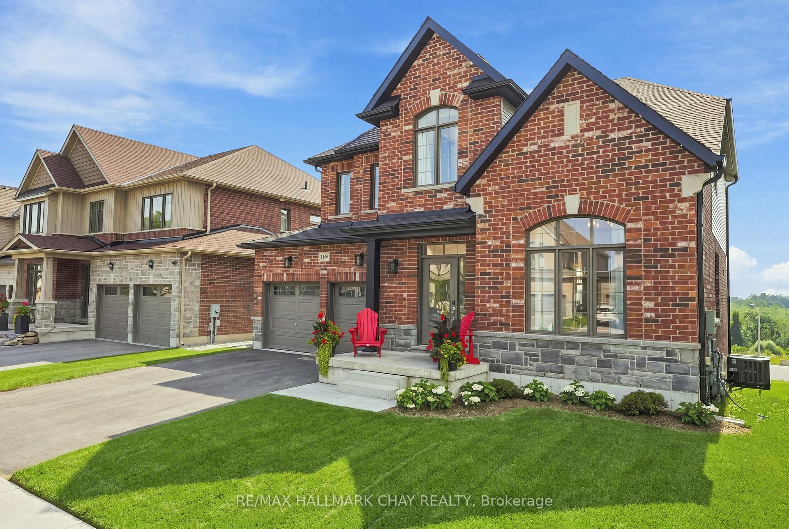
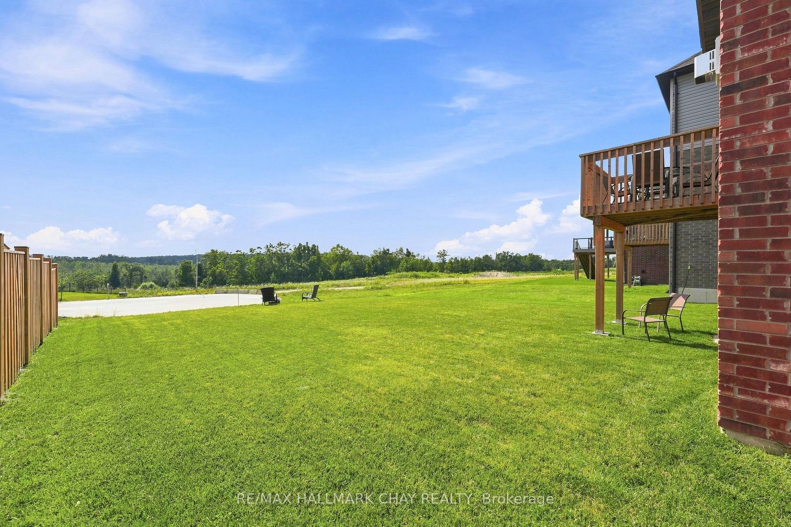
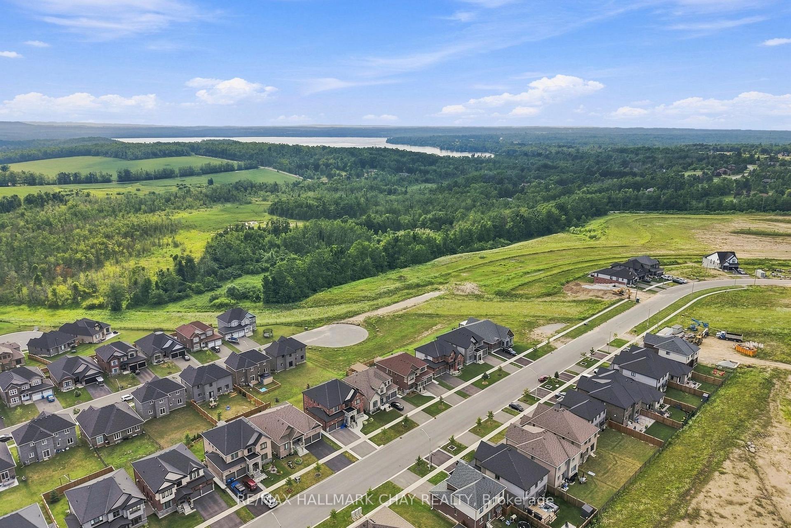
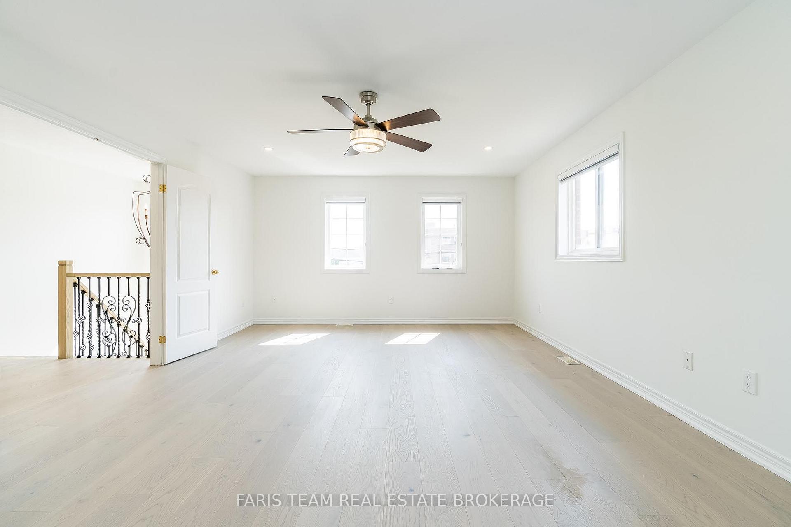
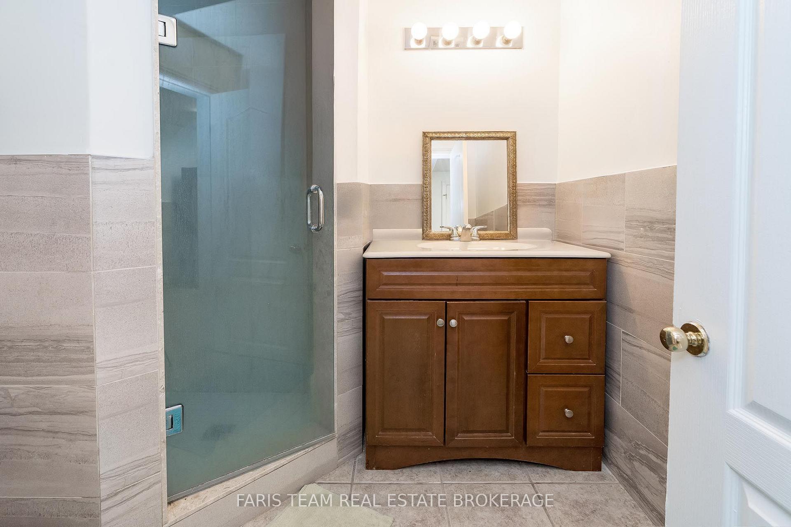
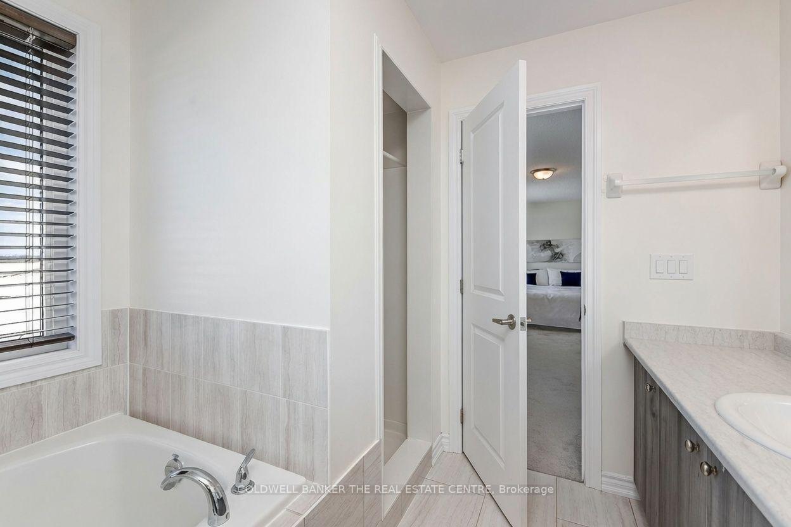
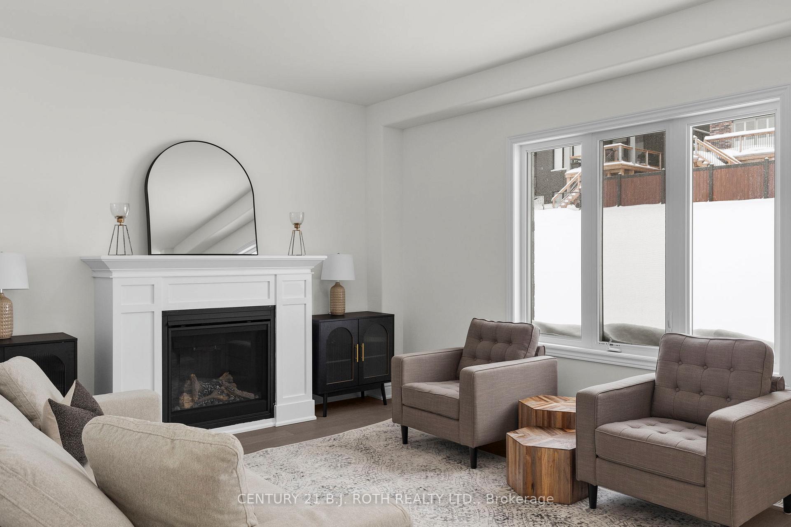
Beautifully landscaped ranch bungalow with a walkout basement, offering spacious living areas and quality finishes throughout. A high stone walkway leads into the large living room, with hardwood flooring continuing through the hallways. The eat-in kitchen features a walkout to a newer deck with iron pickets, granite countertops, and an aluminum backsplash. The main level offers generously sized bedrooms, including a spacious primary bedroom with laminate flooring. The home also features newer windows and a Nest thermostat. The ceramic main bathroom includes convenient built-in niches. A hardwood staircase leads to the lower level, featuring a good-sized laundry room and a newer ceramic bathroom with a glass shower and heated floors. The recreation room boasts beautiful built-in storage cabinets and a gas fireplace. Two additional bedrooms offer hardwood flooring, ceramic-tiled entry to walkout and the expansive multi-tiered deck. The lower deck is covered by a durable steel roof, creating a comfortable, dry outdoor space for year-round enjoyment. Additional features include plenty of storage under the stairs and an attached two-car garage. This well-maintained home offers excellent indoor and outdoor living space, making it ideal for families and entertaining.
No extras listed.
Visit this home
Open houses
Sun, Aug 23
12:30 PM – 2:00 PM
Or pick a time that works for you.

| Type | Detached |
| Style | Bungalow |
| Approx. Age | 16-30 |
| Size | 700-1100 sq. ft. |
| Property Tax | $4,188 |
| Lot Size | 40.03 ft x 114.83 ft |
| mls© Number | S13687440 |
| Listed By | RE/MAX REALTRON REALTY INC. |
Listing History
- No recent sale history for this listing.
- No recent lease history for this listing.
Could you afford this home?
What the bank counts
This home's actual carrying costs, payment stress-tested at 6%
- Mortgage, tested at 6%
- $3,685
- Property tax
- $349
- Heat allowance
- $150
- Housing costs
- $4,184 / mo
Lenders cap these at 39% of gross income — that sets the number.
Income needed
$129,000
gross annual household income
- Payment at 4%
- $3,029 / mo
- Cash down
- $143,980
Assumes no other monthly debts · 25-yr amortization
Full affordability checkInvestment Analysis
Estimated rent, cap rate and monthly cash flow for this property
Values and trends
Nearby listings
Comparable sales
- No similar listings found.