37 Pearl Drive
Orillia, Orillia
$699,900
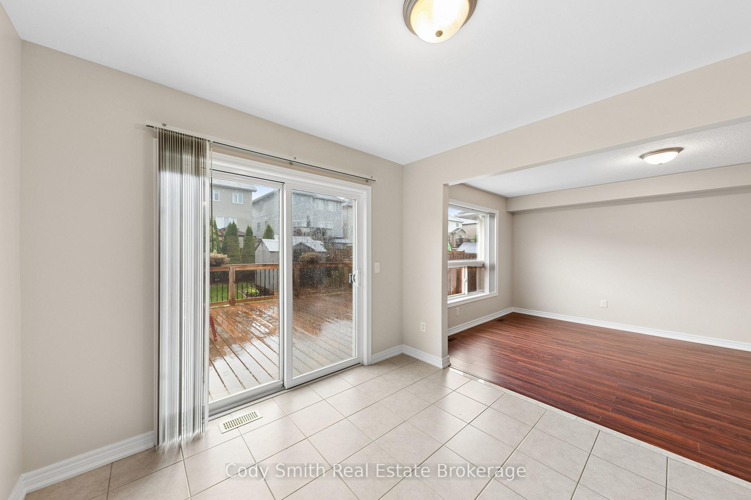
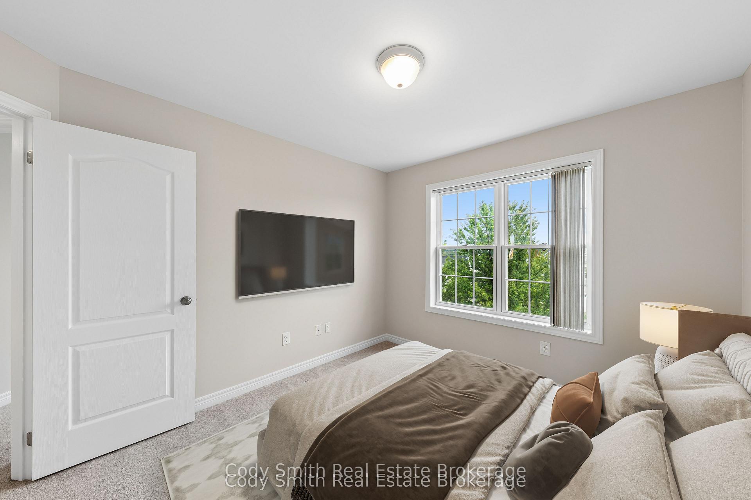
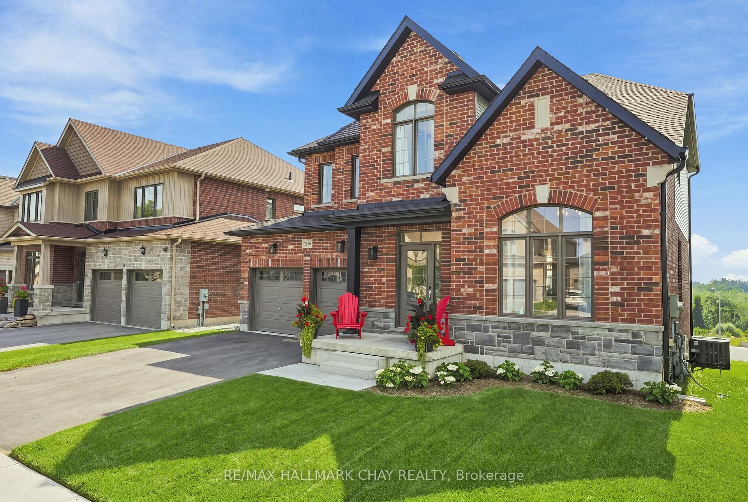
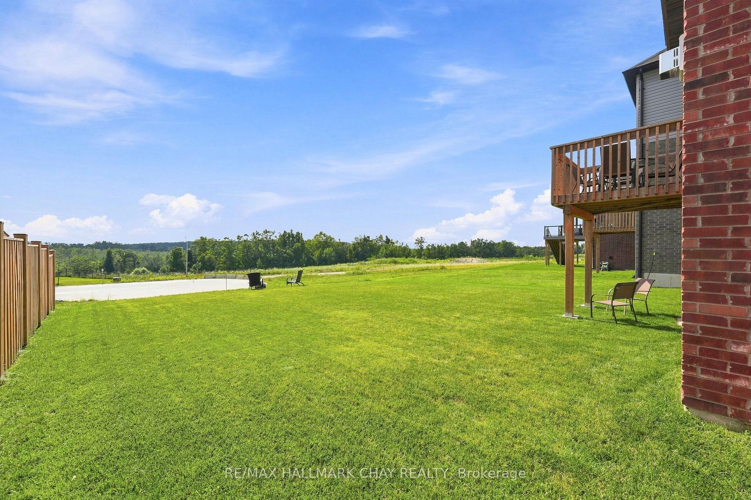
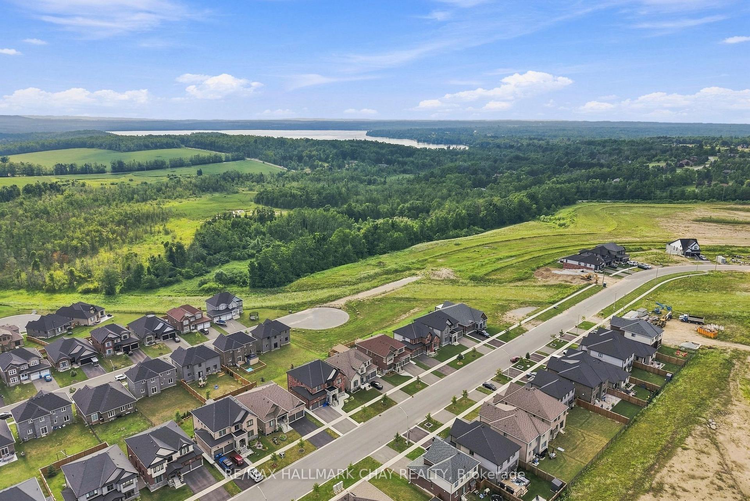
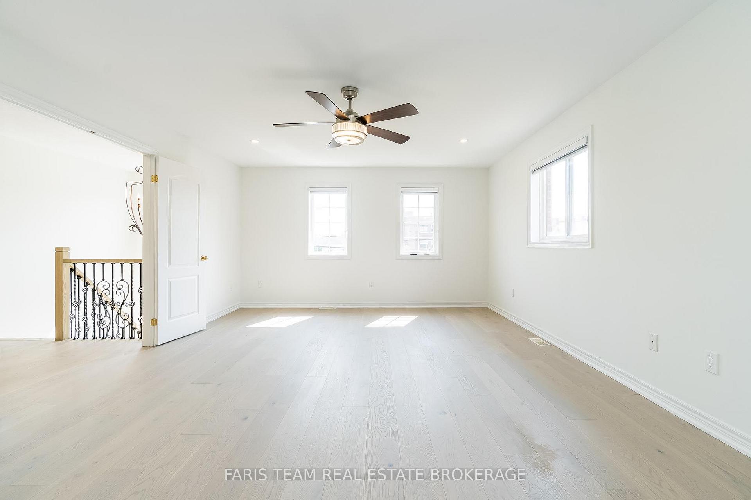
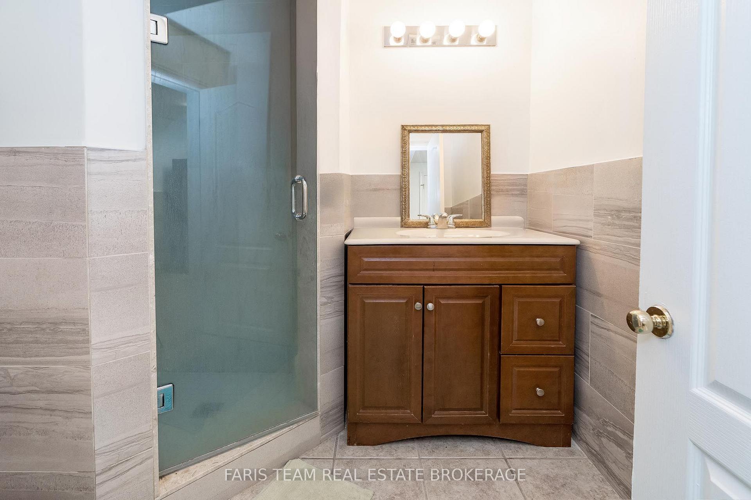
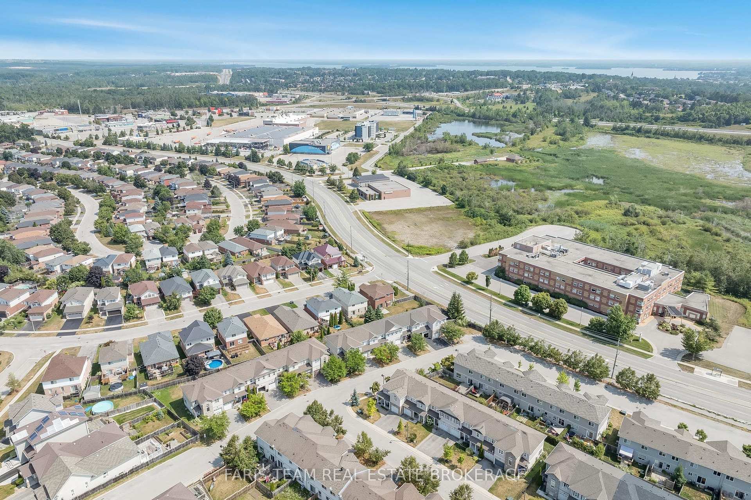
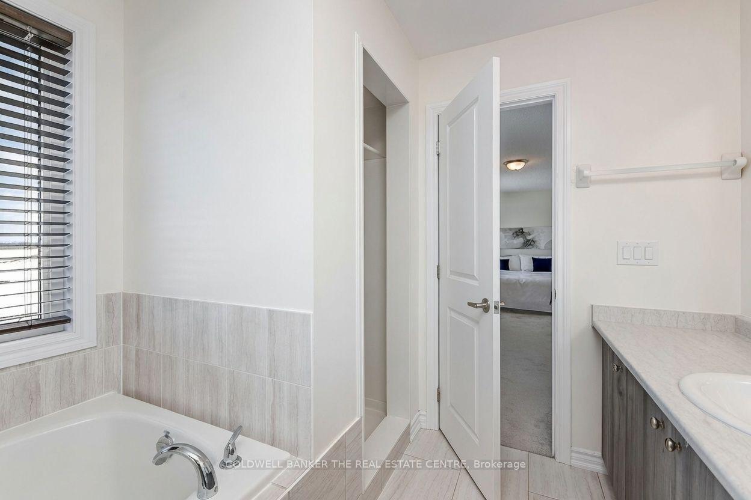
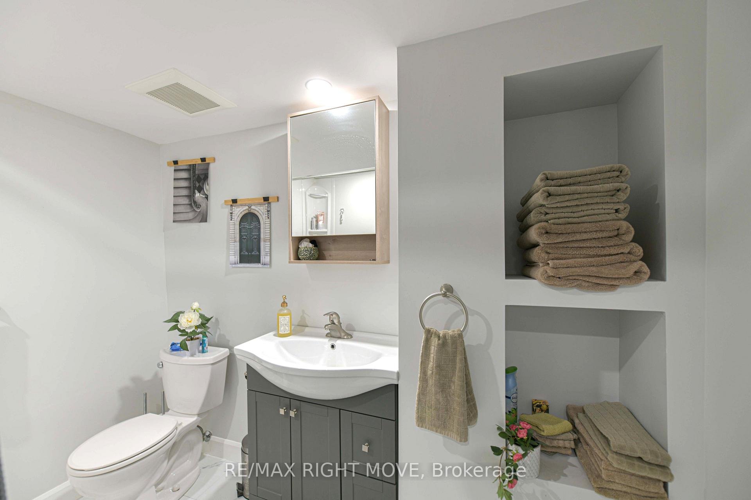
Move-in-ready home offering 1,812 sq.ft. of gorgeous living space in the highly desirable Westridge neighbourhood. Simply unpack and start making memories!Reasons You'll Fall in Love:1. Entertainer's Dream: An airy, open-concept main floor seamlessly blends a sleek kitchen with stainless steel appliances, a dining area, and a bright, welcoming living room. 2. Backyard Oasis: Step outside to your fully landscaped, interlocking stone paradise. This ultimate backyard retreat features a heated 12 x 24 in-ground saltwater pool with a gorgeous waterfall, a basketball area, and a heavy two-sided gazebo complete with a bar and TV setup-perfect for epic summer entertaining.3. The Perfect Layout: Upstairs, discover a spacious primary sanctuary featuring a walk-in closet and private ensuite. Enjoy the ultimate convenience of 2nd-floor laundry. With 4 bedrooms, there is plenty of room for the whole family to unwind.4. Blank Canvas Basement: The full, unspoiled basement offers the perfect opportunity to design your dream space. With excellent potential to add a separate side entrance, the possibilities for a future in-law suite or custom recreation room are endless!5. Unbeatable Location: Leave the car at home! You are walking distance to shopping, top schools, parks, the university, and the local rec centre. Commuting is a breeze with quick access to Highway 11.Summary Fast Facts:4 Bed | 3 Bath (2 Full, 1 Half) | 1,812 sq.ft.
No extras listed.
Visit this home
Pick a time that works for you.
No upcoming open houses.

| Type | Detached |
| Style | 2-Storey |
| Approx. Age | Not available |
| Size | 1500-2000 sq. ft. |
| Property Tax | $4,747 |
| Lot Size | 29.61 ft x 114.82 ft |
| mls© Number | S13679068 |
| Listed By | COLDWELL BANKER THE REAL ESTATE CENTRE |
Listing History
- No recent sale history for this listing.
- No recent lease history for this listing.
Could you afford this home?
What the bank counts
This home's actual carrying costs, payment stress-tested at 6%
- Mortgage, tested at 6%
- $3,582
- Property tax
- $396
- Heat allowance
- $150
- Housing costs
- $4,128 / mo
Lenders cap these at 39% of gross income — that sets the number.
Income needed
$127,000
gross annual household income
- Payment at 4%
- $2,945 / mo
- Cash down
- $139,980
Assumes no other monthly debts · 25-yr amortization
Full affordability checkInvestment Analysis
Estimated rent, cap rate and monthly cash flow for this property
Values and trends
Nearby listings
Comparable sales
- No similar listings found.