208 Diana Drive
Orillia, Orillia
$689,999
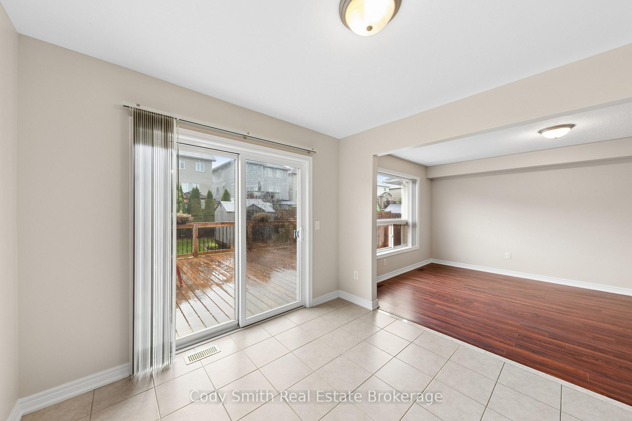
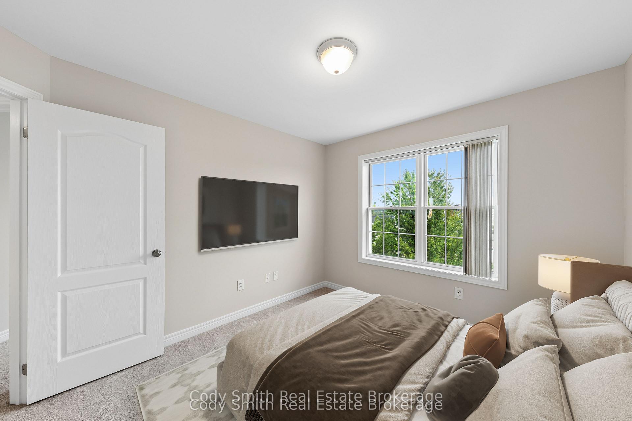
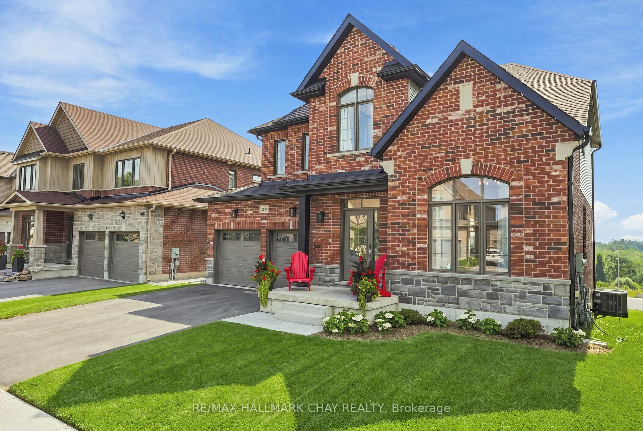
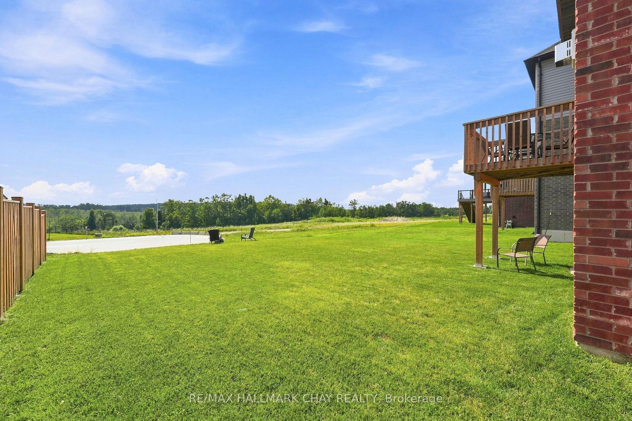
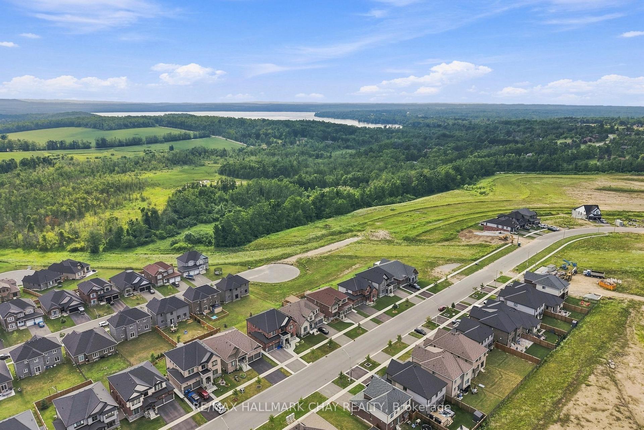
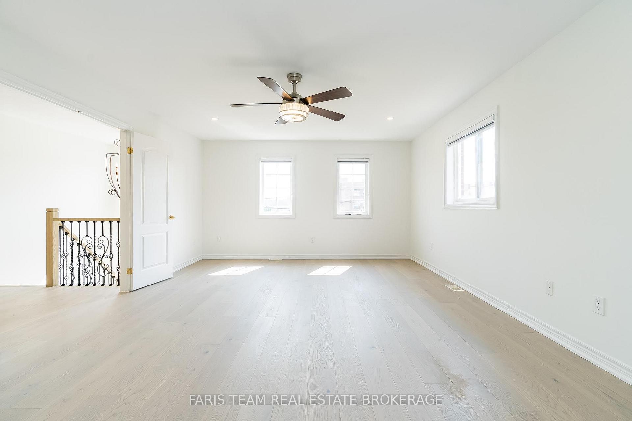
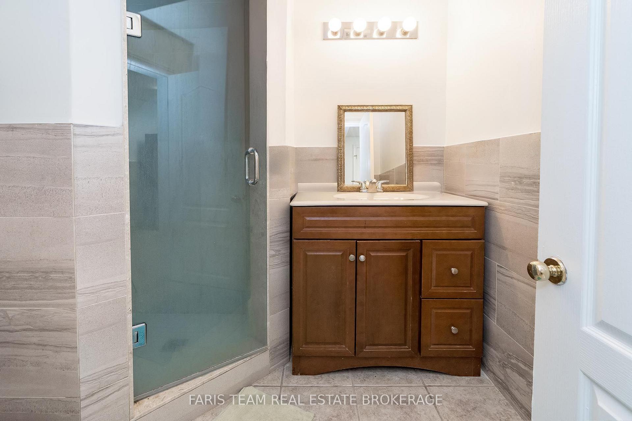
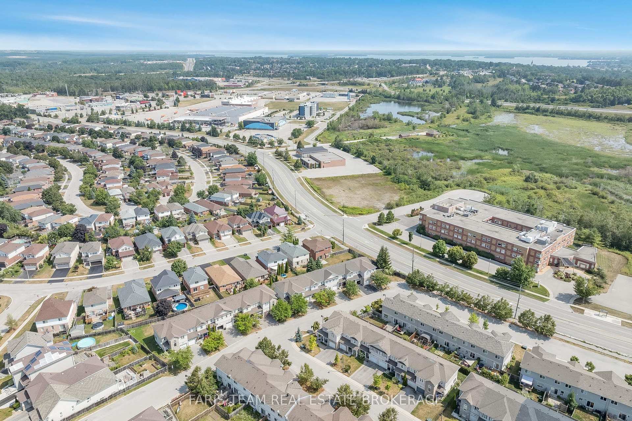
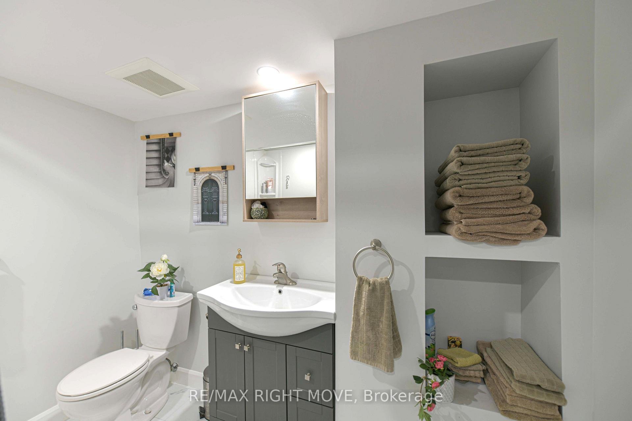
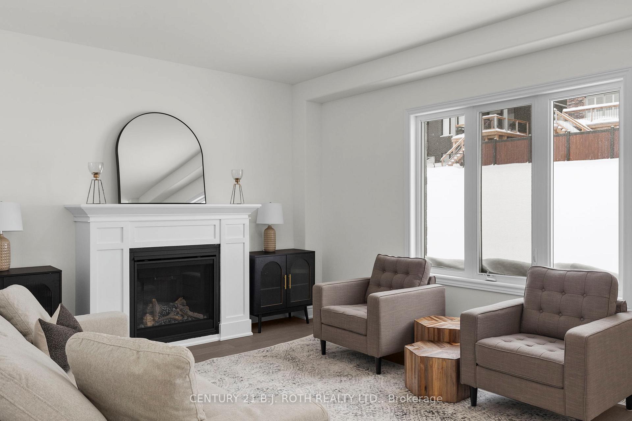
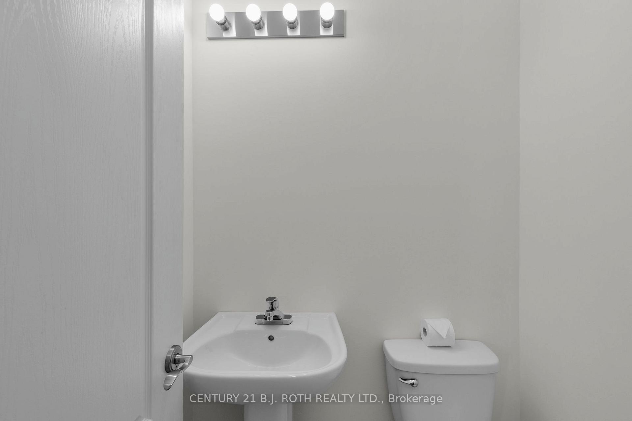
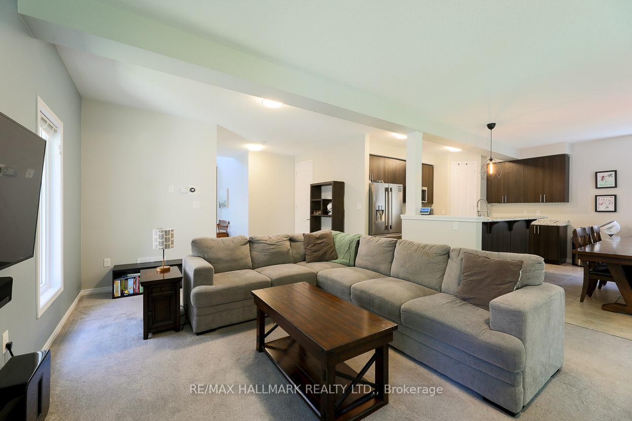
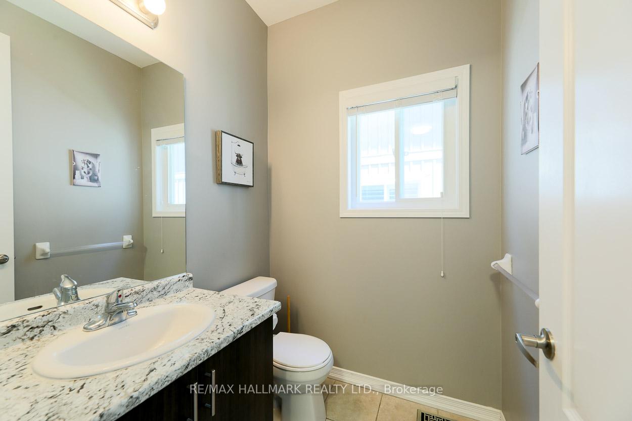
More space, more flexibility, and a location that puts everyday conveniences close to home-208 Diana Drive has so much to offer. Located in Orillia's desirable Westridge community, this 4-bedroom home features three finished levels of living space, a professionally finished walk-out basement, and excellent in-law potential.Step inside to a bright, open-concept main floor where the kitchen flows seamlessly into the dining and living areas, highlighted by an eye-catching fireplace feature wall. Main floor laundry and convenient inside entry from the attached garage make day-to-day living easy. The garage has also been upgraded with a new insulated door, new rails and mechanical components, plus an EV charging outlet.Upstairs, you'll find four spacious bedrooms, including a generous primary bedroom with a walk-in closet and semi-ensuite access to the 4-piece bathroom.The professionally finished walk-out lower level is where this home really adds another dimension. Bright and inviting, it offers a spacious recreation and living area centered around a Napoleon gas fireplace, along with a newly completed 3-piece bathroom. Dedicated plumbing, electrical and venting are already in place for a future second laundry area, creating exciting possibilities for extended family, guests or multigenerational living.Outside, enjoy the fully fenced yard, offering a private space to relax, entertain or play. And when it comes to location, Westridge puts so much within easy reach-you can walk to Lakehead University, Costco, restaurants, Rotary Place Recreation Centre, parks, and numerous everyday amenities.With its flexible floor plan, extensive improvements and bright walk-out lower level, 208 Diana Drive offers room to live, gather and grow-all in one of Orillia's most convenient neighbourhoods.Pictures have been digitally altered.
No extras listed.
Visit this home
Open houses
Wed, Aug 19
6:00 PM – 7:00 PM
Sun, Aug 23
1:00 PM – 3:00 PM
Or pick a time that works for you.

| Type | Detached |
| Style | 2-Storey |
| Approx. Age | Not available |
| Size | 1500-2000 sq. ft. |
| Property Tax | $4,641 |
| Lot Size | 33 metres x 109 metres |
| mls© Number | S13508460 |
| Listed By | Century 21 B.J. Roth Realty Ltd. |
Listing History
- No recent sale history for this listing.
- No recent lease history for this listing.
Could you afford this home?
What the bank counts
This home's actual carrying costs, payment stress-tested at 6%
- Mortgage, tested at 6%
- $3,532
- Property tax
- $387
- Heat allowance
- $150
- Housing costs
- $4,068 / mo
Lenders cap these at 39% of gross income — that sets the number.
Income needed
$125,000
gross annual household income
- Payment at 4%
- $2,904 / mo
- Cash down
- $138,000
Assumes no other monthly debts · 25-yr amortization
Full affordability checkInvestment Analysis
Estimated rent, cap rate and monthly cash flow for this property
Values and trends
Nearby listings
Comparable sales
- No similar listings found.