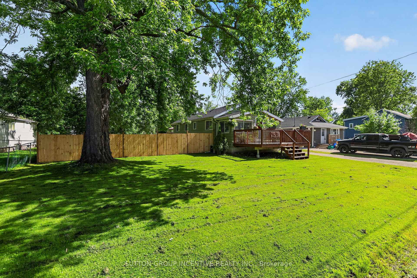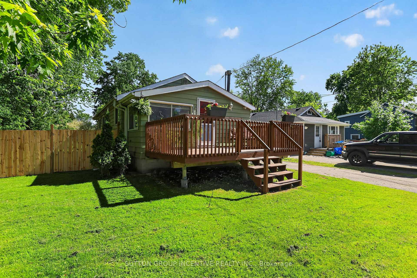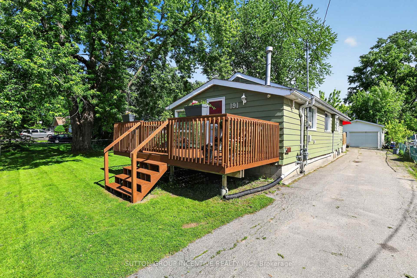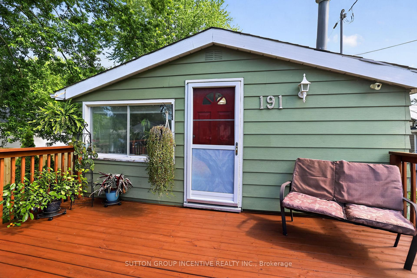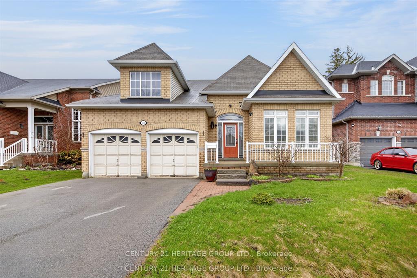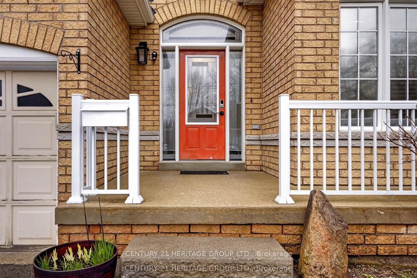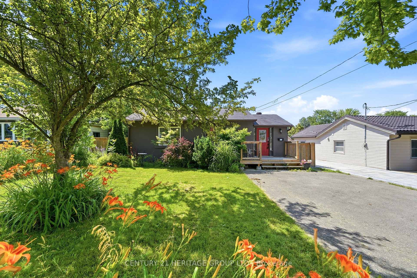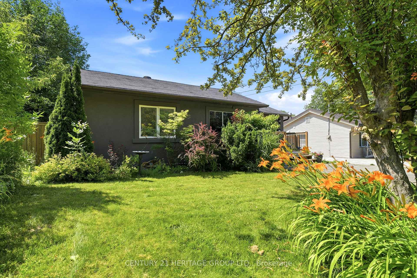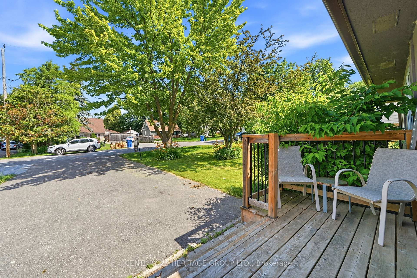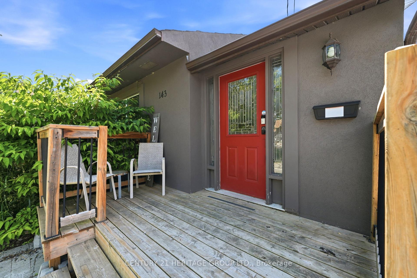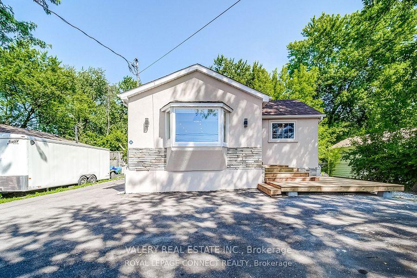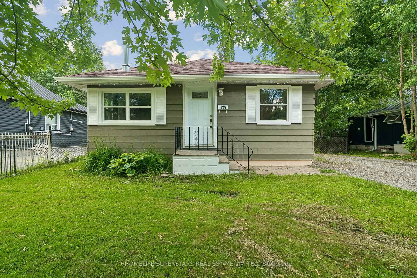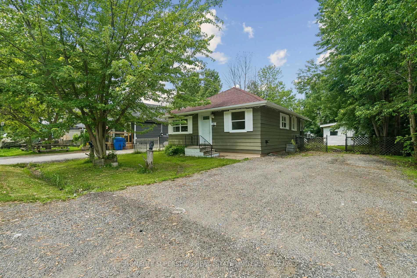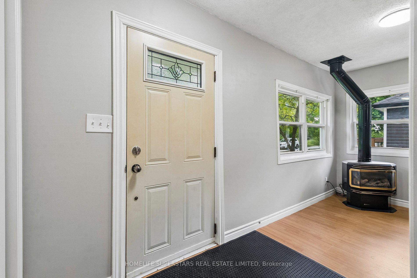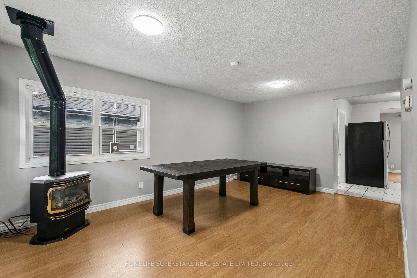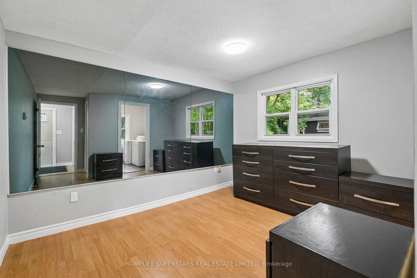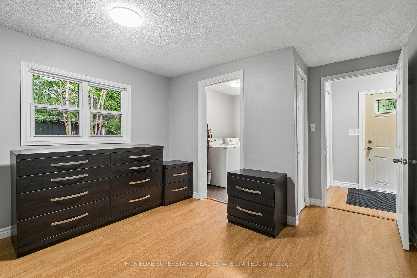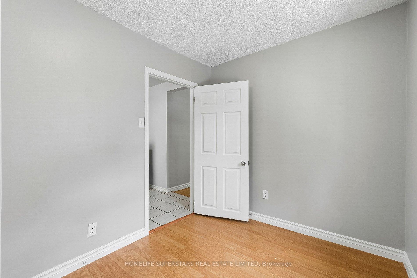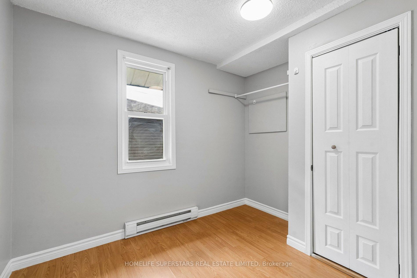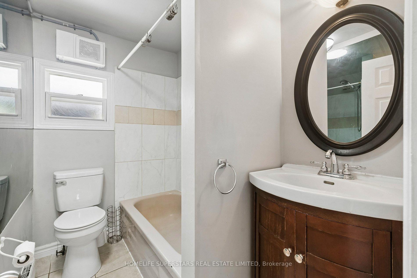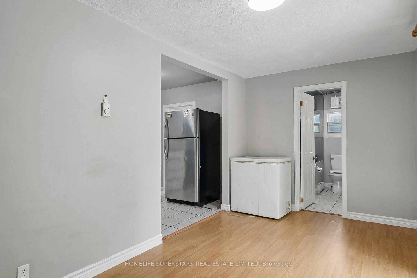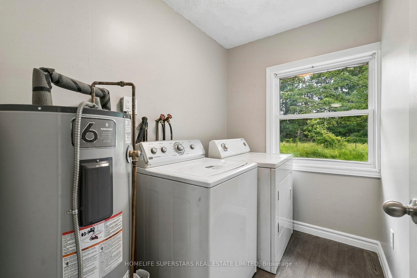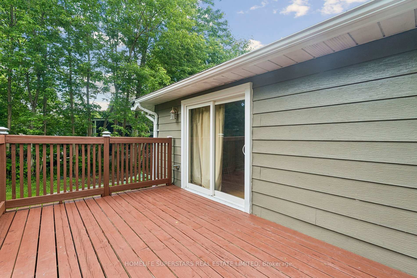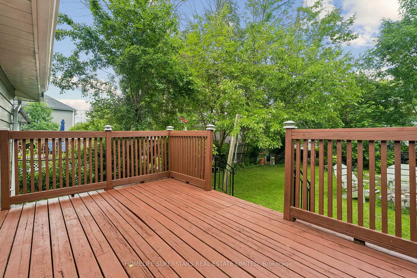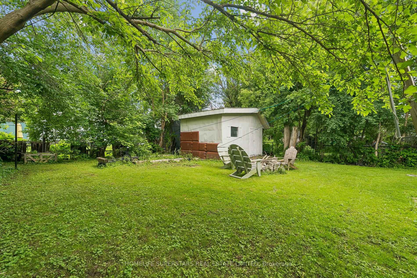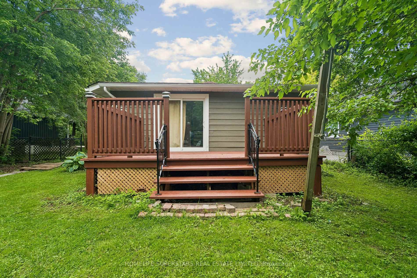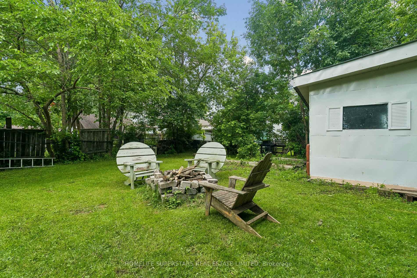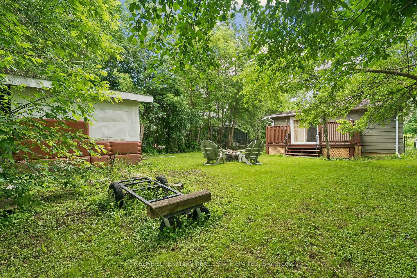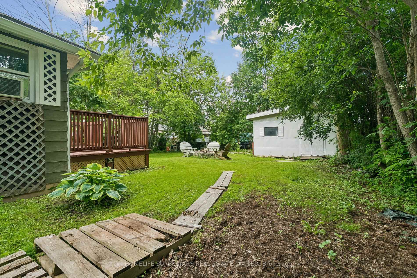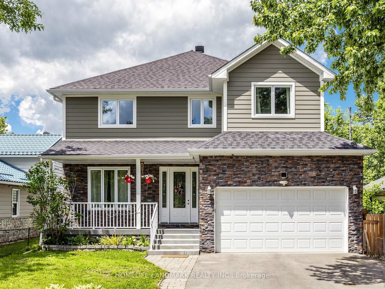
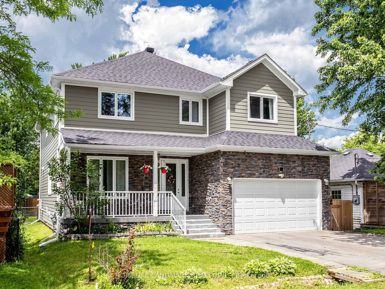
133 Cooks Bay Drive
Keswick North, Georgina
$990,000
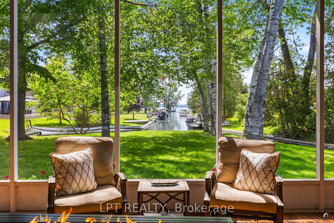
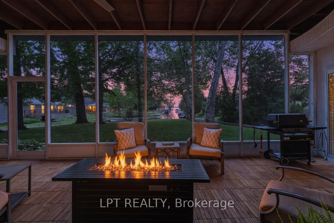
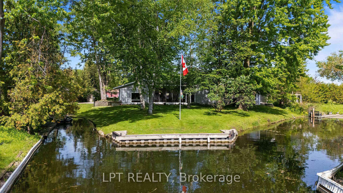
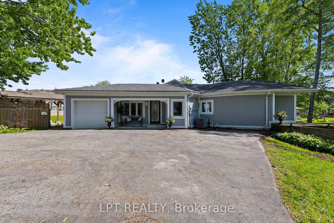
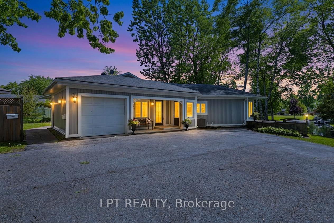
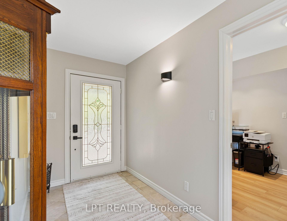
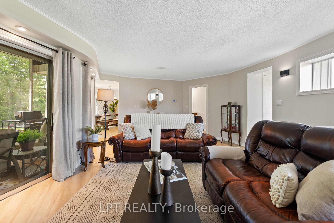
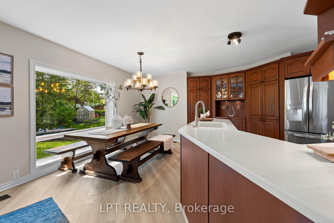
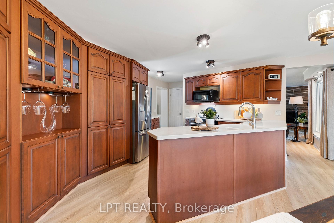
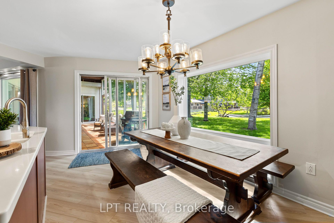
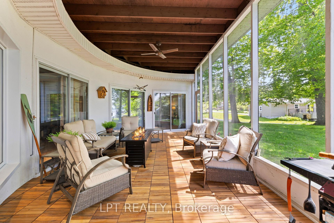
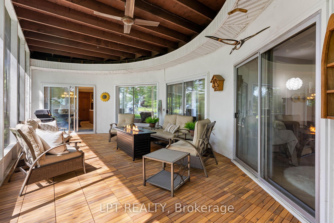
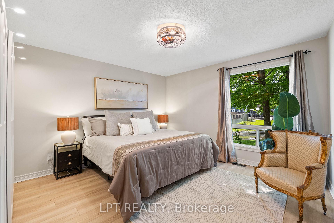
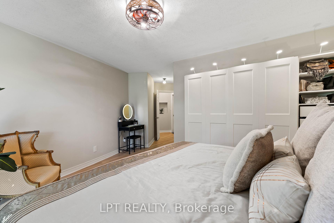
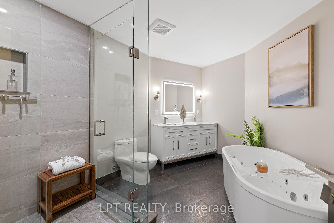
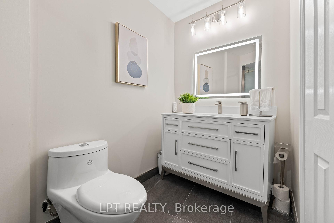
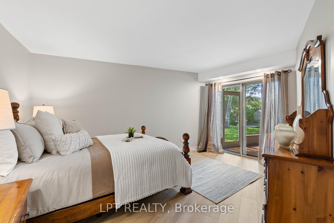
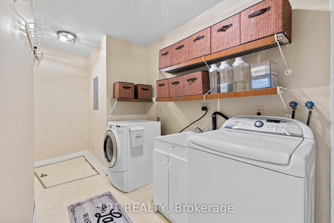
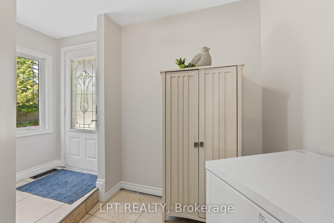
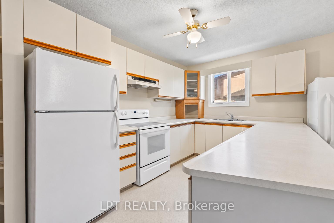
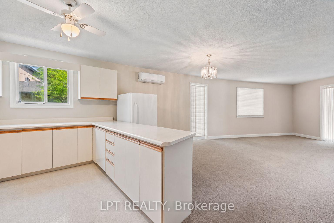
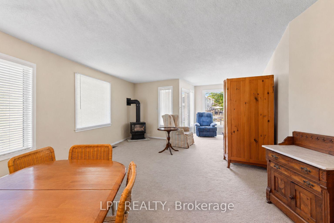
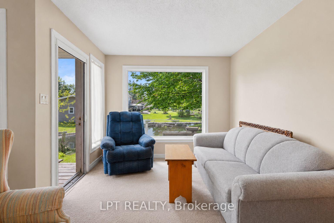
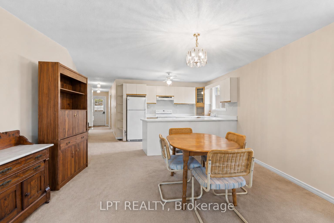
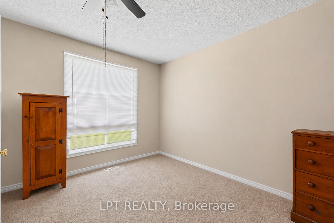
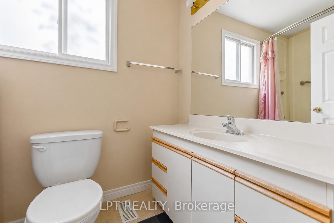
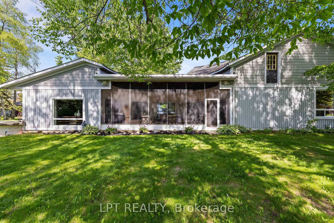
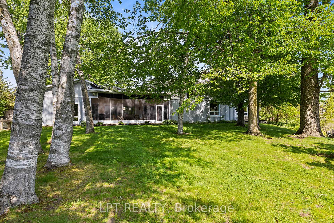
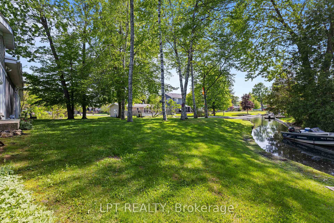
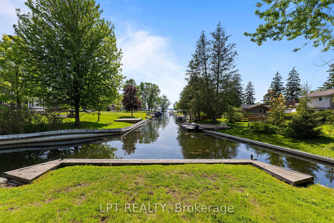
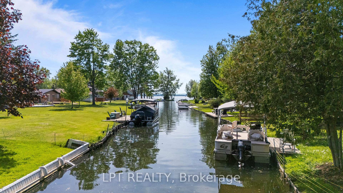
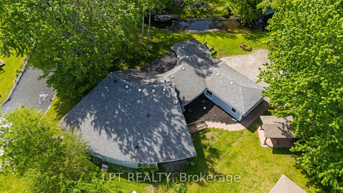
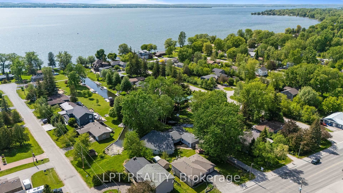
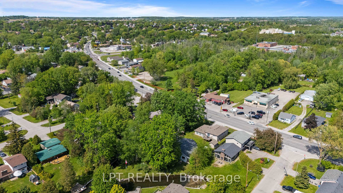
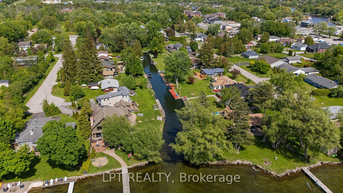
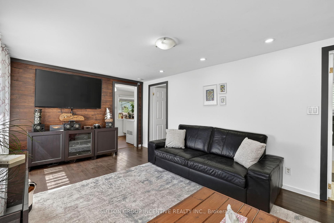
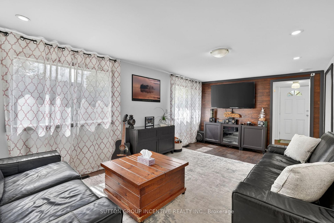
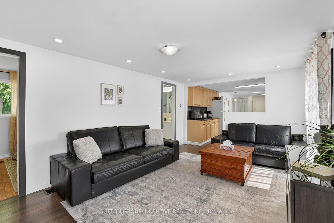
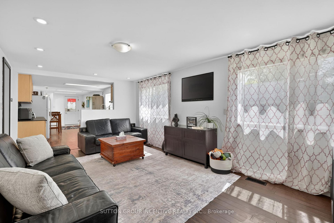
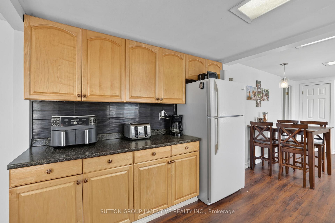
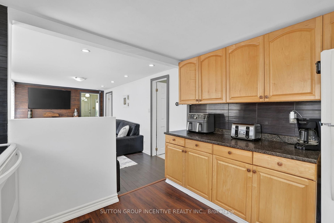
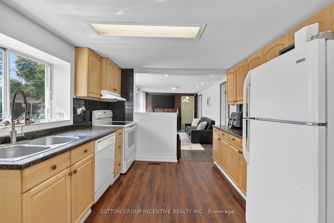
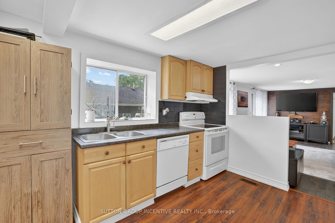
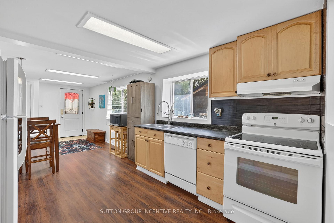
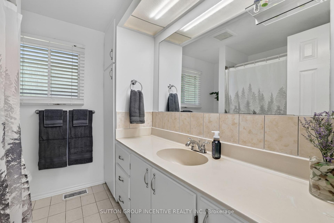
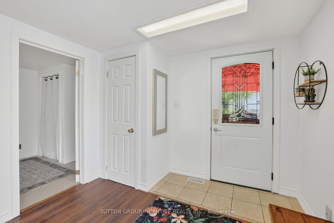
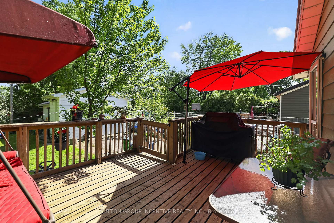
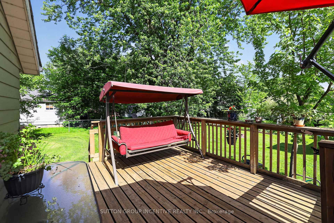
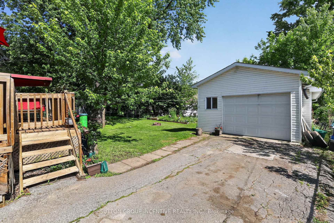
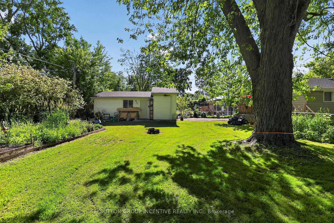
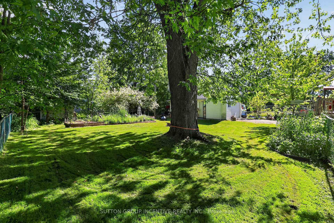
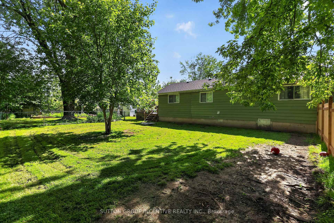
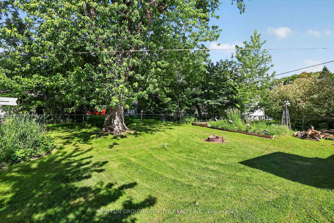
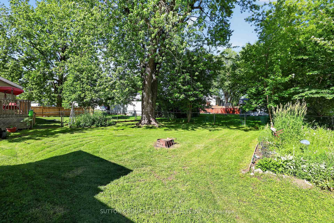
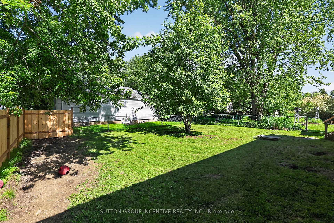
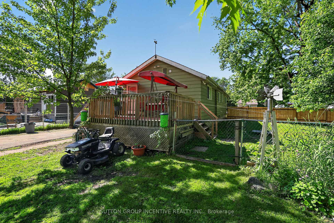
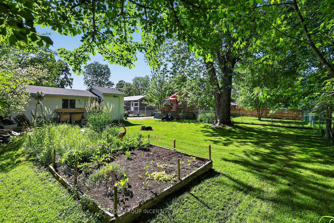
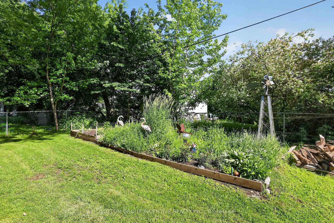
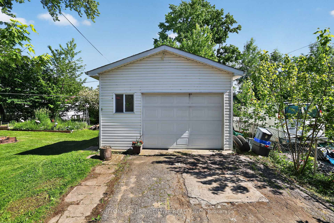
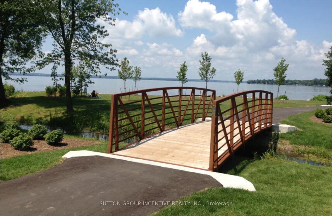
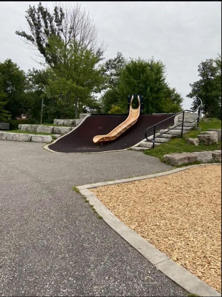
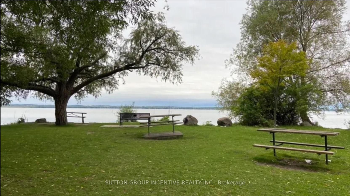
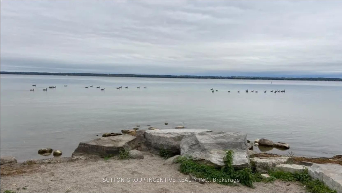
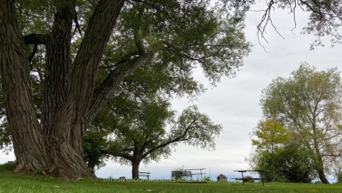
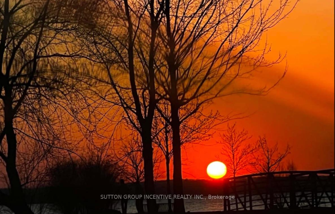
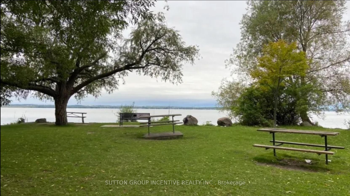
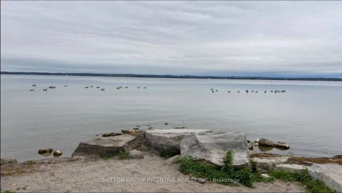
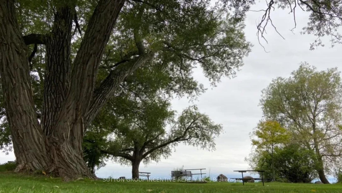
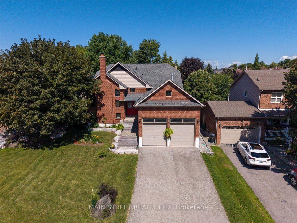
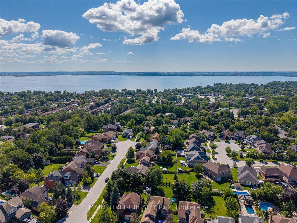
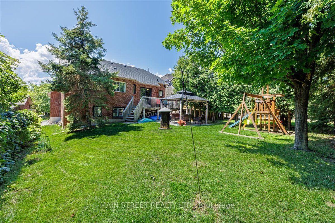
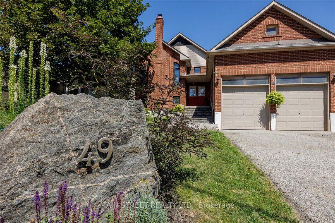
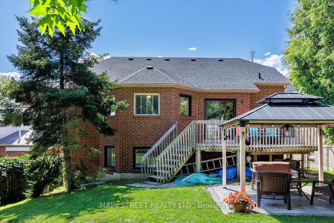
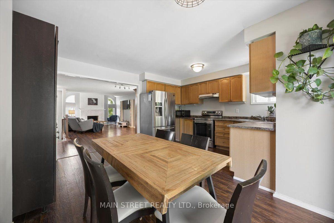
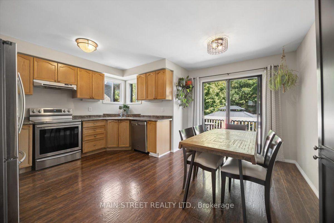
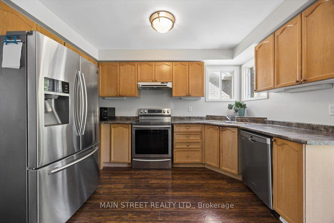
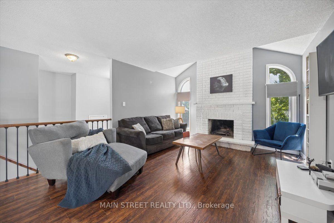
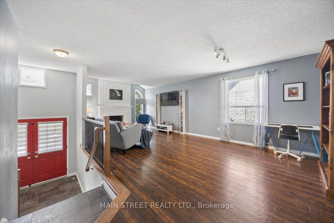
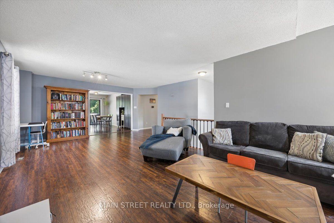
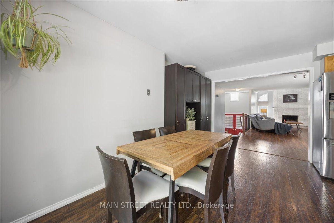
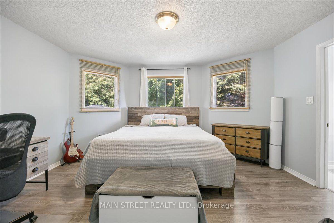
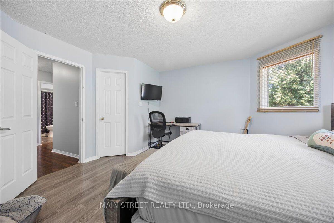
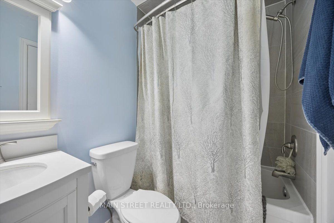
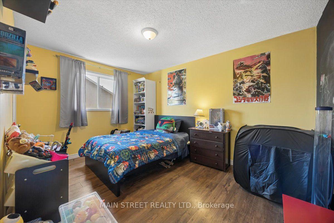
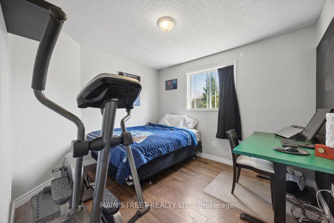
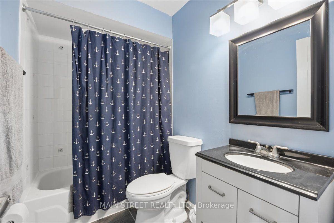
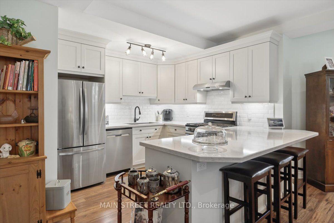
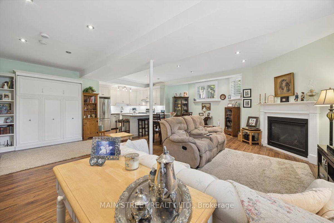
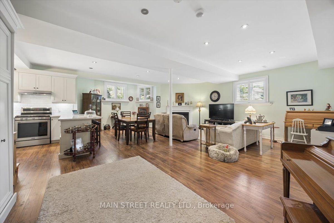
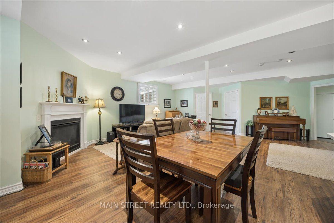
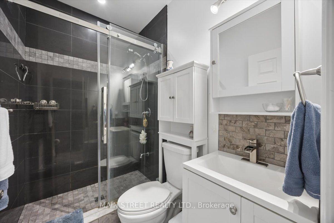
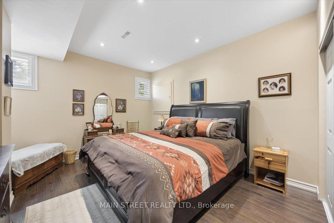
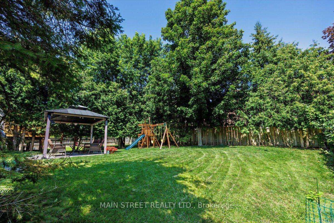
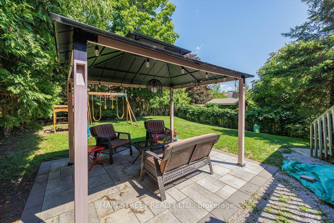
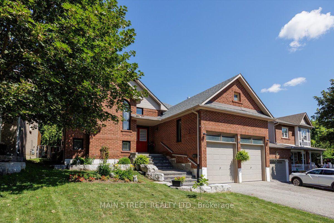
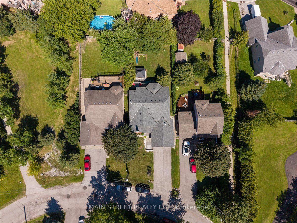
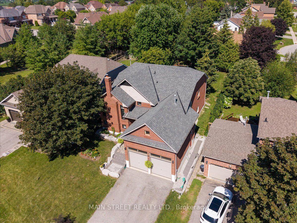
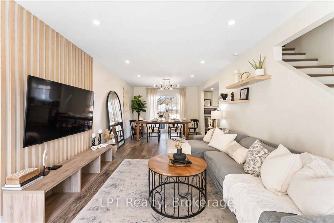
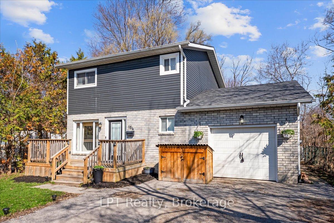
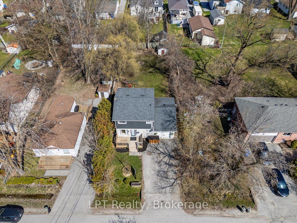
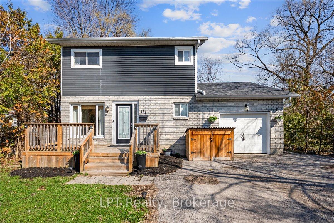
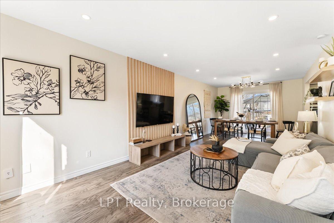
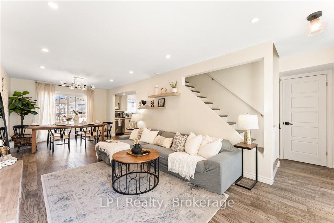
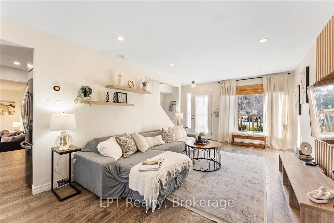
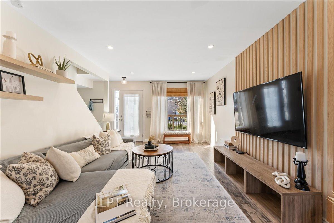
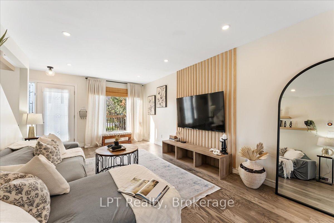
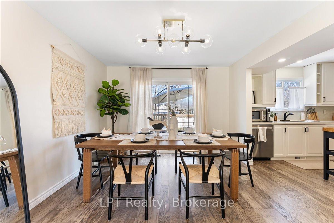
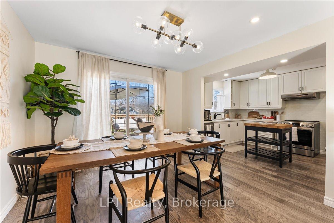
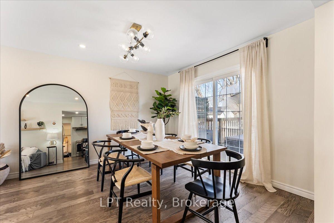
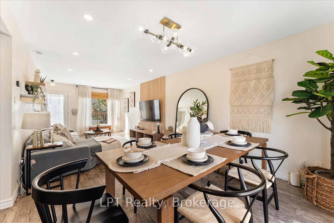
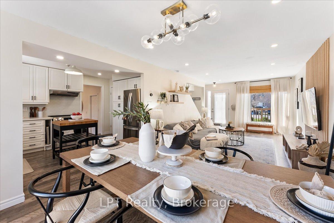
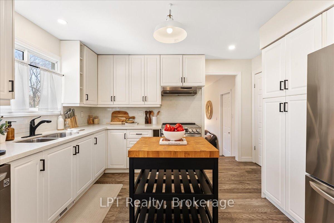
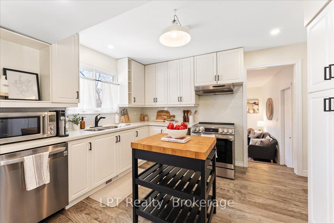
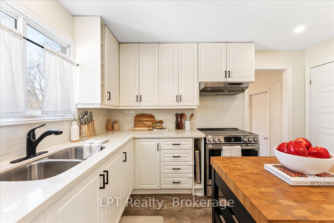
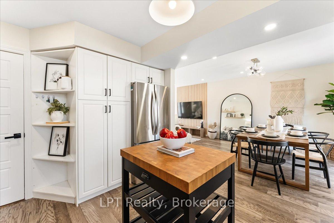
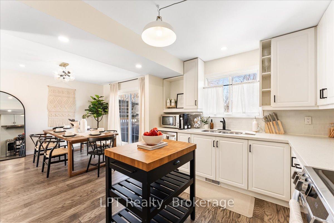
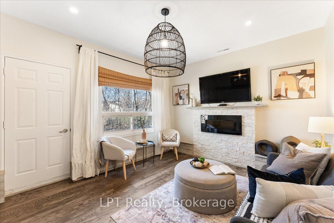
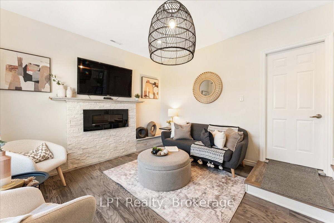
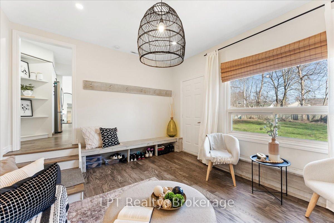
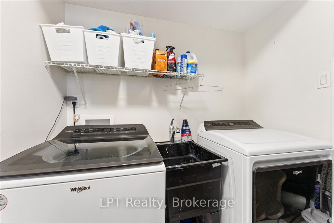
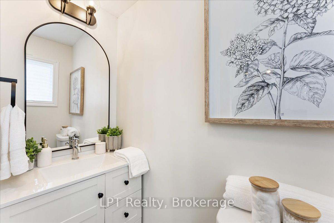
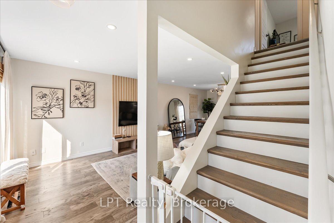
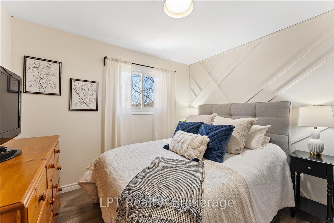
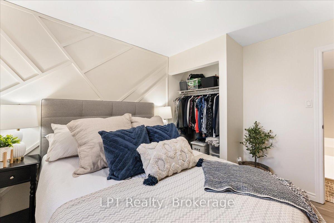
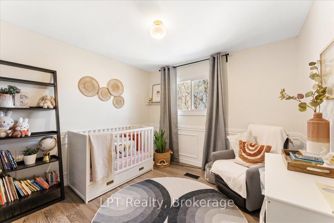
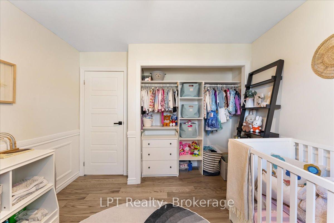
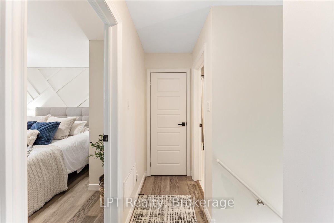
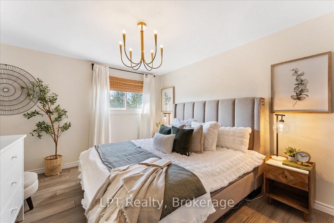
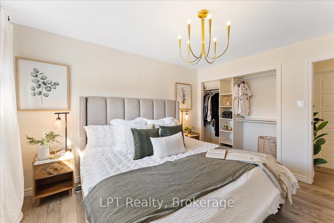
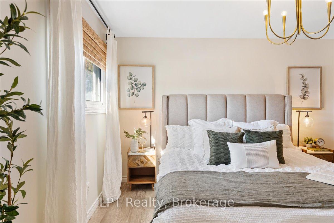
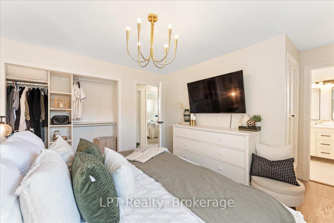
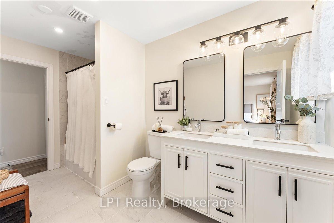
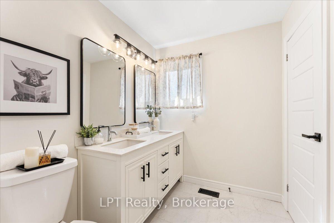
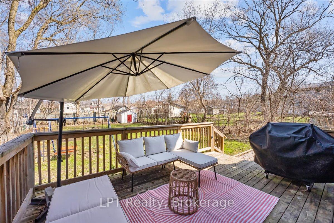
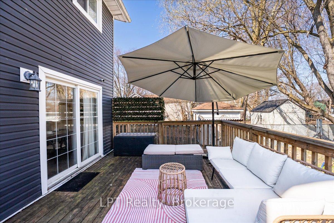
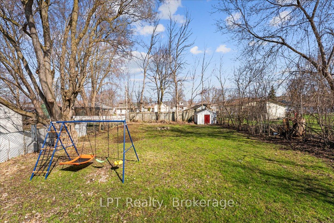
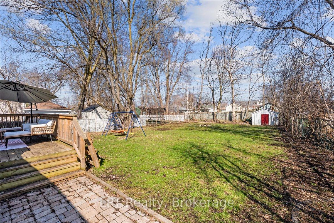
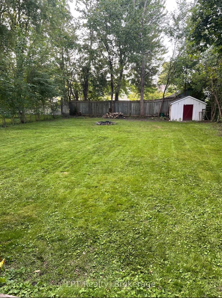
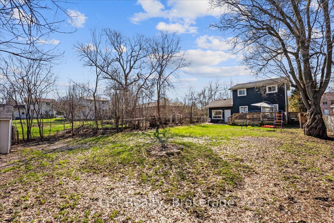
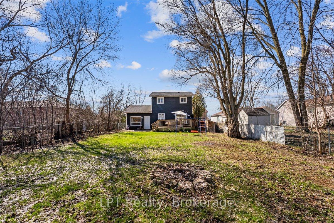
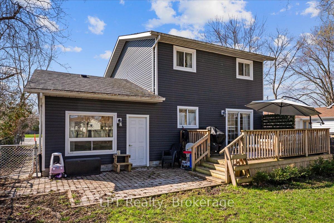
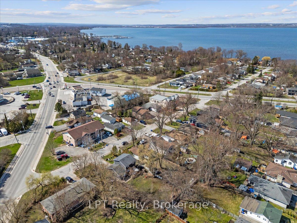
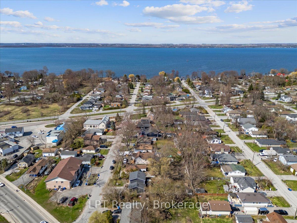

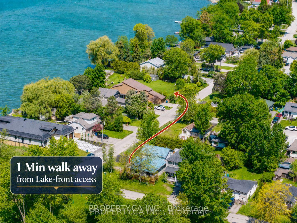
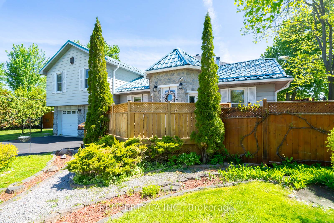
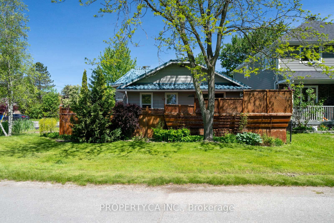
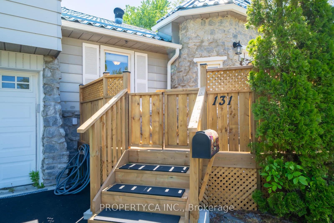
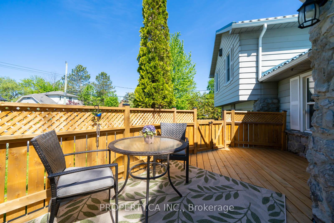
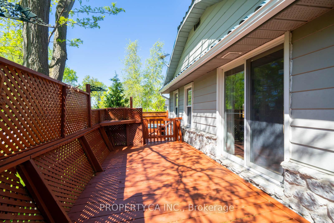
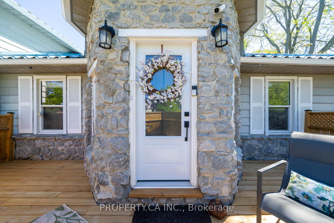
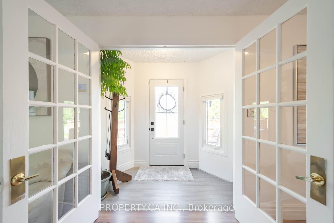
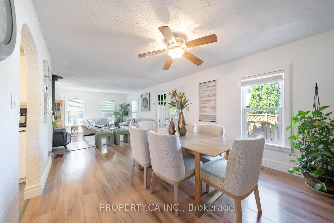
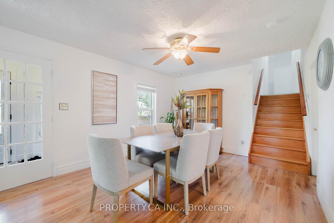
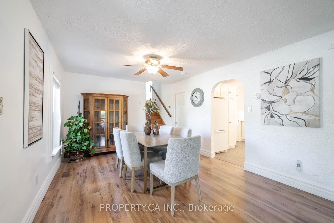
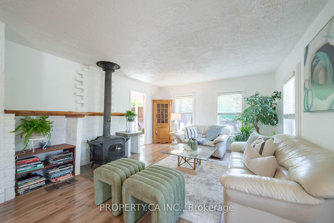
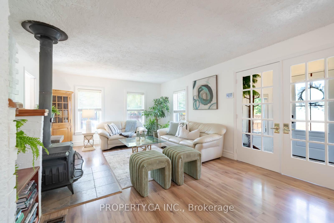
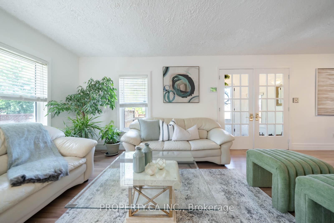
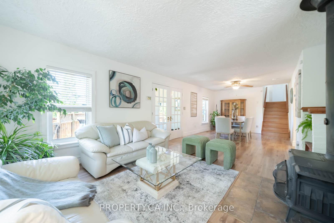
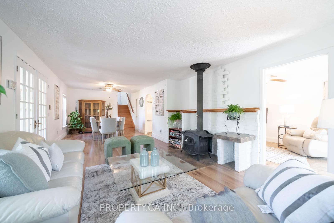
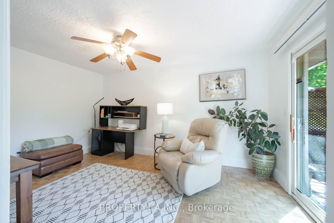
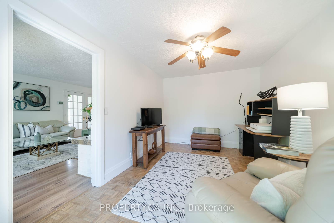
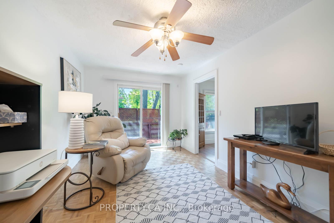
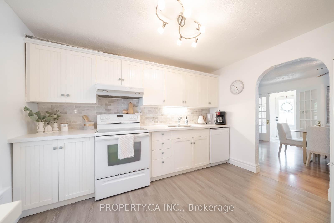
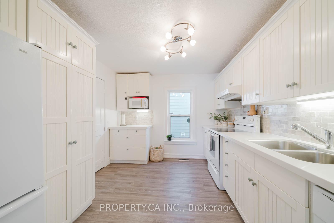
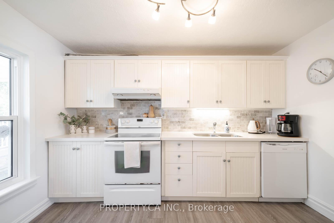
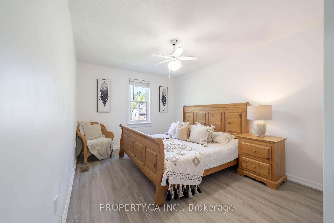
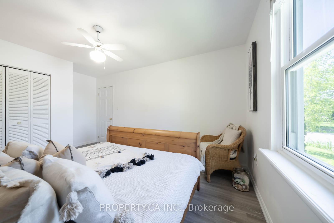
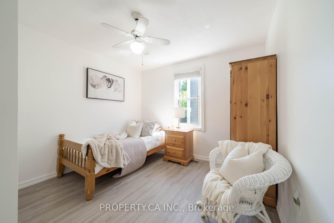
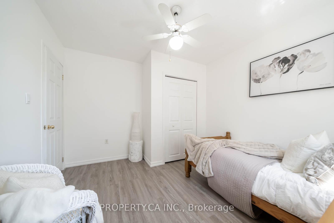
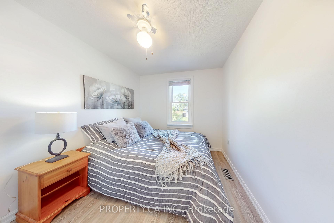
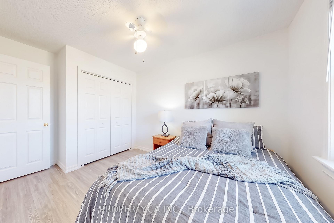
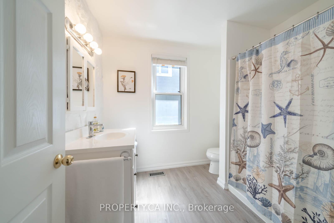
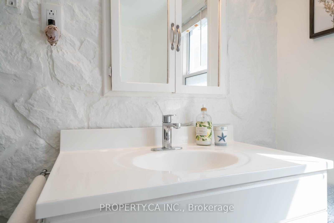
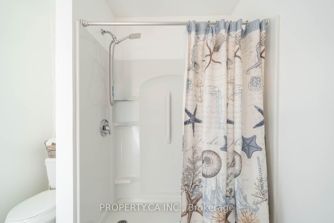
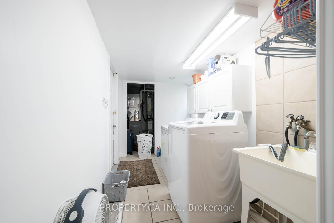
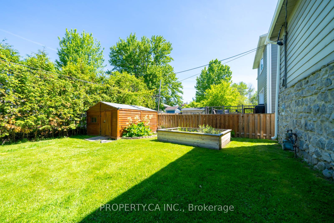
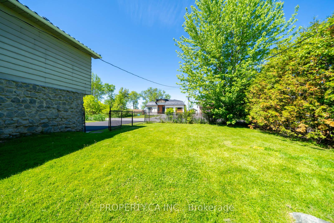
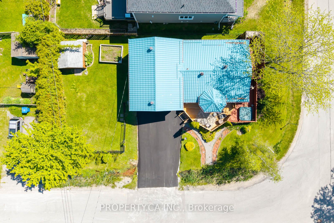
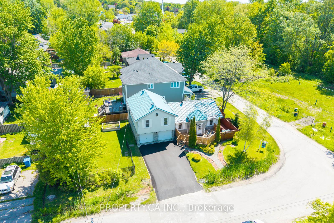
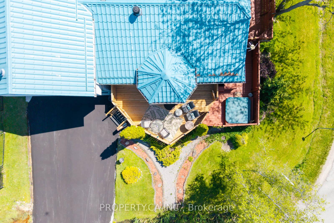
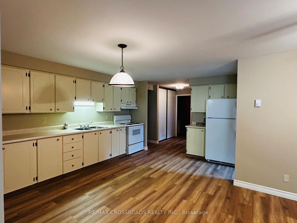
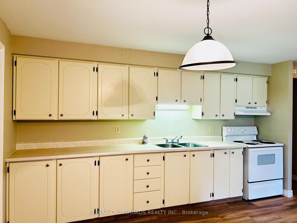
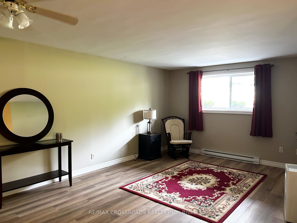
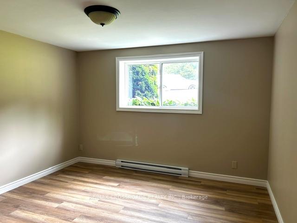
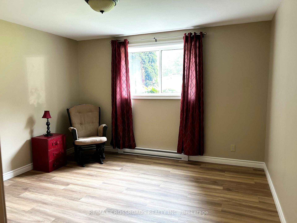
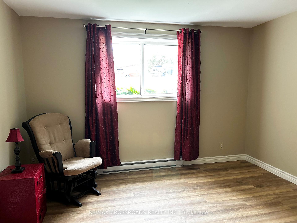
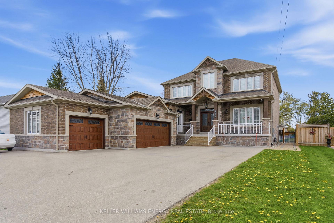
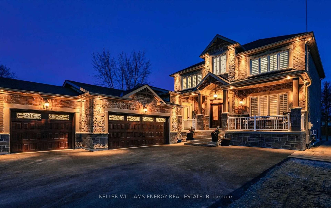
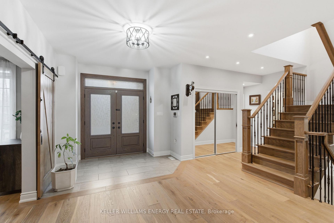
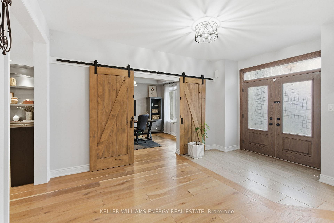
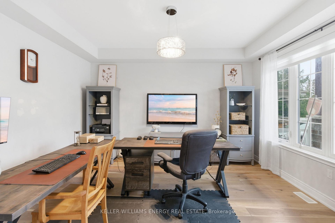
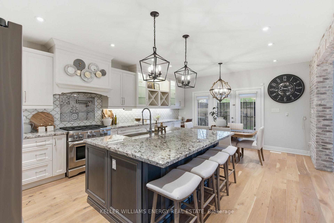
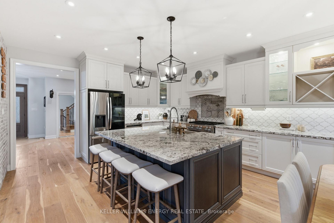
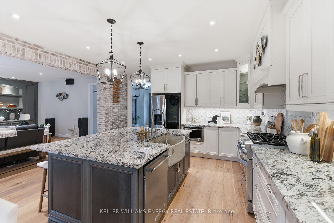
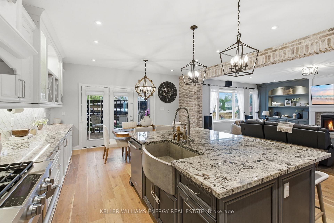
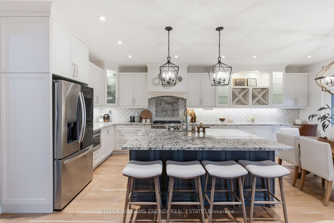
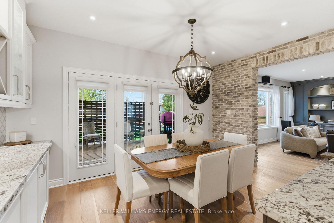
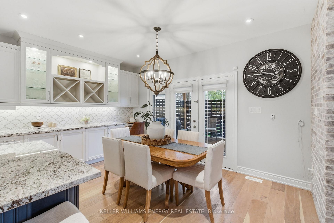
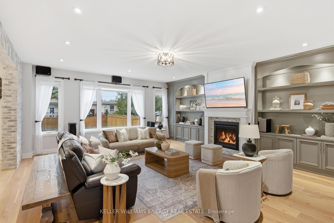
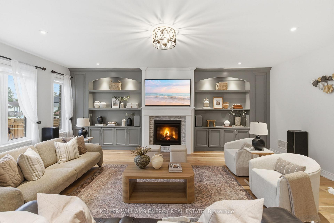
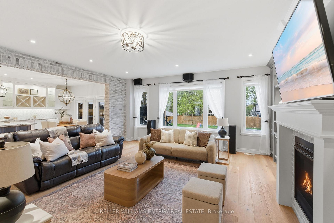
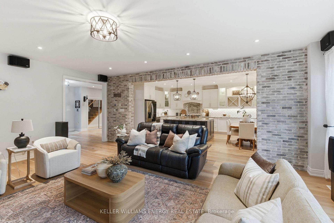
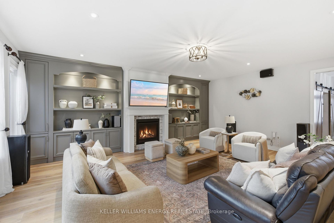
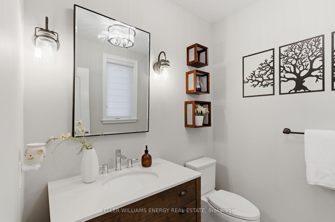
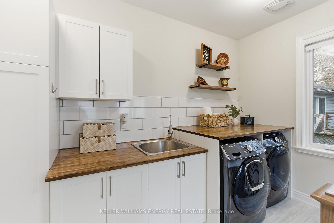
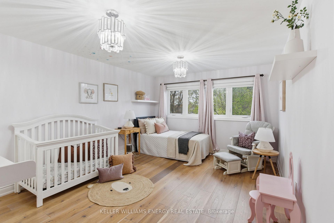
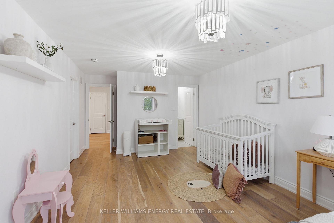
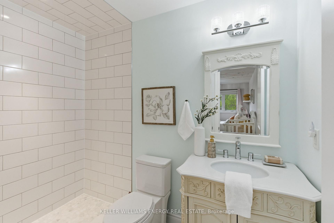
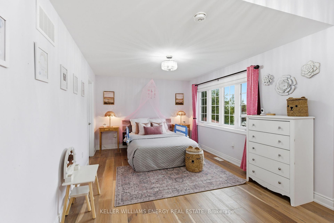
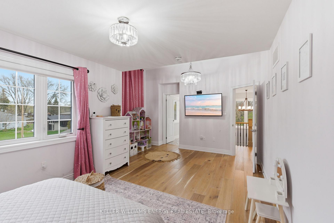
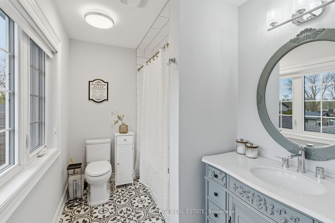
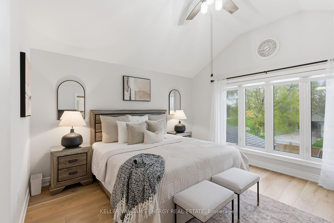
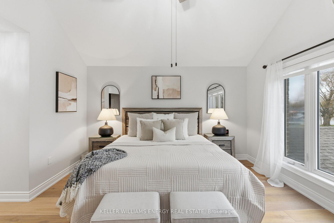
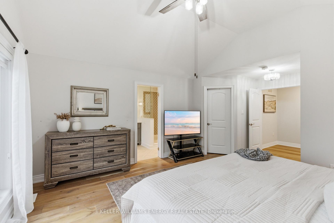
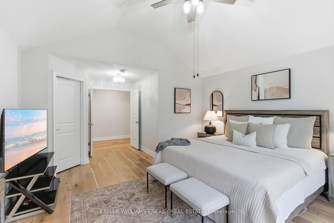
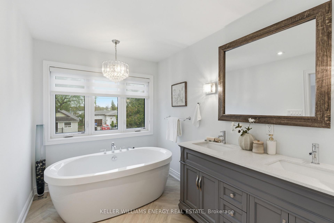
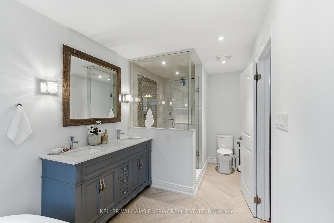
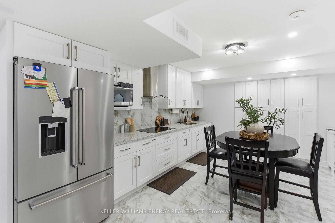
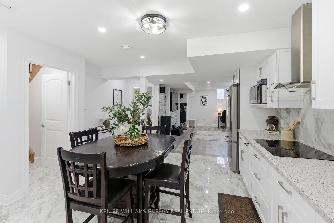
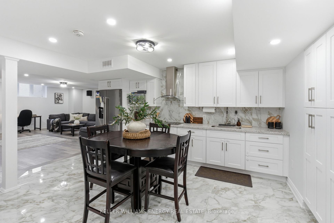
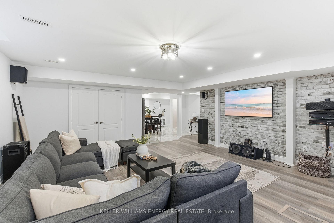
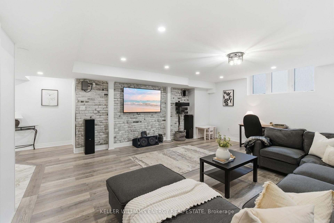
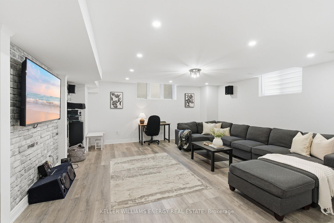
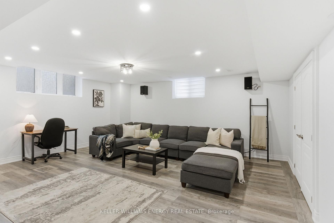

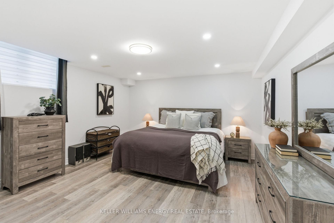
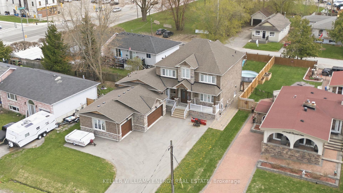
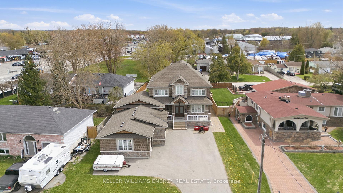
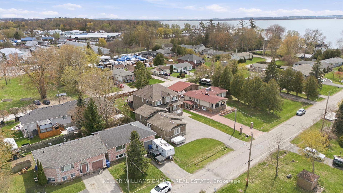
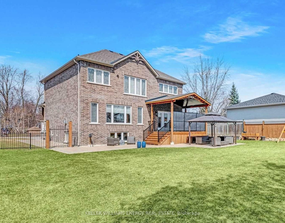
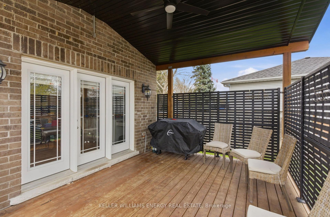
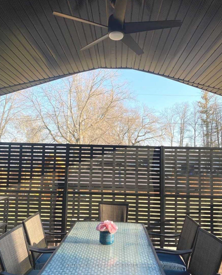
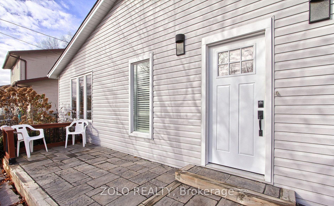
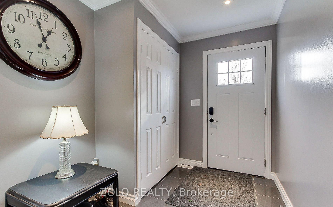
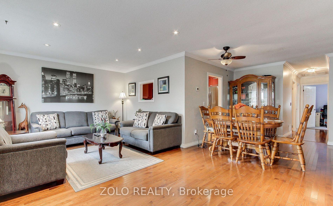
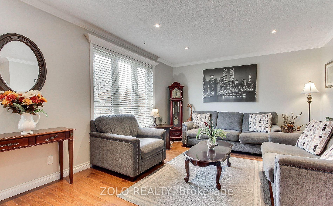
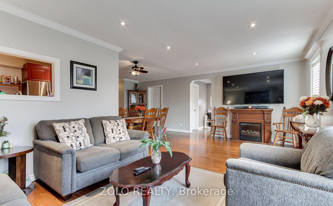
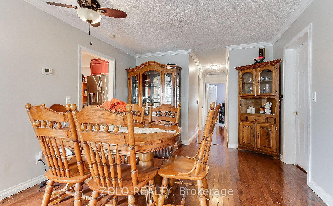
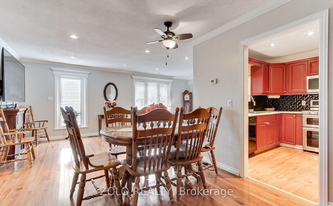
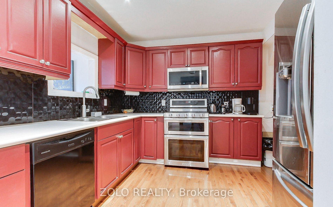
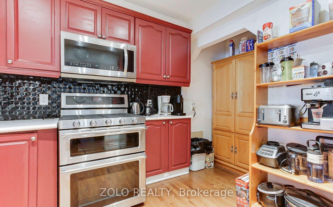
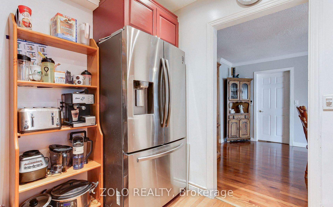
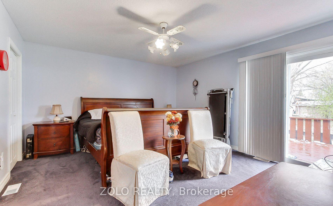
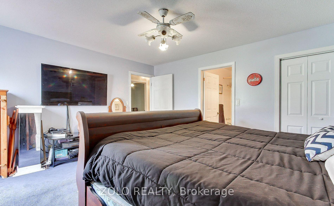
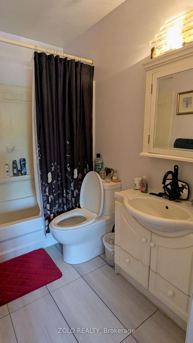
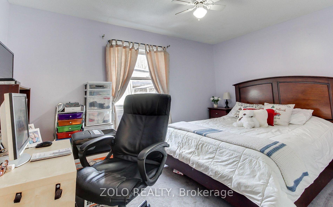
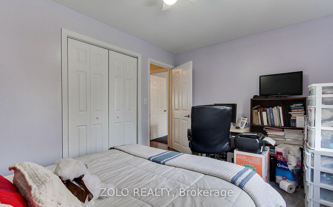
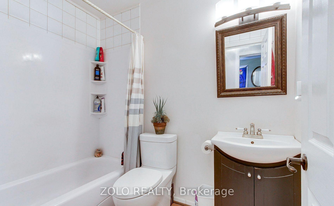
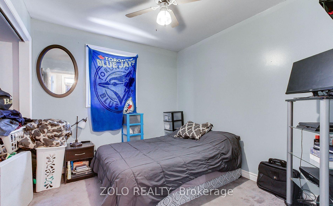
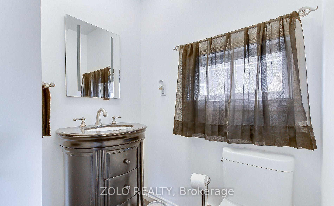
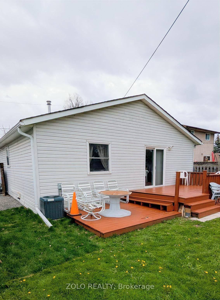
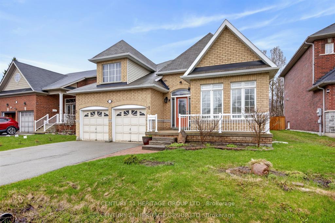
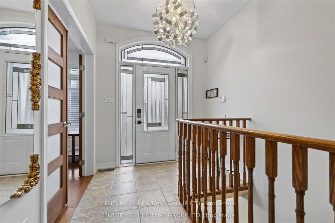
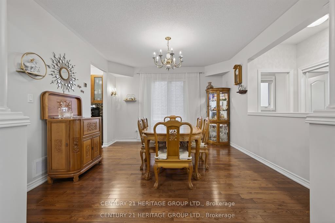
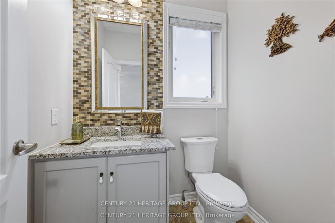
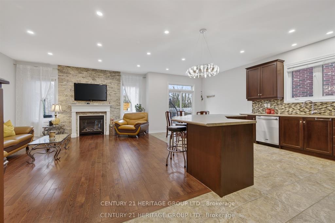
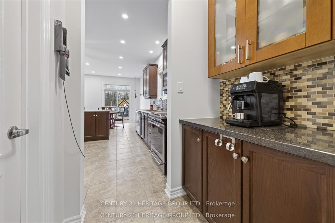
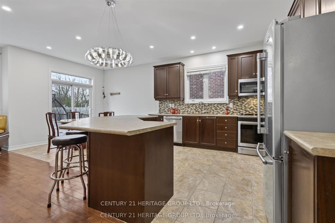
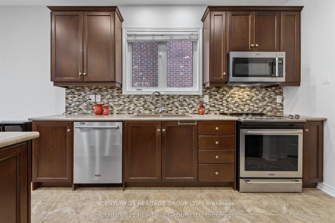
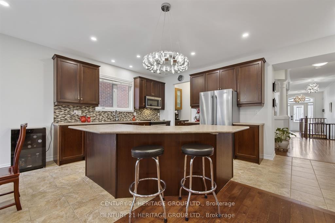
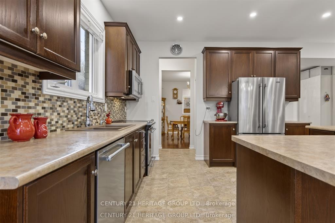
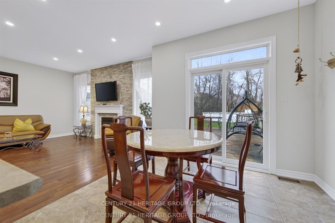
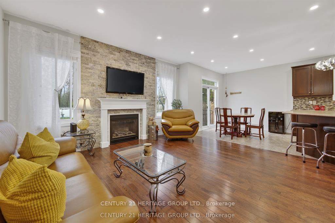
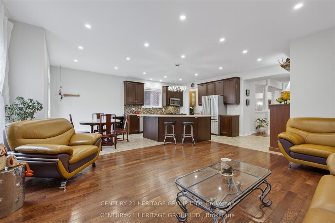
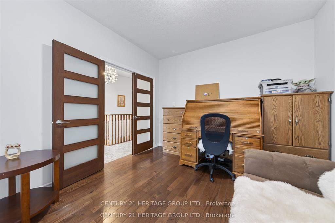
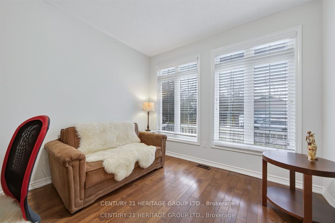
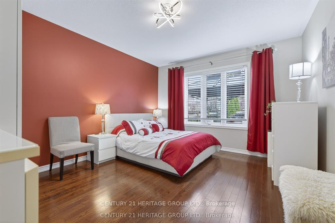
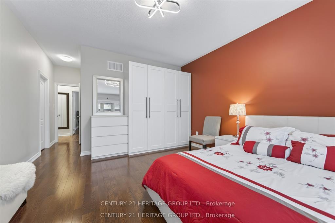
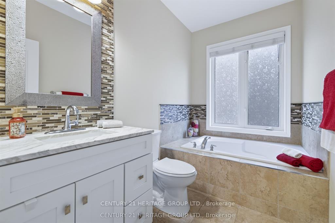
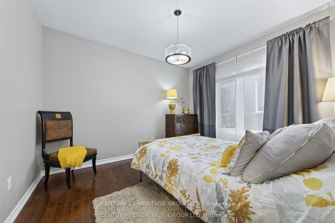
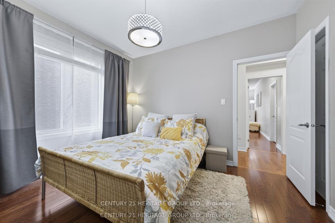
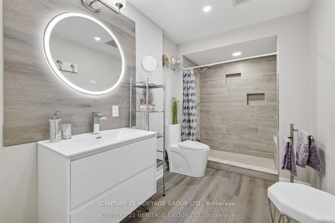
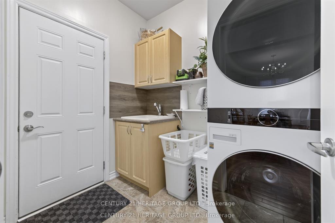
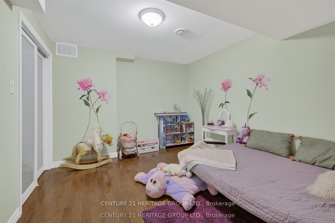
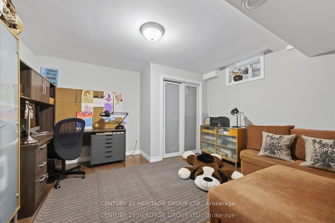
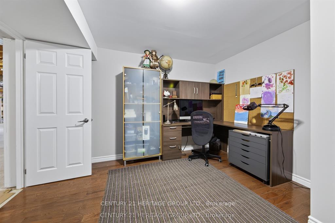
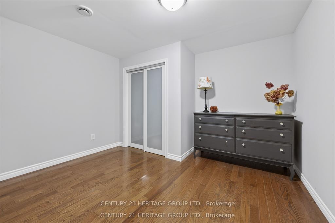
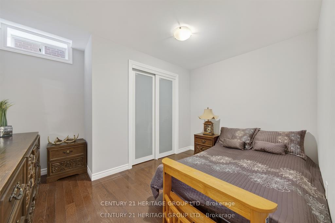
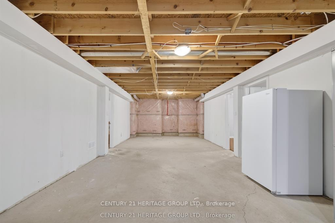
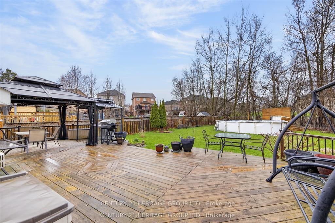
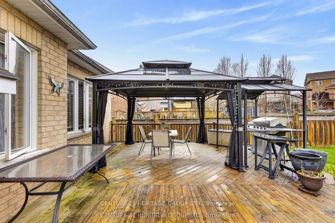
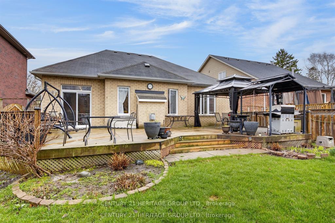
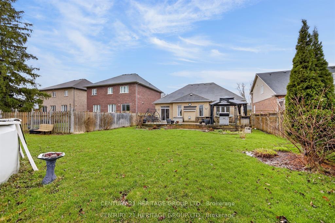
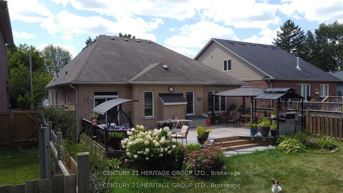
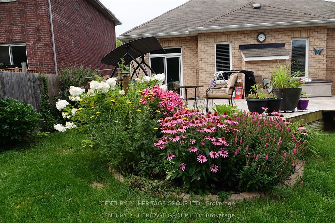
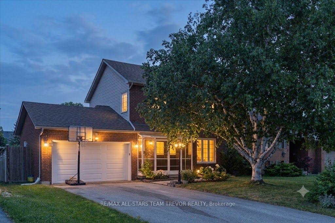
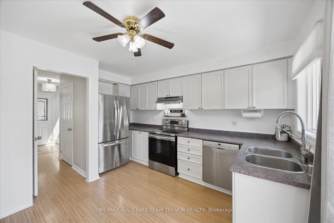
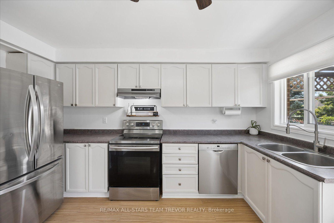
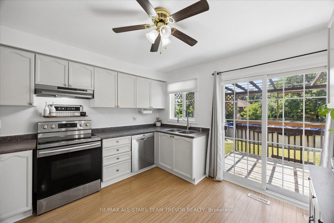
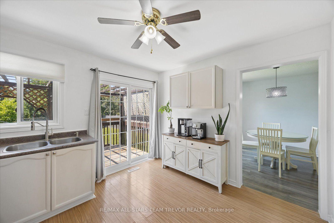
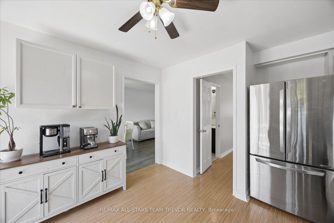
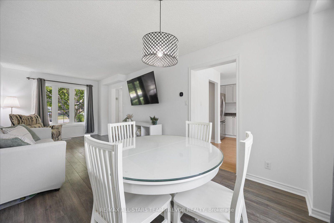
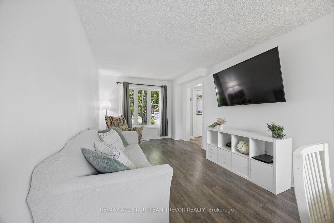
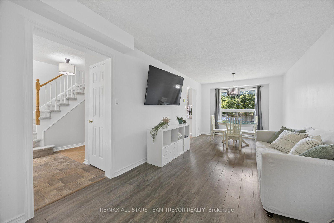
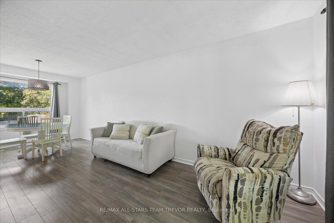
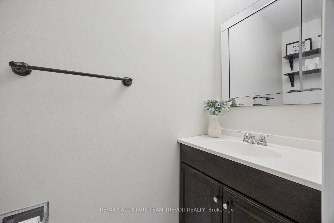
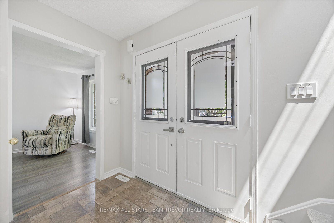
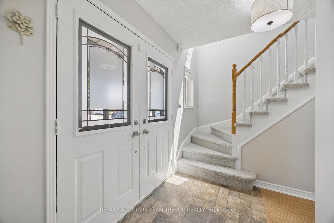
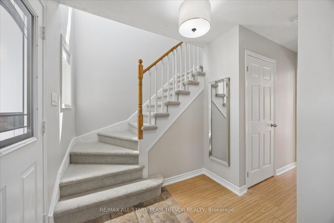
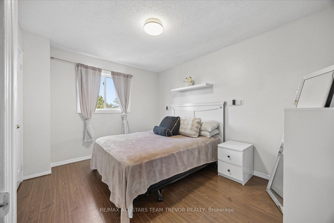
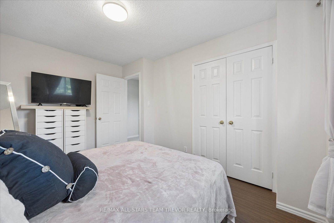
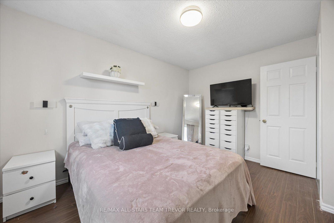
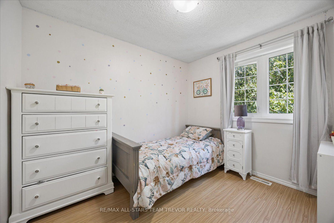
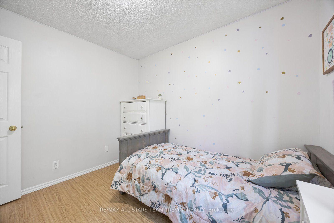
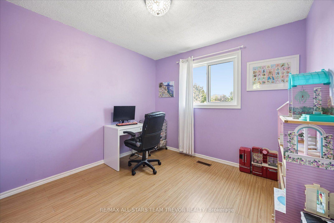
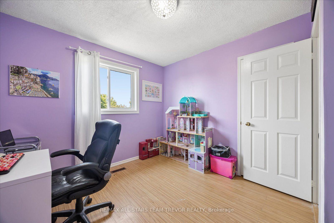
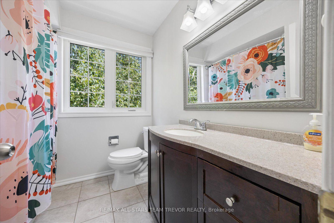
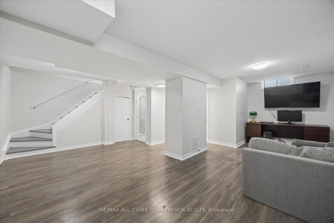
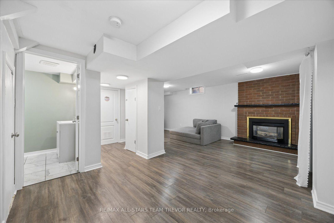
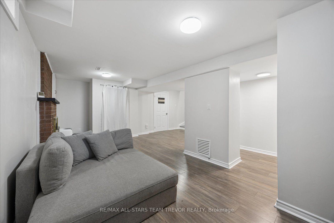
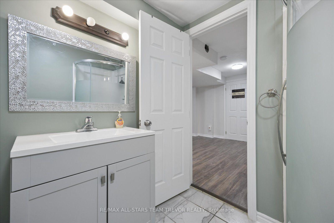
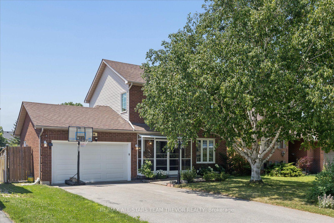
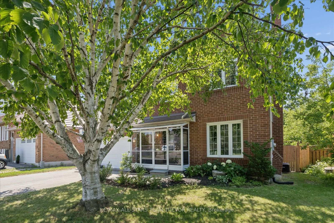
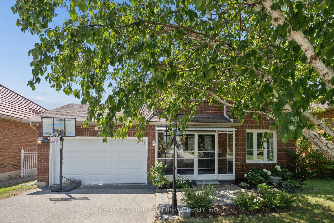
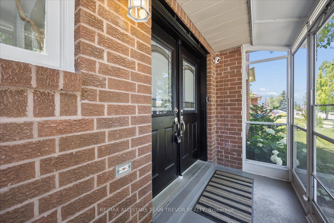
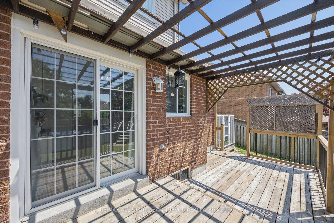
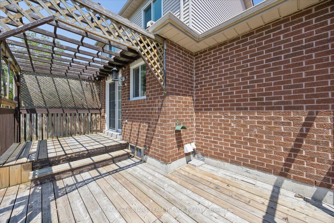
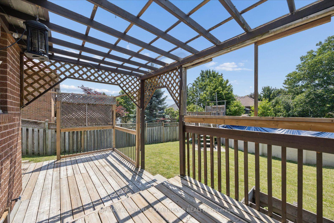
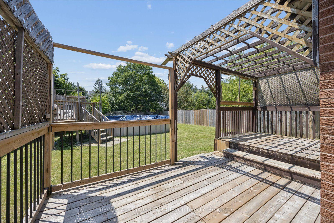
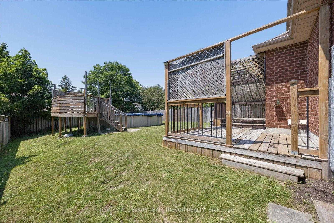
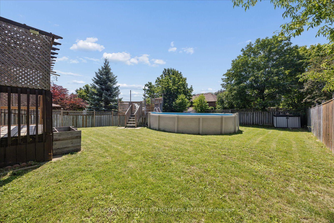
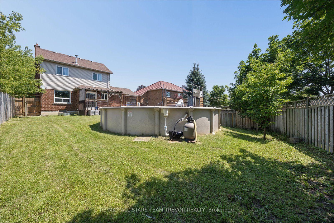
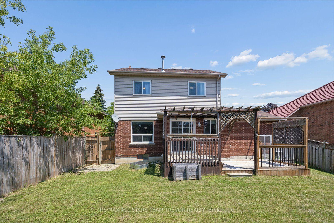
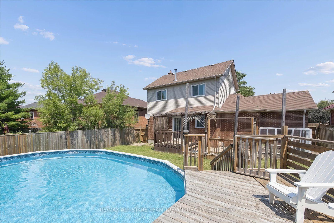
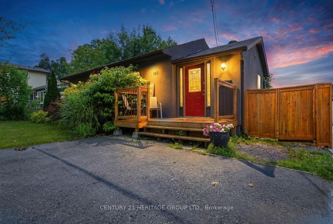
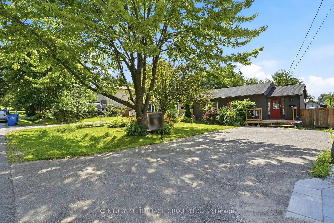
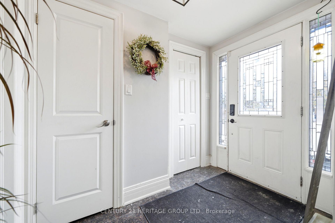
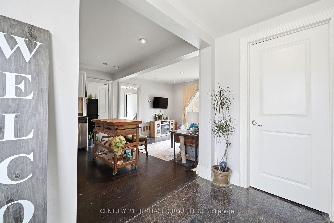
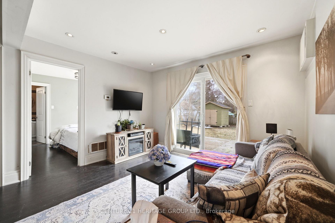
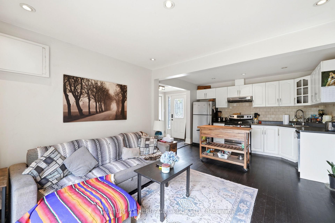
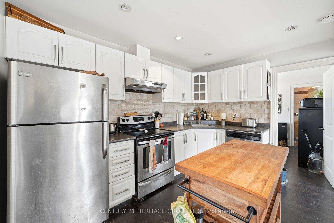
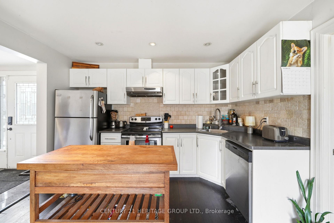
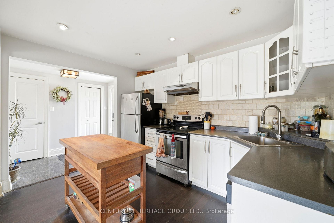
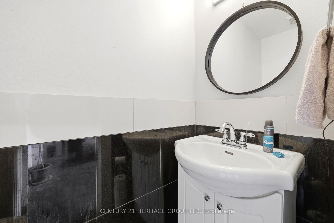
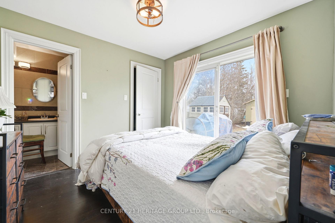
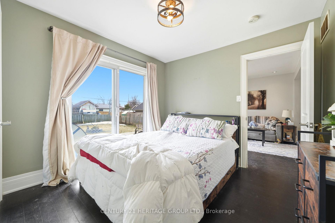
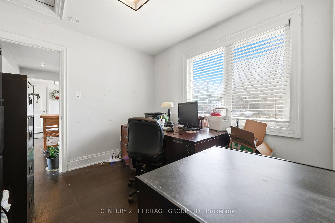
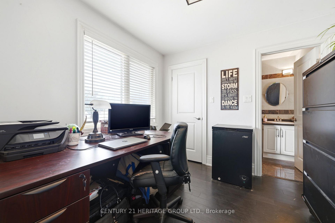
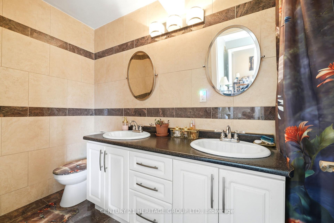
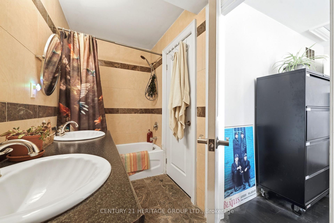
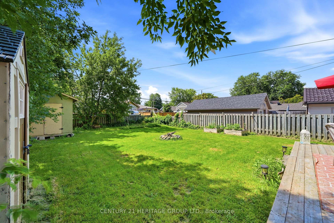
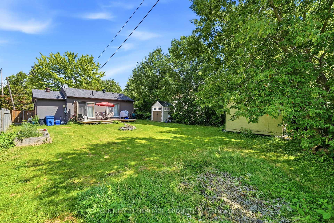
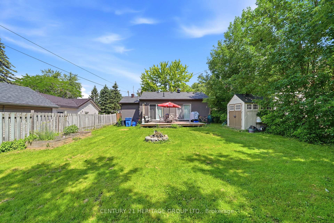
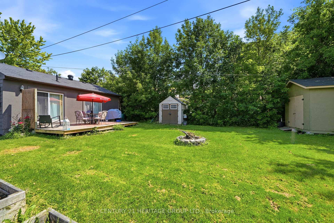
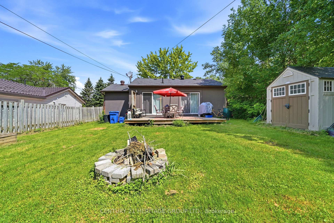
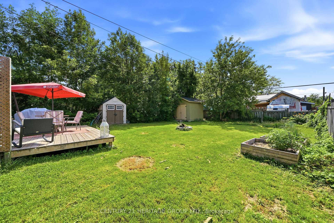
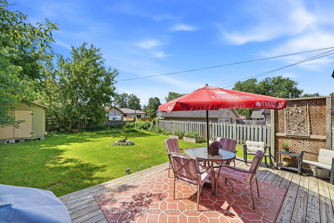
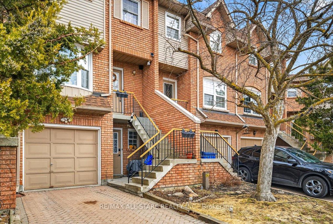
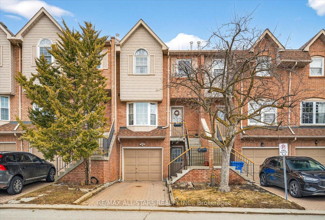
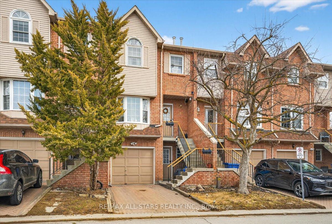
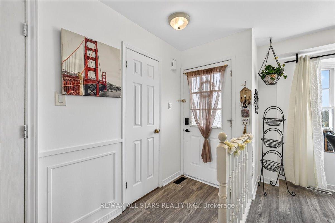
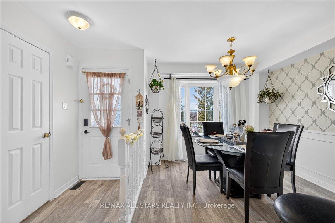
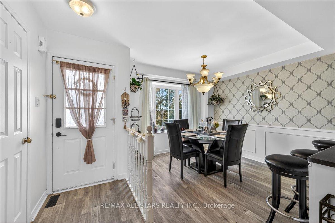
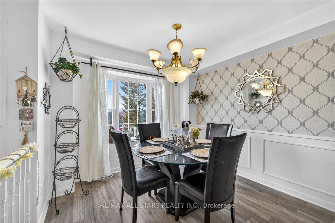
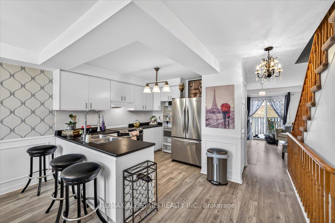
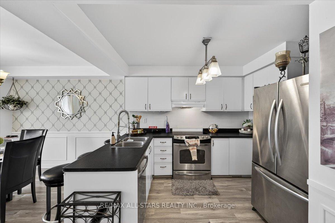
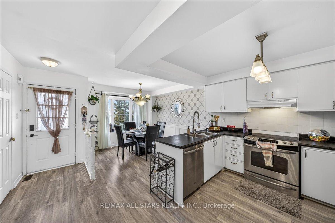
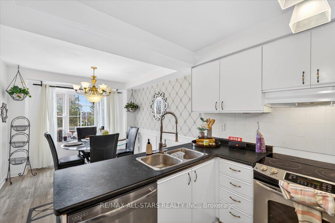
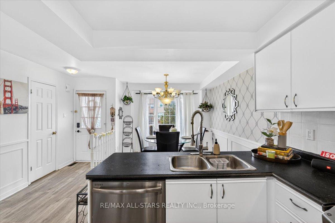
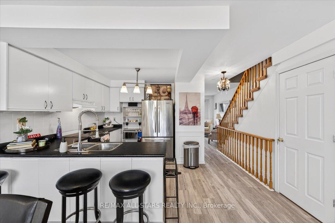
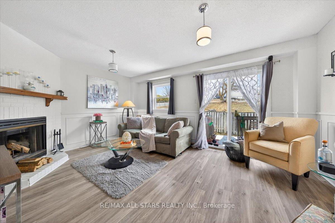
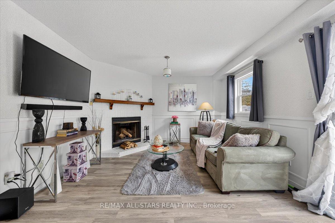
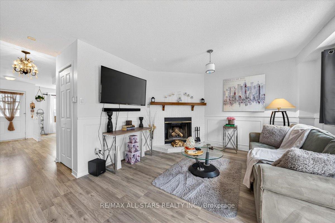
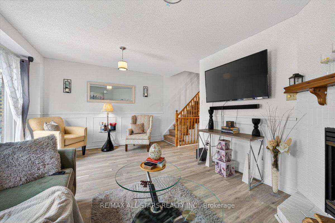
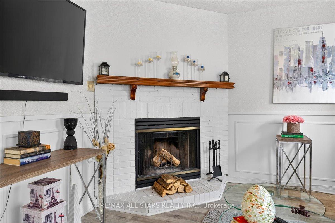
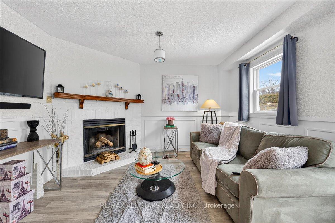
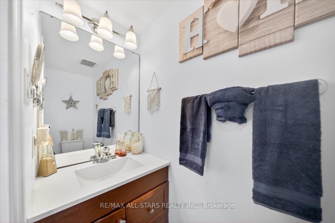
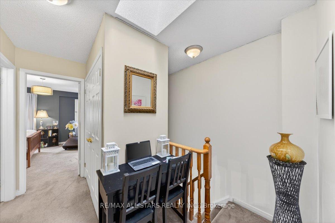
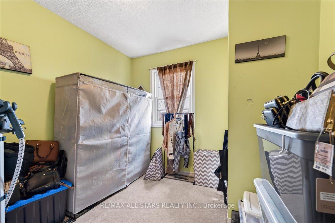
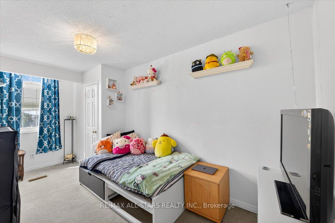
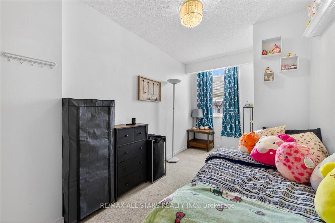
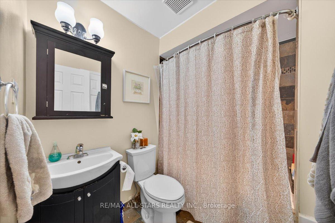
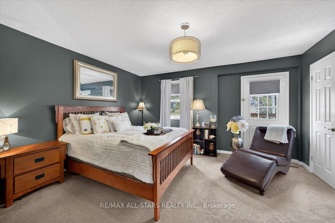
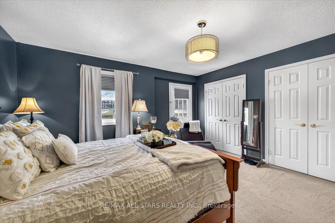
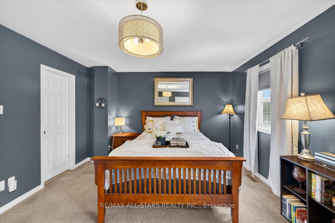
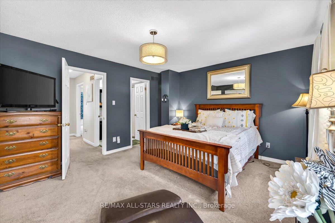
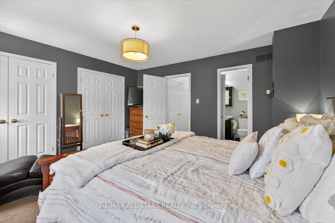
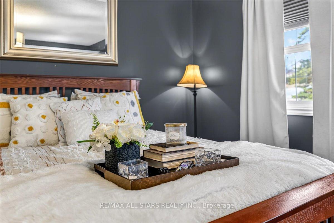
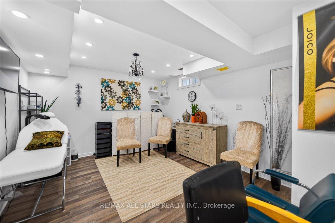
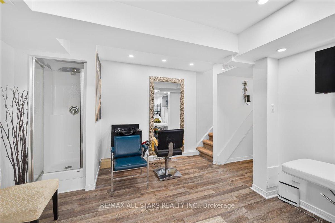
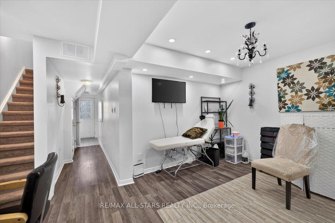
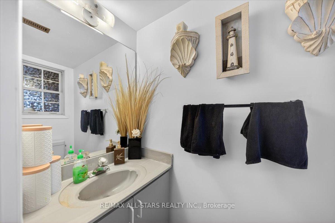
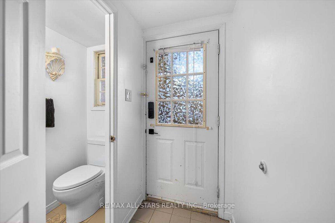
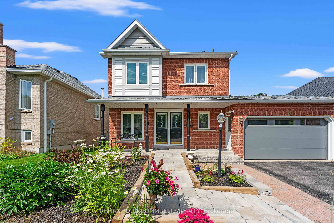
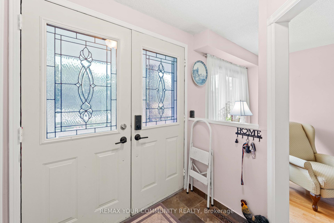
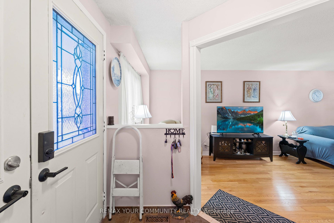
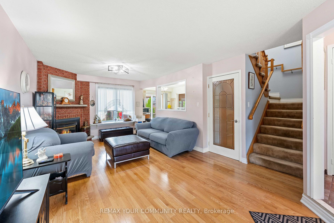
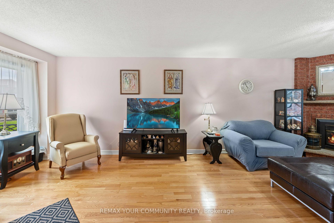
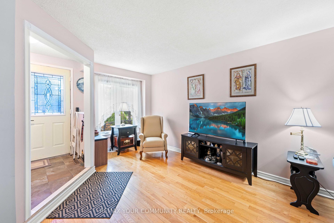
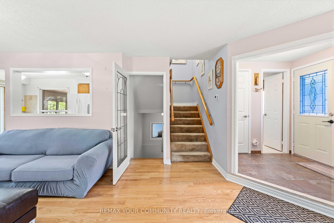
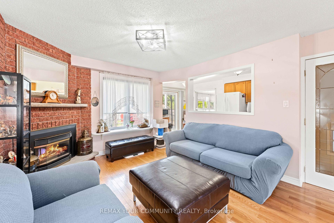
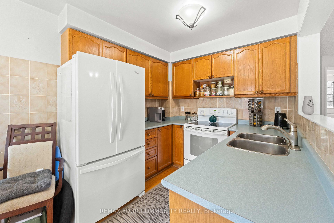
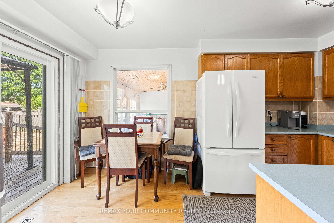
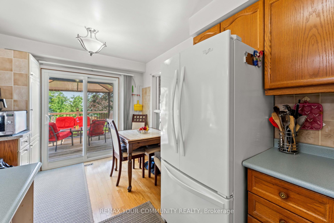
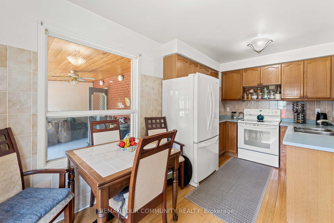
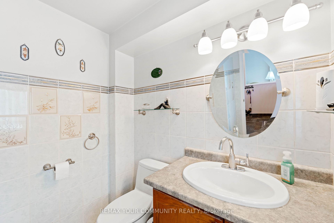
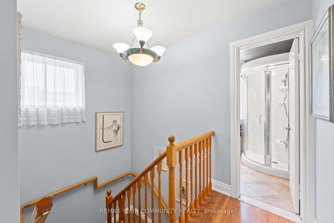
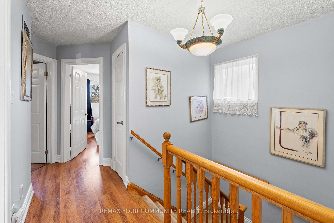
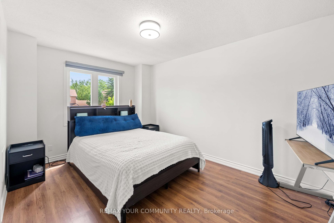
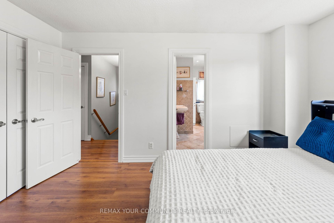
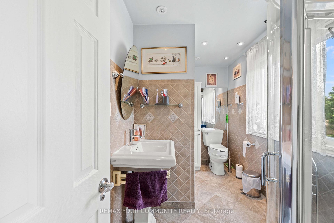
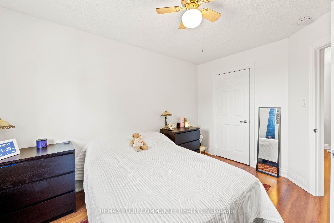
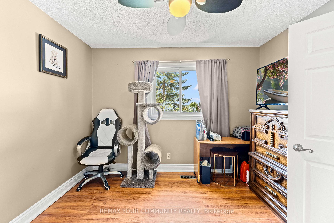
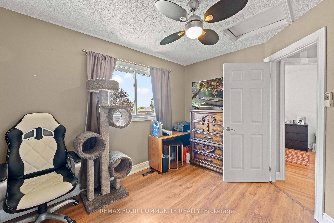
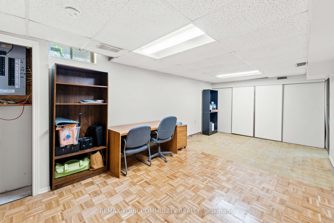
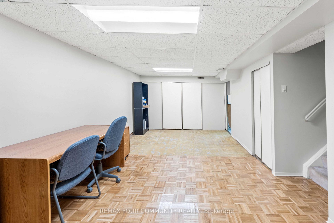
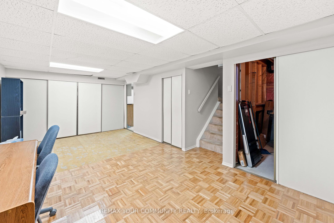
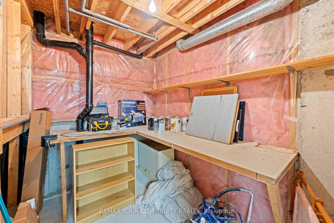
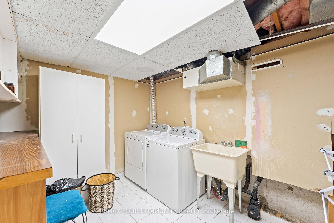
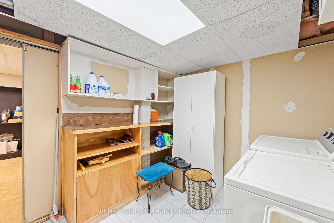
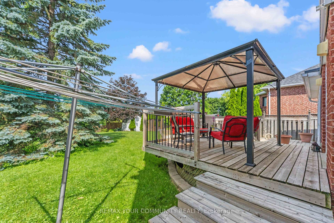
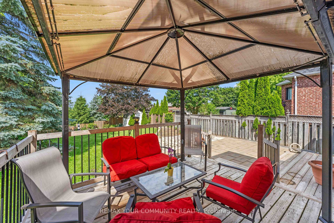
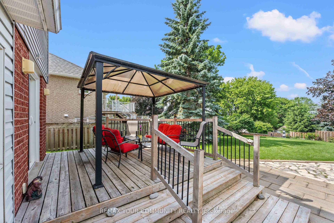
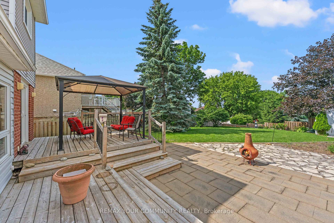
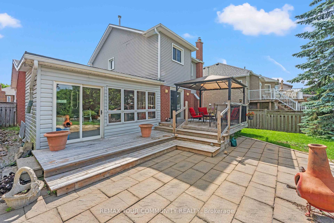
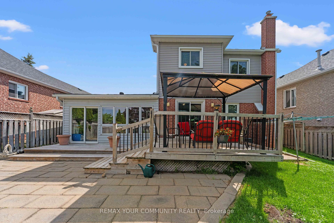
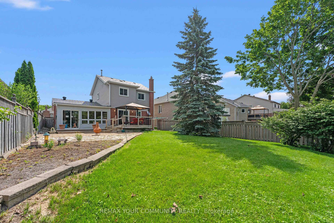
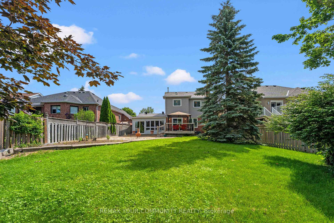
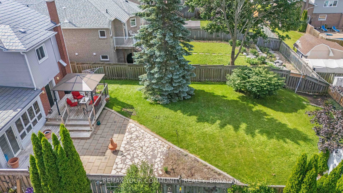
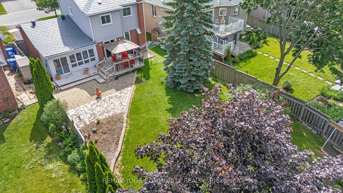
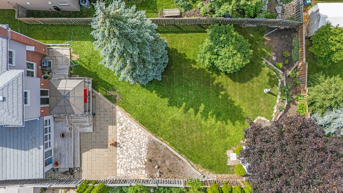
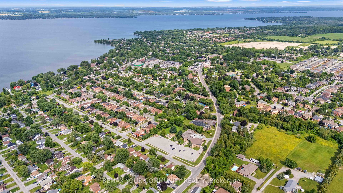
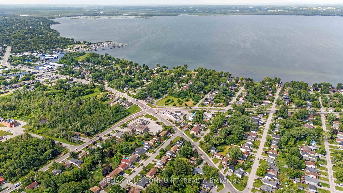
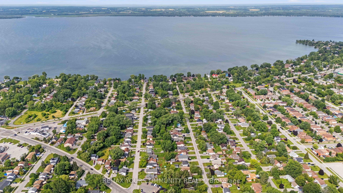
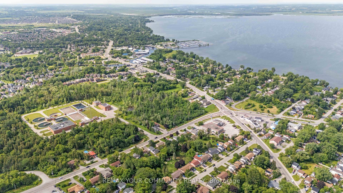
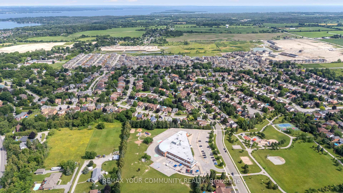
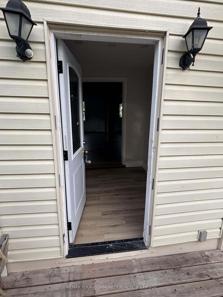
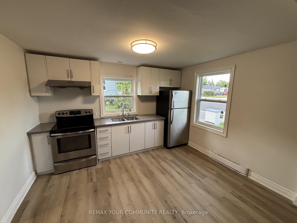
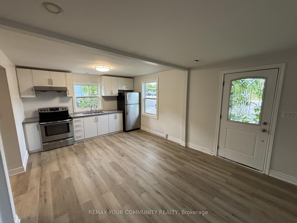
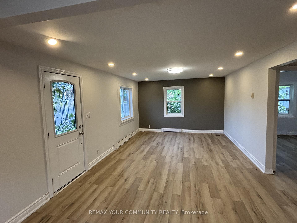
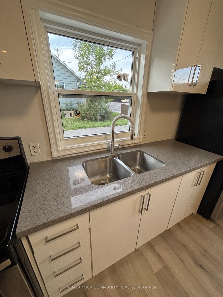
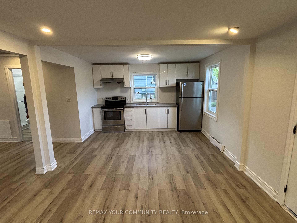
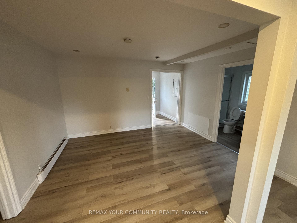
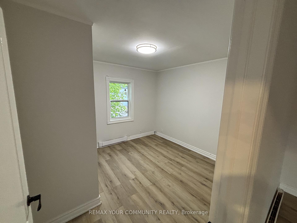
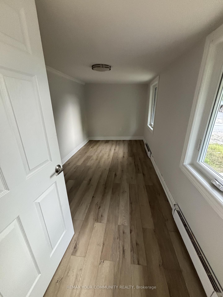
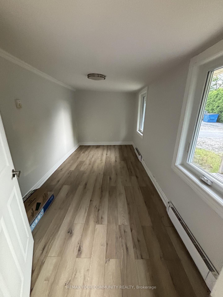
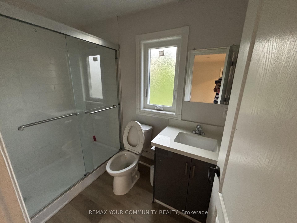
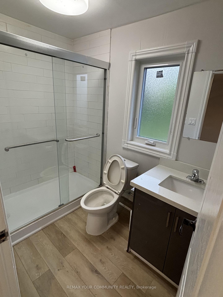
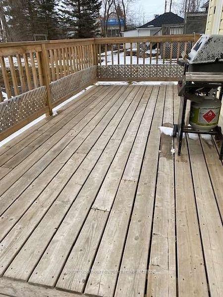
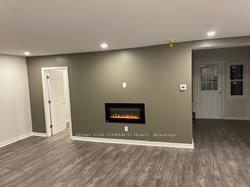
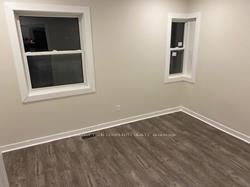
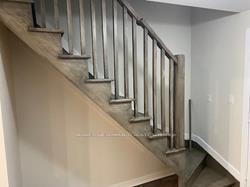
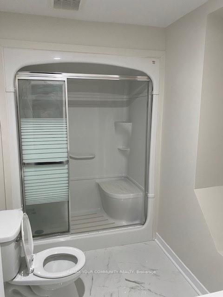
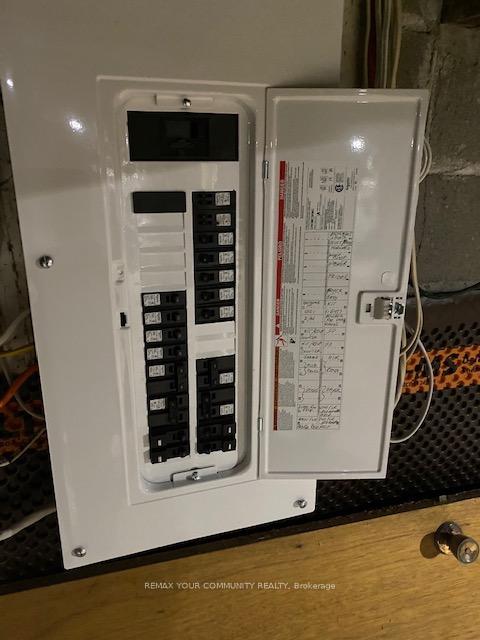
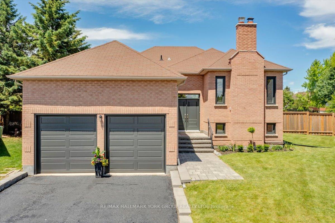
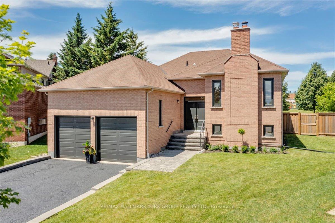
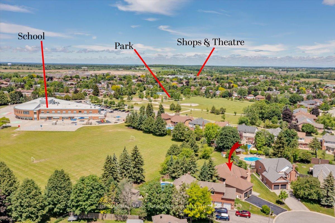
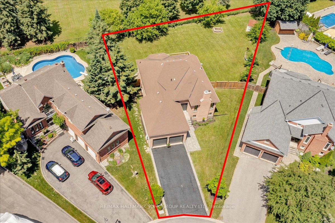
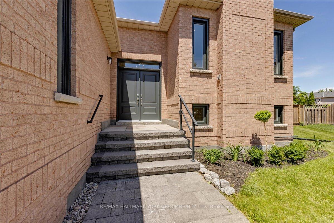
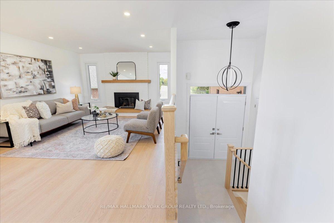
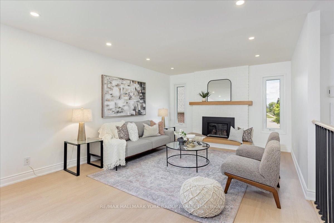
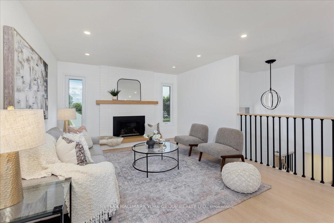
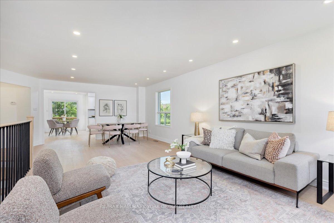
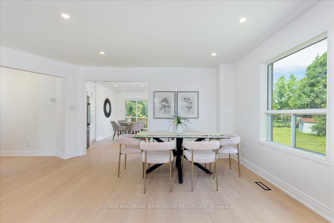
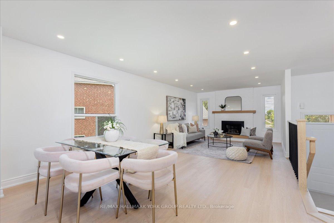
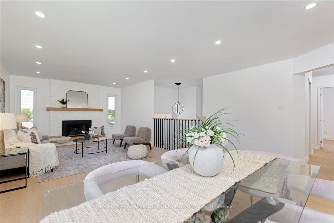
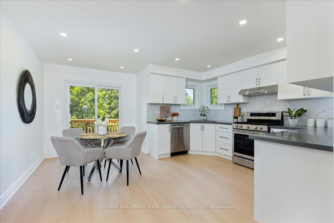
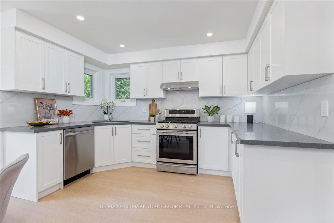
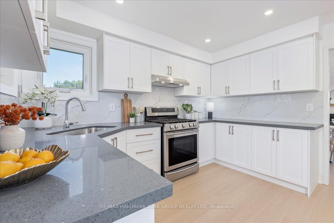
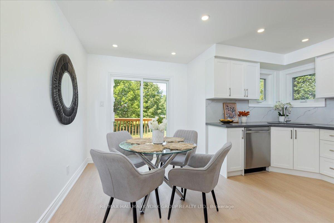
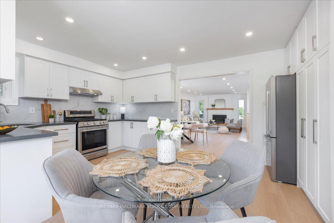
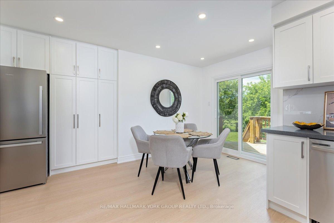
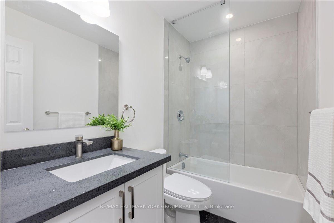
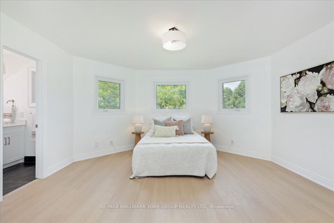
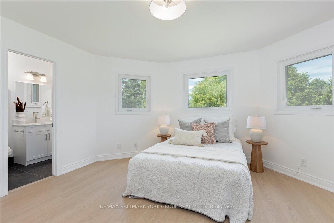
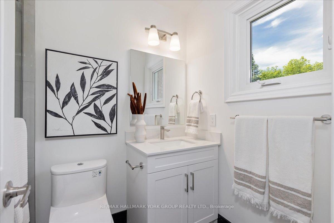
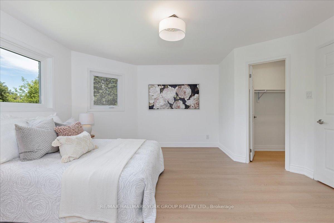
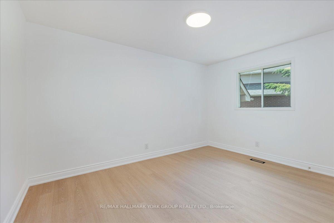
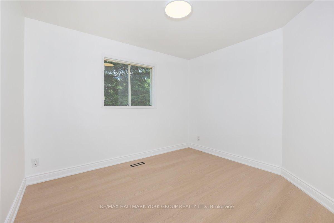
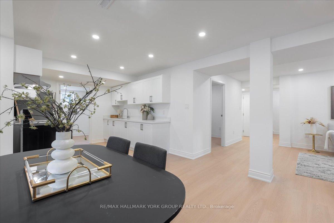
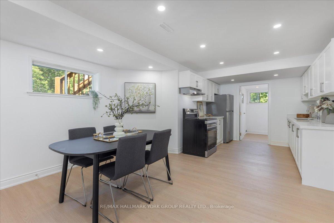
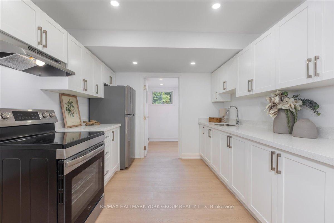
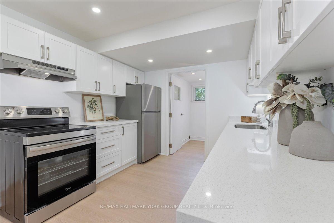
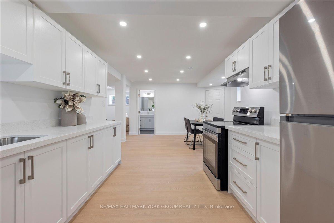
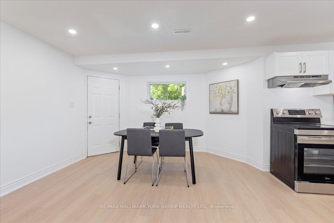
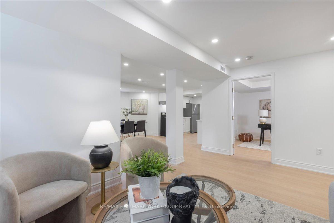
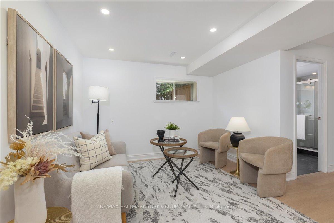
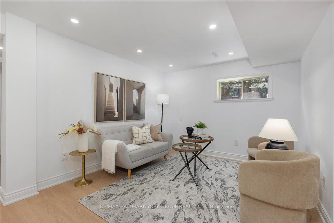
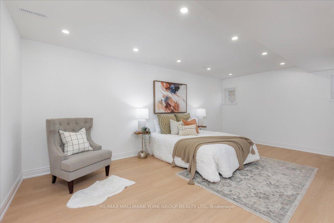
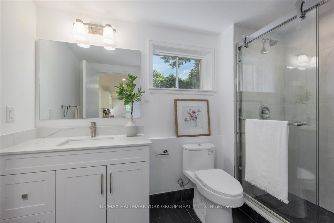
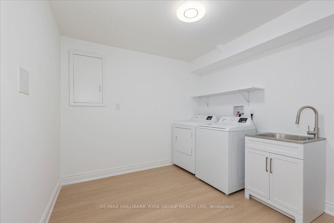
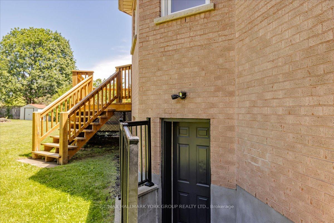
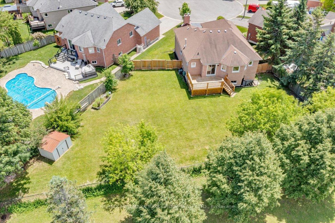
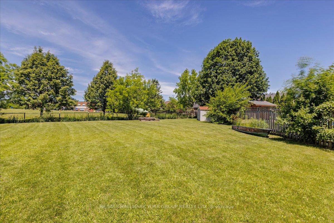
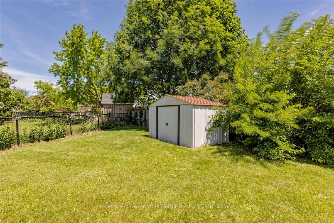
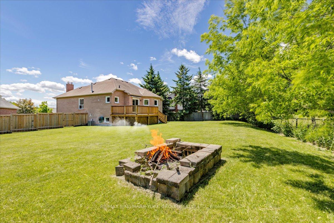
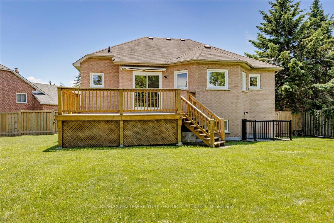
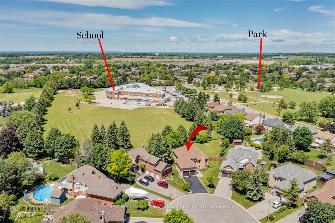
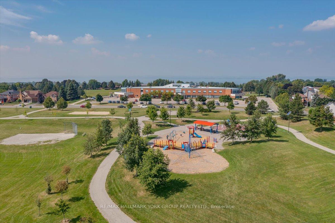
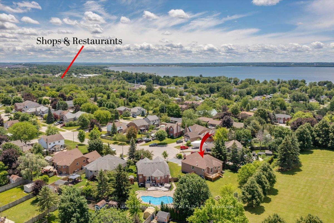
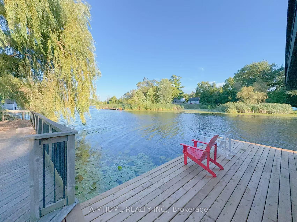
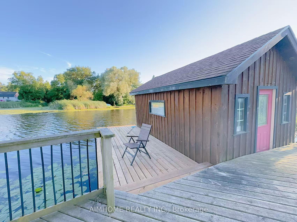
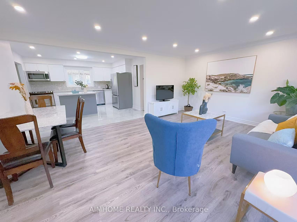
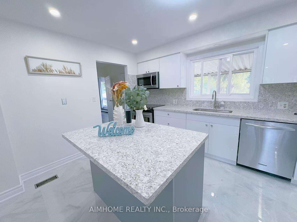
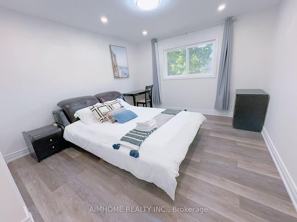
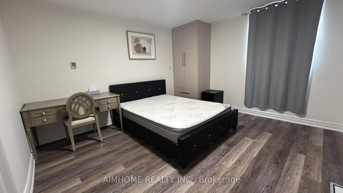
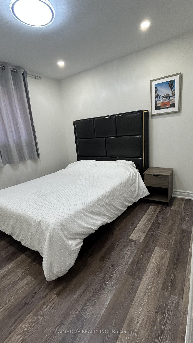
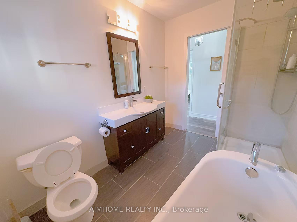
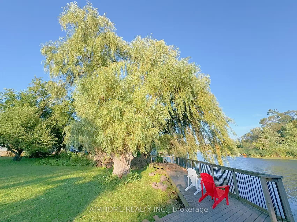
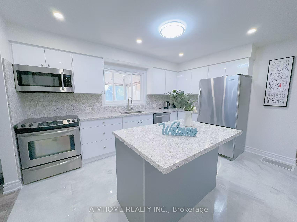
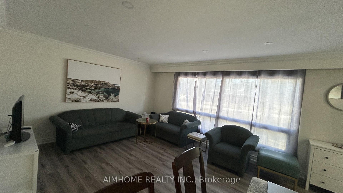
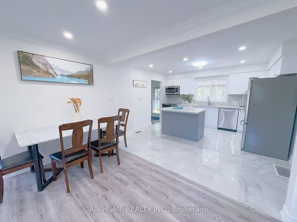
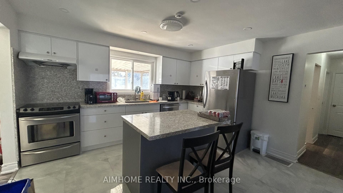
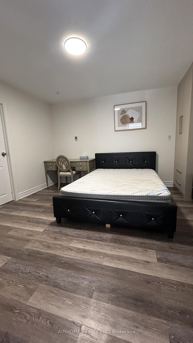
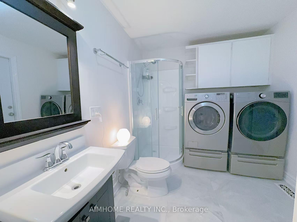
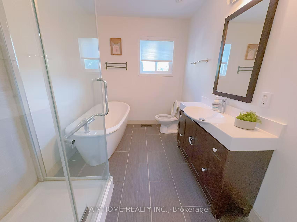
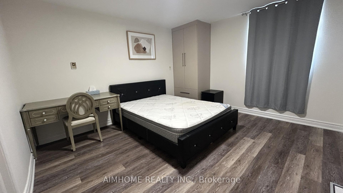
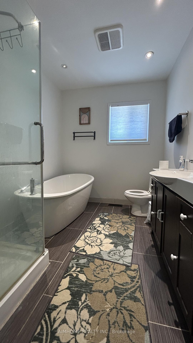
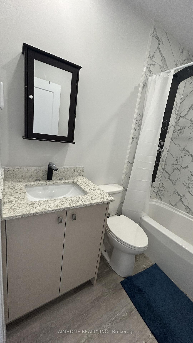
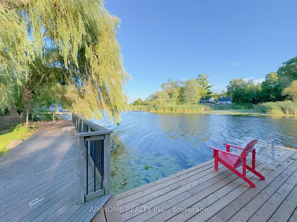
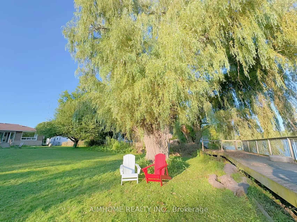
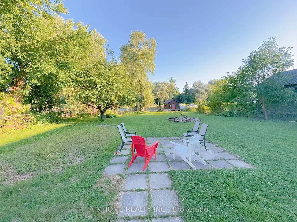
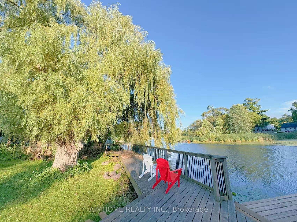
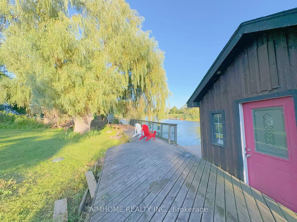
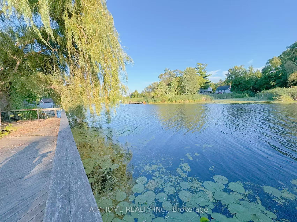
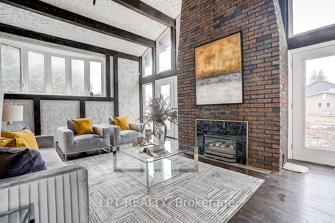
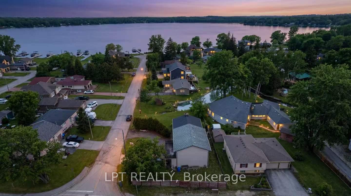
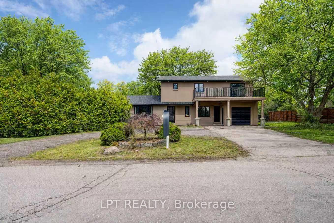
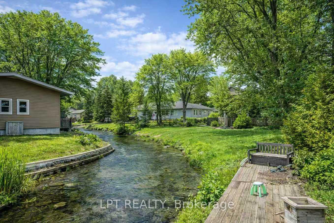
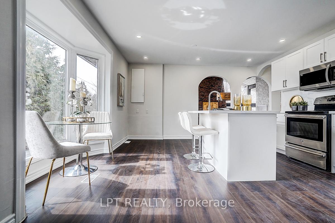
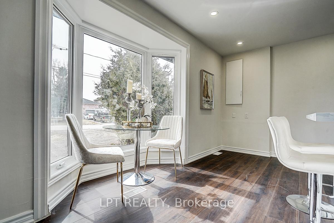
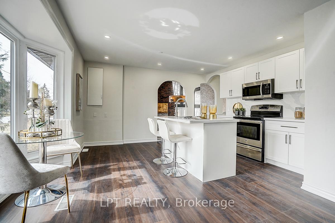
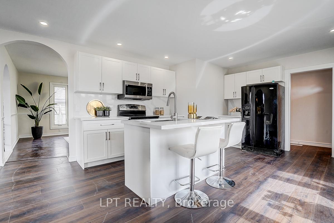
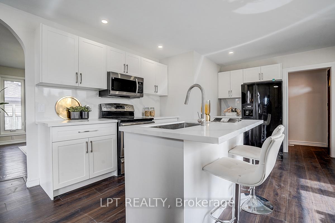
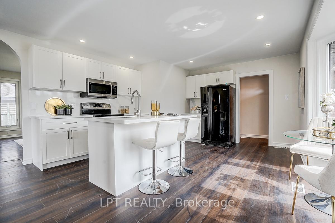
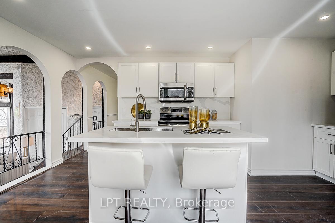
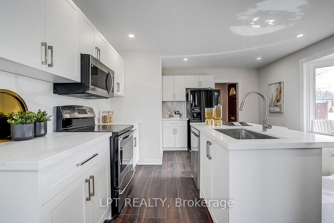
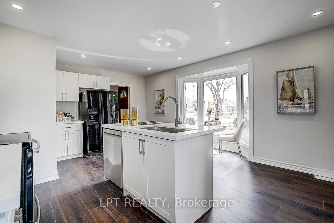
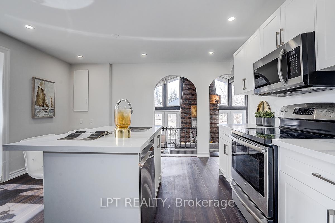

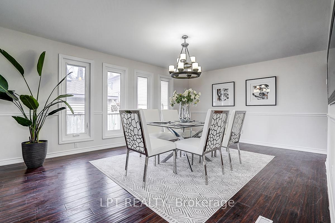
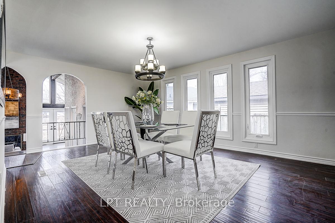
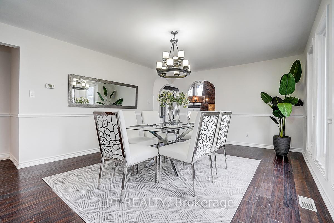
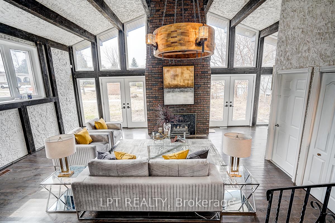
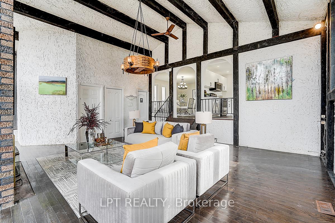
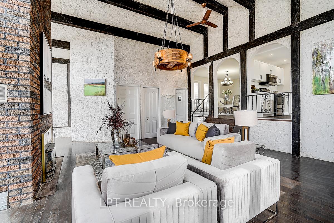
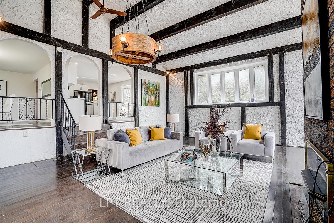
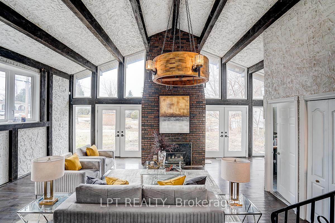
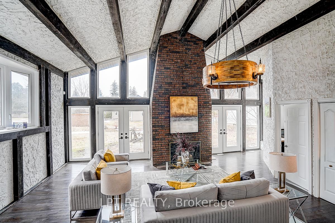
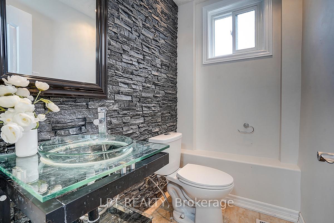
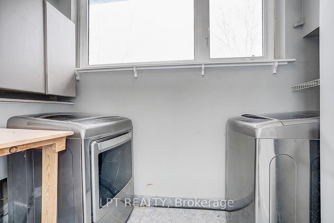
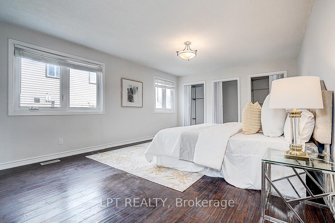
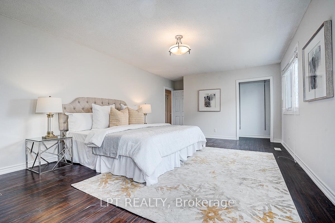
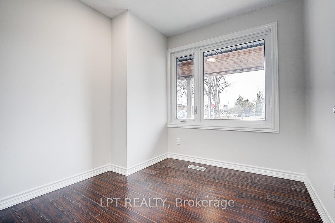
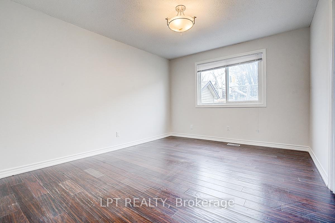
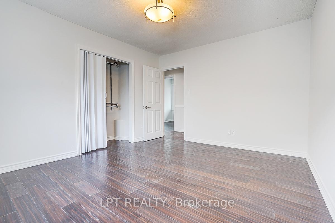
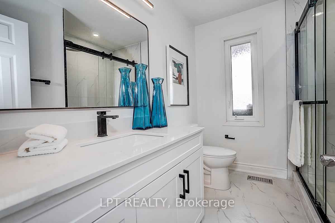
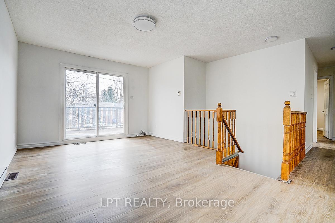
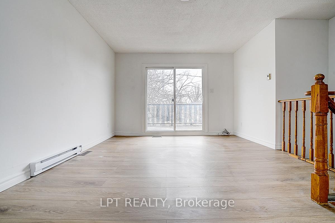
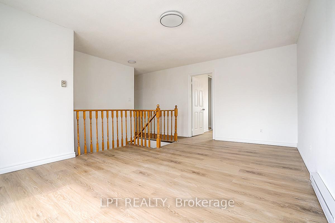
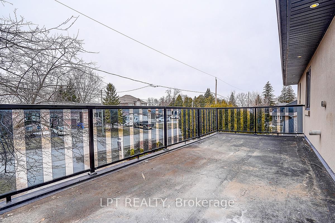
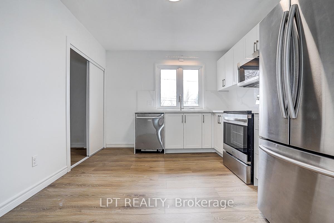
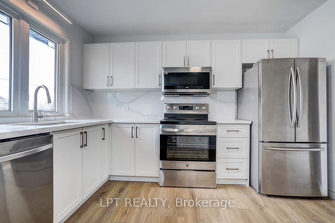
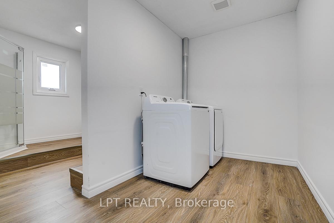
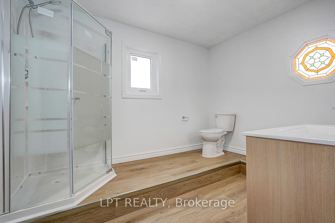
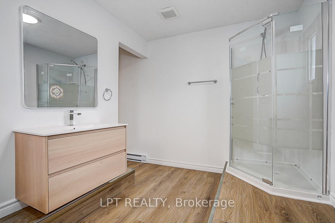
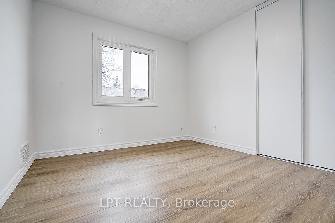
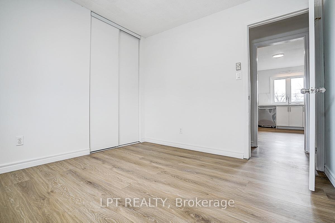
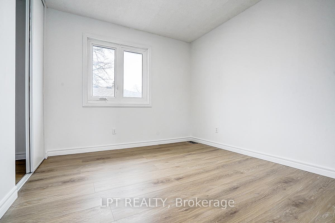
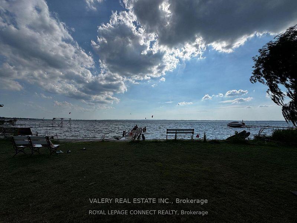
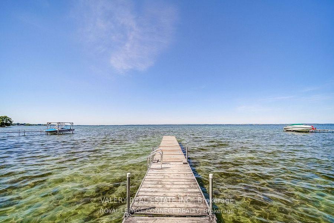
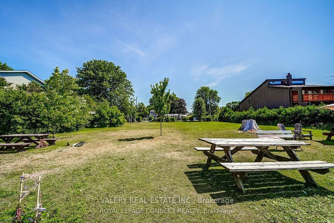
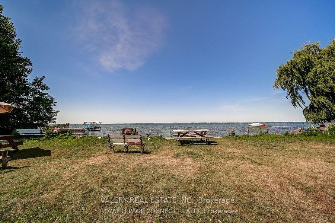
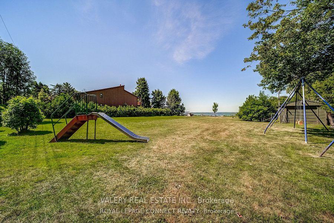
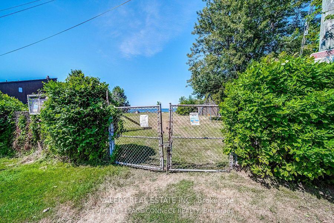
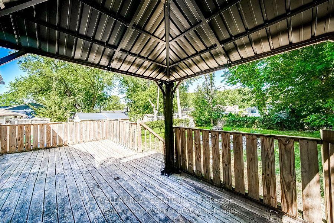
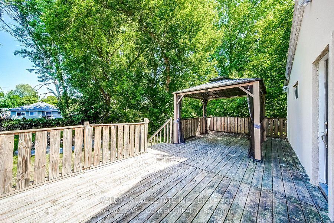
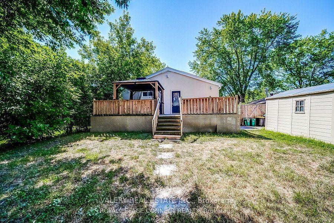
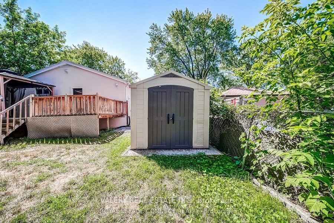
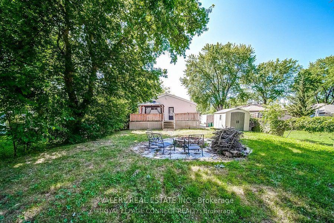
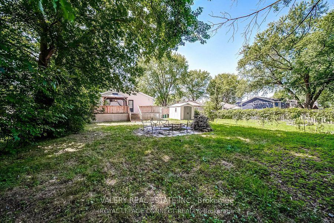
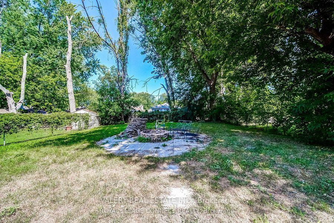
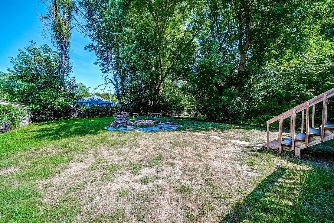
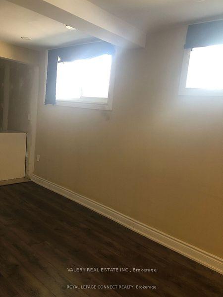
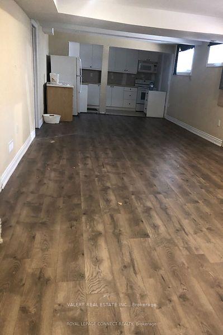
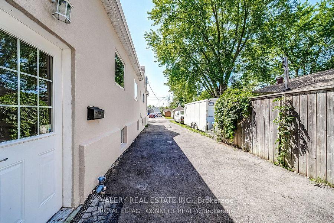
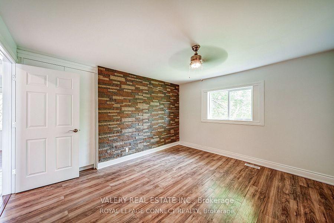
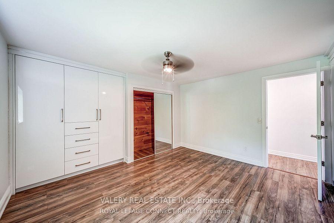
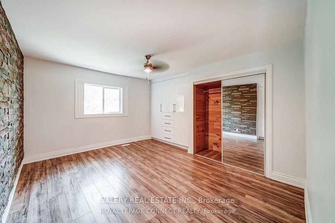
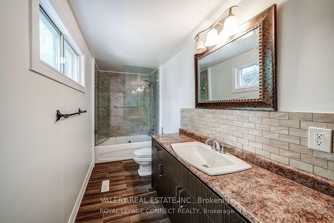
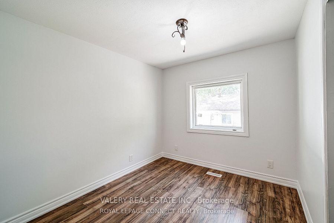
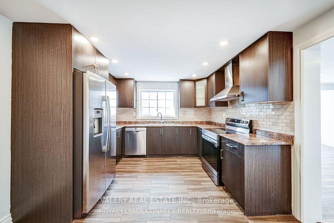
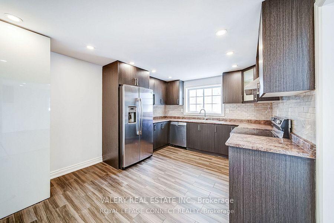
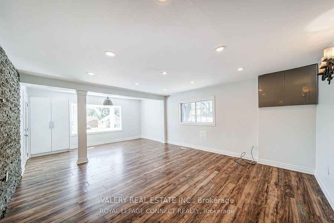
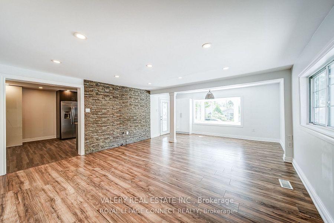
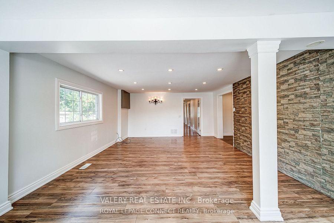
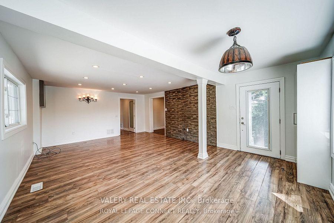
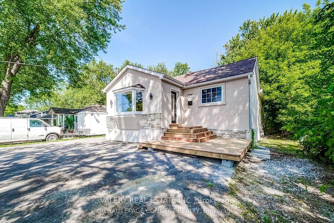
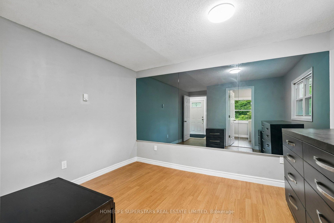
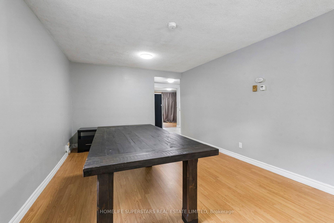
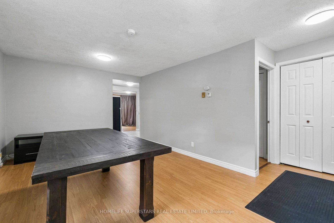
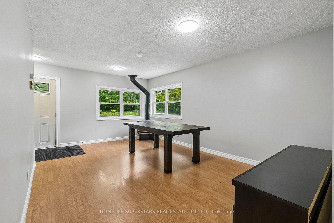
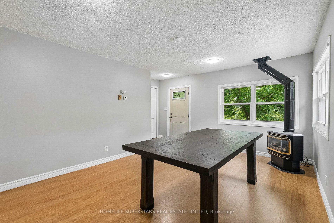
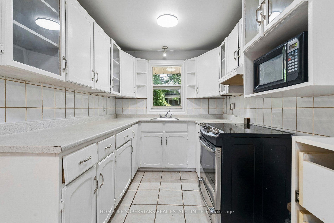
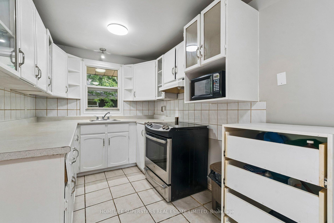
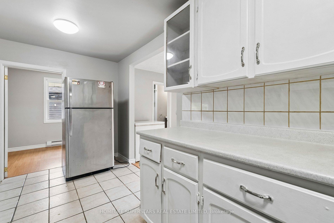
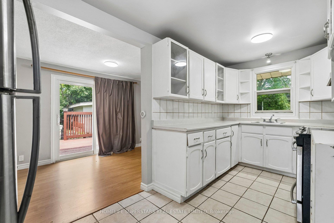
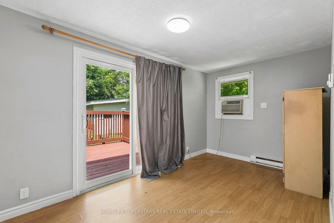
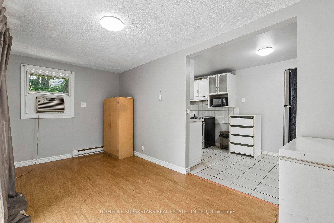
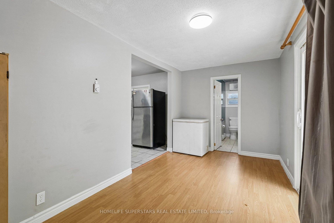
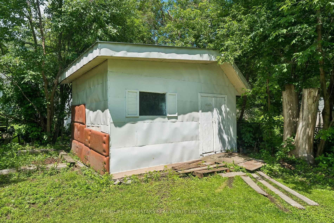
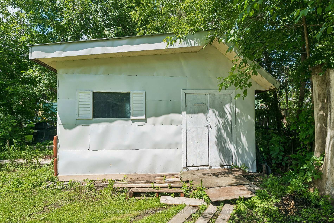
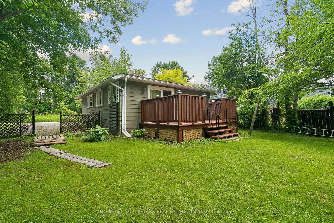
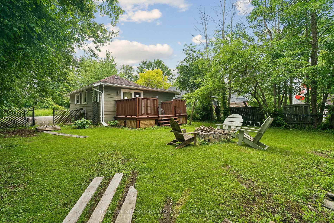
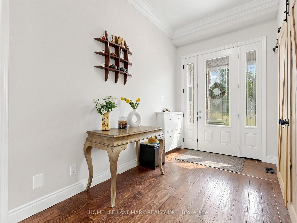
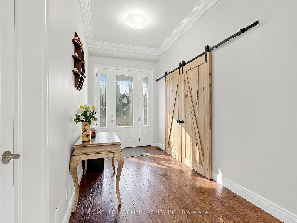
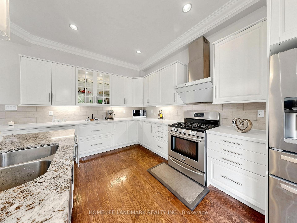
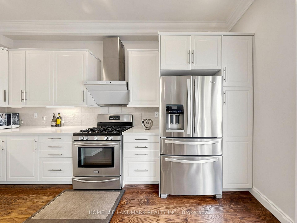
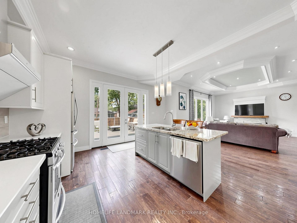
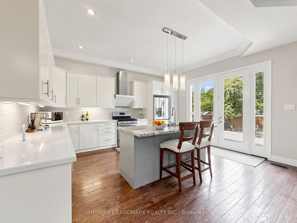
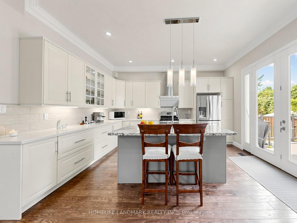
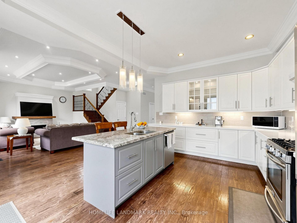
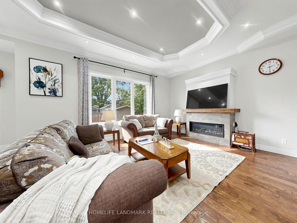
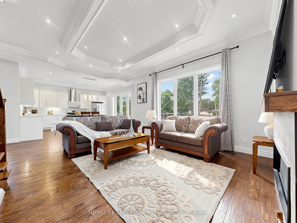
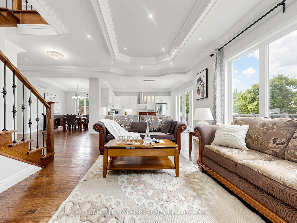
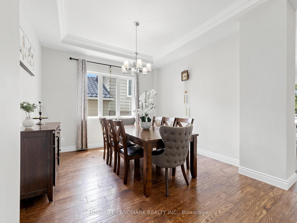
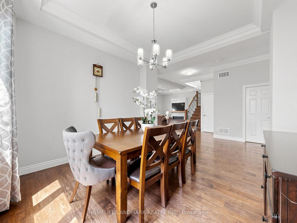
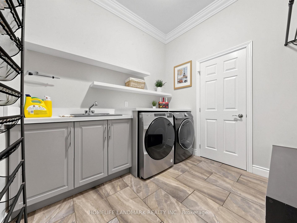
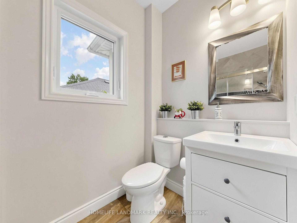
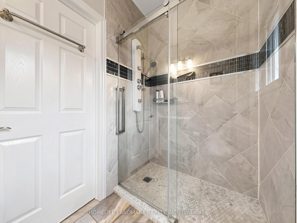
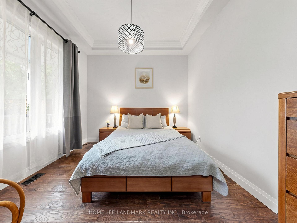
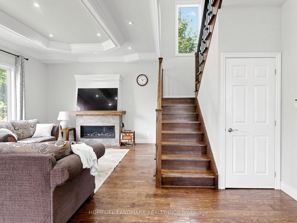
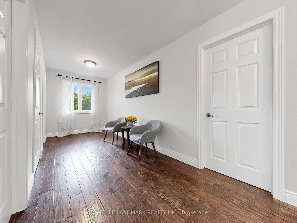
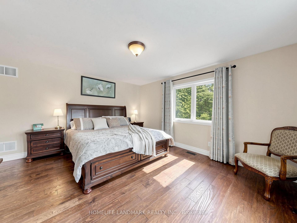
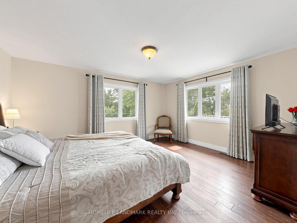
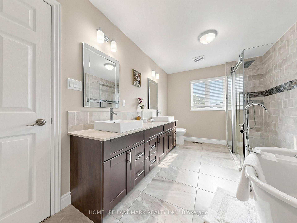
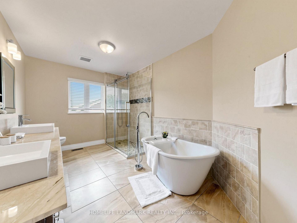
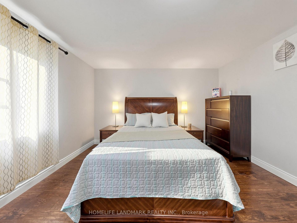
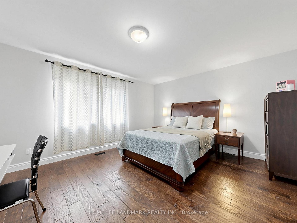
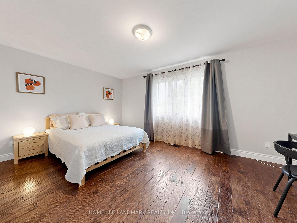
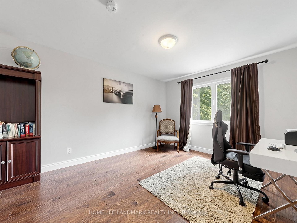
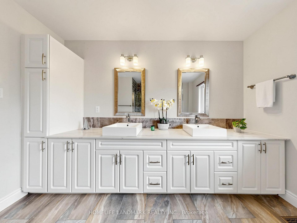
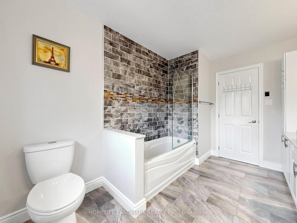
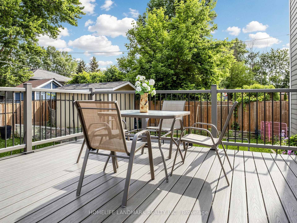
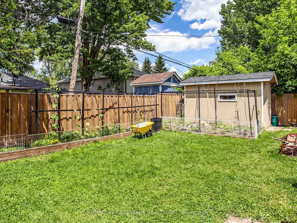
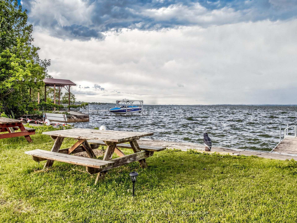
Welcome To 133 Cook's Bay Drive. Fully Custom-Built Stunning 2,744 Sqft, Steps From The Shores Of Lake Simcoe On A Quiet Crescent In One Of Keswick's Most Community-Oriented And Fast-Growing Neighborhoods. 10-Foot Ceilings On The Main Floor, Hardwood Flooring And Smooth Crown Moulding Throughout, One Room Ideal For Office Or Can Be 5th Bedroom with 3pc Washroom, Kitchen Boasts B/Splash, Stainless, Soft Close Cabinets, Under Mount Lighting, Quartz, Centre Island W/Granite. Oak Stairs W/Wrought Iron Pickets ,Second Floor Extra Wide Hallways, Heated Bathroom Floors, Pot lights,, 200 Amp Service, Part Bsmt Plus Dry Crawl, Gas Bbq Connection, Raised Gardens, Deeded Private Beach Access To Lake Simcoe Just ~$50/Year, Steps To Claredon Beach Park, A Truly Rare Opportunity To Enjoy Lakeside Living At Its Finest!. Don't Miss it
No extras listed.
Visit this home
Pick a time that works for you.
No upcoming open houses.

This seller is holding back offers
Instead of reviewing offers as they come in, this seller has set offer instructions — a strategy often paired with attractive pricing to invite competing bids. Timing and preparation matter here; get in touch and we'll walk you through it.
| Type | Detached |
| Style | 2-Storey |
| Approx. Age | 6-15 |
| Size | 2500-3000 sq. ft. |
| Property Tax | $7,517 |
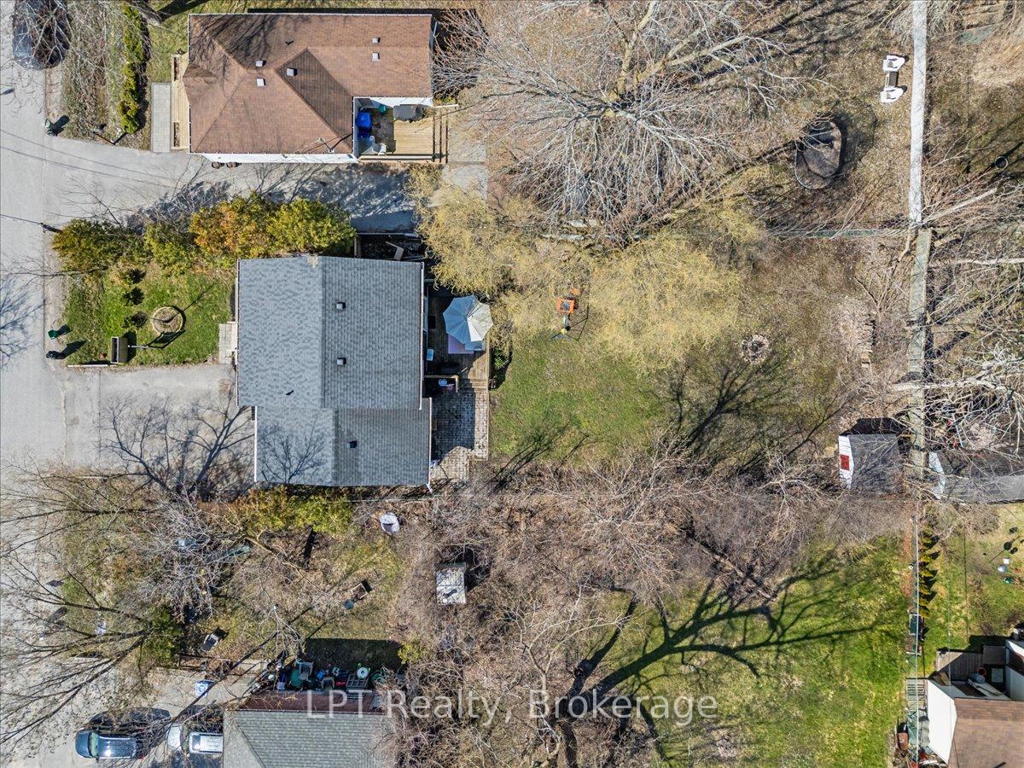
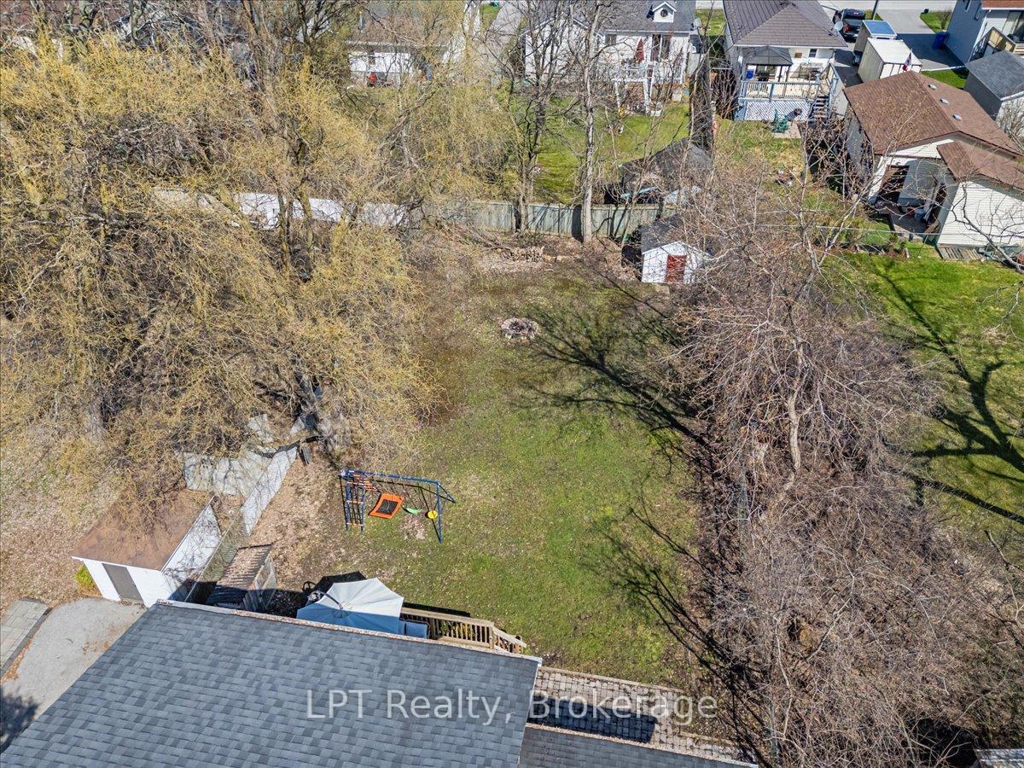
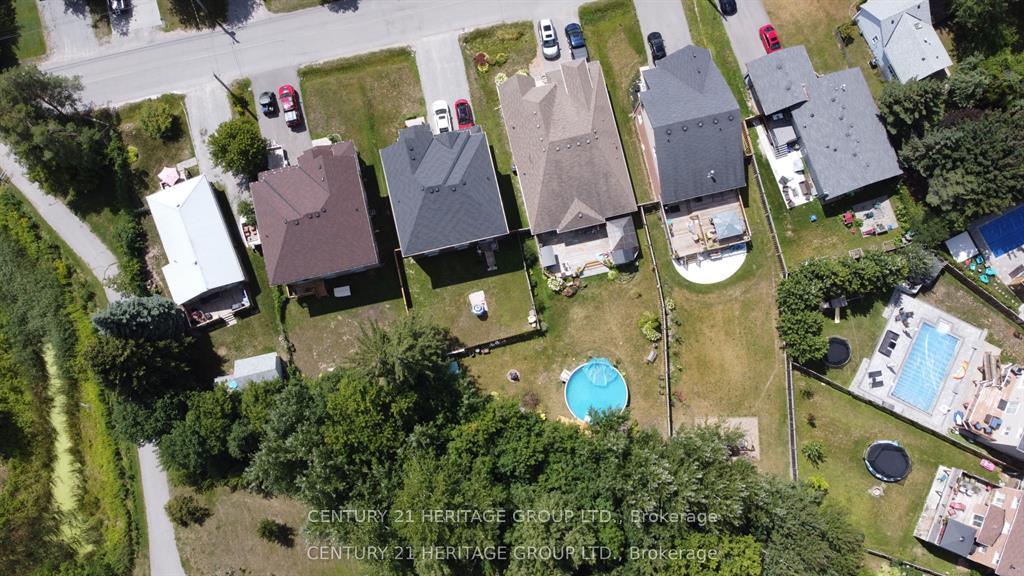
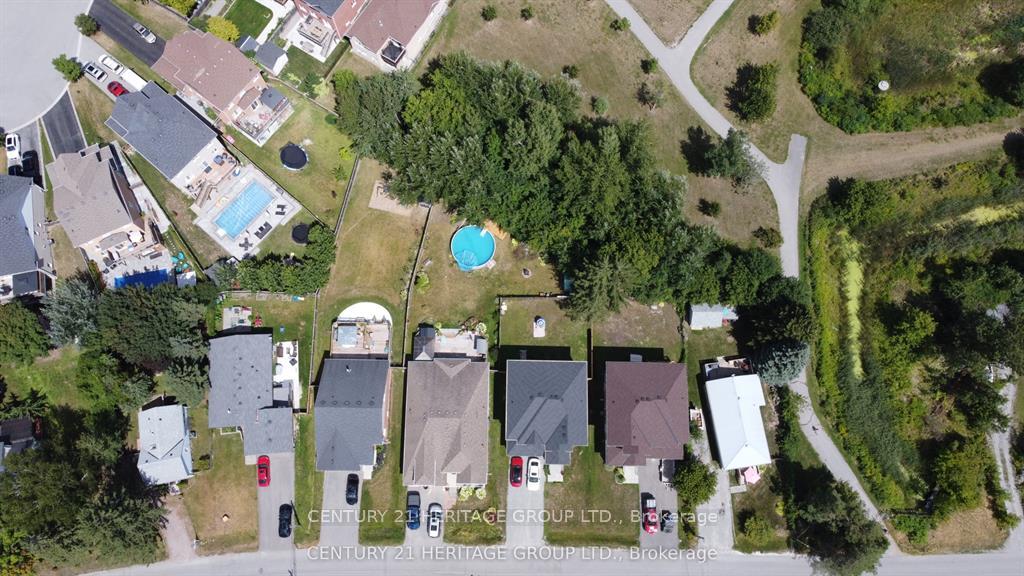
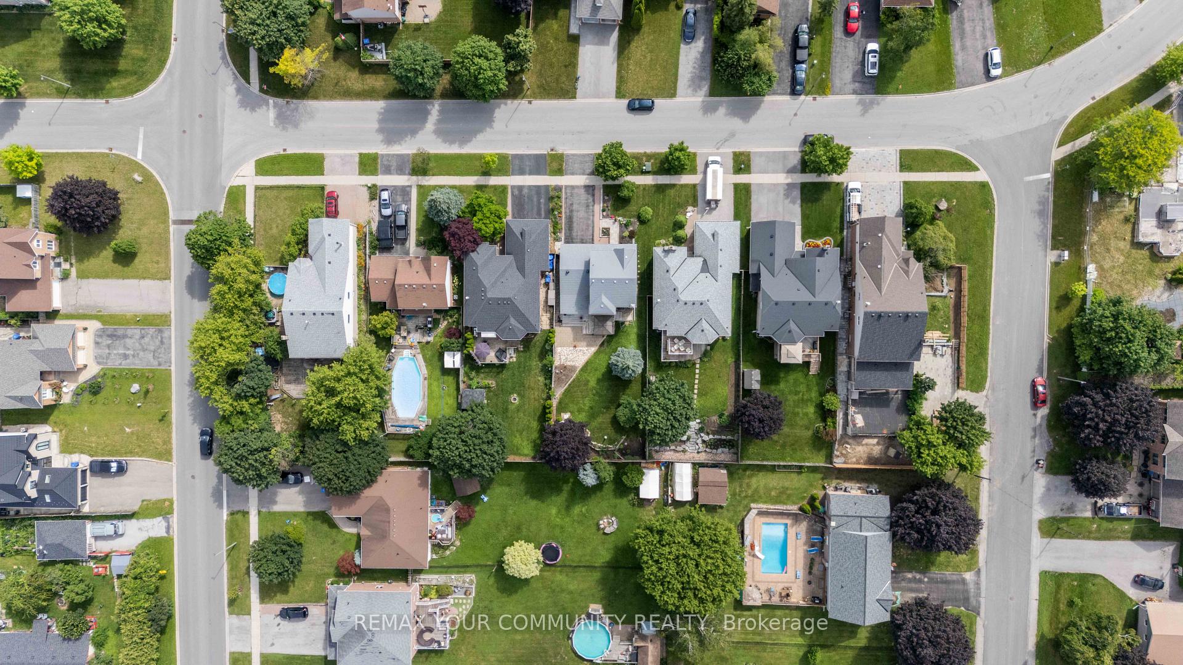
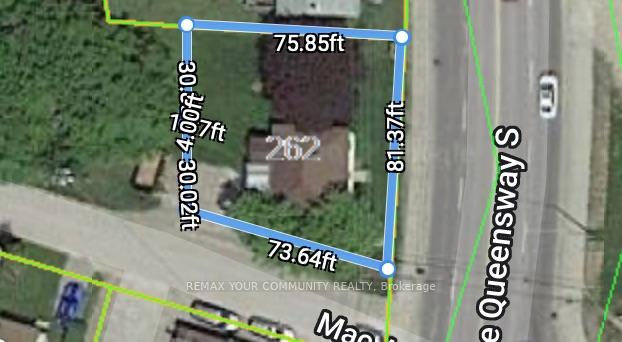
| Lot Size | 49.98 ft x 112.72 ft |
| mls© Number | N13488416 |
| Listed By | HOMELIFE LANDMARK REALTY INC. |
Listing History
- No recent sale history for this listing.
- No recent lease history for this listing.
Schools
Could you afford this home?
What the bank counts
This home's actual carrying costs, payment stress-tested at 6%
- Mortgage, tested at 6%
- $5,067
- Property tax
- $626
- Heat allowance
- $150
- Housing costs
- $5,844 / mo
Lenders cap these at 39% of gross income — that sets the number.
Income needed
$180,000
gross annual household income
- Payment at 4%
- $4,166 / mo
- Cash down
- $198,000
Assumes no other monthly debts · 25-yr amortization
Full affordability checkInvestment Analysis
Estimated rent, cap rate and monthly cash flow for this property
Values and trends
Nearby listings
Comparable sales
- No similar listings found.