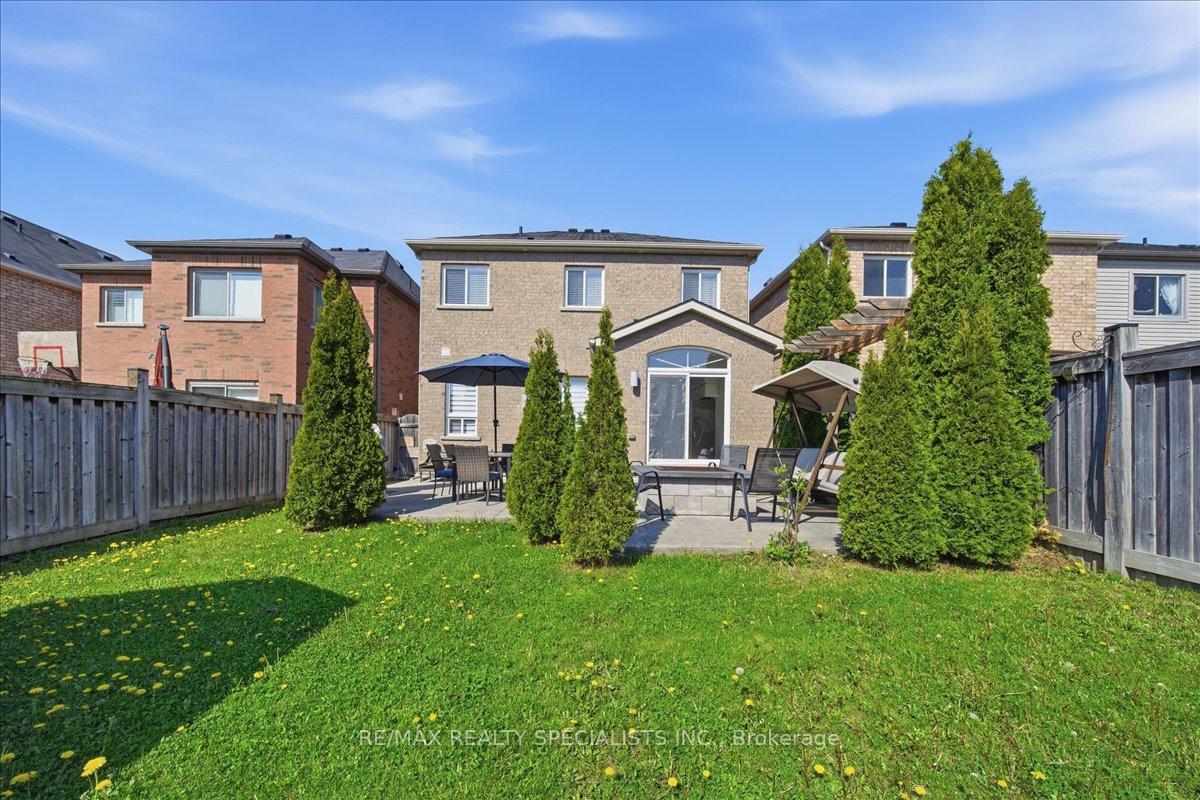
8 W. Dykie Court
Bradford, Bradford West Gwillimbury
$1,390,000
Welcome to this stunning, carpet-free detached residence offering 3,484 sq. ft. of luxurious living space, thoughtfully designed with 5 spacious bedrooms and 5 bathrooms, plus a professionally finished basement. Step into the impressive soaring-ceiling foyer and experience the elegance of 9-foot ceilings on the main floor, smooth ceilings throughout, upgraded light fixtures, and an abundance of pot lights that create a bright and inviting atmosphere. The home showcases upgraded large-format porcelain tiles and beautiful hardwood flooring throughout the entire house. The gourmet kitchen is equipped with premium built-in appliances, including a built-in cooktop, oven, microwave, and dishwasher, making it perfect for everyday living and entertaining. California shutters throughout the home add both style and functionality. Enjoy the architectural beauty of two curved wood staircases leading to generously sized bedrooms, each featuring access to an ensuite or semi-ensuite bathroom, providing comfort and privacy for the whole family. Outdoor living is equally impressive with a huge composite deck featuring elegant glass railings, complemented by extensive interlock walkways and patio areas-ideal for entertaining and relaxing. The fully finished basement offers additional versatile living space, while the upgraded garage features epoxy flooring, custom cabinetry, and pot lights for a clean and functional environment. This exceptional home combines luxury finishes, thoughtful upgrades, and outstanding indoor-outdoor living in one remarkable package. Don't miss it.
No extras listed.
Visit this home
Pick a time that works for you.
No upcoming open houses.

| Type | Detached |
| Style | 2-Storey |
| Approx. Age | Not available |
| Size | 3000-3500 sq. ft. |
| Property Tax | $8,311 |
| Lot Size | 52 ft x 105.14 ft |
| mls© Number | N13482256 |
| Listed By | RE/MAX REALTY SPECIALISTS INC. |
Listing History
- No recent sale history for this listing.
- No recent lease history for this listing.
Could you afford this home?
What the bank counts
This home's actual carrying costs, payment stress-tested at 6%
- Mortgage, tested at 6%
- $7,115
- Property tax
- $693
- Heat allowance
- $150
- Housing costs
- $7,957 / mo
Lenders cap these at 39% of gross income — that sets the number.
Income needed
$245,000
gross annual household income
- Payment at 4%
- $5,849 / mo
- Cash down
- $278,000
Assumes no other monthly debts · 25-yr amortization
Full affordability checkInvestment Analysis
Estimated rent, cap rate and monthly cash flow for this property
Values and trends
Nearby listings
Comparable sales
- No similar listings found.