124 Milby Crescent
Bradford, Bradford West Gwillimbury
$1,198,000
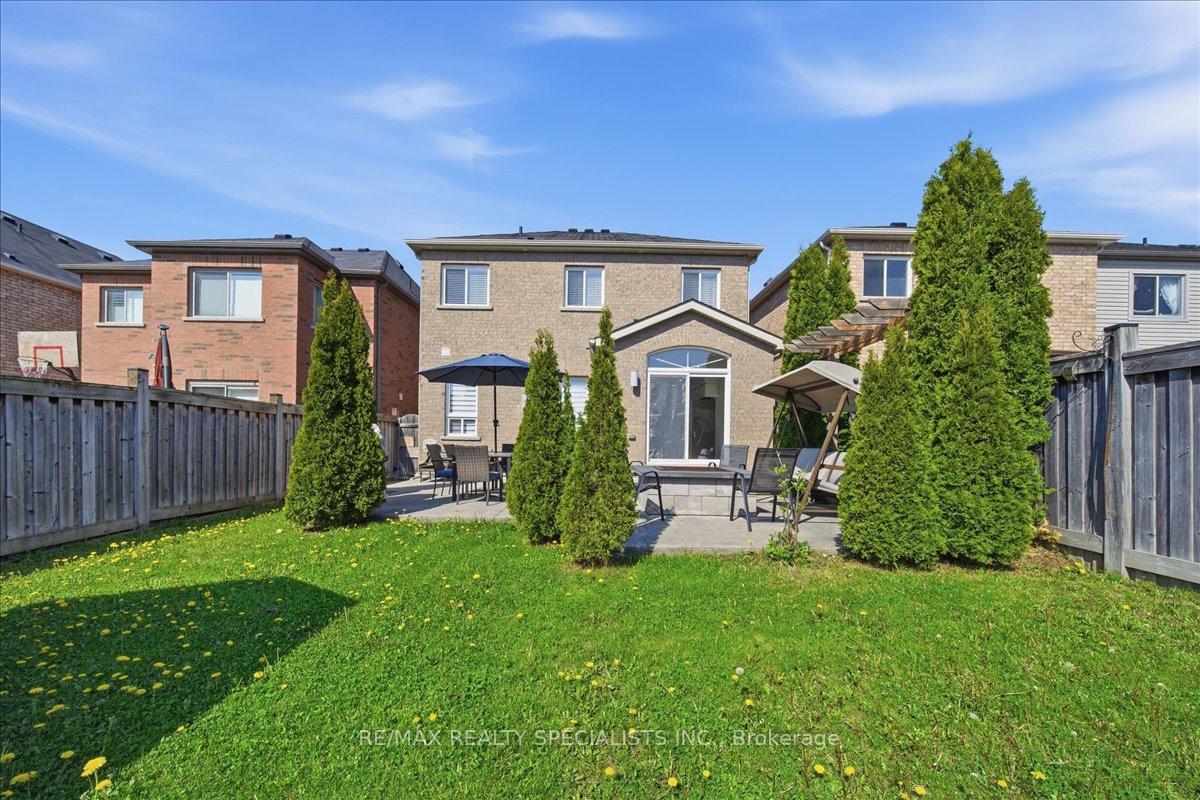
The home features a bright, practical layout with OFFICE ON THE 1ST FLOOR, TWO FAMILY rooms, spacious living areas, and a functional kitchen that's perfect for daily use and entertaining. A main-floor office offers flexibility and can easily be converted into a 5th bedroom, along with the added convenience of main-floor laundry. Comfortable bedrooms include a private primary suite. The backyard is designed for ENTERTAINMENT, featuring interlock, Build-in gazebo , preparation plate for Jacuzzi or mini swimming pool, newly installed fence (2024), perfect for relaxing or hosting gatherings. With easy access to shopping, restaurants, community centers, and the Bradford GO Station, this location makes commuting simple while still enjoying suburban living.
No extras listed.
Visit this home
Pick a time that works for you.
No upcoming open houses.

| Type | Detached |
| Style | 2-Storey |
| Approx. Age | 6-15 |
| Size | 3000-3500 sq. ft. |
| Property Tax | $7,543 |
| Lot Size | 39.38 ft x 130.23 ft |
| mls© Number | N13576286 |
| Listed By | ROYAL LEPAGE TERREQUITY CAPITAL REALTY |
Listing History
- No recent sale history for this listing.
- No recent lease history for this listing.
Could you afford this home?
What the bank counts
This home's actual carrying costs, payment stress-tested at 6%
- Mortgage, tested at 6%
- $6,132
- Property tax
- $629
- Heat allowance
- $150
- Housing costs
- $6,910 / mo
Lenders cap these at 39% of gross income — that sets the number.
Income needed
$213,000
gross annual household income
- Payment at 4%
- $5,041 / mo
- Cash down
- $239,600
Assumes no other monthly debts · 25-yr amortization
Full affordability checkInvestment Analysis
Estimated rent, cap rate and monthly cash flow for this property
Values and trends
Nearby listings
Comparable sales
- No similar listings found.