435 Simcoe Street
Bradford, Bradford West Gwillimbury
$879,900
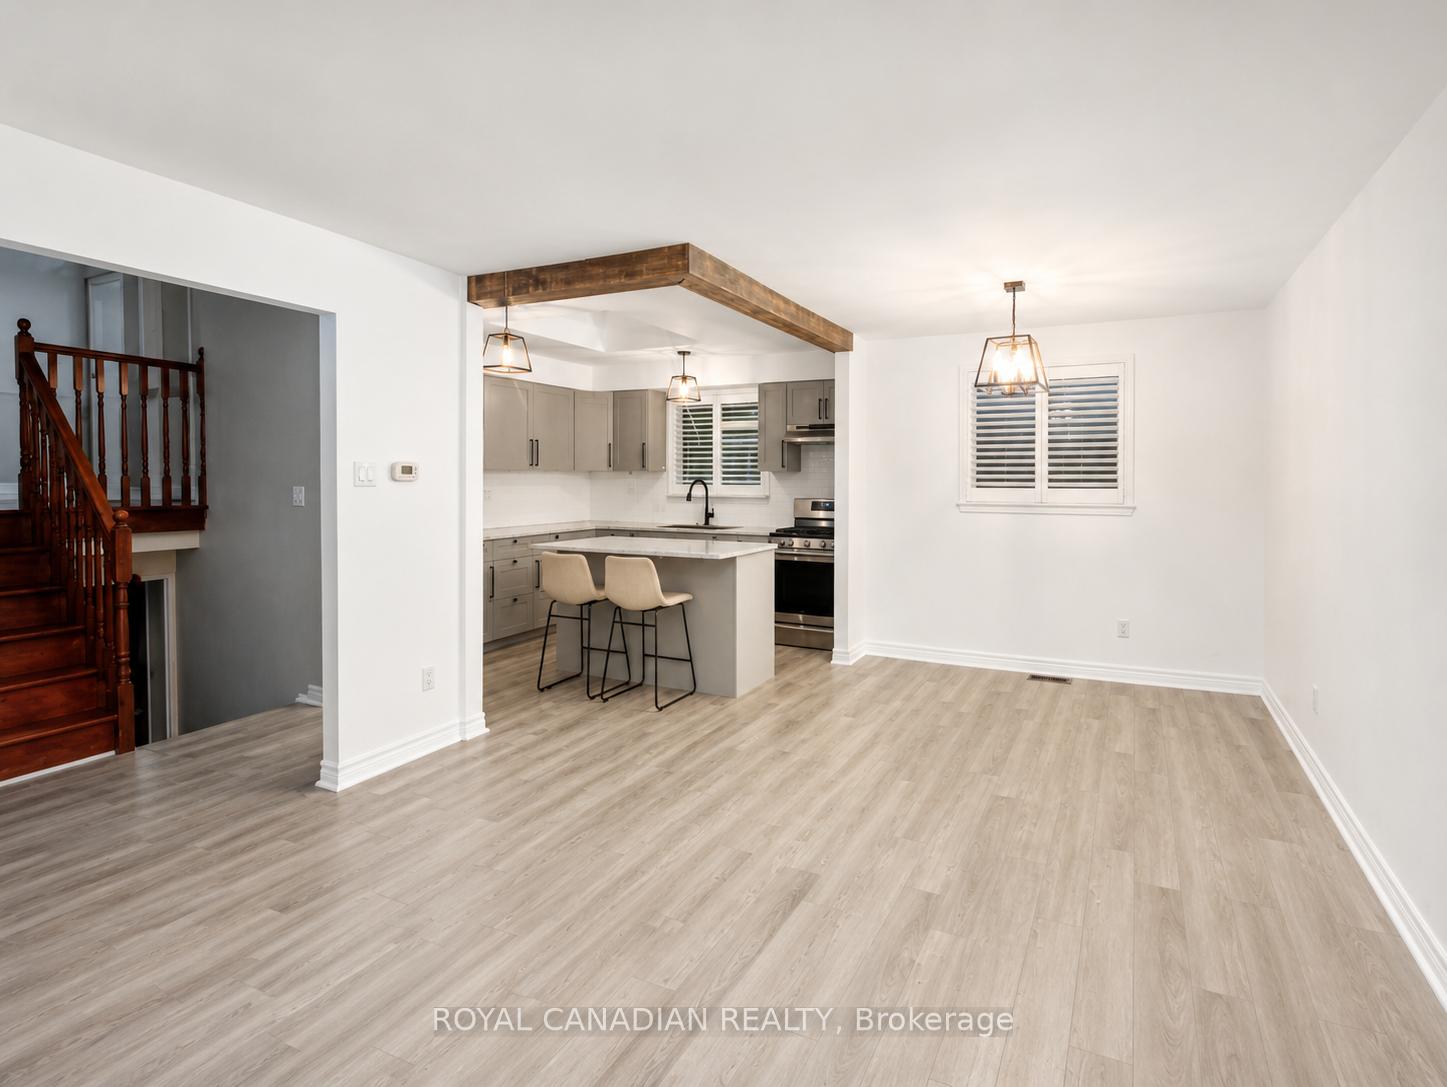
Welcome to 435 Simcoe Road, a beautiful and immaculate 3-bedroom, 4-bath home in the heart of Bradford - ideal for first-time buyers, young couples, and growing families with children! This bright and inviting home features an open-concept main floor layout with a spacious living room highlighted by a large picture window offering spectacular views of the scenic neighbourhood and filling the space with natural light. The functional layout is perfect for comfortable family living and entertaining, with a terrace and BBQ area. The second floor offers a large primary bedroom complete with a relaxing corner tub ensuite, along with two other spacious bedrooms with closets. A skylight brings additional warmth and natural light to the upper level. The professionally finished walk-out basement studio with separate entrance, completed in 2020, provides excellent flexibility for an in-law suite, potential rental income, extended family living, or a professional work-from-home office. The basement also features a beautiful 3-piece bathroom with a glass shower enclosure. Additional upgrades include pot lights, a fresh coat of paint, fairly new appliances, new air conditioning, separate side stairs to the basement, and an extended driveway for additional parking completed in 2024. Move-in ready with modern updates, a family-oriented neighbourhood, and cozy space for the whole family - a must-see home!
No extras listed.
Visit this home
Pick a time that works for you.
No upcoming open houses.

| Type | Detached |
| Style | 2-Storey |
| Approx. Age | 16-30 |
| Size | 1500-2000 sq. ft. |
| Property Tax | $4,456 |
| Lot Size | 33.9 ft x 102.97 ft |
| mls© Number | N13450072 |
| Listed By | RE/MAX PREMIER INC. |
Listing History
- No recent sale history for this listing.
- No recent lease history for this listing.
Could you afford this home?
What the bank counts
This home's actual carrying costs, payment stress-tested at 6%
- Mortgage, tested at 6%
- $4,504
- Property tax
- $371
- Heat allowance
- $150
- Housing costs
- $5,025 / mo
Lenders cap these at 39% of gross income — that sets the number.
Income needed
$155,000
gross annual household income
- Payment at 4%
- $3,703 / mo
- Cash down
- $175,980
Assumes no other monthly debts · 25-yr amortization
Full affordability checkInvestment Analysis
Estimated rent, cap rate and monthly cash flow for this property
Values and trends
Nearby listings
Comparable sales
- No similar listings found.