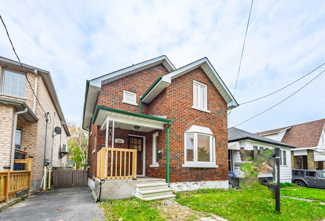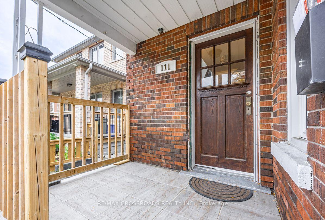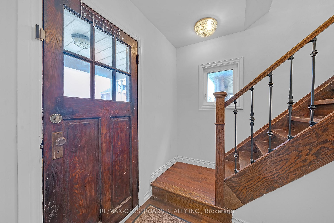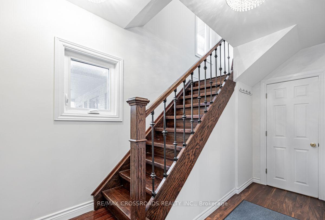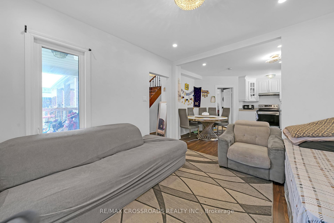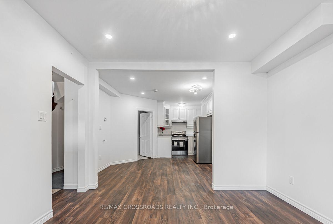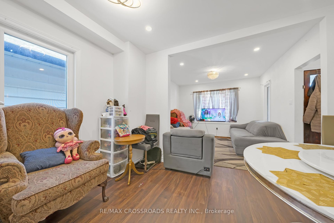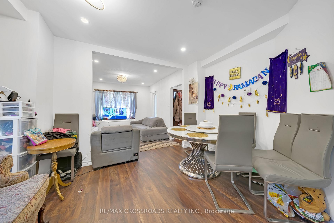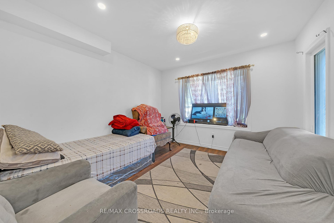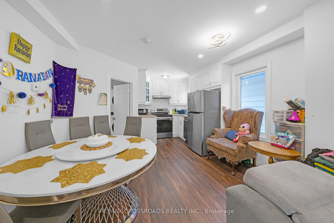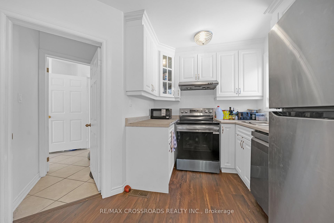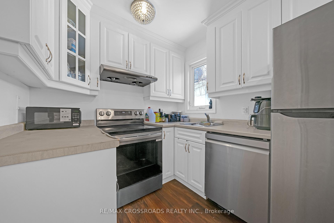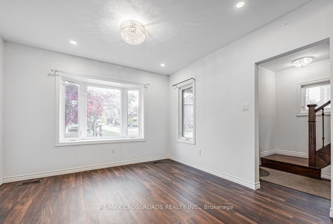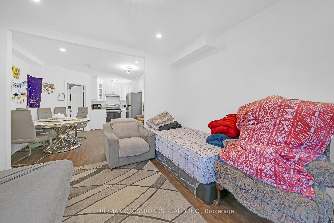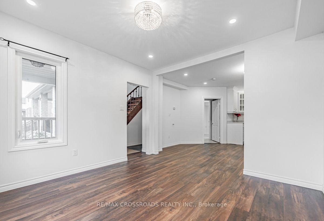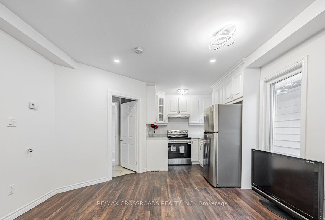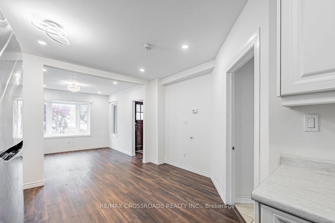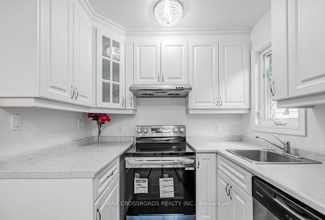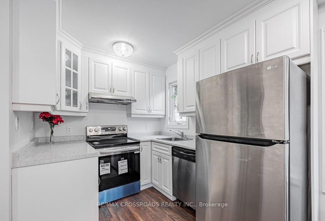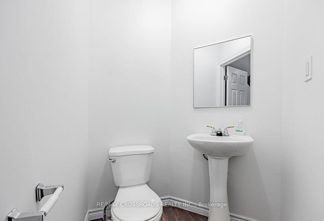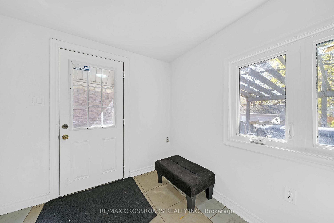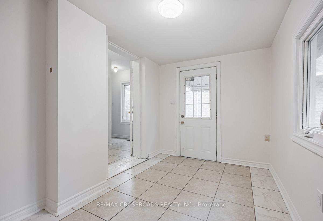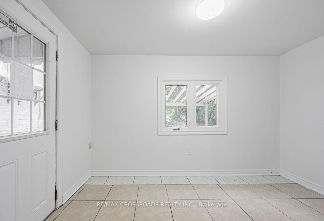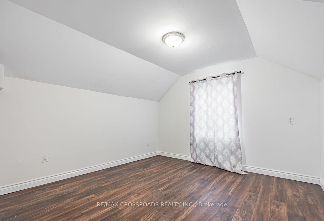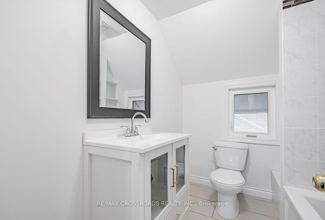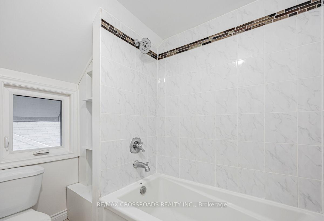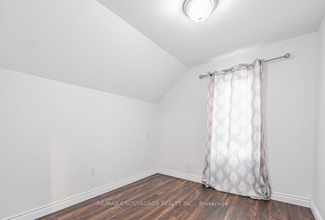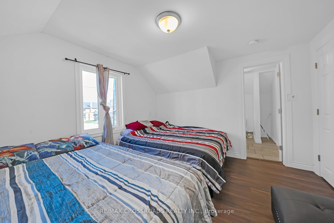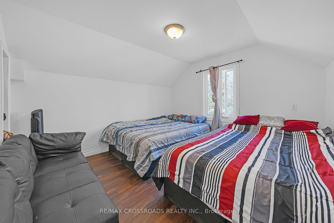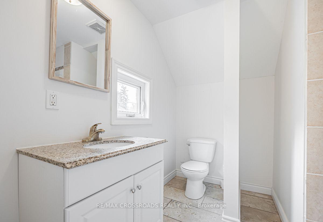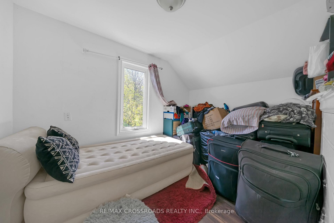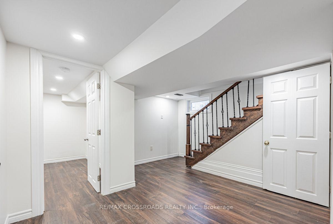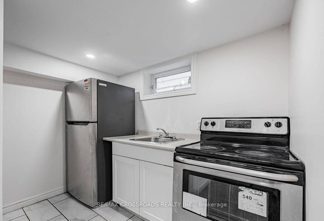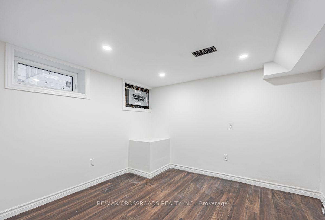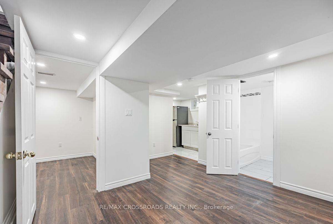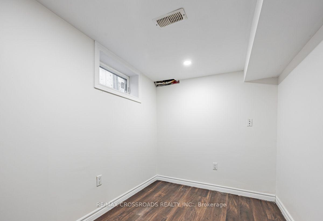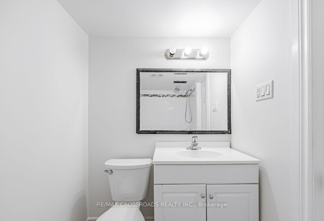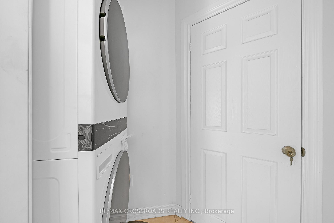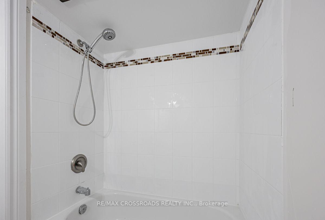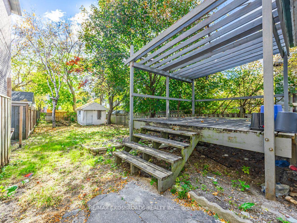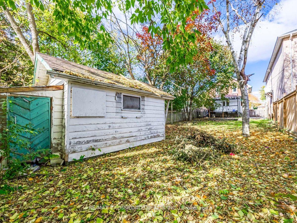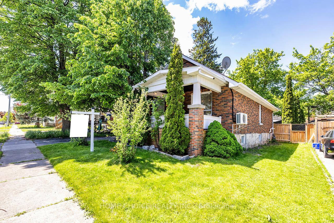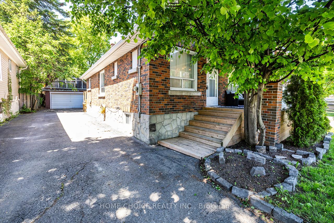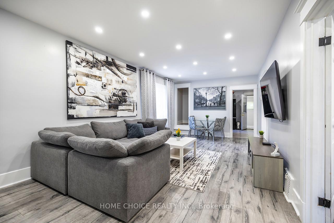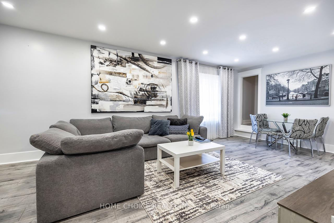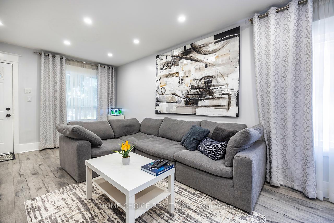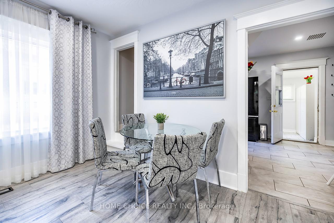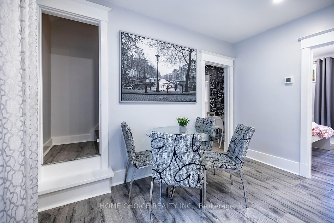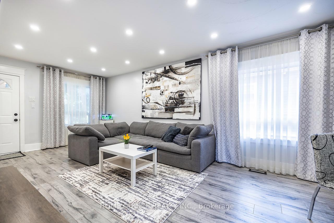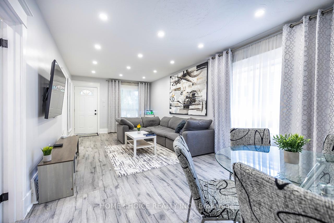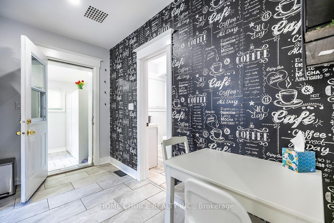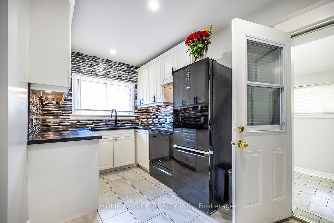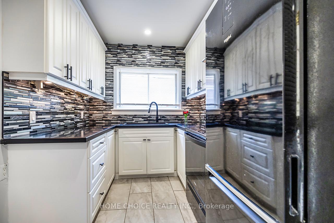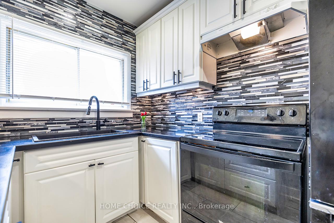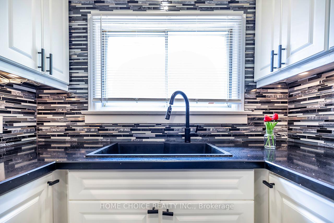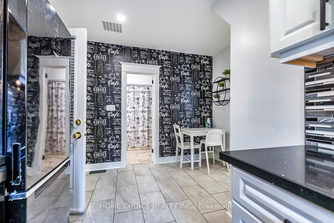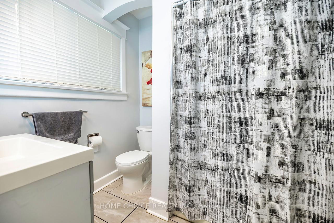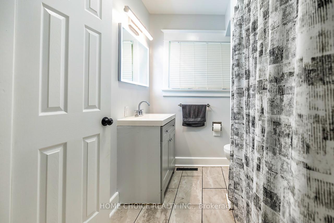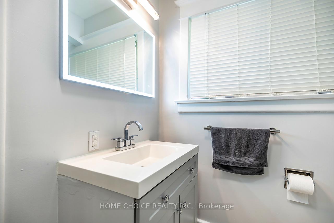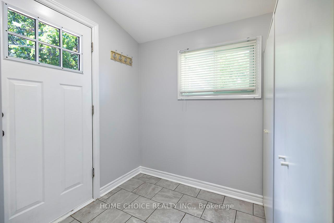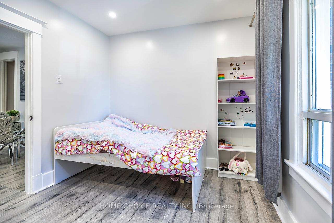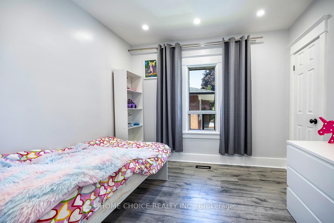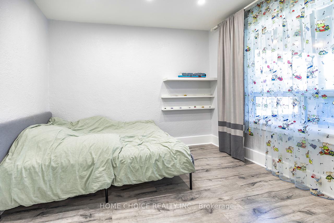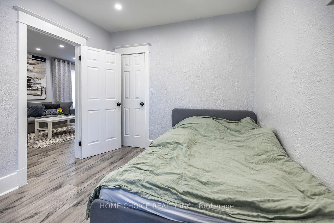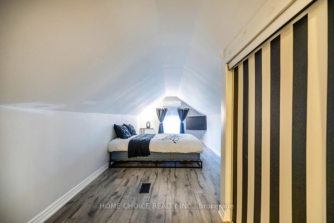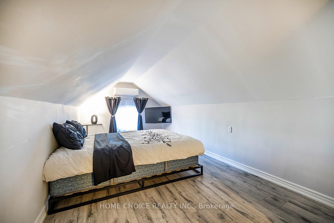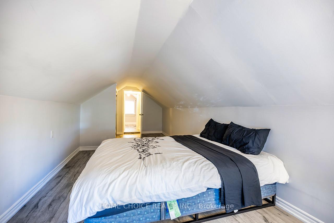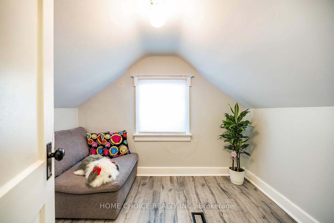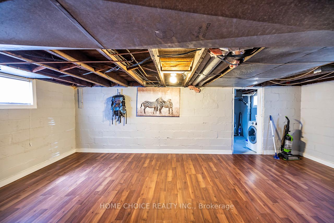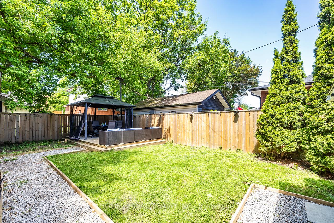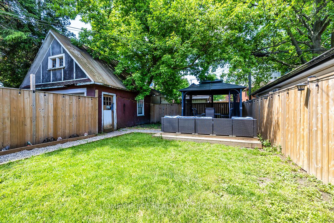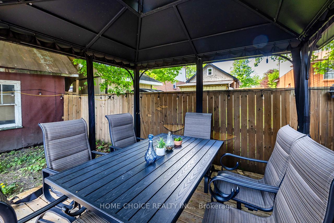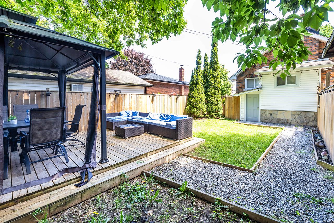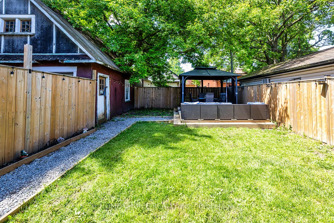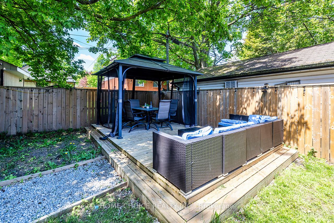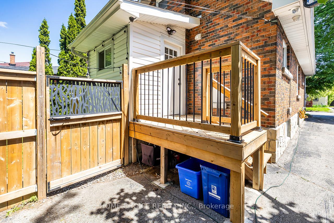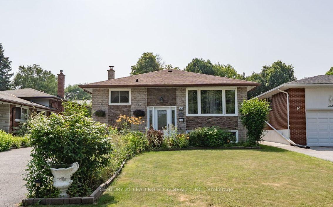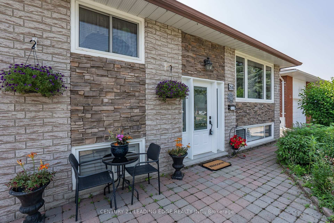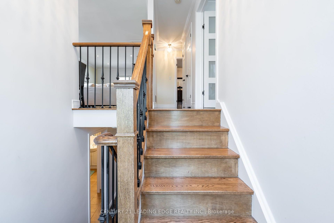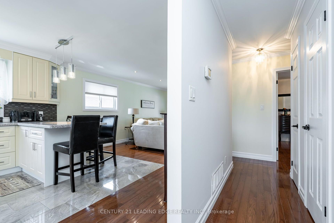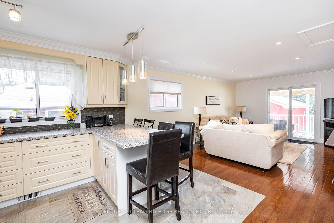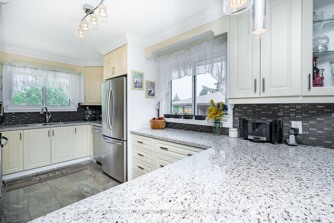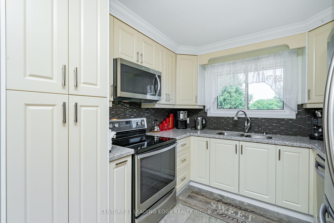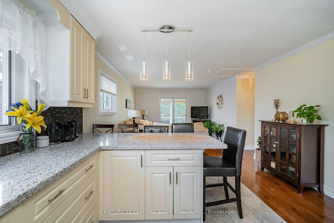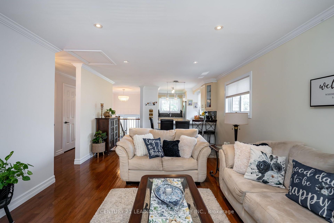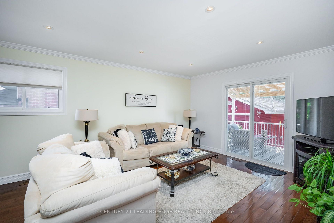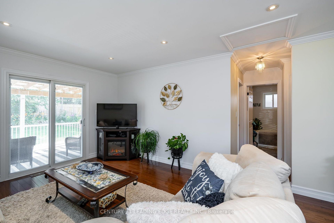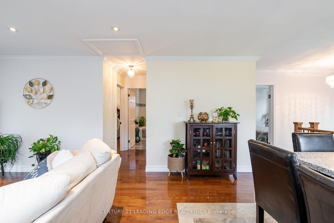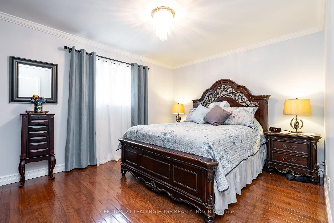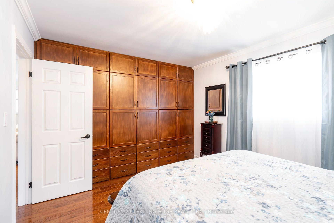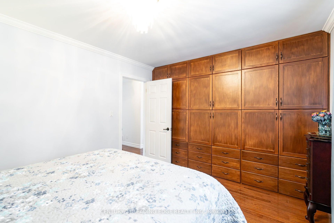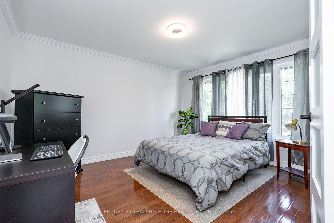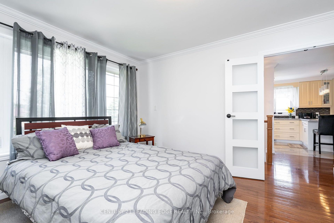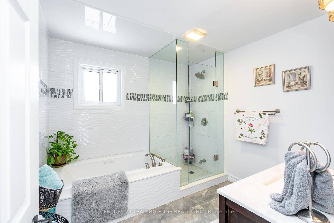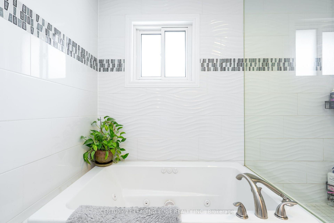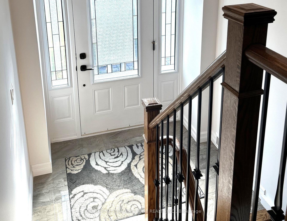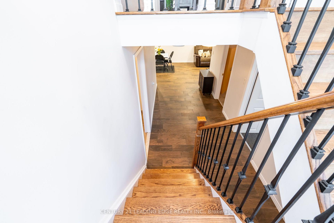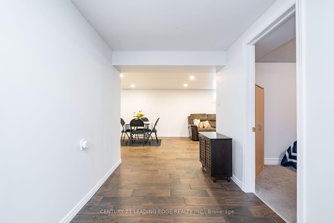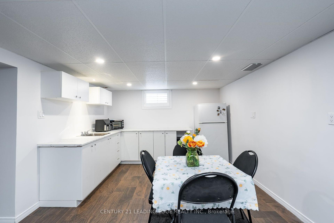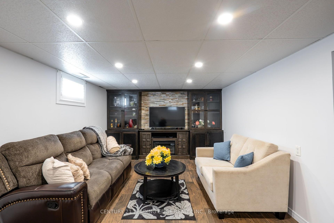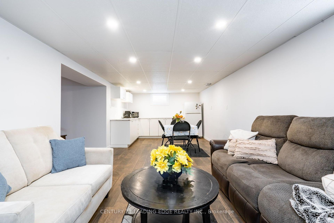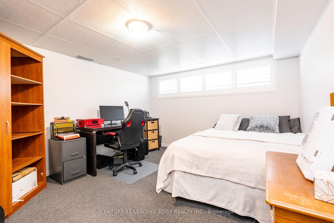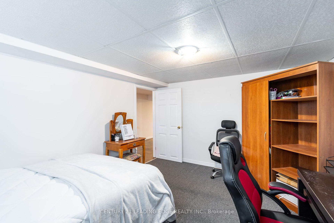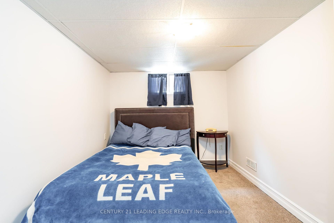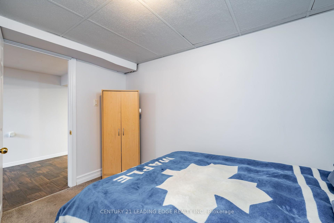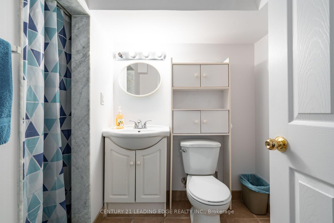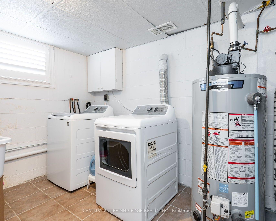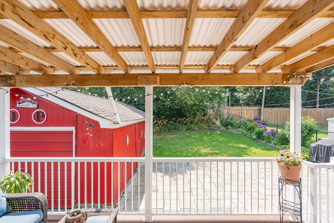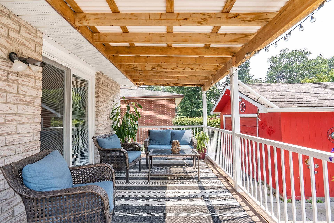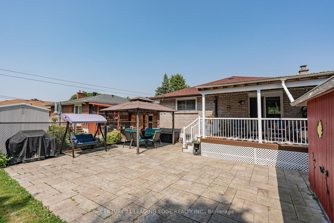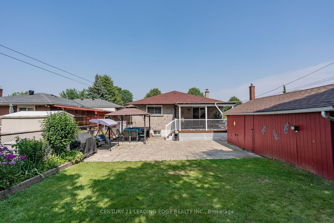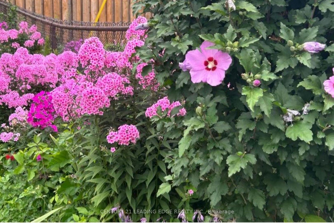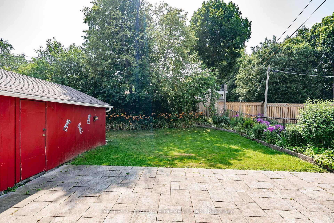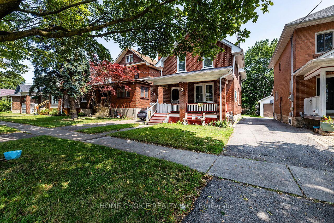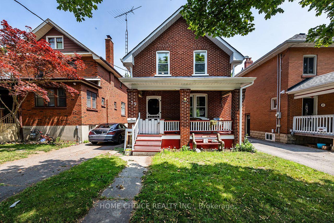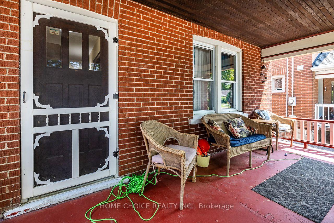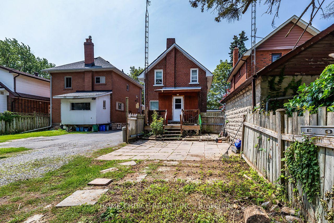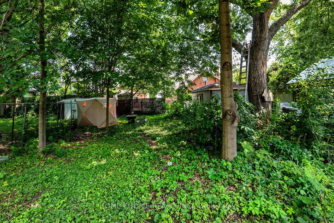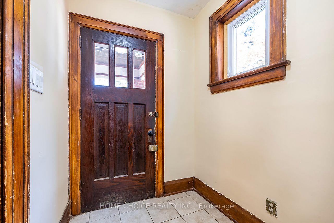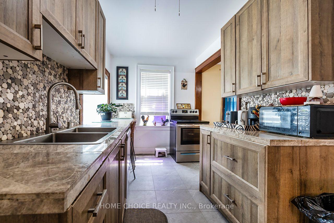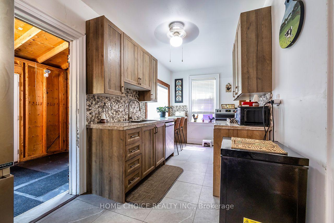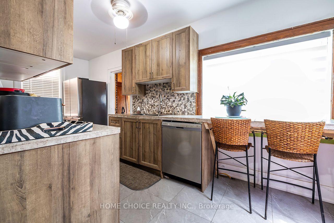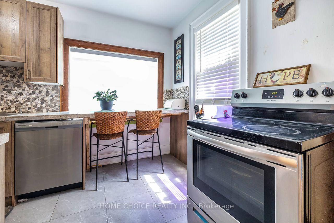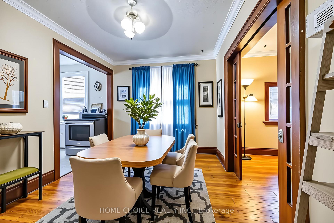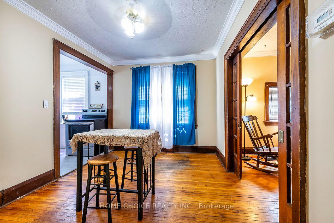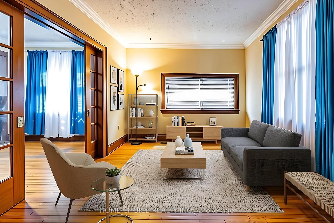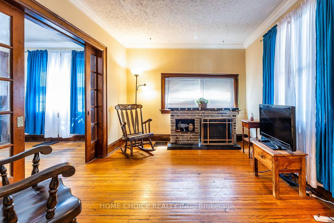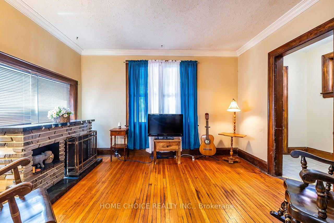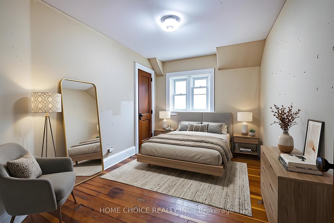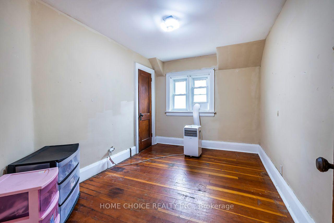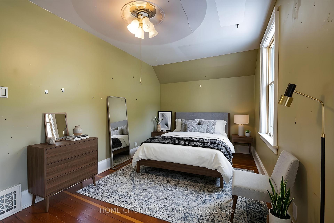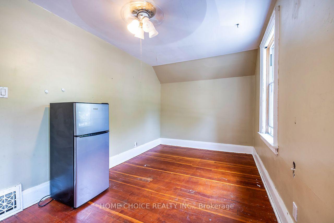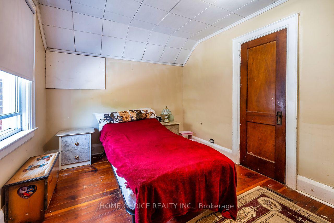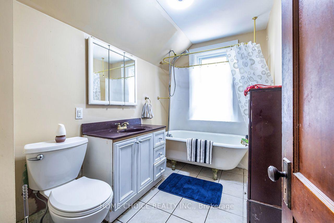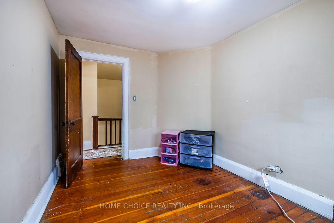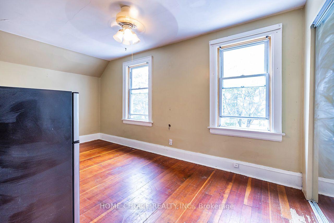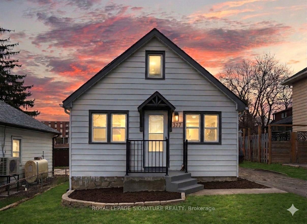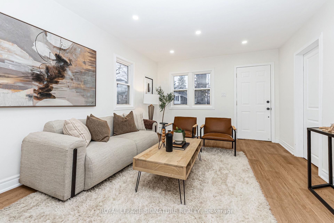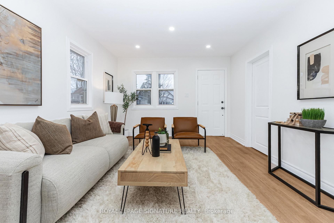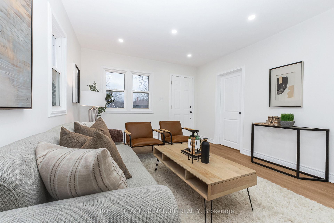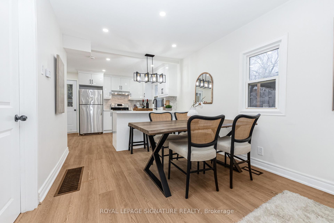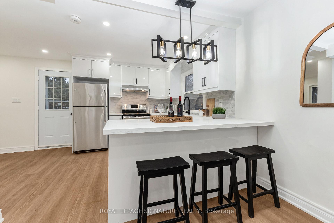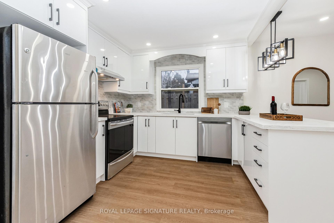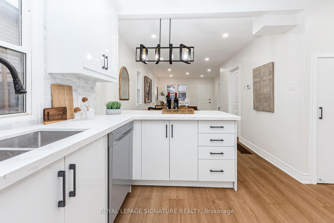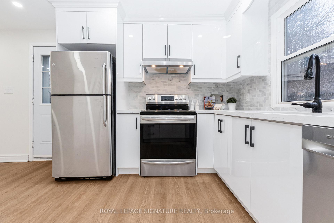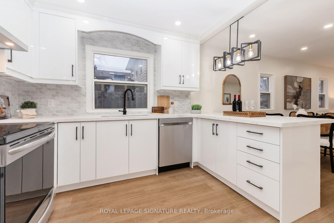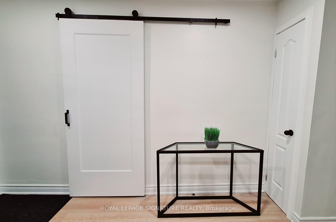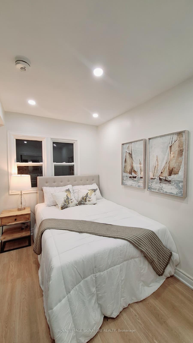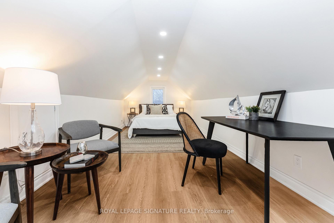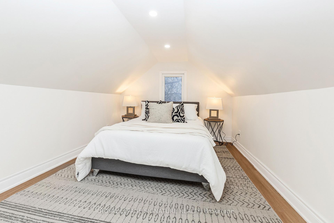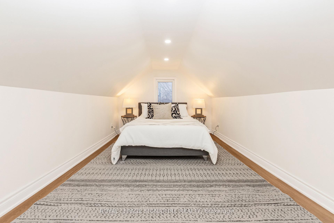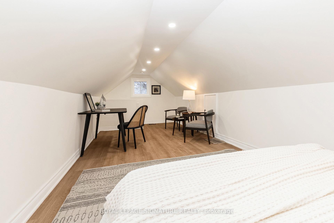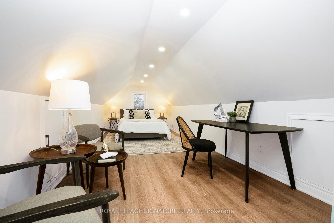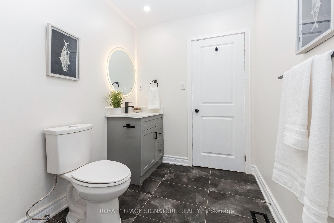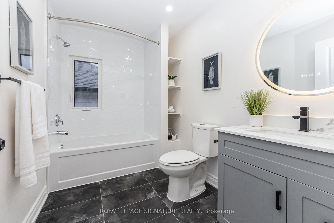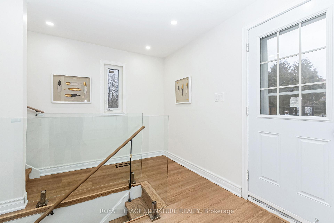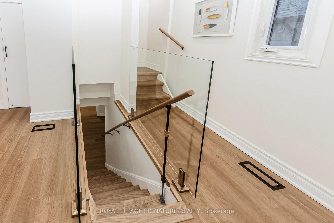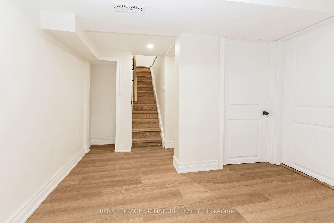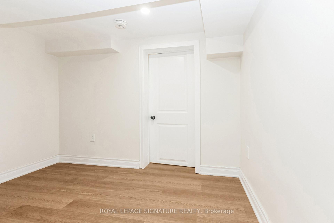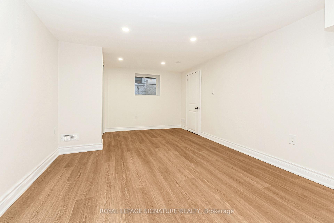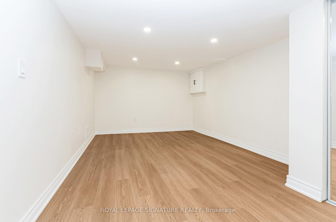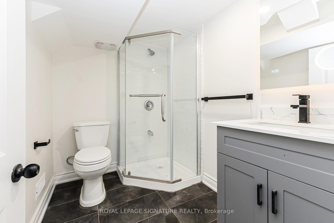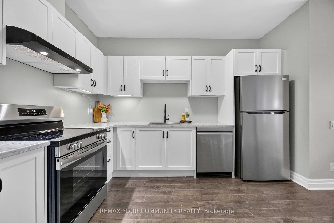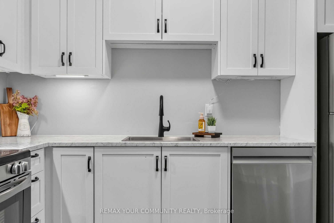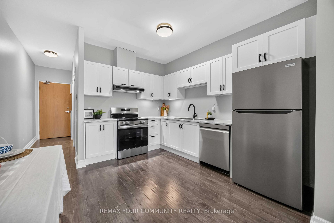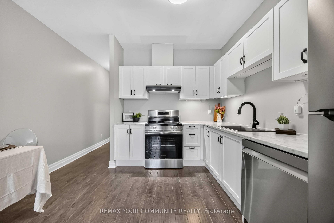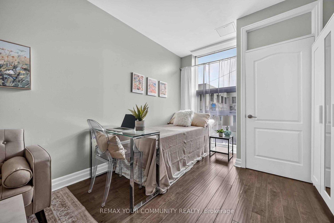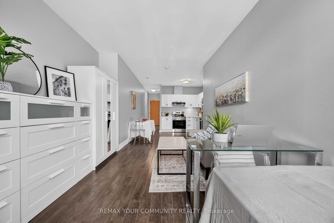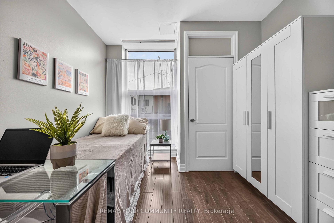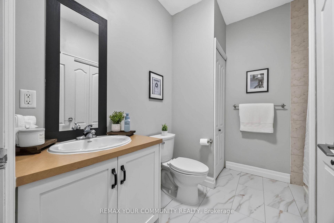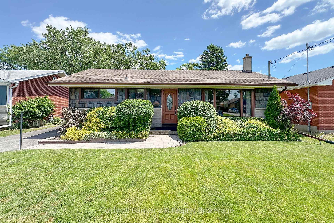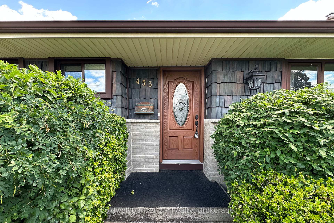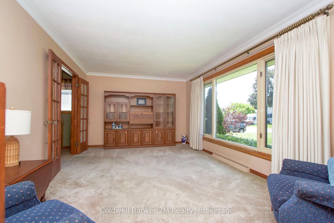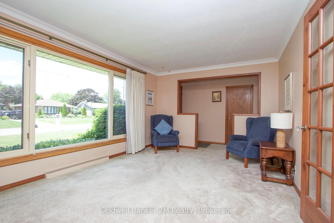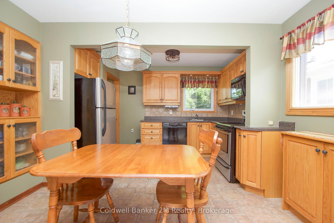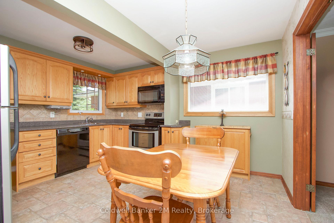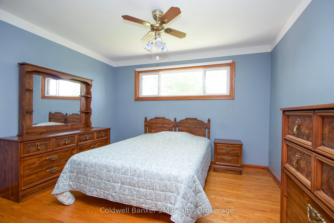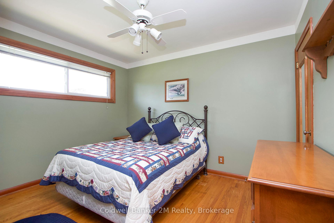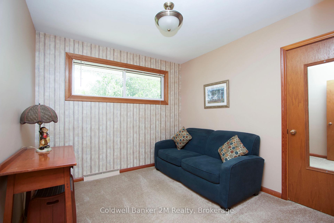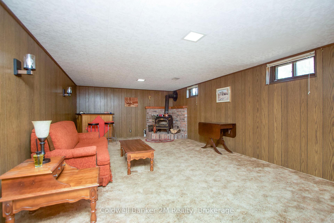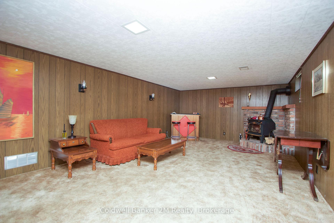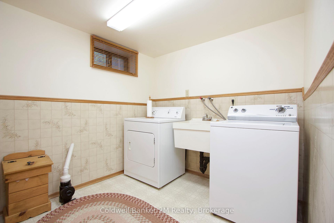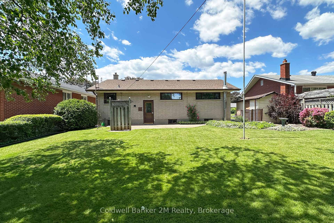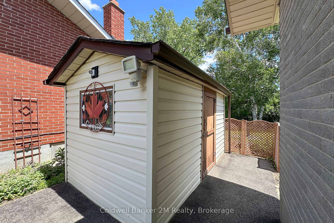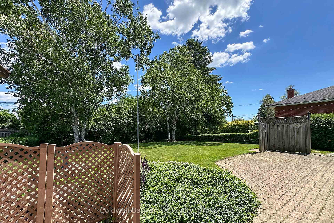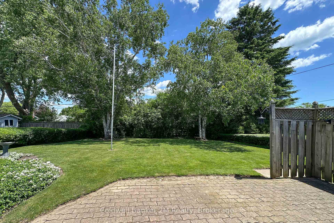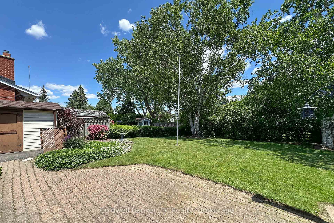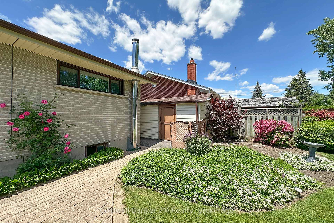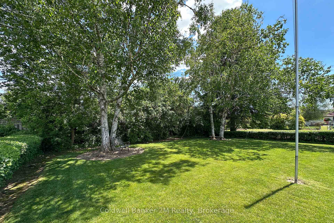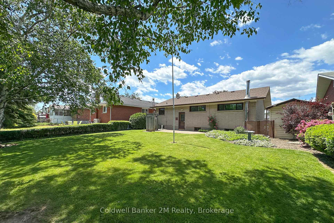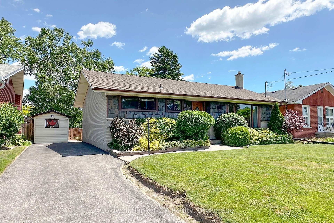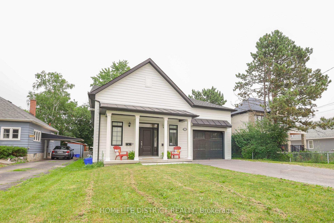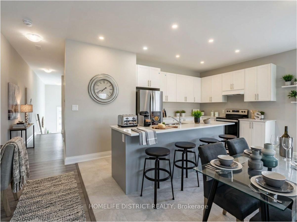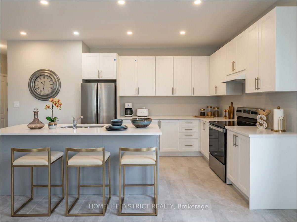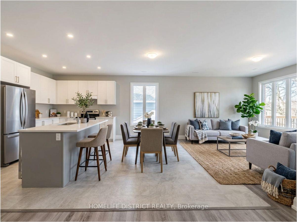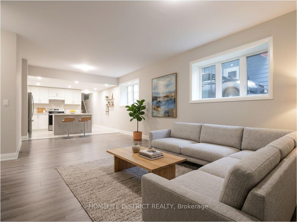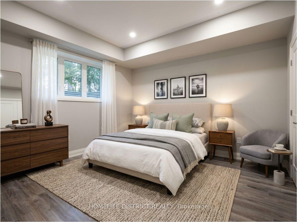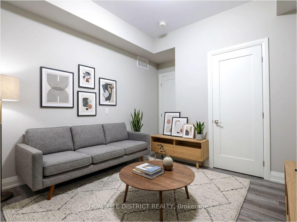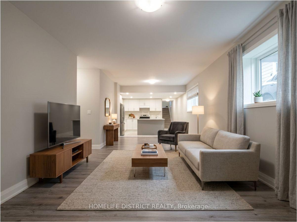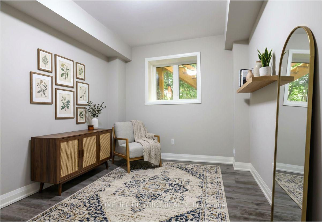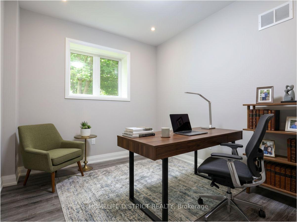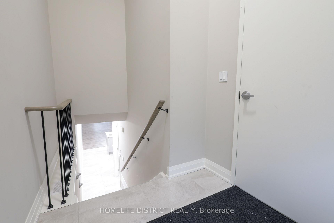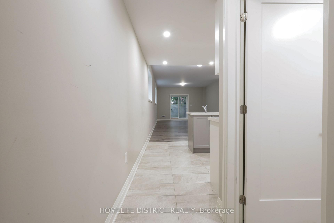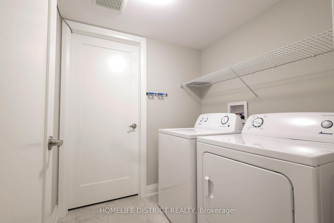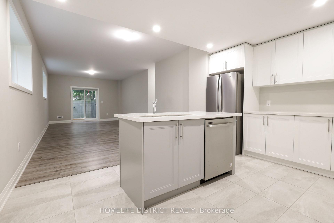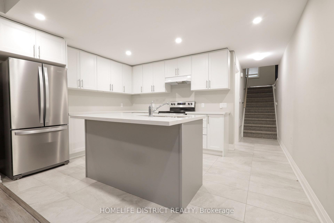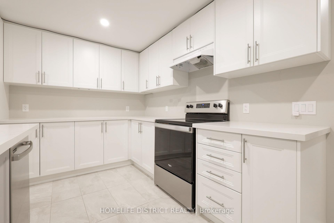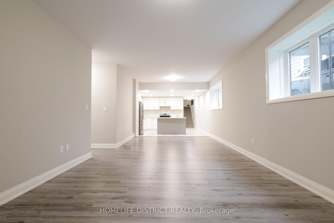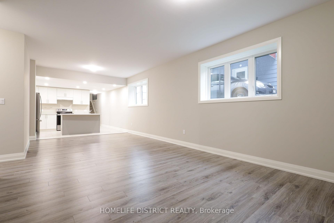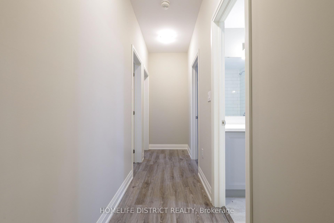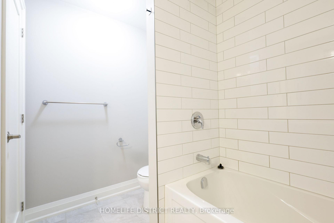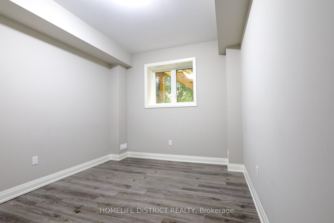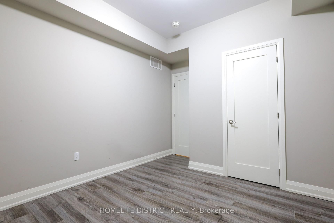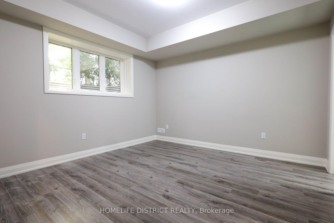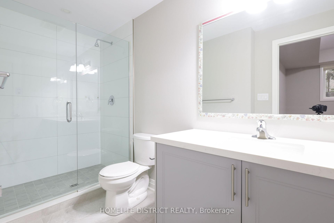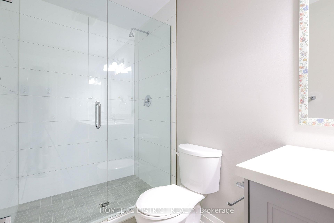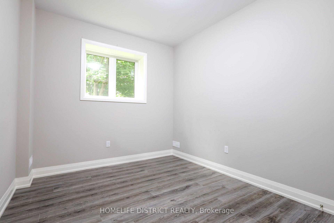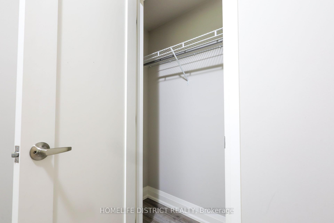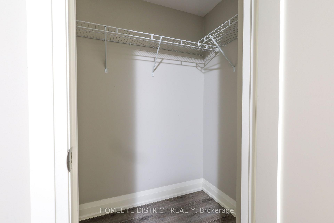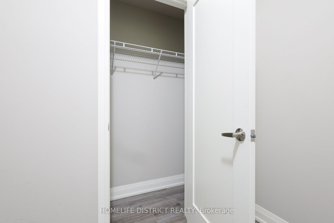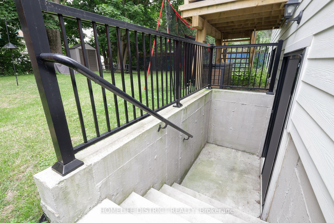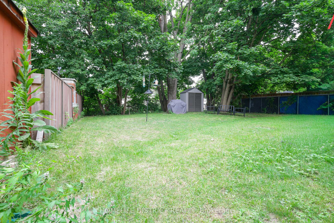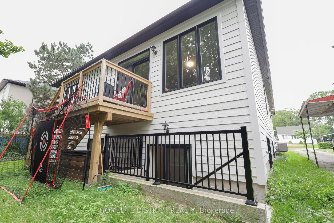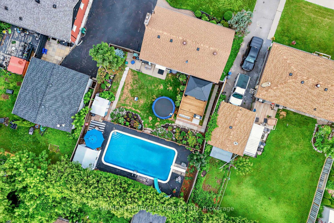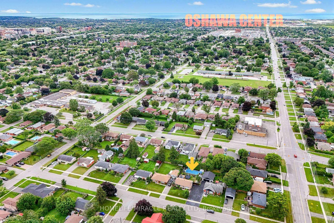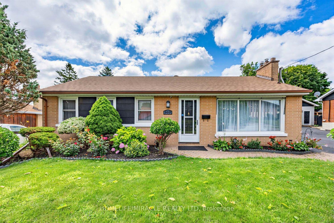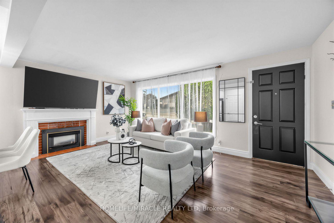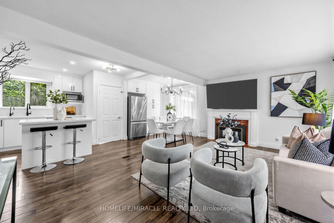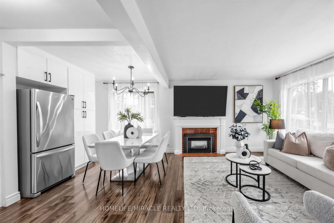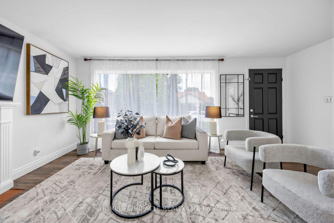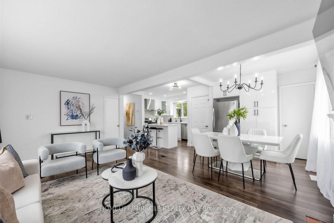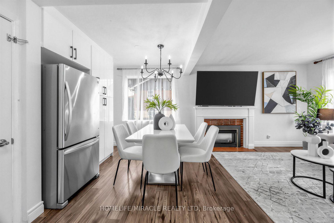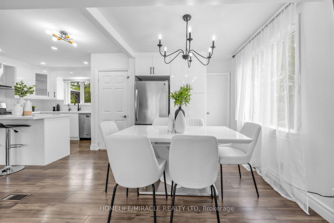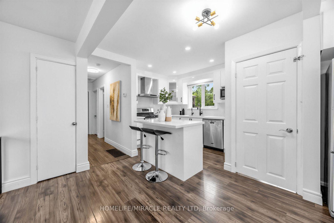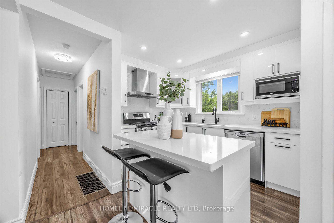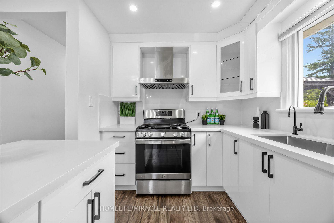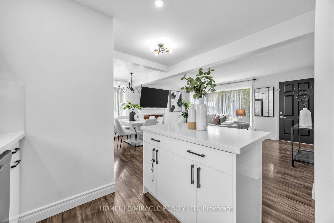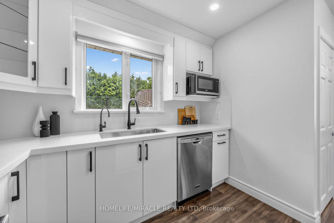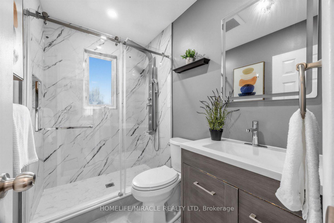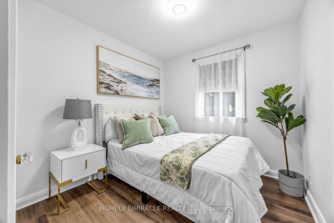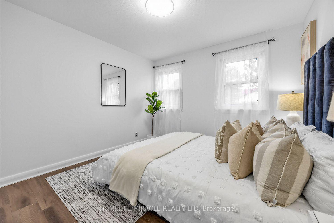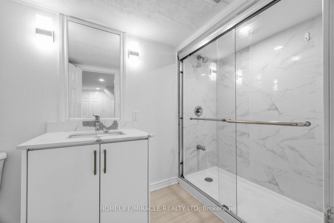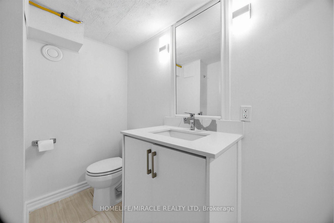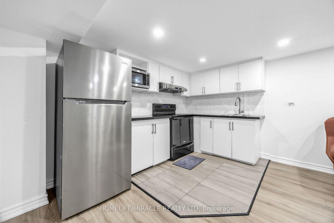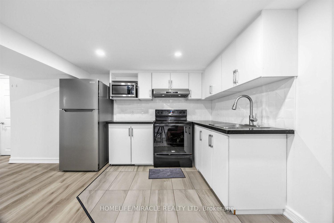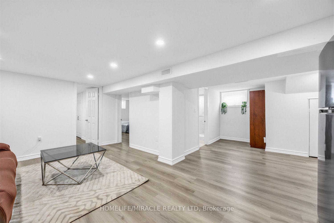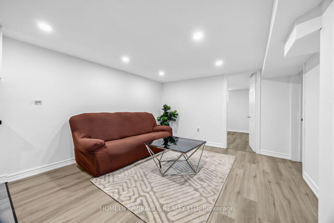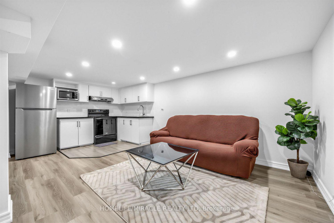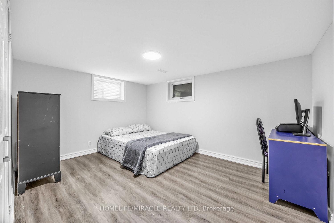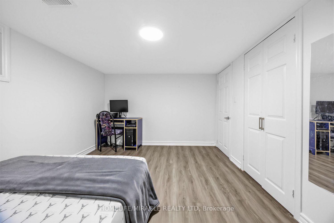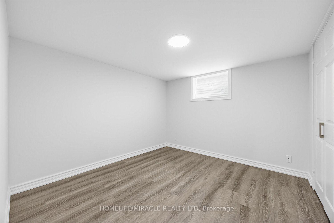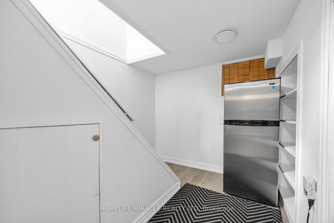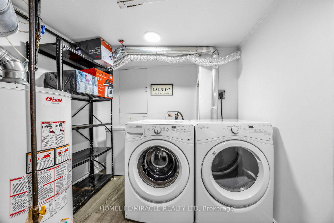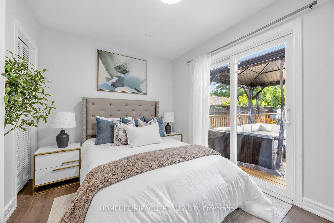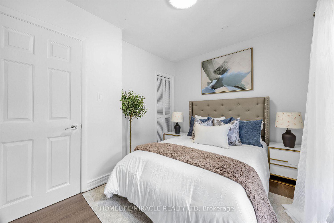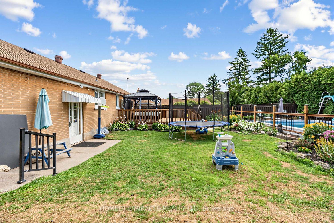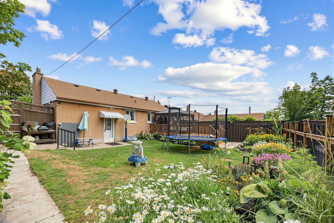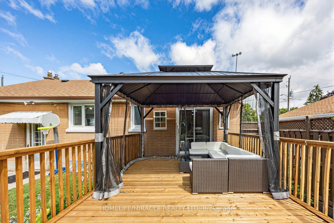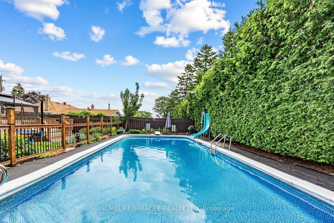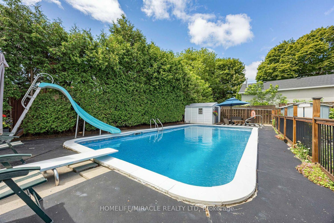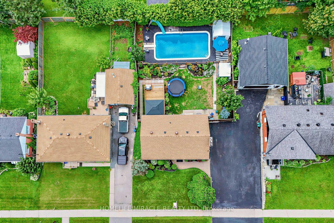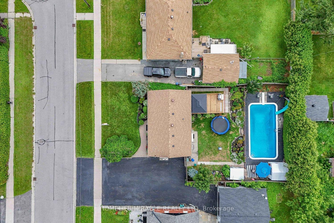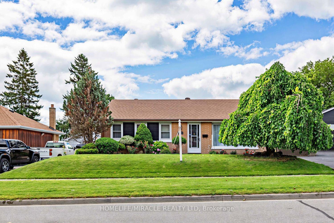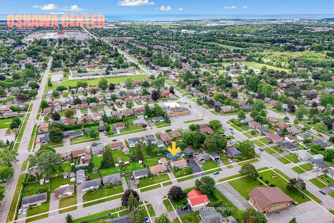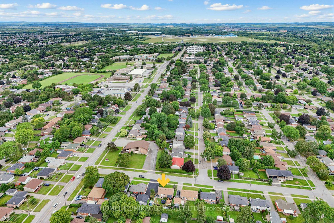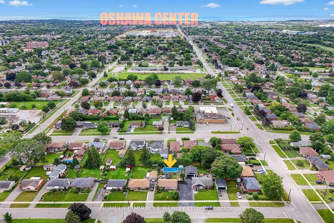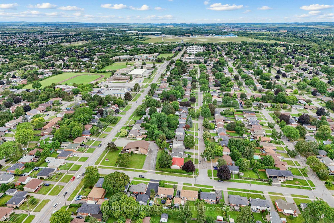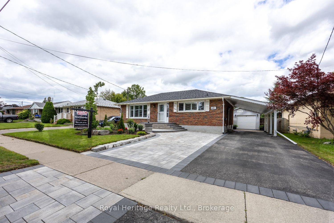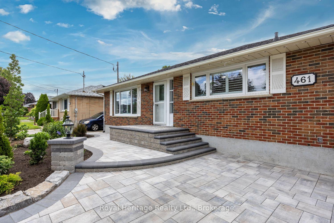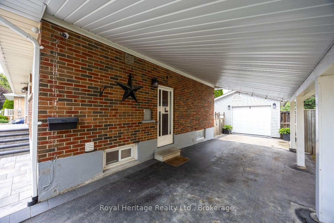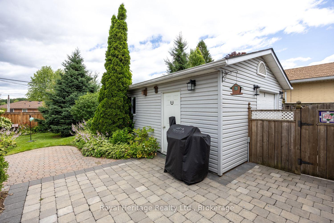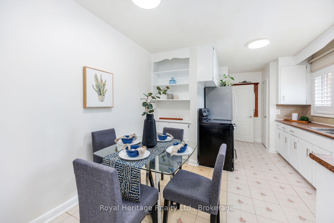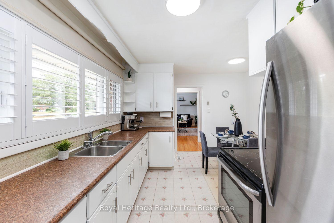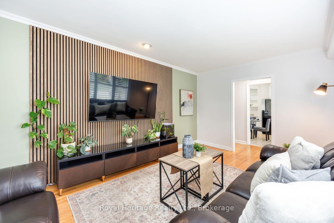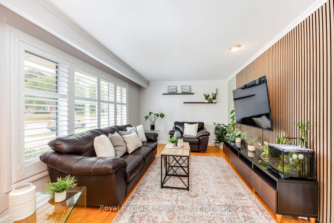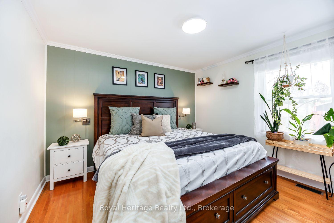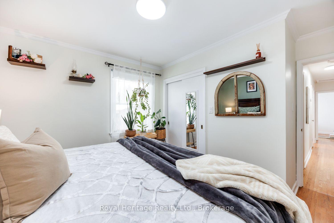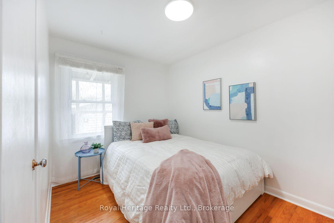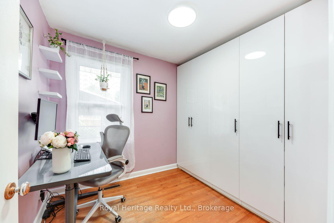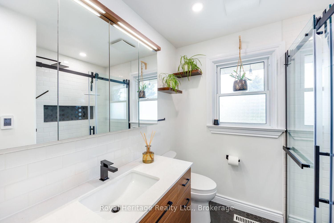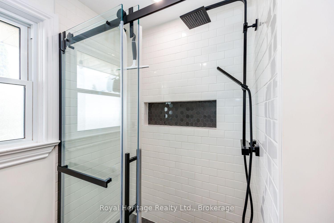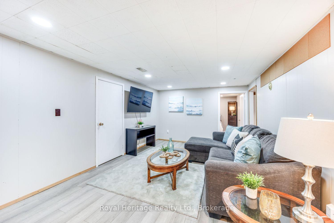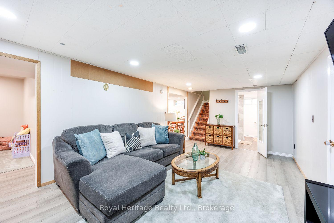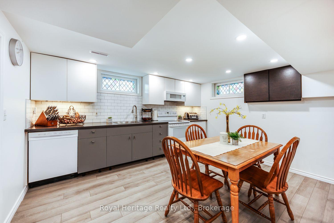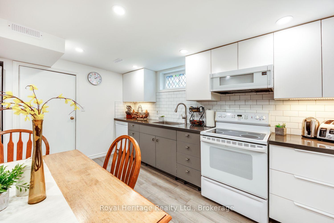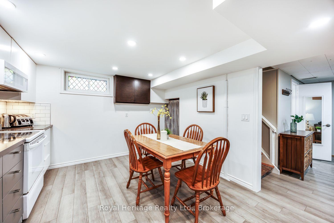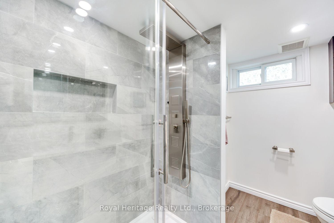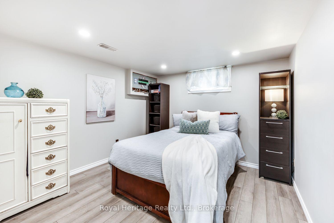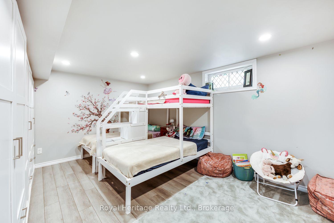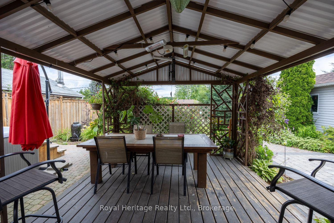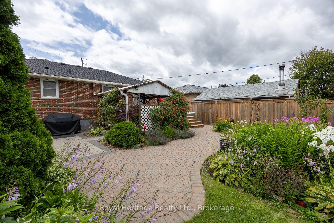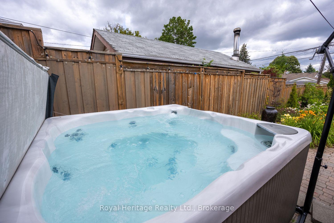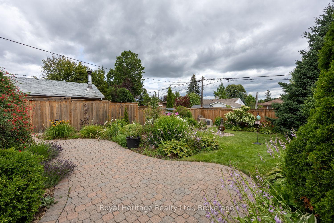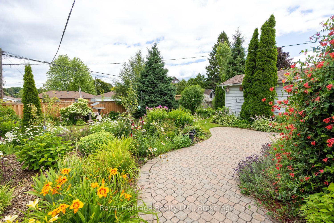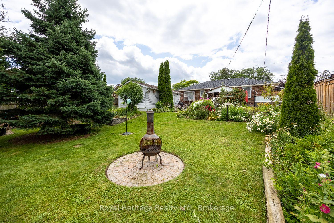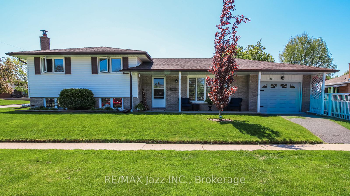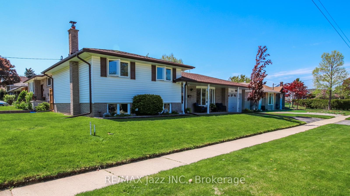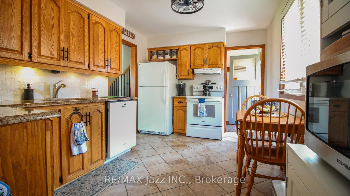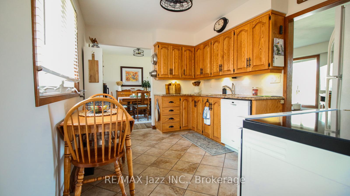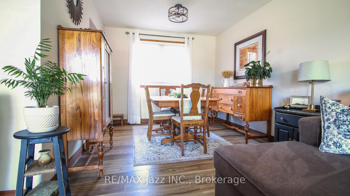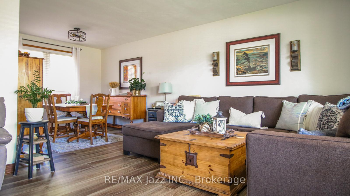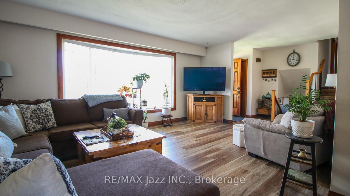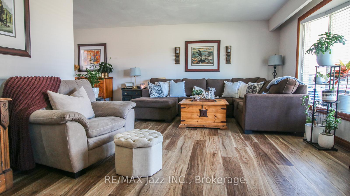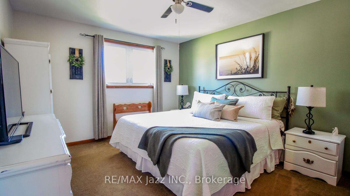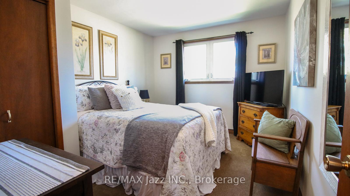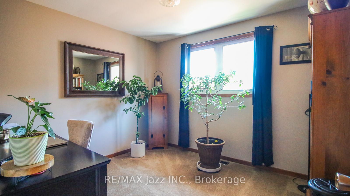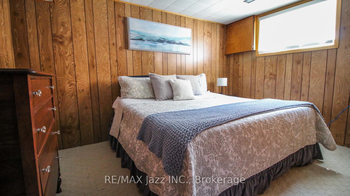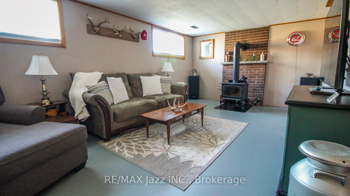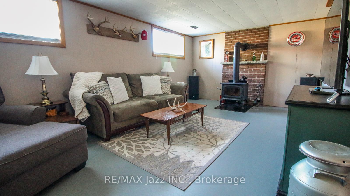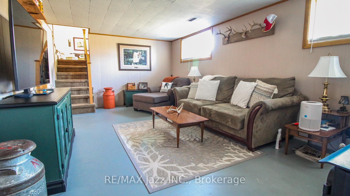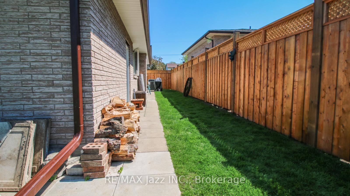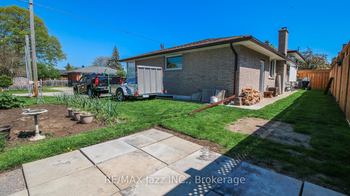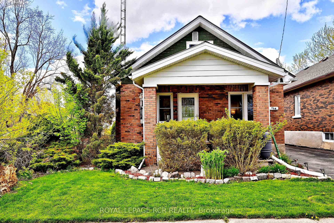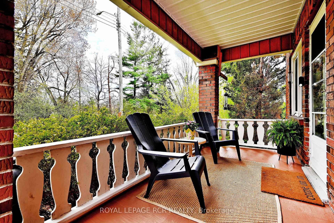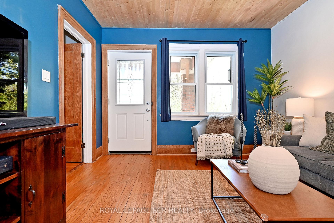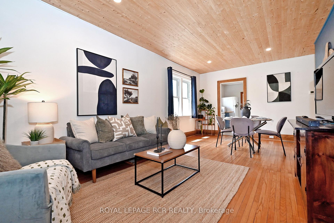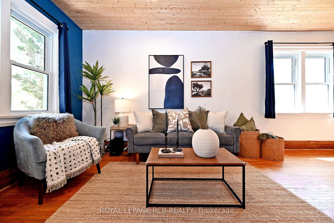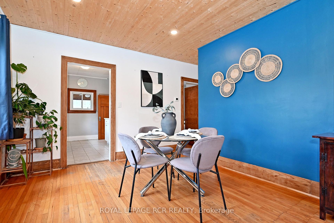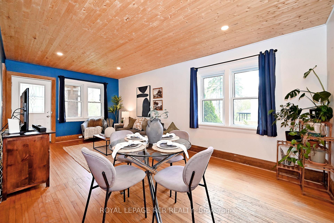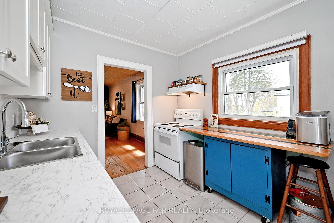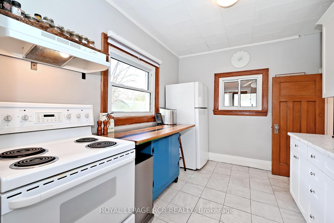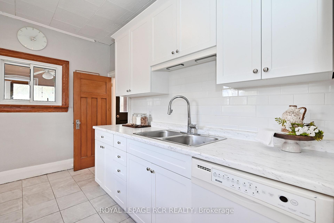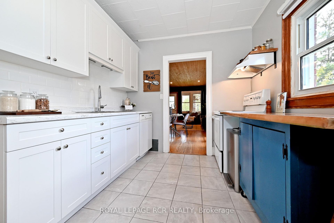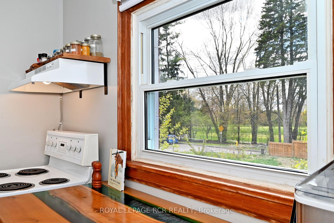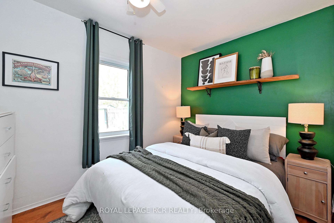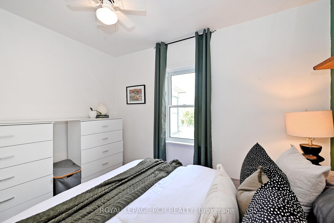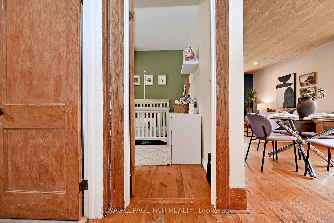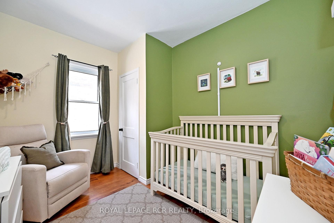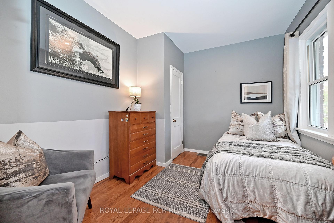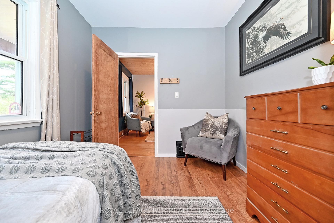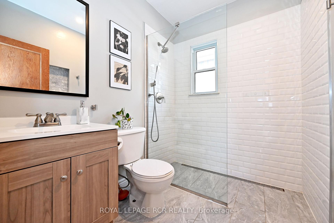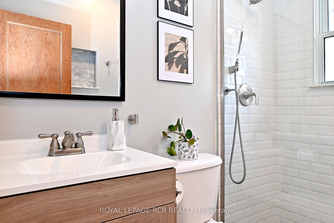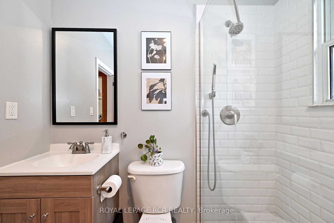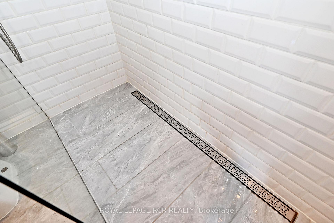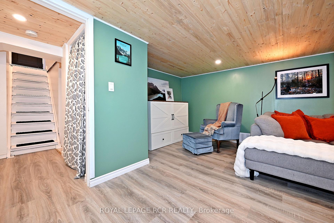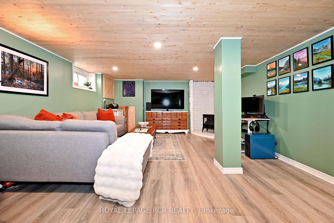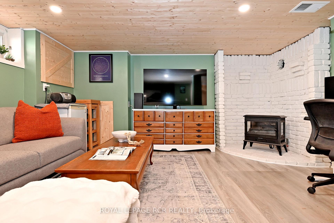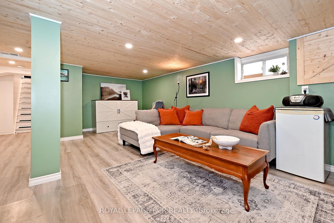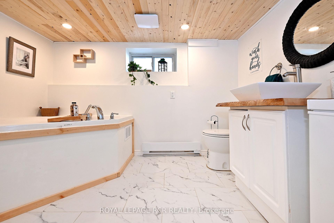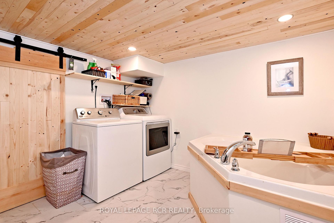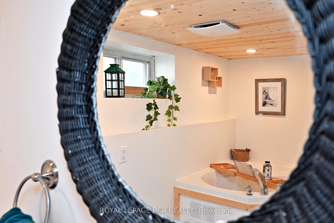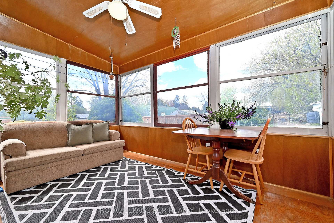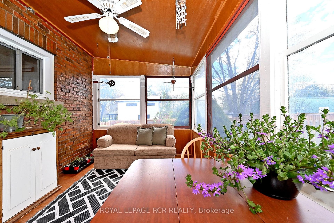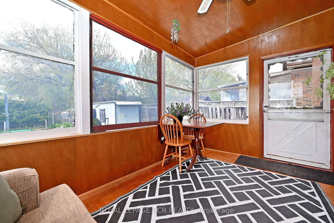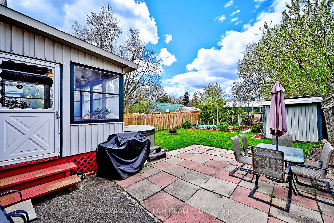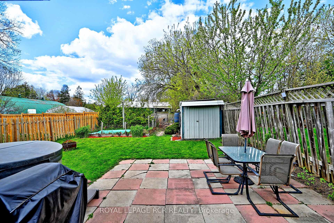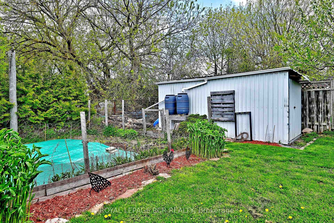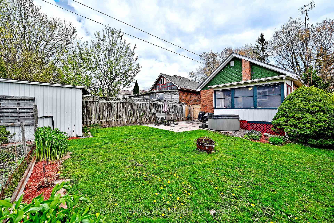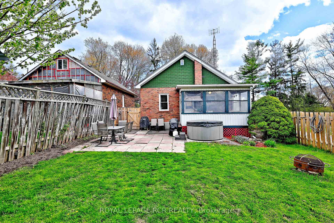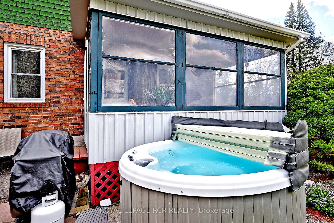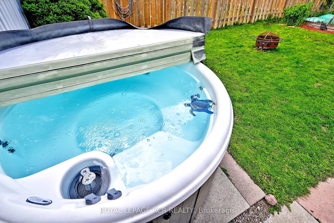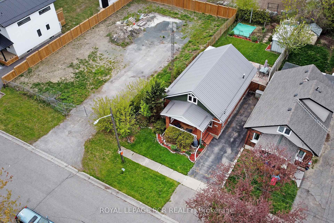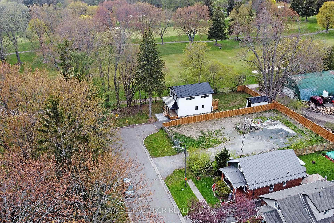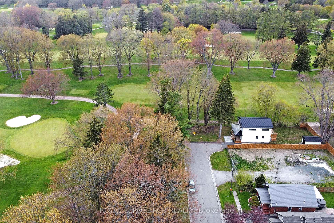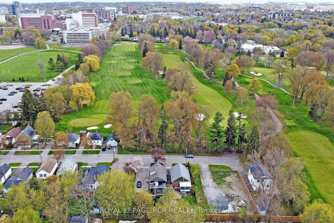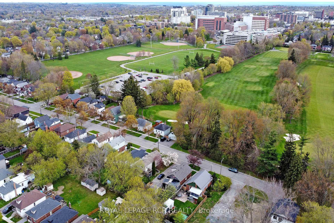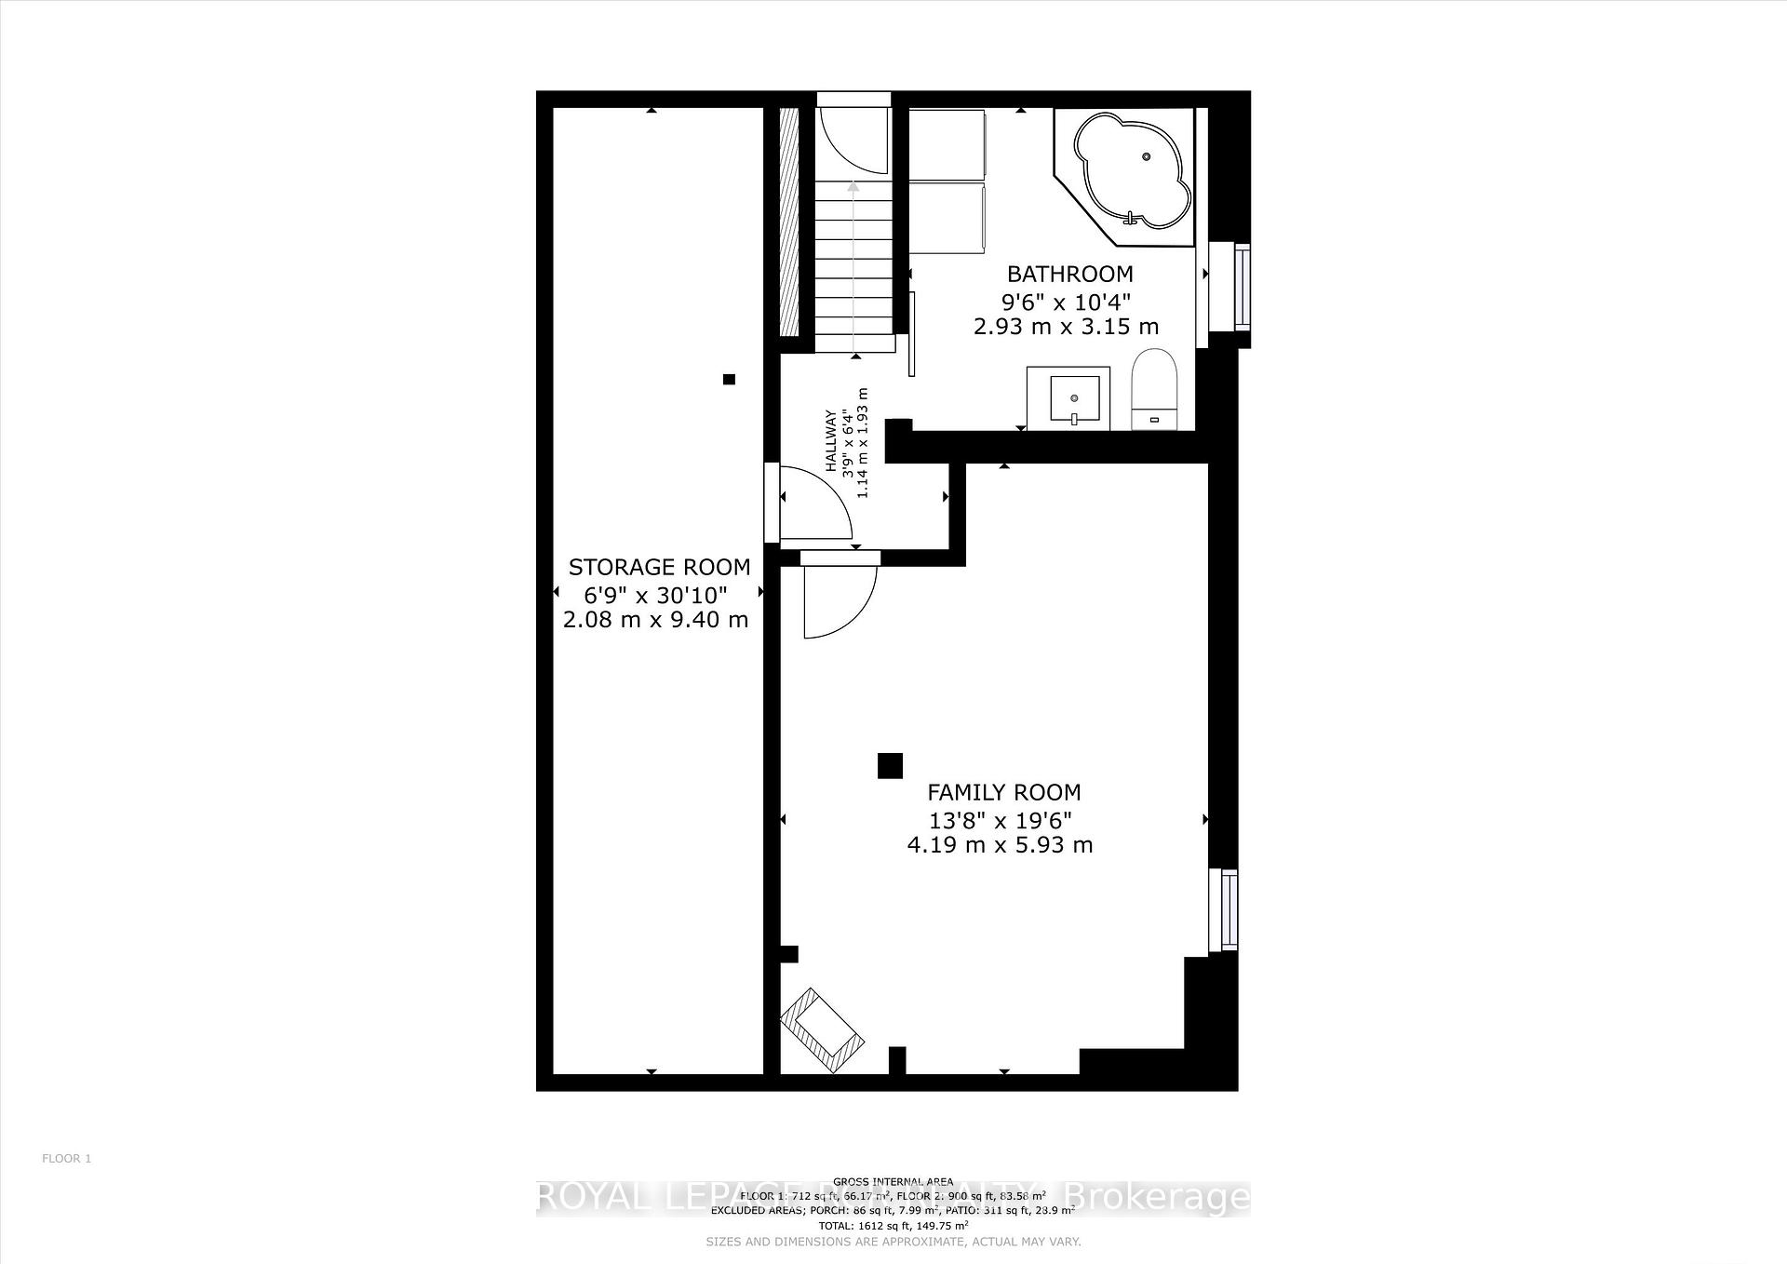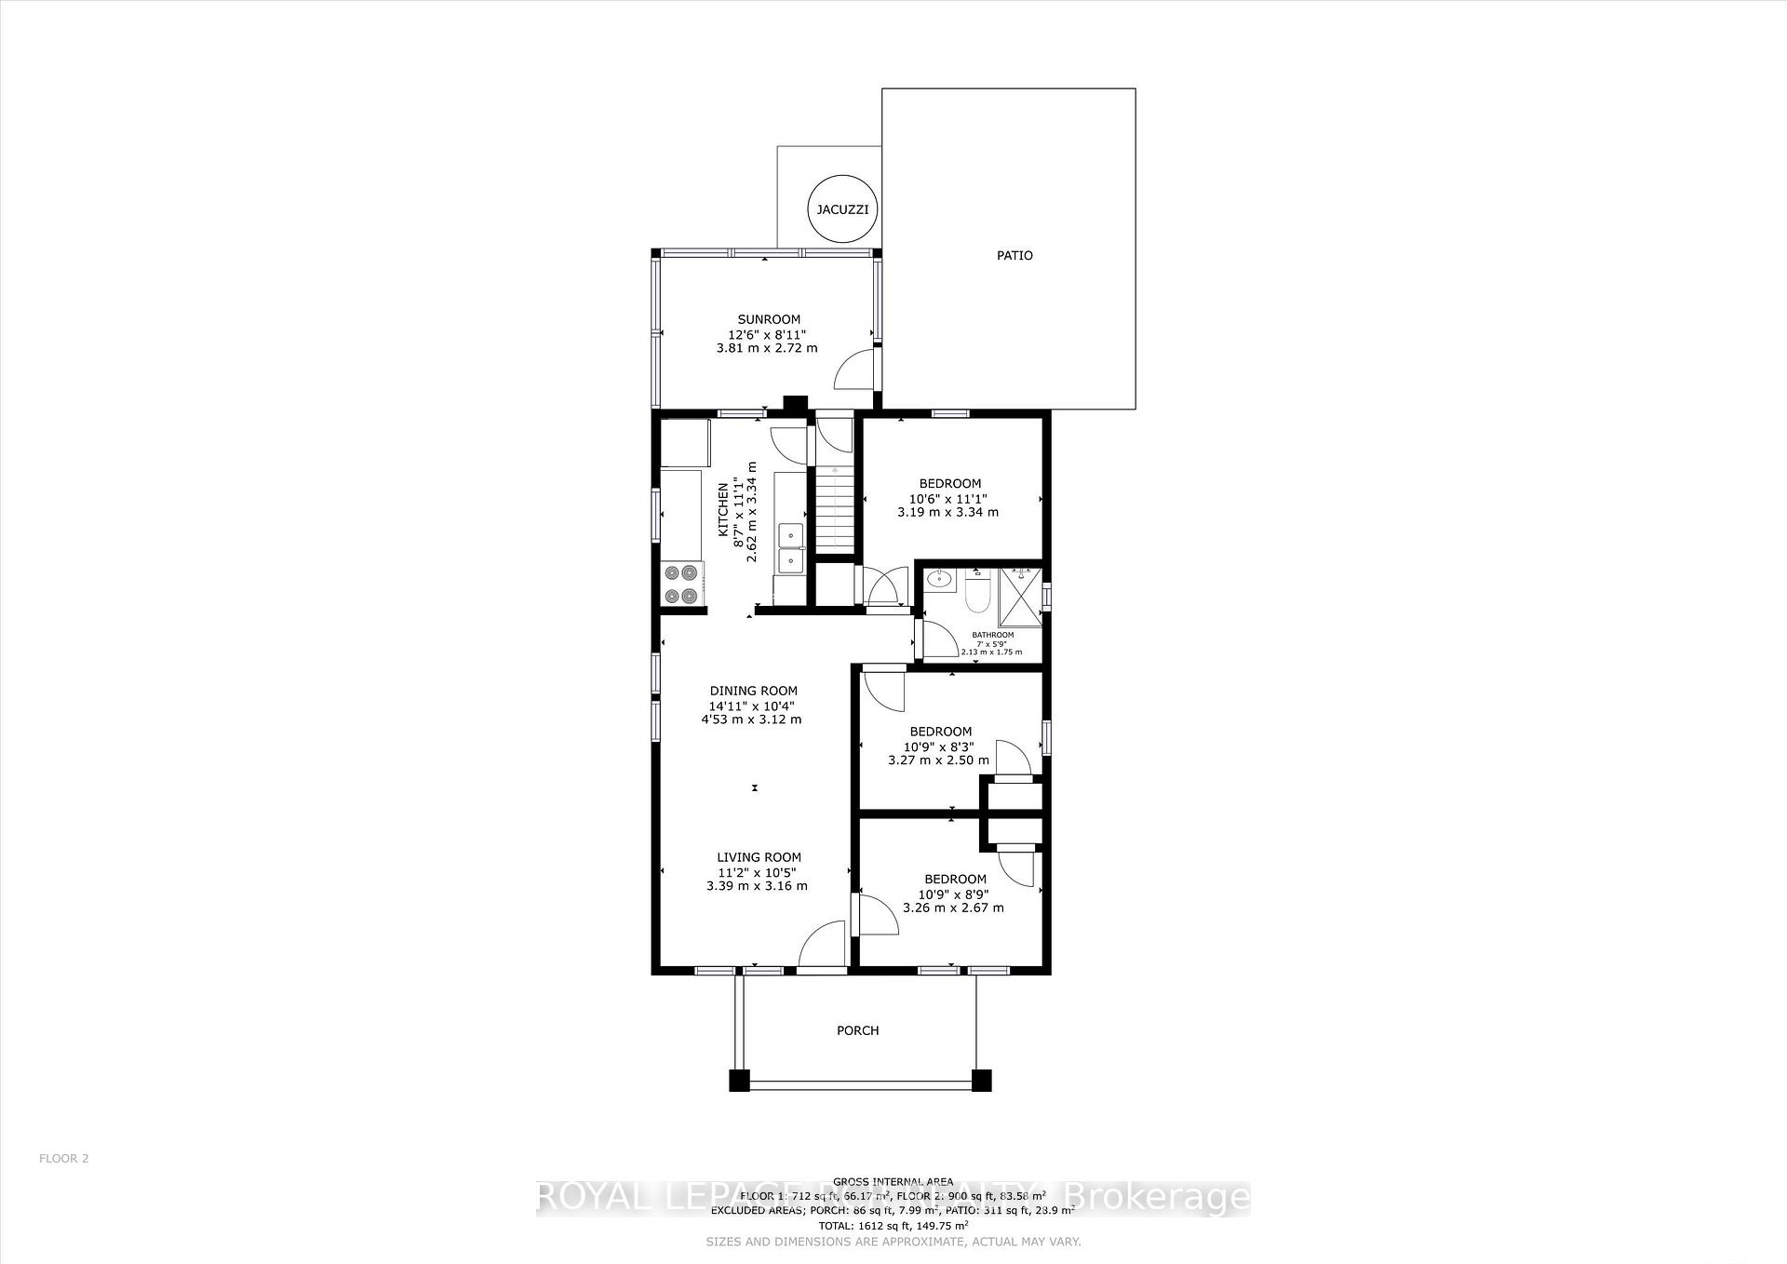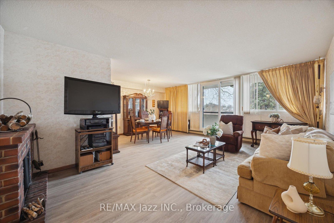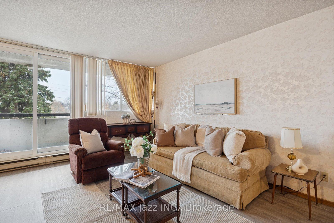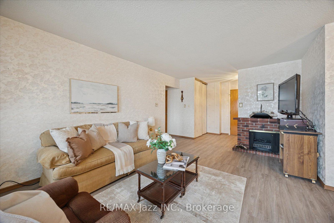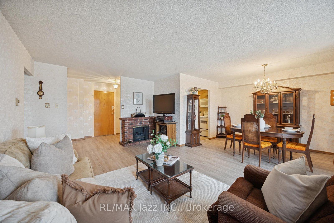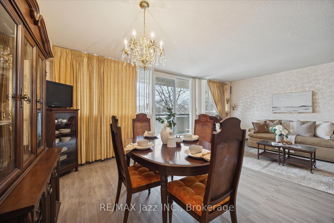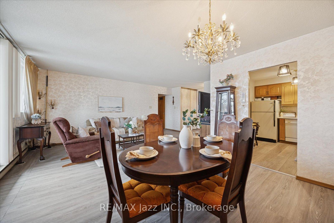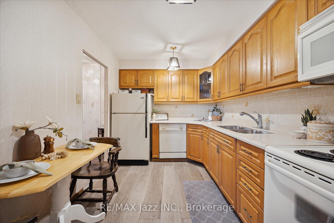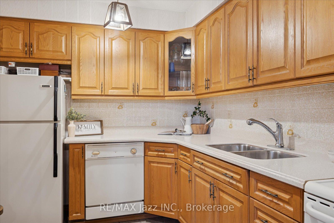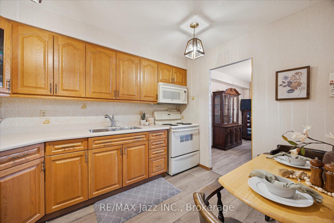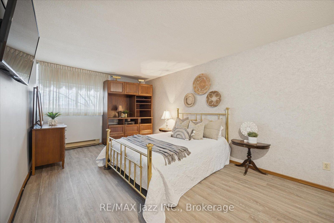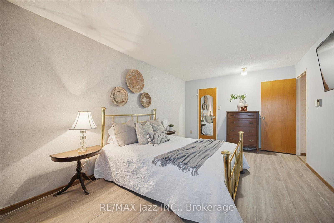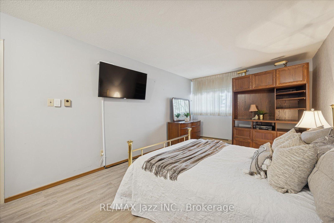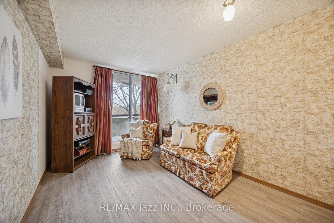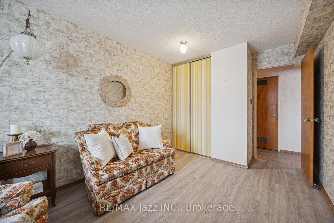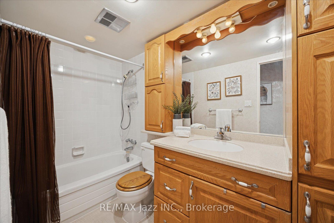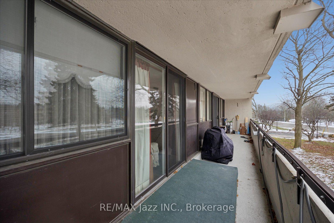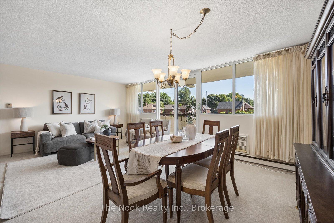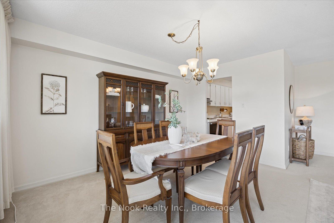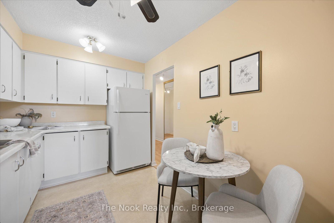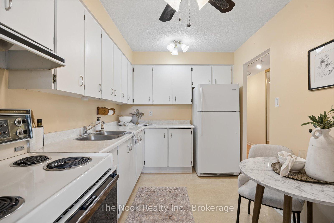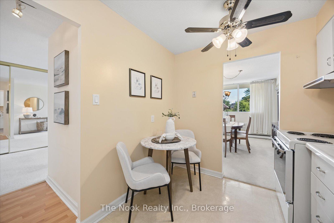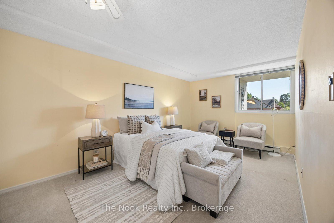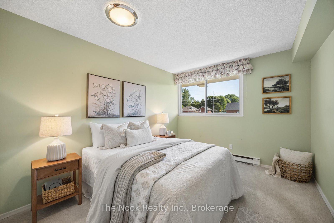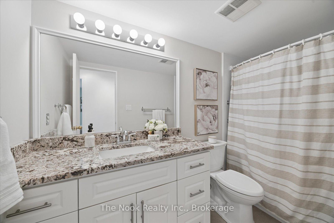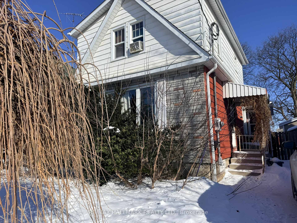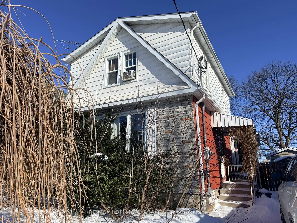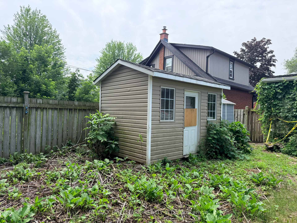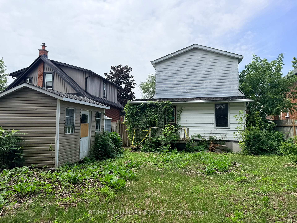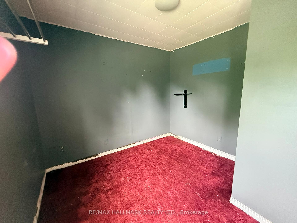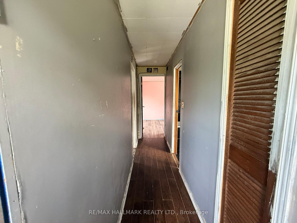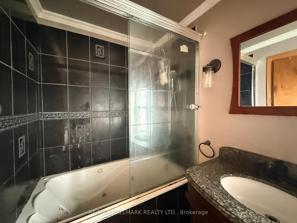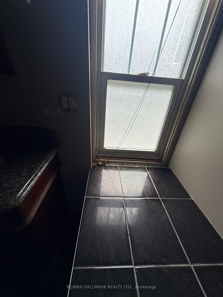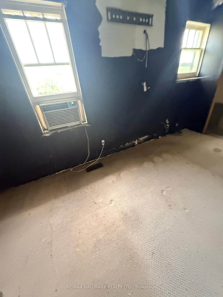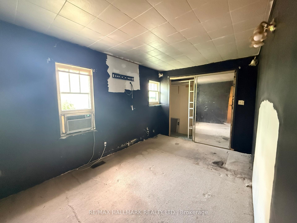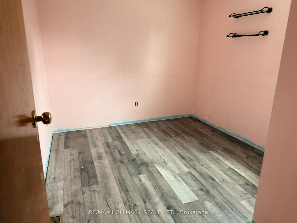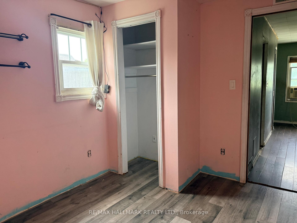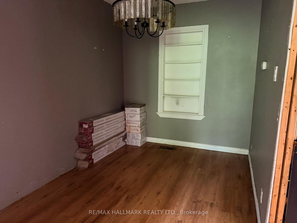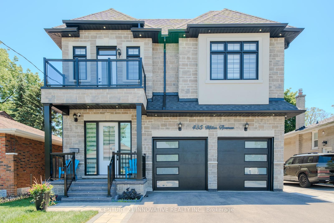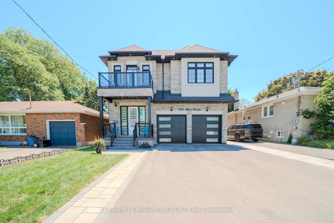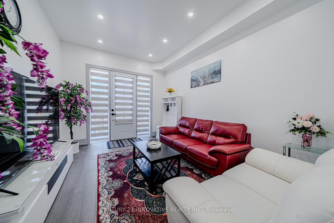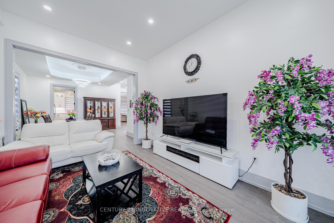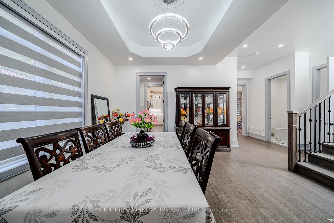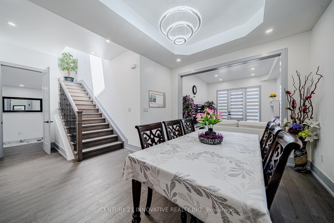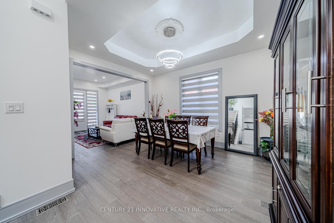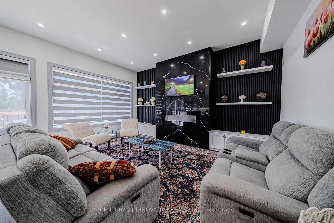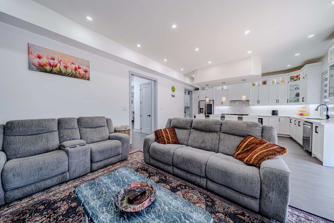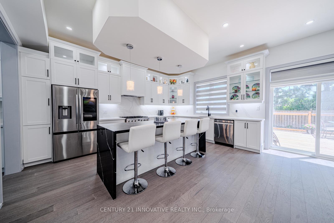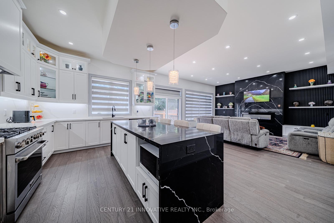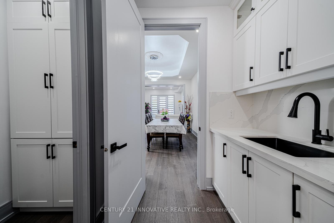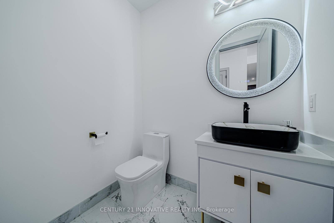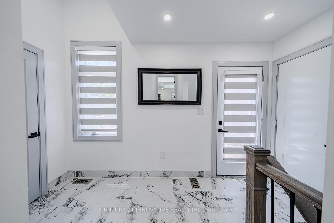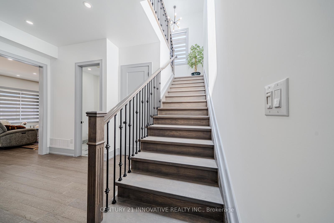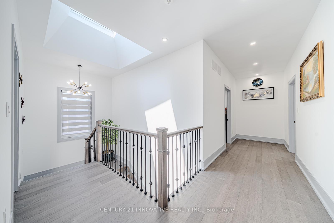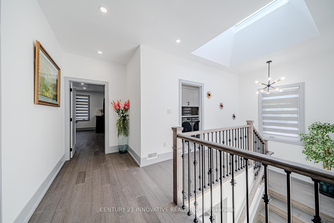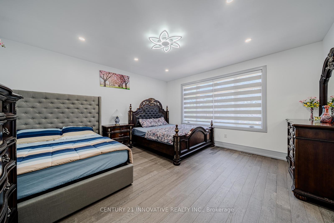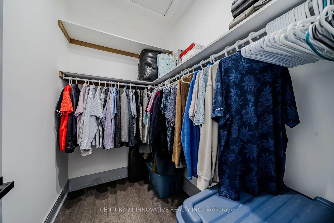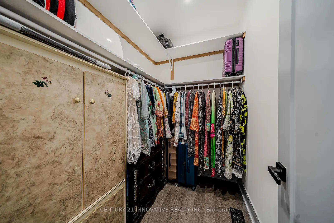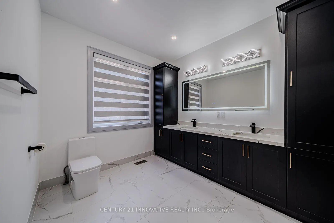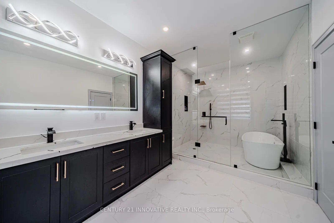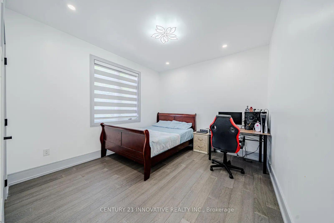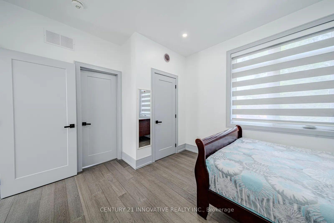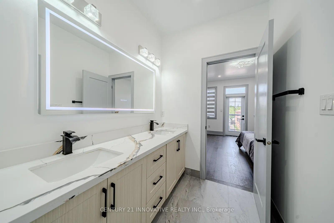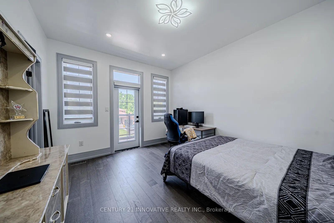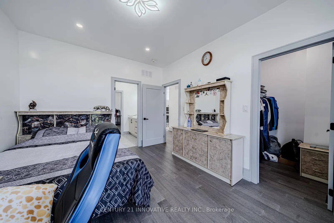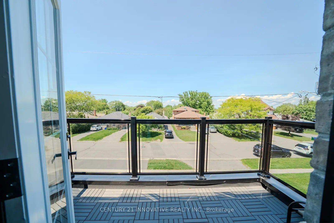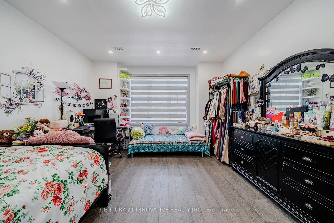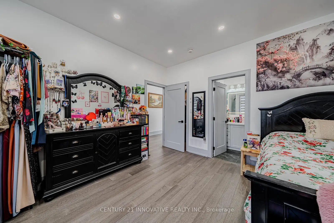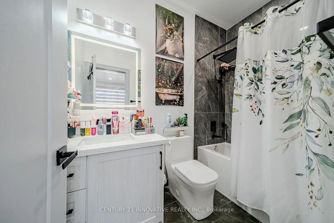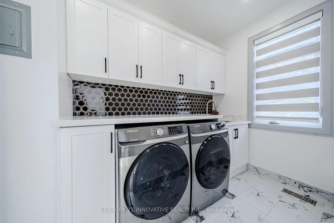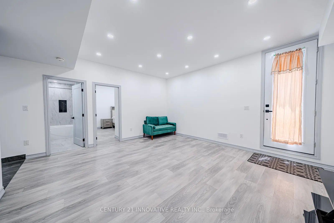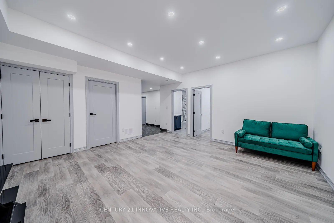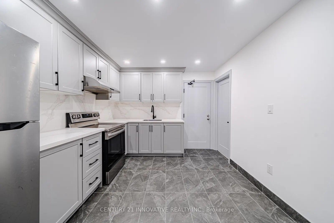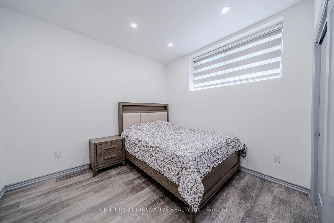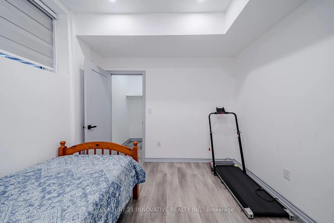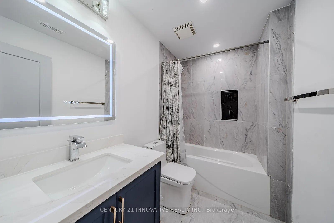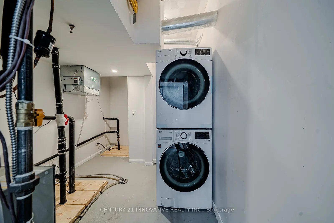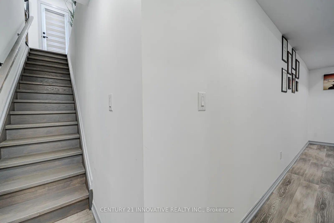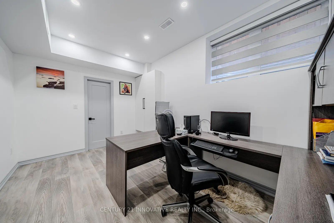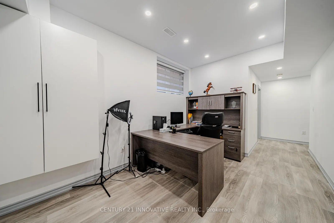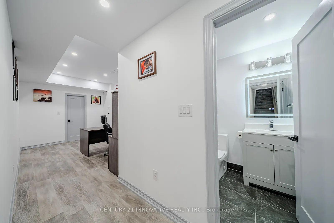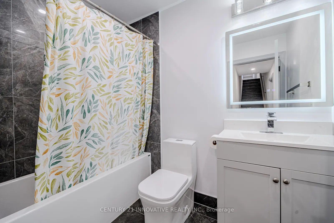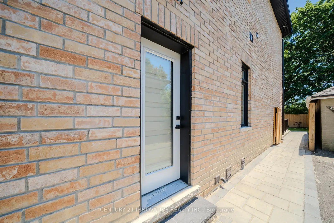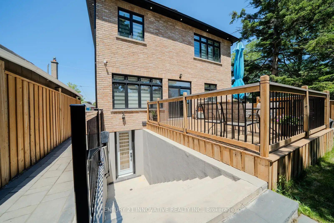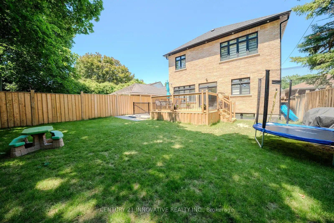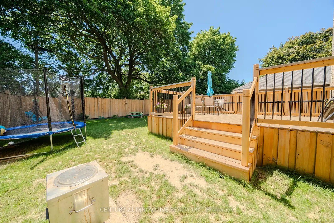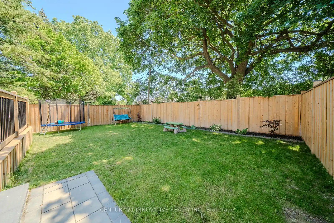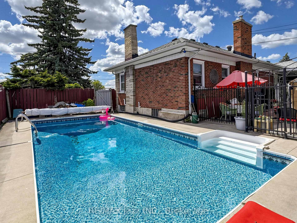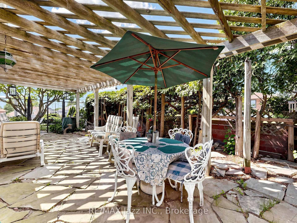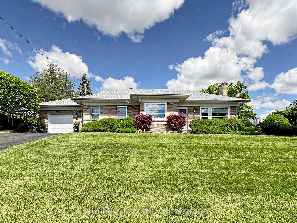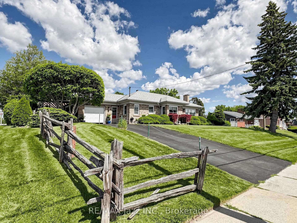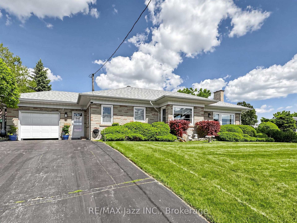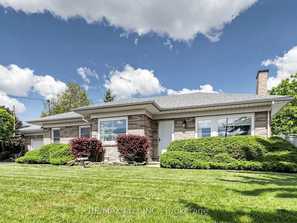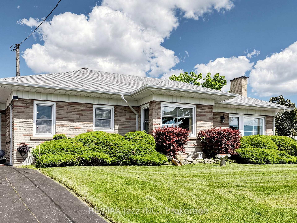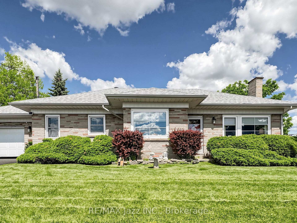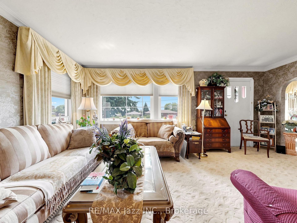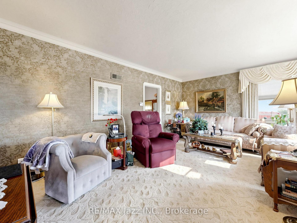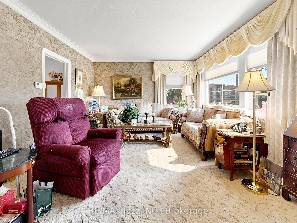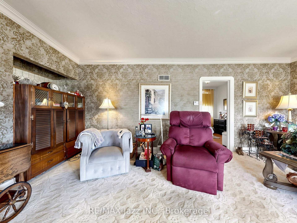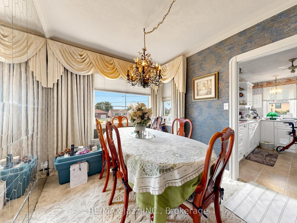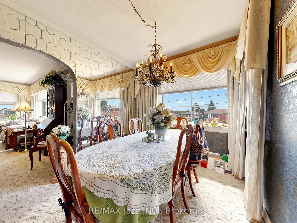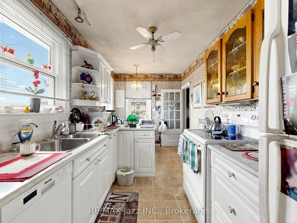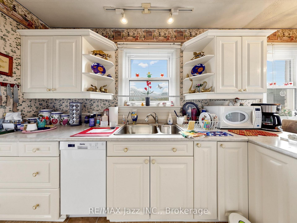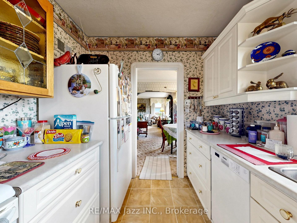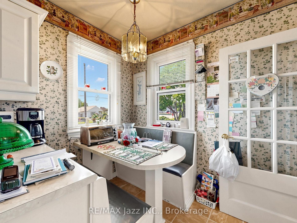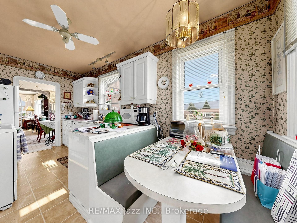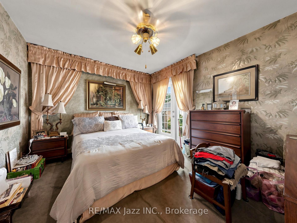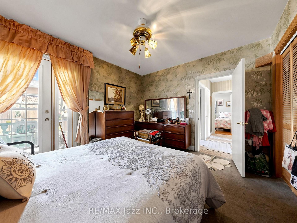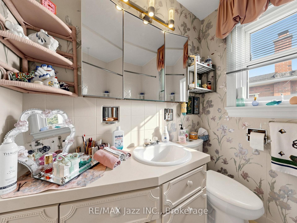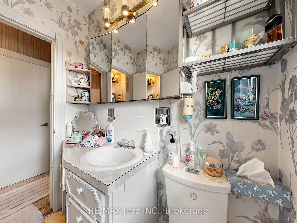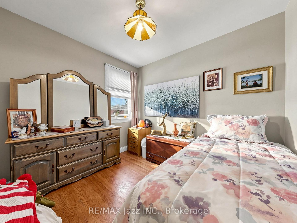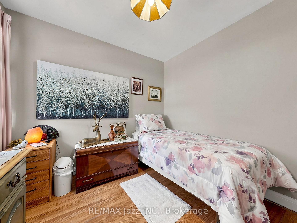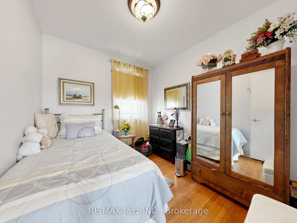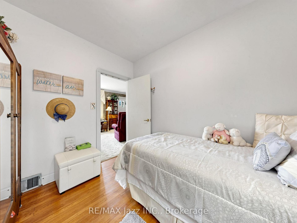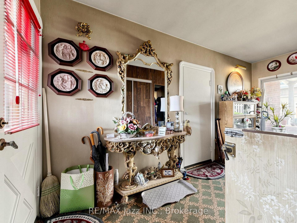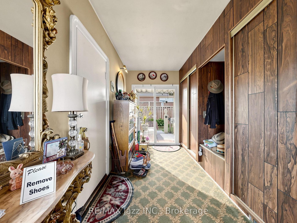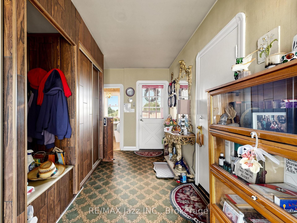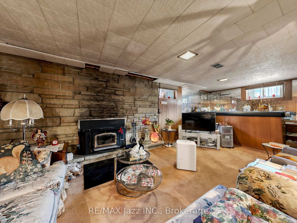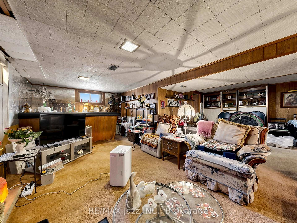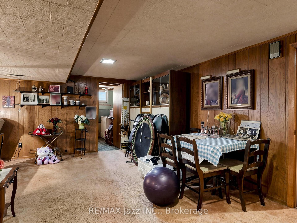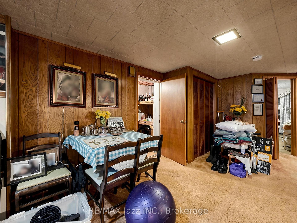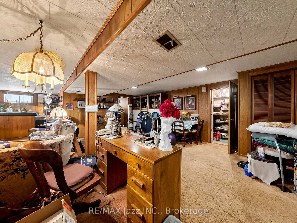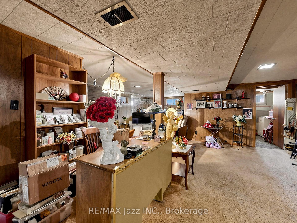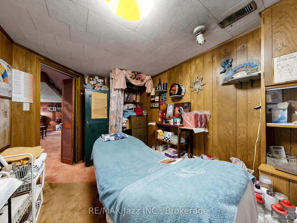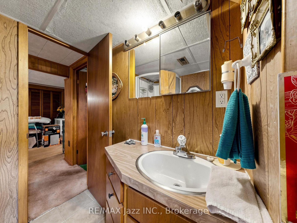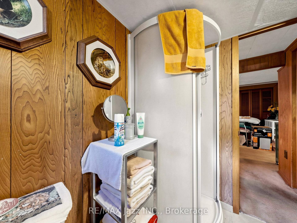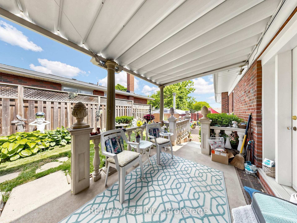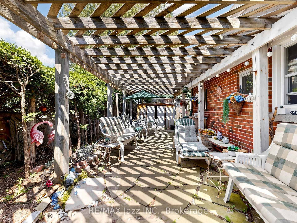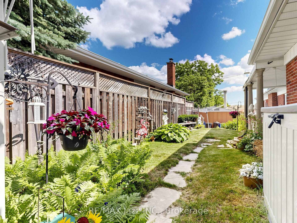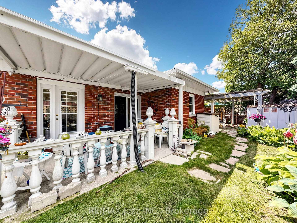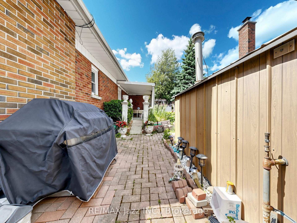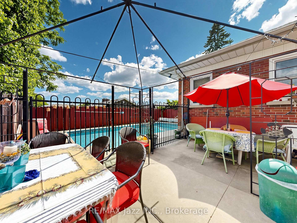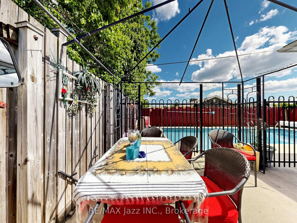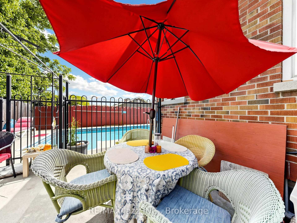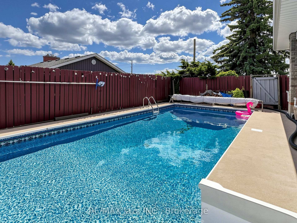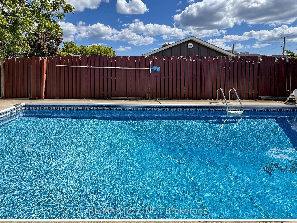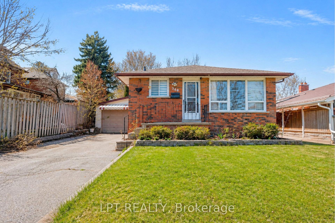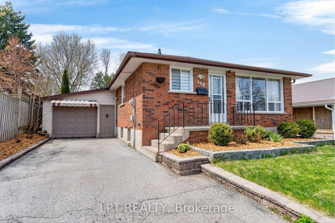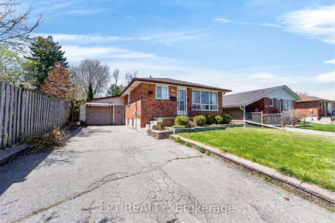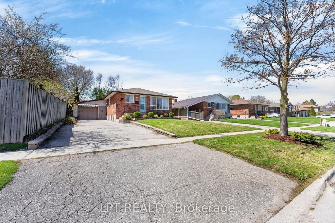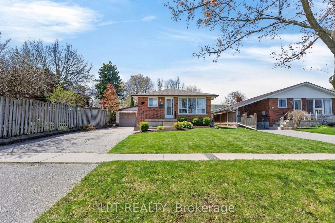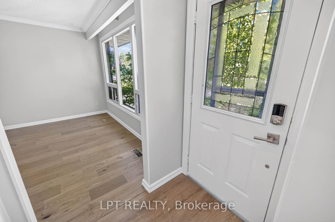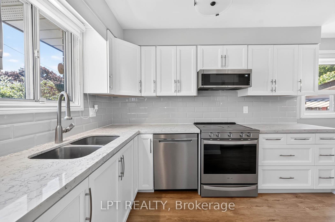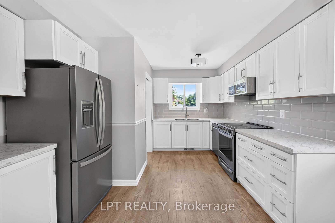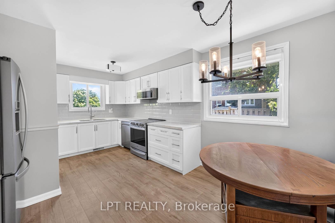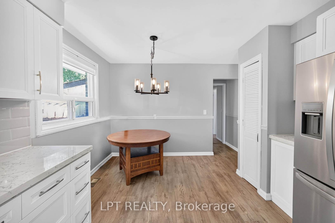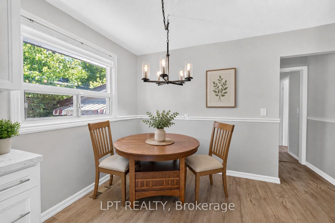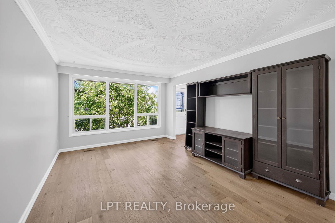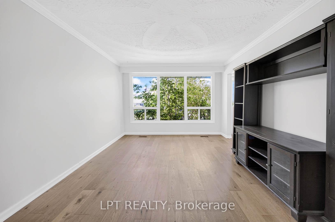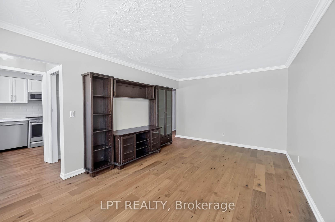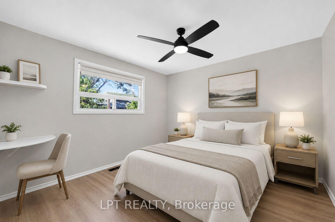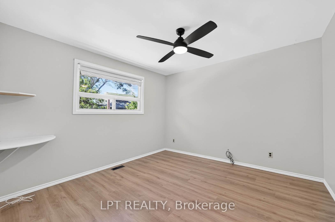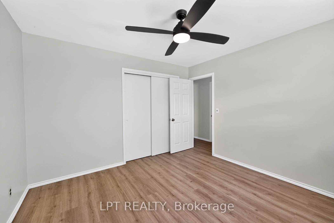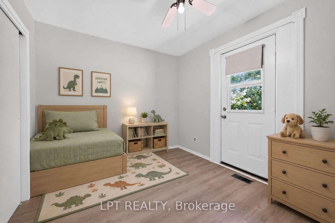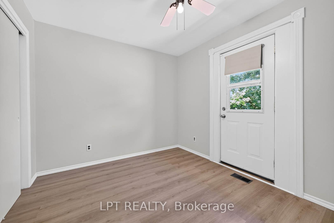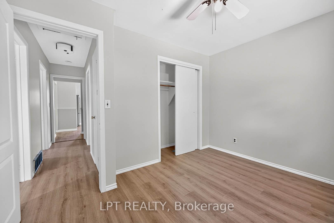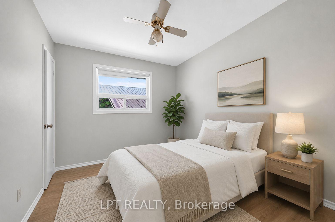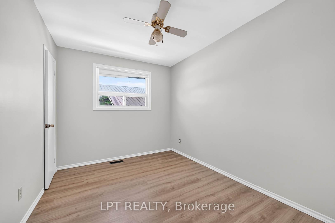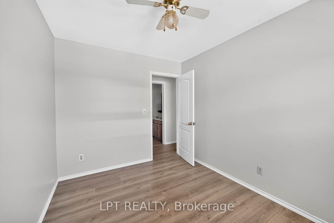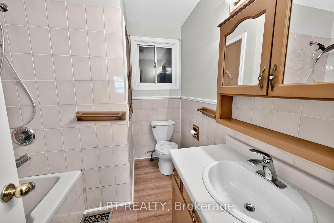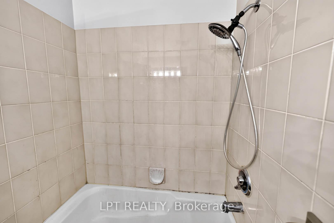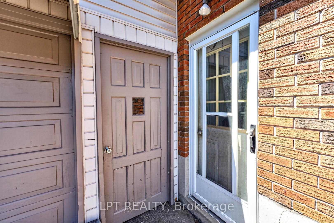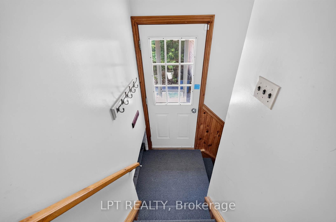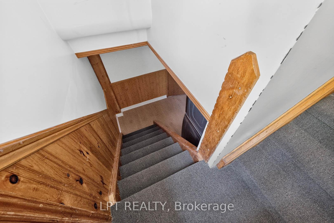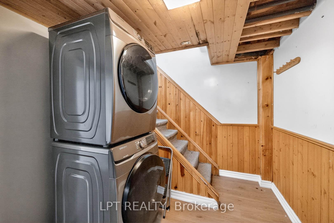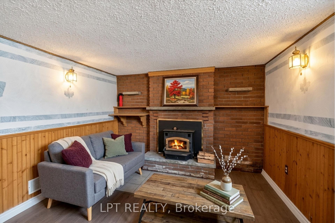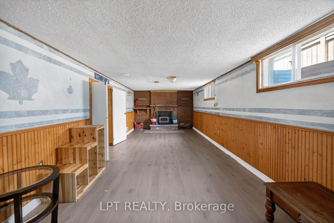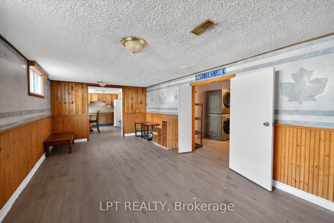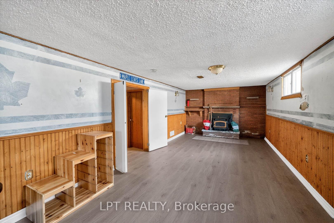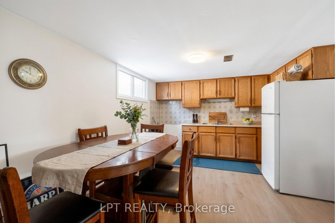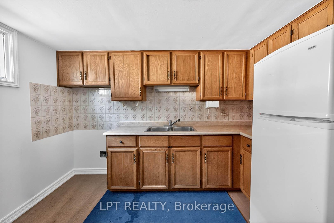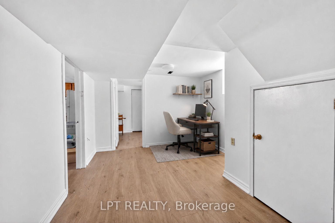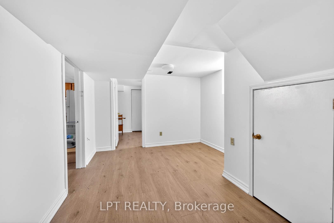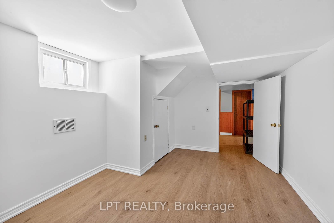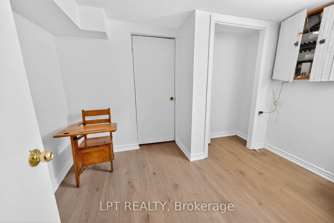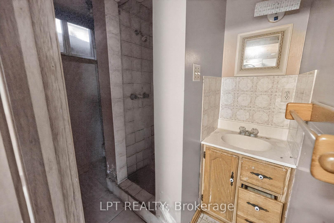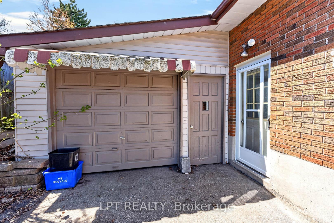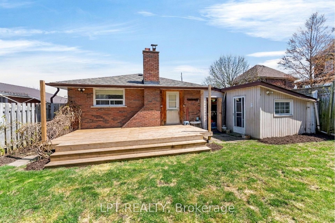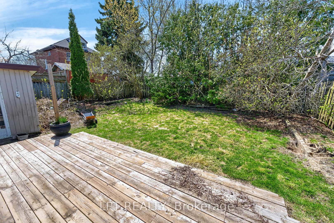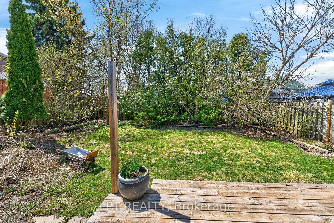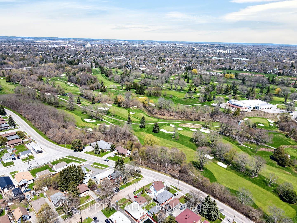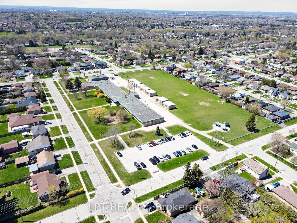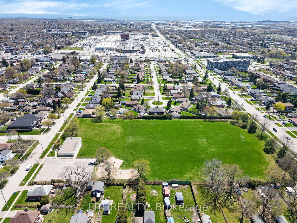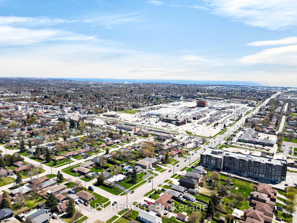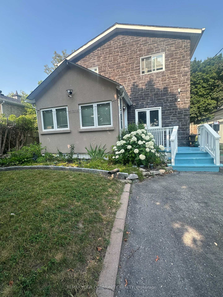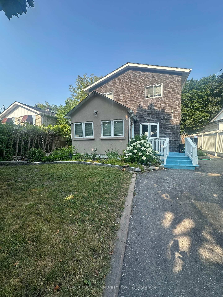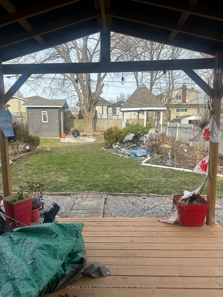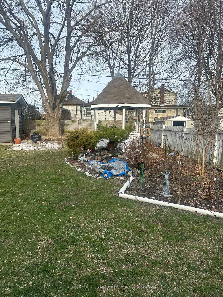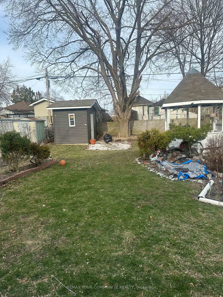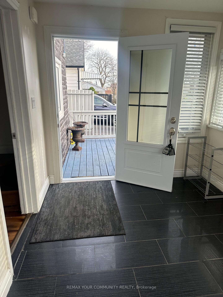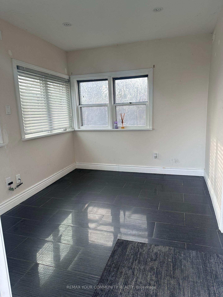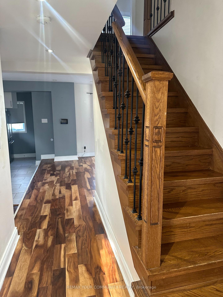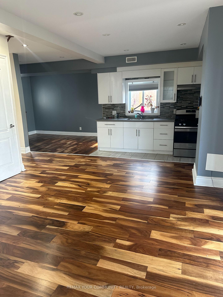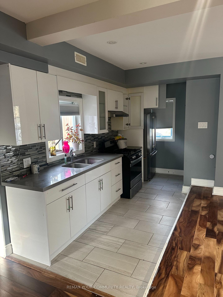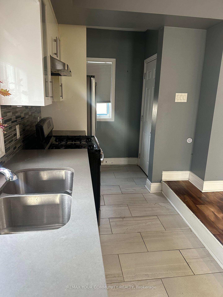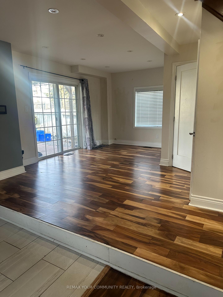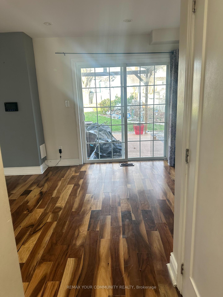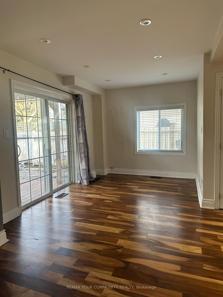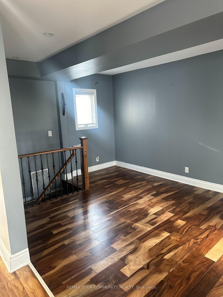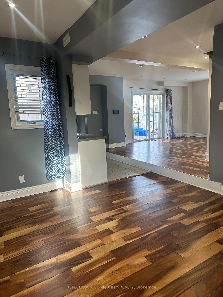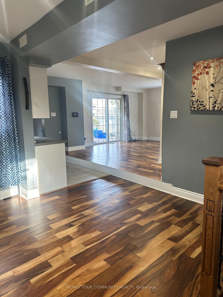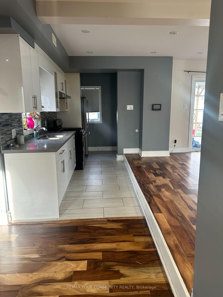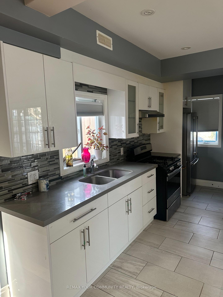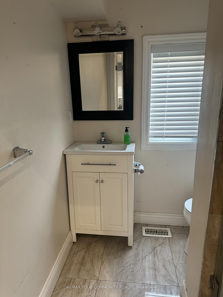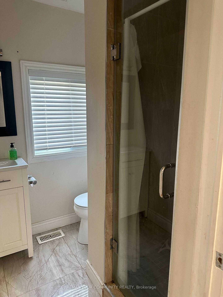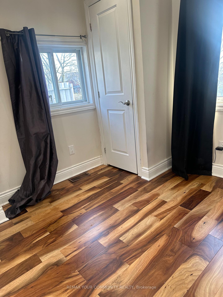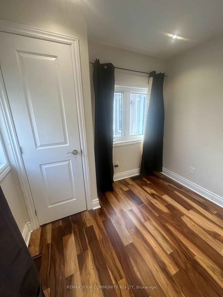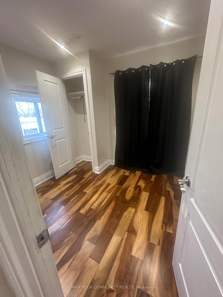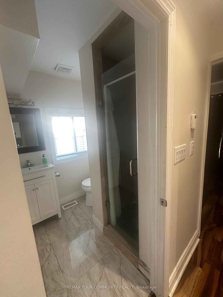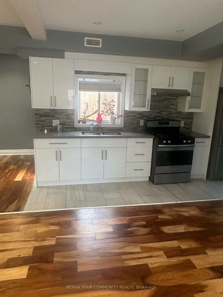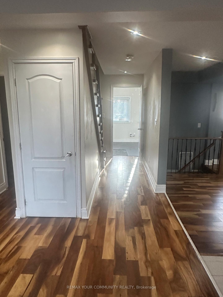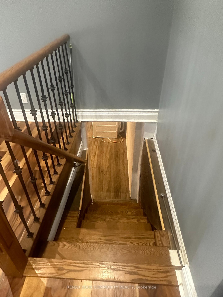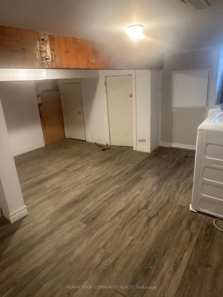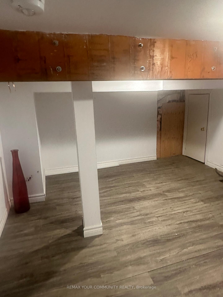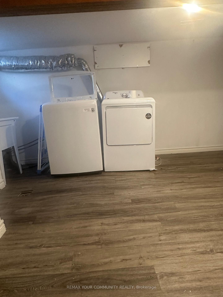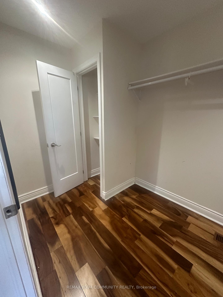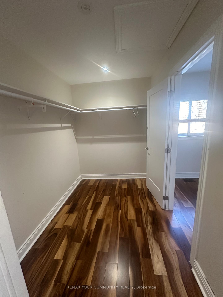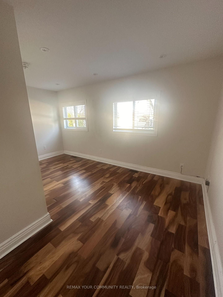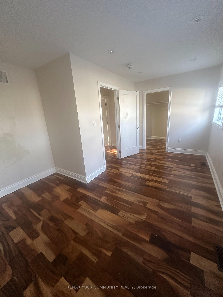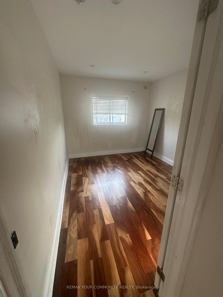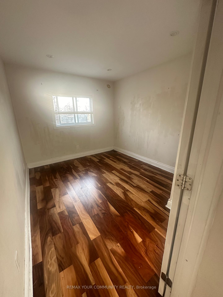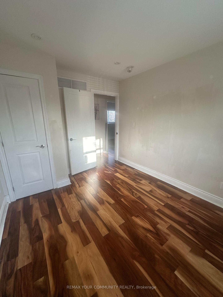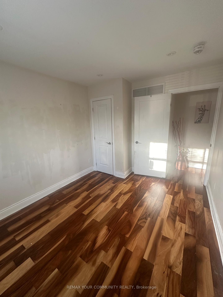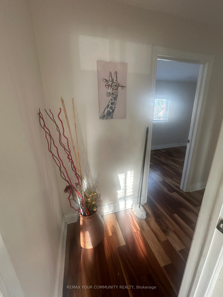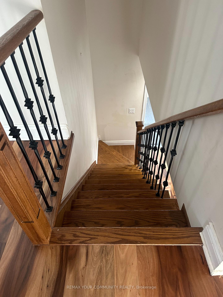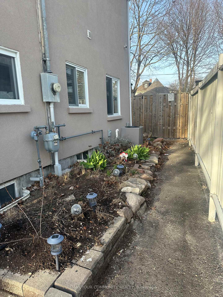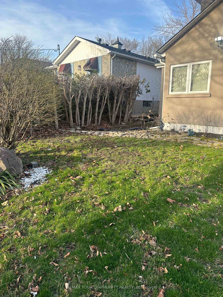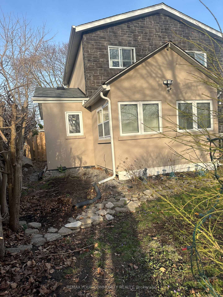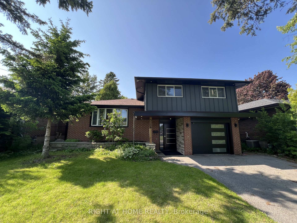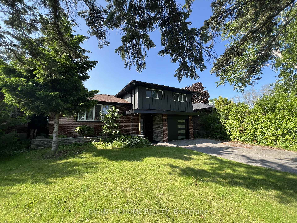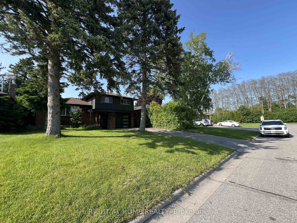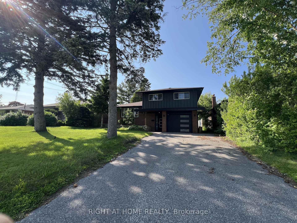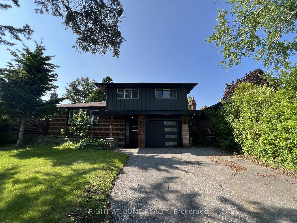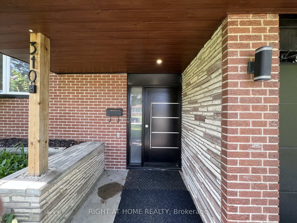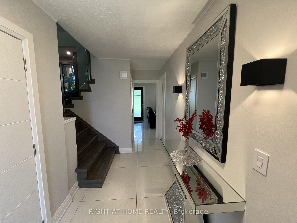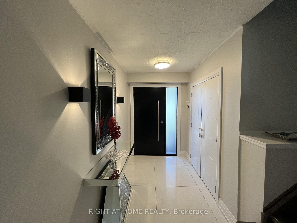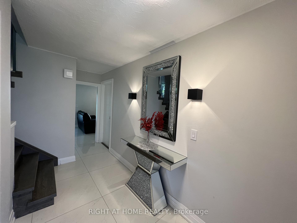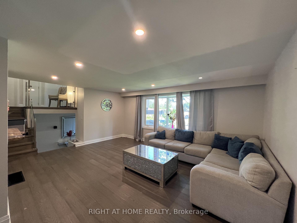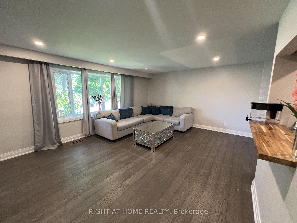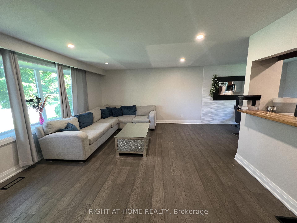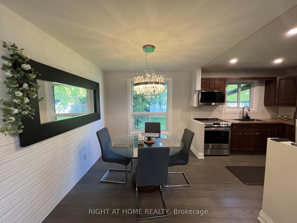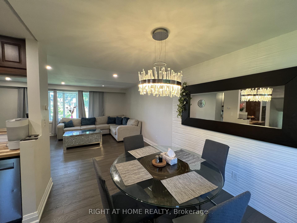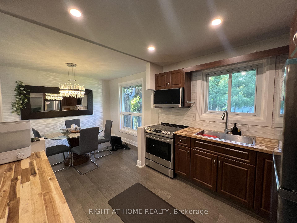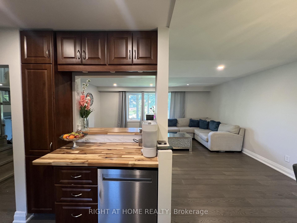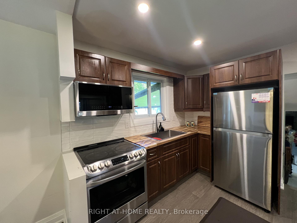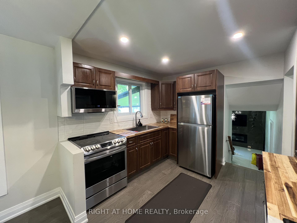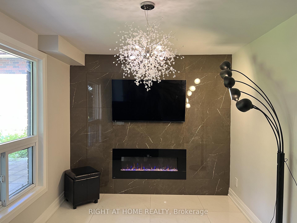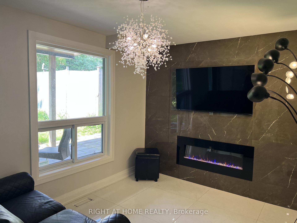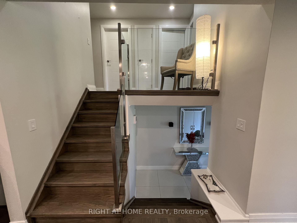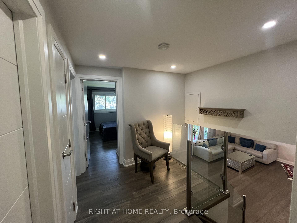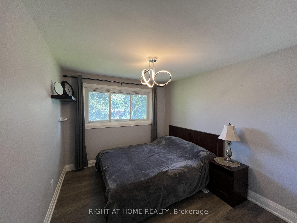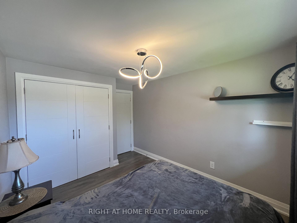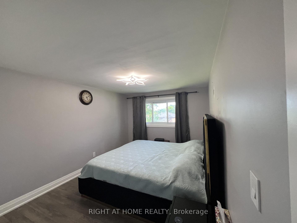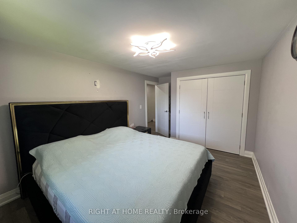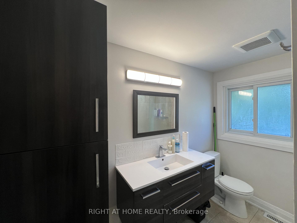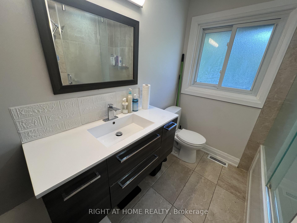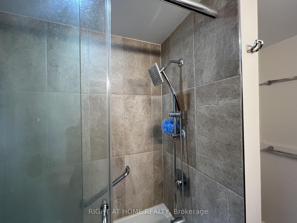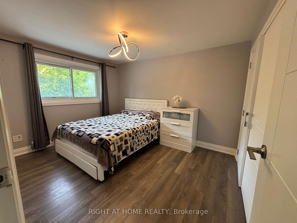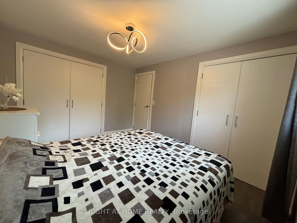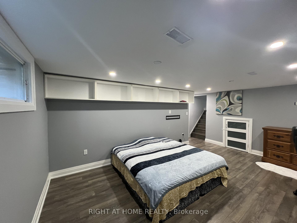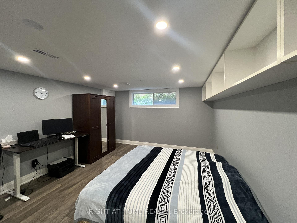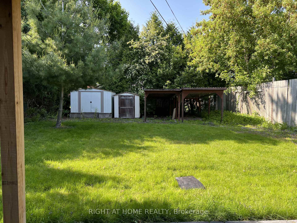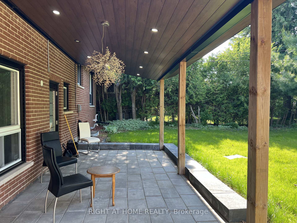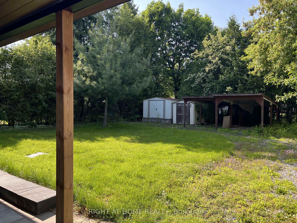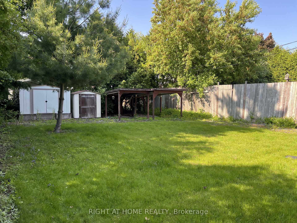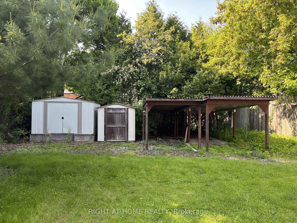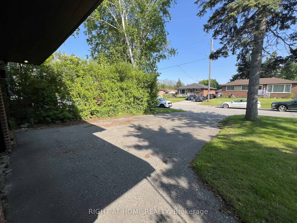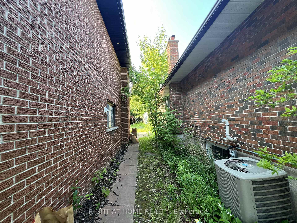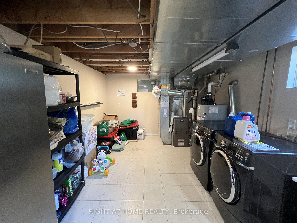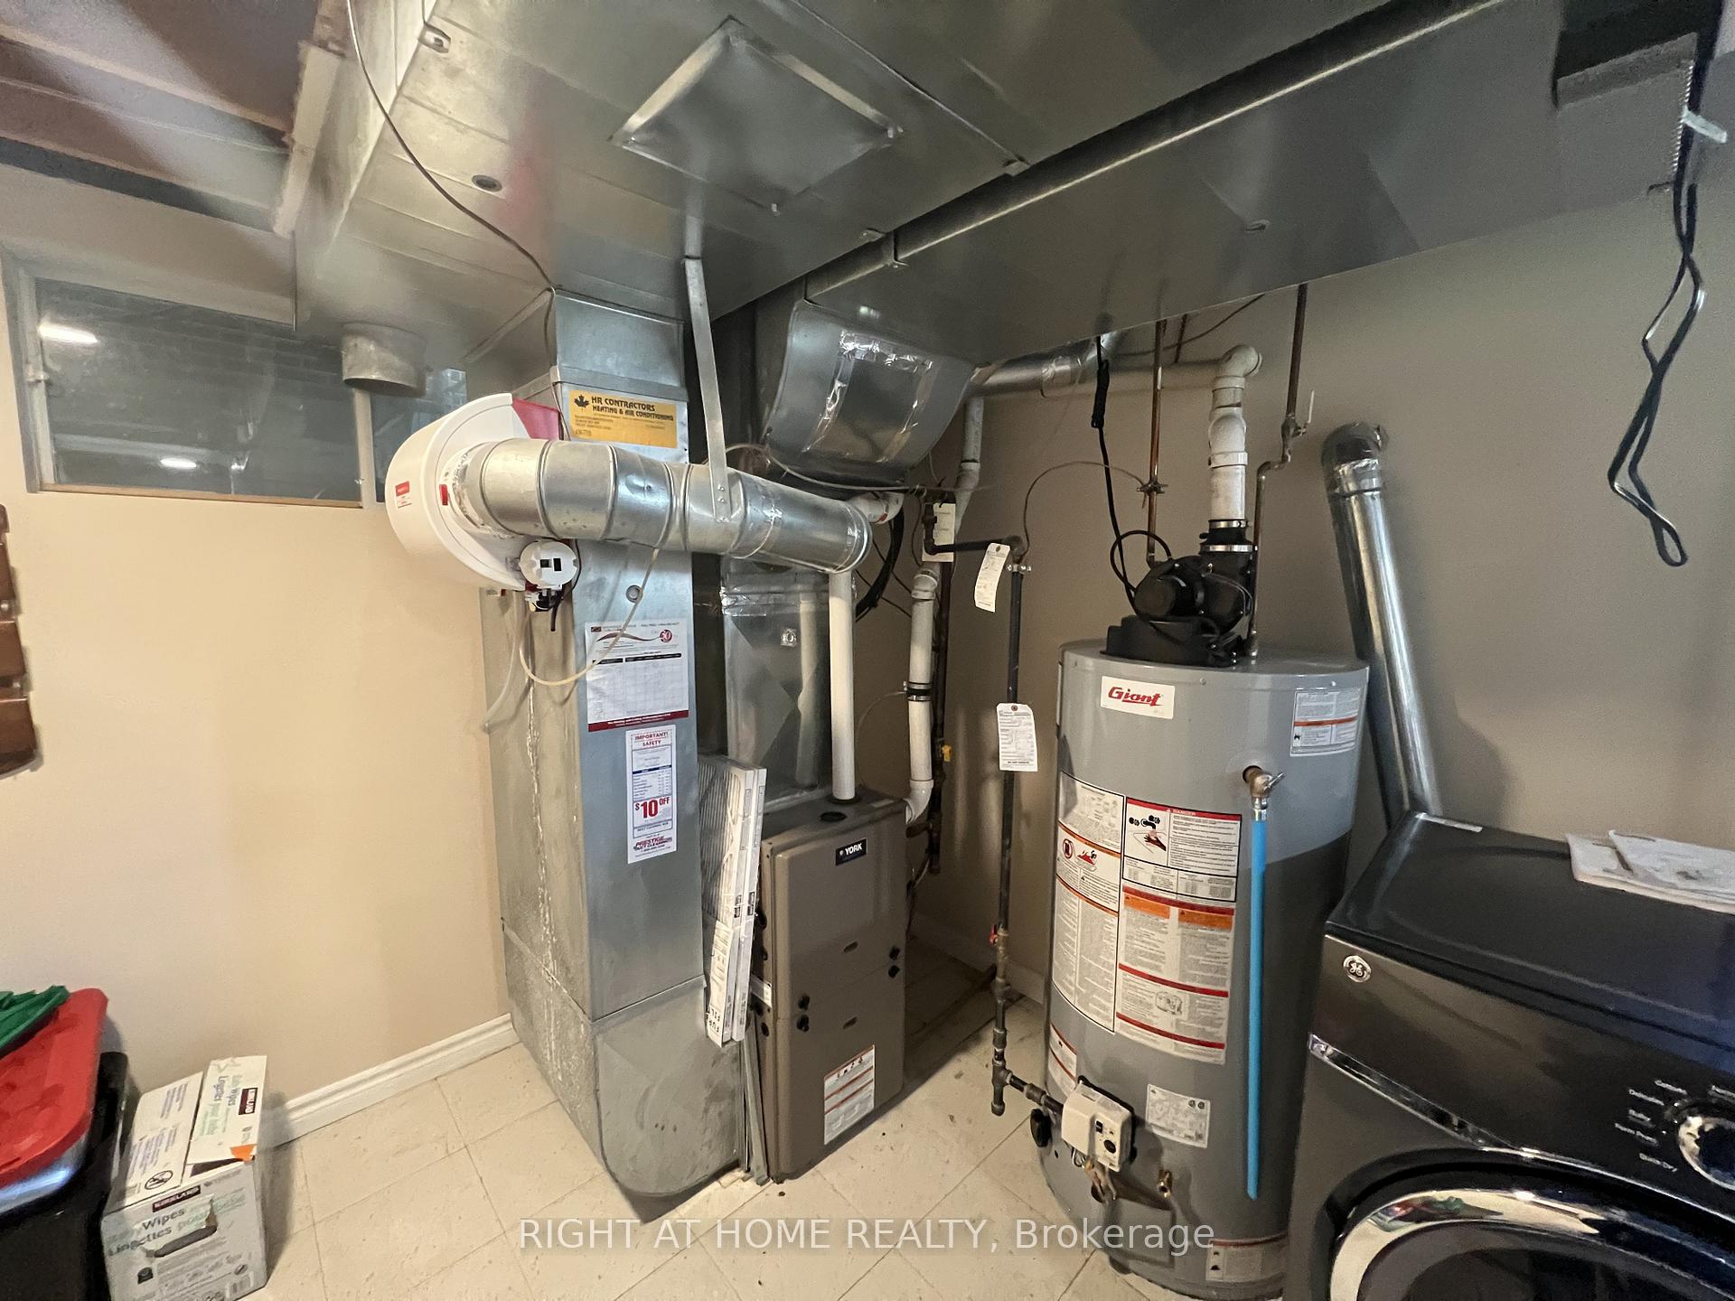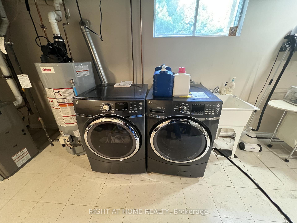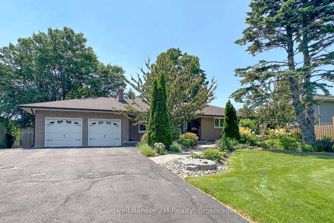
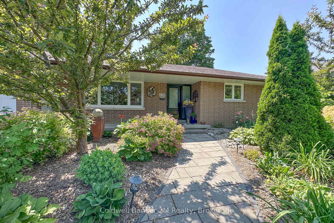
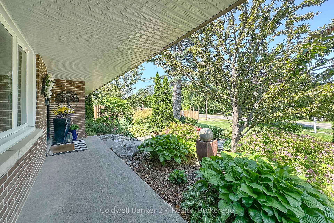
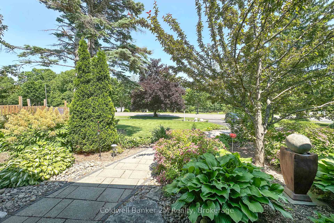
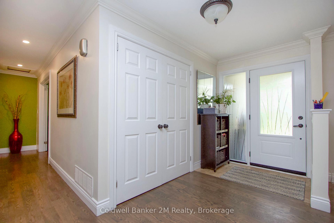
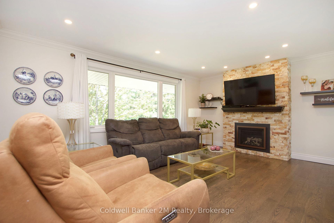
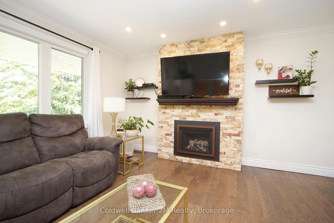
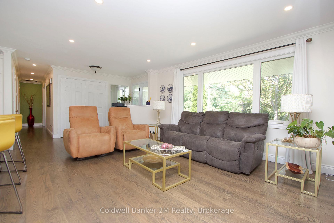
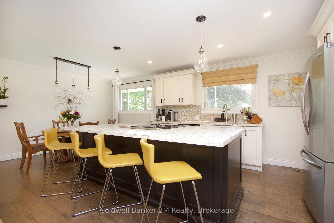
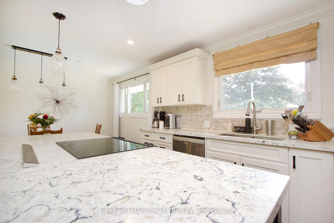
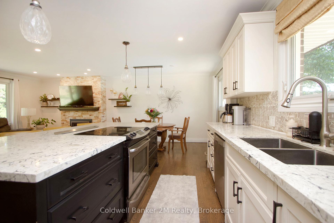
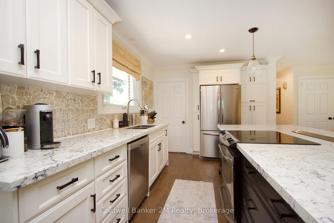
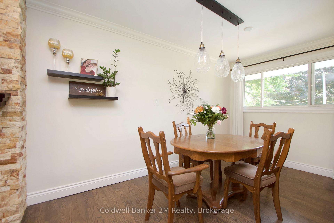
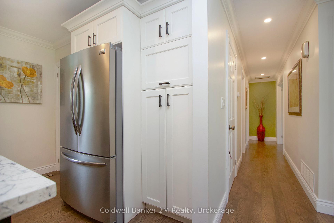
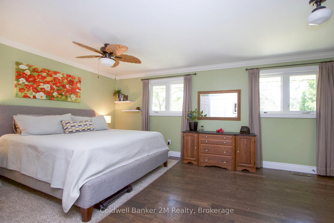
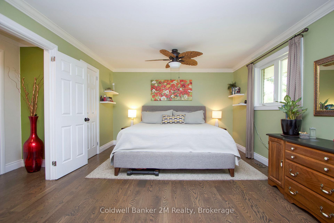
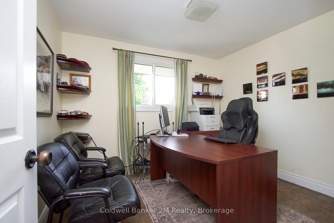

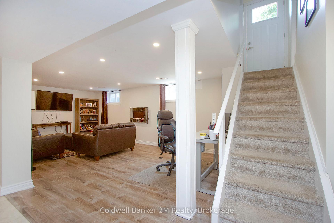
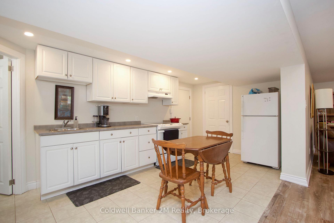
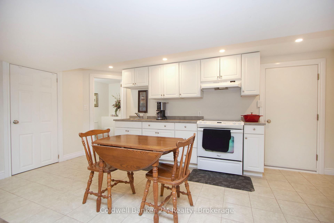
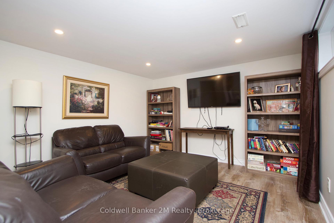
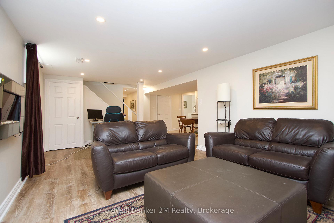
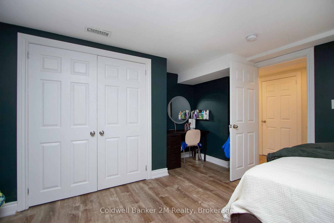
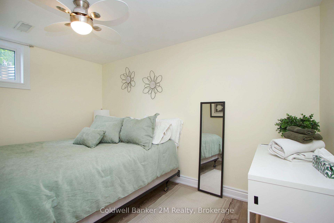
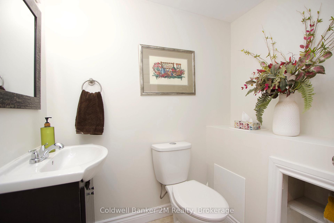
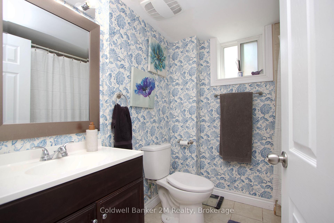
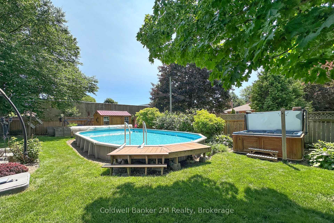
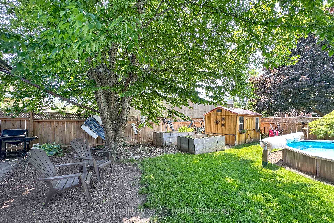
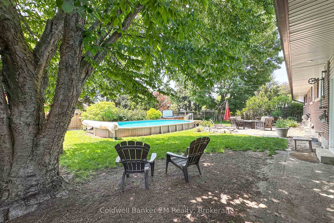
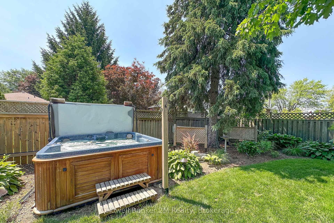
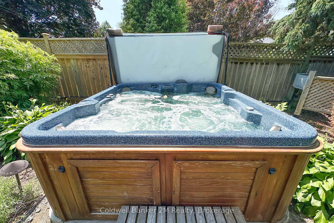
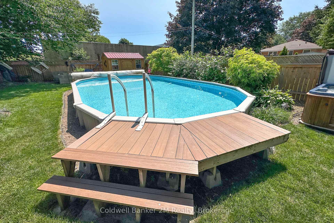
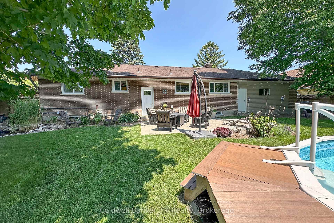
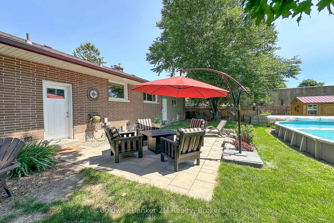
True ranch bungalow on an impressive 88 foot wide lot with an oversized double-car garage. Open concept main floor designed for modern living, featuring a modern kitchen with a massive centre island that's perfect for entertaining. Oversized windows fill the home with natural light while offering beautiful views of the property. Large front porch. Extensive renovations beginning in 2016, this beautifully updated home has modern finishes and offers exceptional space for families, entertaining, or multi-generational living. Some of the updates include kitchen, bathroom, hardwood flooring, windows, interior & exterior doors, updated trim, a gas fireplace, basement waterproofing, stainless steel appliances, vinyl floors in basement, and garage doors & openers. The main floor features a spacious primary bedroom that was originally two bedrooms and has been combined into one generous retreat. It can easily be converted back to create a third main-floor bedroom if desired. In total, the home offers four bedrooms and 2.5 bathrooms across both levels.The finished basement has 2 additional bedrooms, a 2nd kitchen, a large rec room, two bathrooms and a cold cellar. The basement can be used as a separate apartment or in-law suite if needed. Step outside to your own private backyard oasis. Surrounded by mature trees for privacy, this entertainer's dream features a semi-submersible salt water swimming pool, hot tub, large patio, beautifully landscaped gardens, a pond with a waterfall, and a garden shed-creating the perfect setting to relax or host family and friends. Conveniently close to Lakeridge Health Hospital and the Oshawa Golf Club. Ideally located close to both Catholic and Public elementary and secondary schools, parks, and neighbourhood amenities. This is a rare opportunity to own a solid, well-built home in an established and sought-after community.
No extras listed.
Visit this home
Pick a time that works for you.
No upcoming open houses.

| Type | Detached |
| Style | Bungalow |
| Approx. Age | Not available |
| Size | 1100-1500 sq. ft. |
| Property Tax | $6,884 |
| Lot Size | 88.08 ft x 146.13 ft |
| mls© Number | E13634574 |
| Listed By | Coldwell Banker 2M Realty |
Listing History
- No recent sale history for this listing.
- No recent lease history for this listing.
Schools
Could you afford this home?
What the bank counts
This home's actual carrying costs, payment stress-tested at 6%
- Mortgage, tested at 6%
- $4,606
- Property tax
- $574
- Heat allowance
- $150
- Housing costs
- $5,330 / mo
Lenders cap these at 39% of gross income — that sets the number.
Income needed
$164,000
gross annual household income
- Payment at 4%
- $3,787 / mo
- Cash down
- $179,980
Assumes no other monthly debts · 25-yr amortization
Full affordability checkInvestment Analysis
Estimated rent, cap rate and monthly cash flow for this property
Values and trends
Nearby listings
Comparable sales
- No similar listings found.