20 Paynter Drive
Hillcrest Village, Toronto
$1,998,000
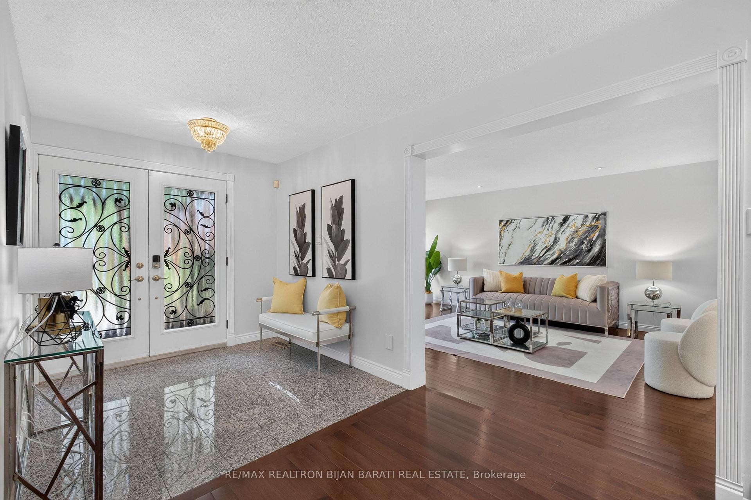
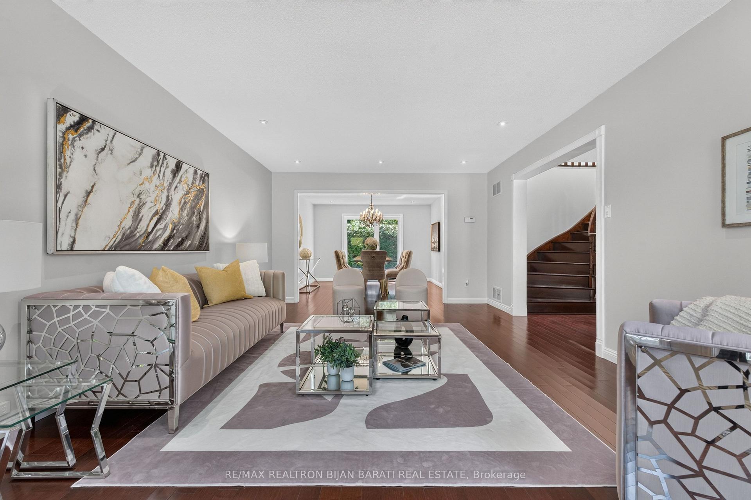
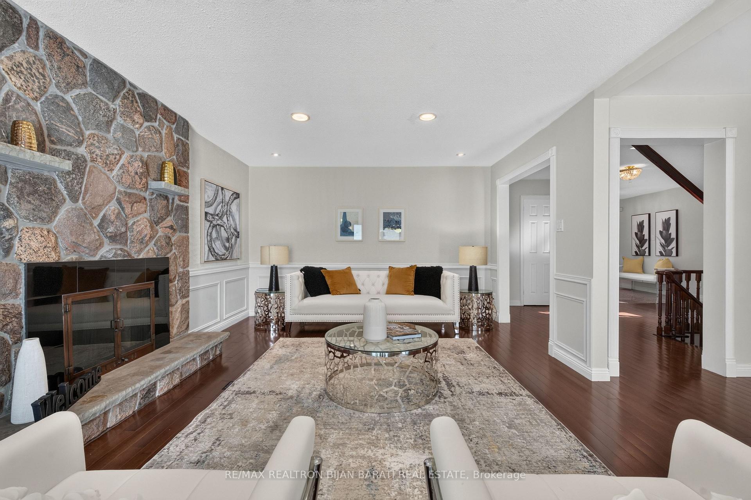
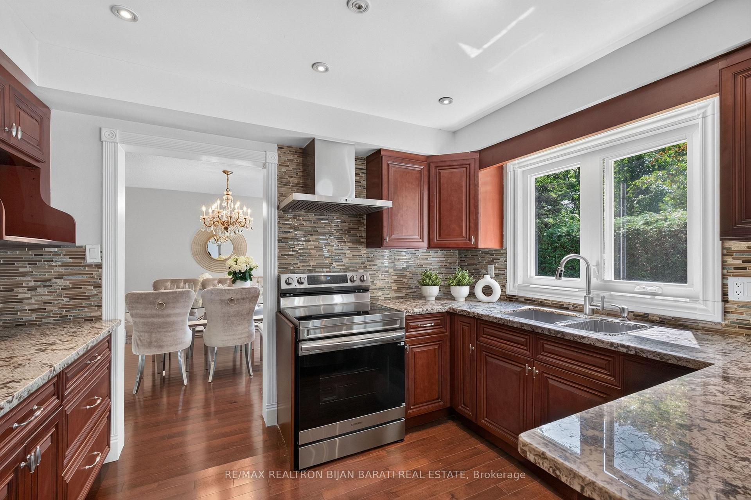
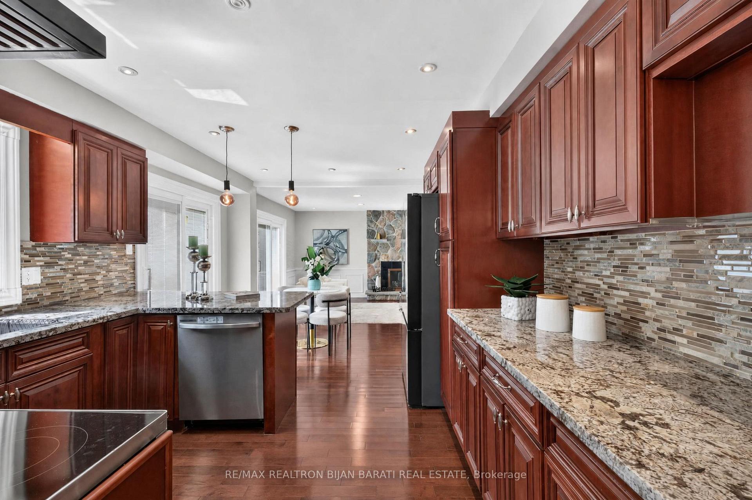
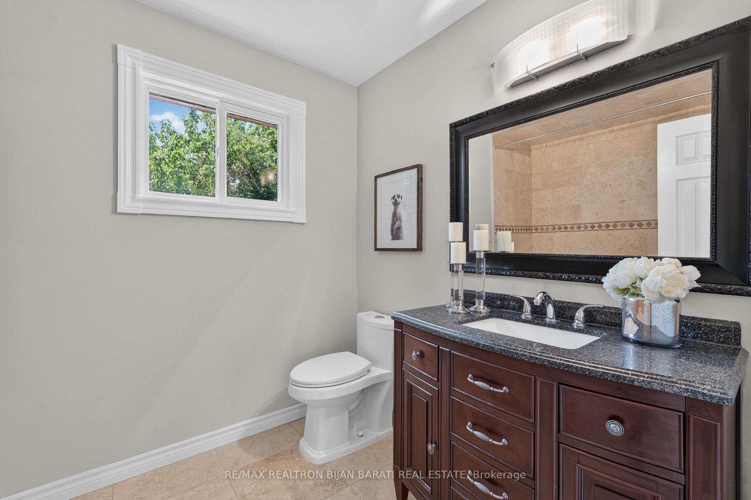
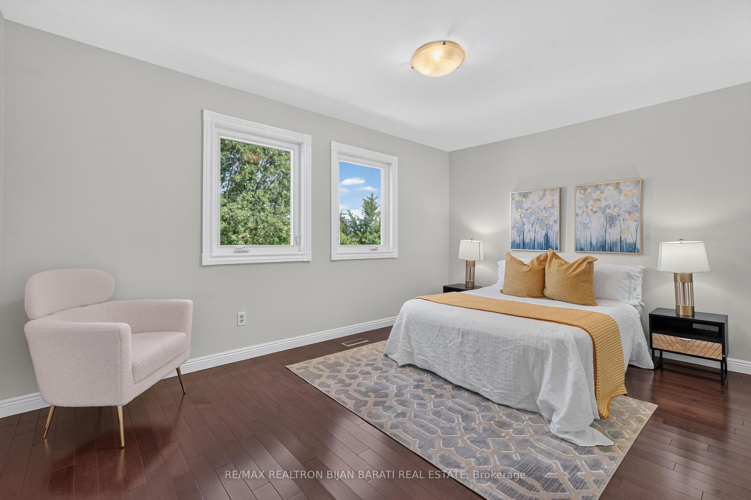
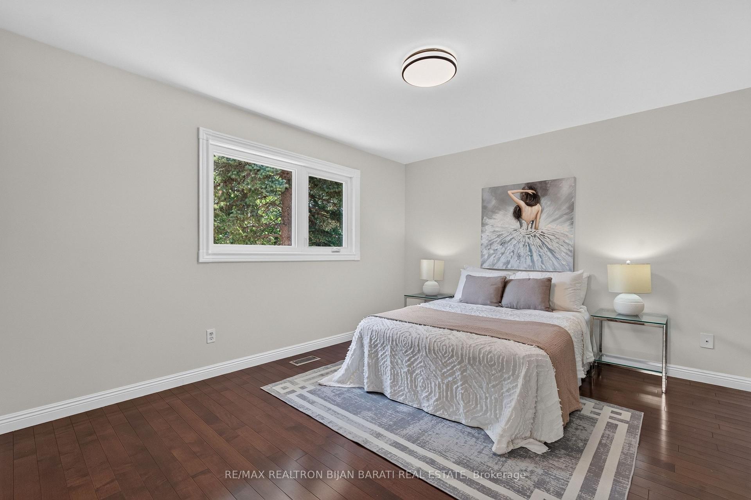
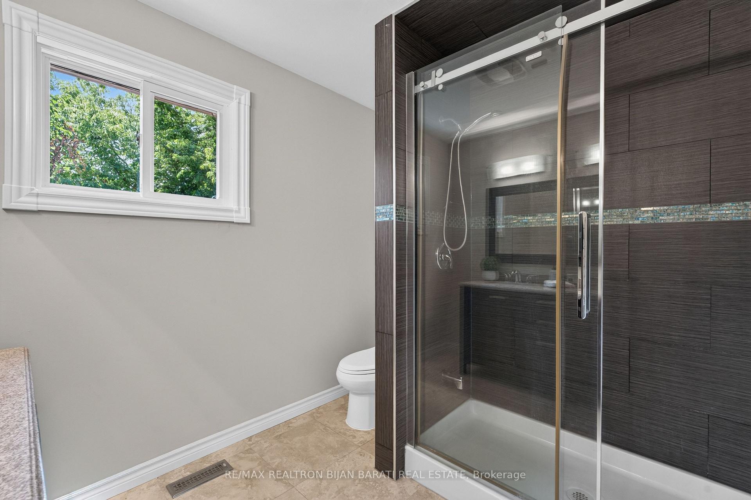
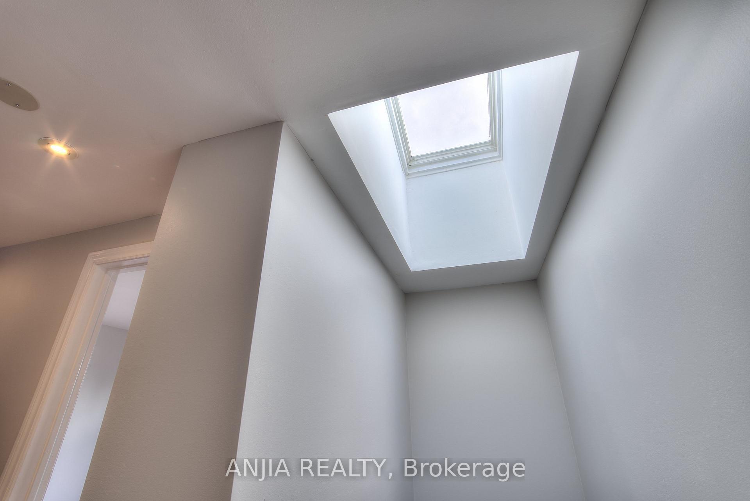
Welcome To This Premium Detached Home Backing Onto Ravine, Offering Exceptional Privacy, This 3130 Sqft Residence Showcases A Fully Redesigned Modern Interior With Top Notch Finishes And A Highly Functional Layout. This Home Features New Luxurious Renovation Throughout, Including Upgraded Flooring, Iron Pickets, Smooth Ceiling, Pot Lights, And Stylish Fixtures. A Chef's Kitchen Impresses With Upgraded Countertops, A Massive Waterfall Center Island With Breakfast Bar, Stainless Steel Appliances, And Abundant Cabinetry. The Separate Living Room Can Serve As An Office Or Additional Bedroom. The Dining Room Is Enhanced By A Bright Skylight. The Cozy Family Room Includes A Custom Accent Wall With Built-In Shelving And Walks Out To A Large Deck With Stairs Leading To The Ravine View Backyard. The Second Floor Offers 4 Spacious Bedrooms, Each Enhanced With Custom Built-In Closets With Organizers And Its Own Bathroom Featuring Modern Vanities And Mirrors, Glass Showers, And Upgraded Shower Heads. The Primary Bedroom Boasts A Luxurious 5pc Ensuite Complete With Freestanding Bathtub, Glass Shower, And Double Sinks. The Finished Walk-Out Basement Includes A Large Recreation Room, Kitchen, And An Additional Bedroom, Ideal For Extended Family Living. Newer Roof. Long Driveway Can Park 4 Cars, Total 6 Cars Including Double Car Garage. Close To Parks, Schools, Shopping, Transit, And Major Highways.
No extras listed.
Visit this home
Pick a time that works for you.
No upcoming open houses.

This seller is holding back offers
Instead of reviewing offers as they come in, this seller has set offer instructions — a strategy often paired with attractive pricing to invite competing bids. Timing and preparation matter here; get in touch and we'll walk you through it.
| Type | Detached |
| Style | 2-Storey |
| Approx. Age | Not available |
| Size | 3000-3500 sq. ft. |
| Property Tax | $9,515 |
| Lot Size | 46.67 ft x 138.22 ft |
| mls© Number | C13760036 |
| Listed By | SUPERSTARS REALTY LTD. |
Listing History
- No recent sale history for this listing.
- No recent lease history for this listing.
Schools
Could you afford this home?
What the bank counts
This home's actual carrying costs, payment stress-tested at 6%
- Mortgage, tested at 6%
- $10,227
- Property tax
- $793
- Heat allowance
- $150
- Housing costs
- $11,170 / mo
Lenders cap these at 39% of gross income — that sets the number.
Income needed
$344,000
gross annual household income
- Payment at 4%
- $8,408 / mo
- Cash down
- $399,600
Assumes no other monthly debts · 25-yr amortization
Full affordability checkInvestment Analysis
Estimated rent, cap rate and monthly cash flow for this property
Values and trends
Nearby listings
Comparable sales
- No similar listings found.