14 Michael Drive
Hillcrest Village, Toronto
$1,300,000
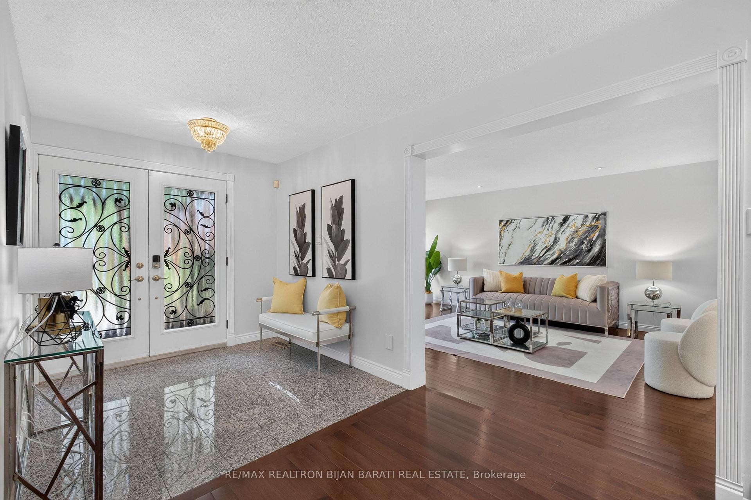
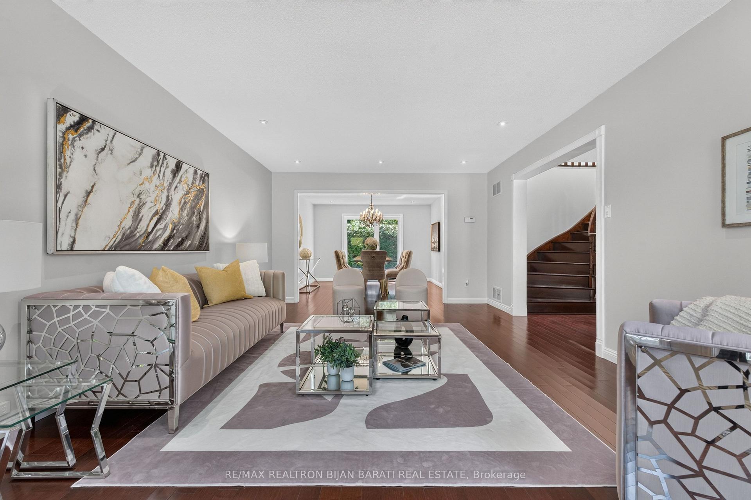
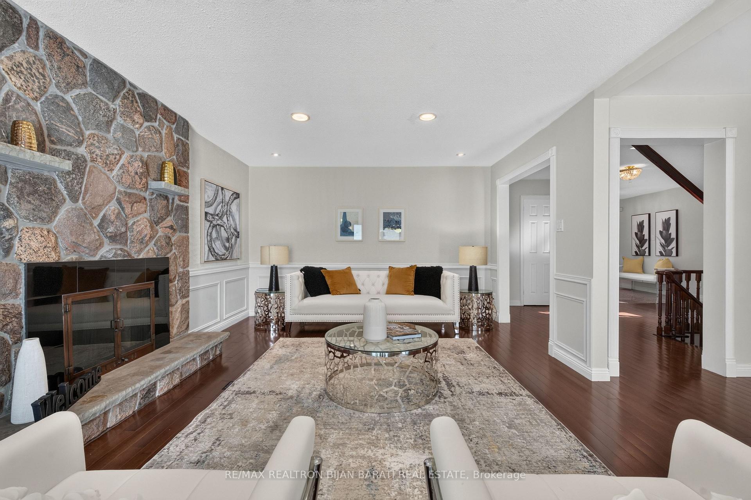
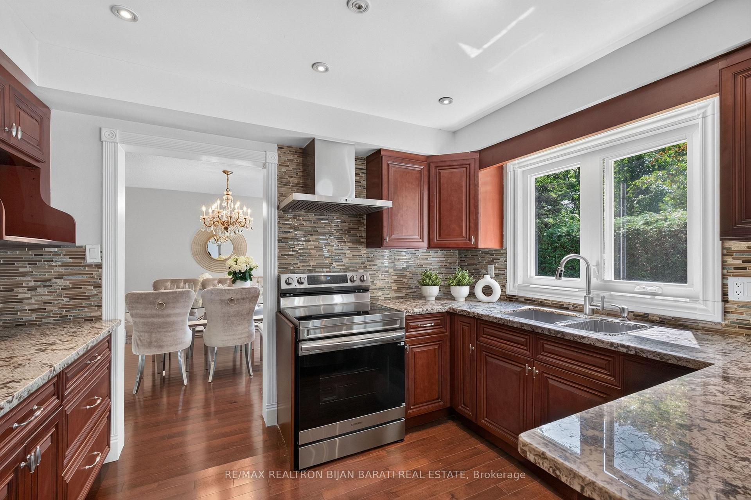
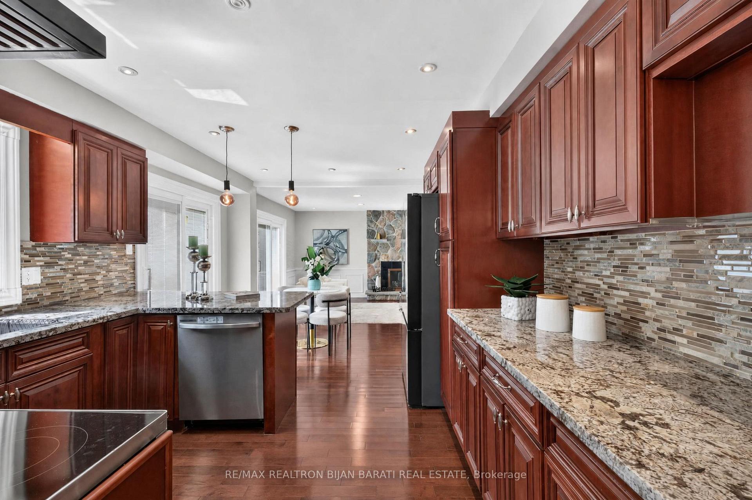
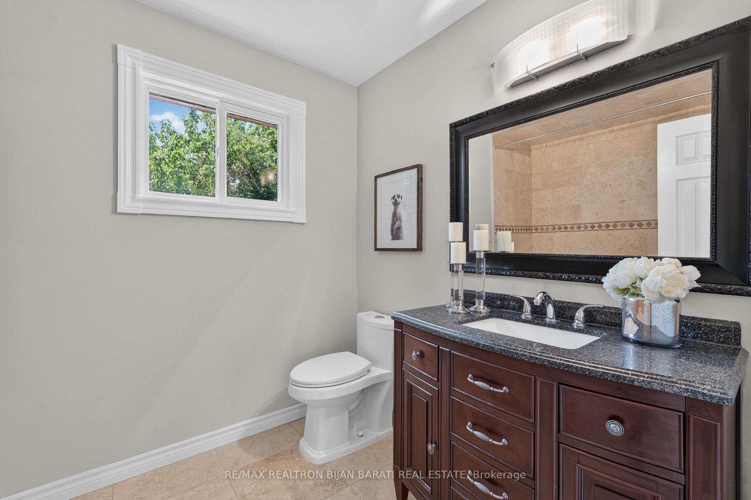
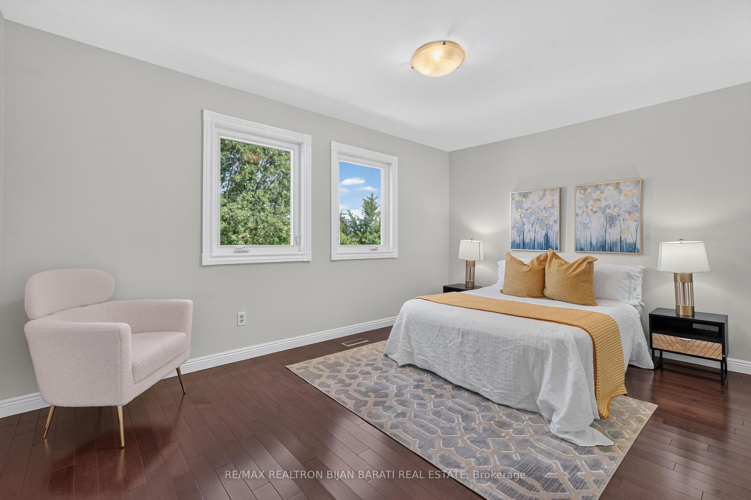
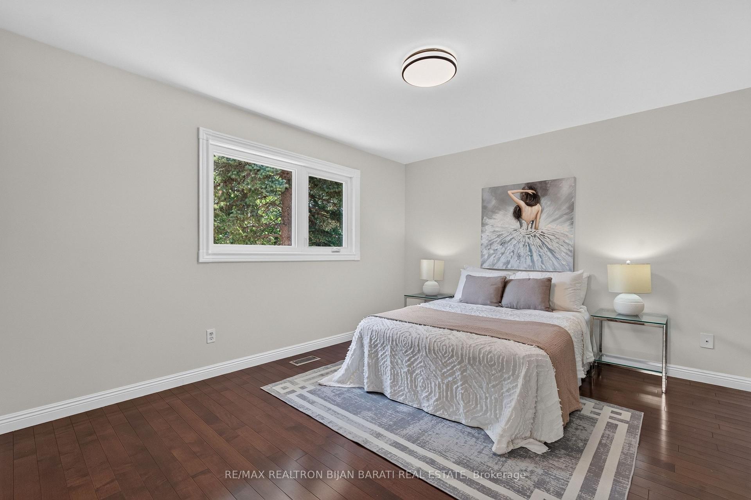
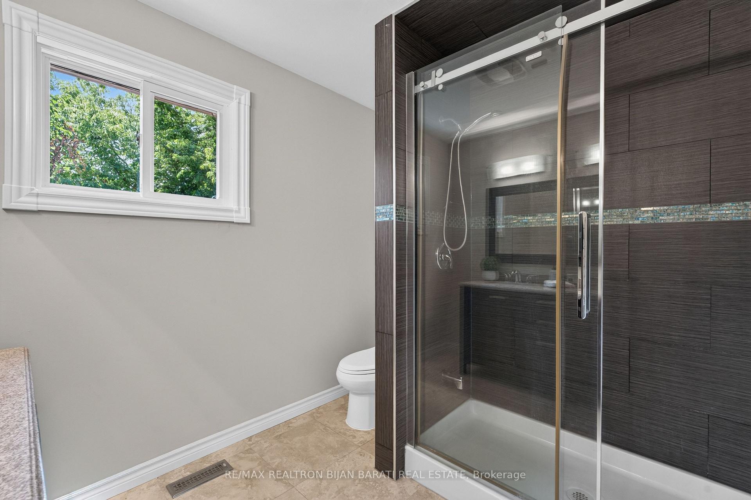
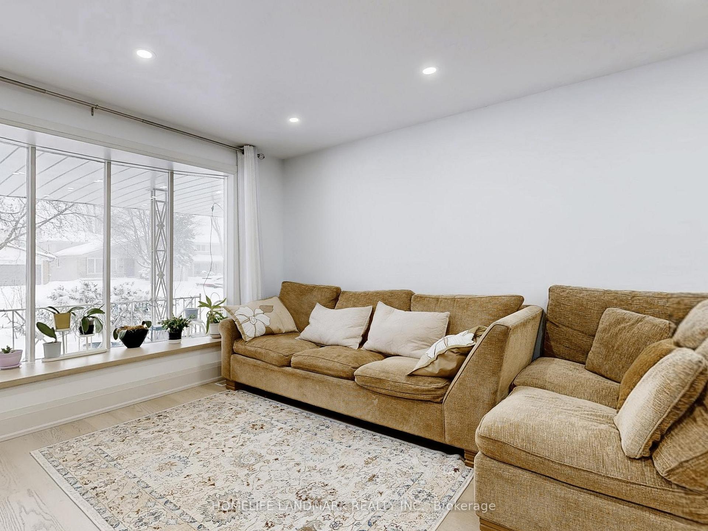
Welcome to this well-located North York family home, offering a functional layout, generous outdoor space, and plenty of potential to make it your own. The main floor features an eat-in kitchen with double sink, a spacious living room with bay window, and a warm family room with a picture window and fireplace creating an inviting space to gather with family and friends. A convenient 2-piece powder room completes the main level. Upstairs offers three bedrooms, including a primary bedroom with a walk-in closet and 4-piece ensuite. The finished basement provides a recreation room and laundry area for added living space. Step outside to the huge, flat backyard, offering plenty of room for children to play, entertaining, gardening, or simply relaxing outdoors. The home is ready for your personal upgrades and touches, giving you the opportunity to bring your own style and vision to this well-loved property. Ideally situated just around the corner from AY Jackson Secondary School and close to Cummer Park Community Centre, skate park, and surrounding parks, with easy access to Hwy 404 and Hwy 401. A fantastic opportunity in a highly convenient North York location!
No extras listed.
Visit this home
Pick a time that works for you.
No upcoming open houses.

| Type | Detached |
| Style | Sidesplit |
| Approx. Age | Not available |
| Size | 1500-2000 sq. ft. |
| Property Tax | $7,351 |
| Lot Size | 50.02 ft x 148.93 ft |
| mls© Number | C13747276 |
| Listed By | RE/MAX REALTY SPECIALISTS INC. |
Listing History
- No recent sale history for this listing.
- No recent lease history for this listing.
Schools
Could you afford this home?
What the bank counts
This home's actual carrying costs, payment stress-tested at 6%
- Mortgage, tested at 6%
- $6,654
- Property tax
- $613
- Heat allowance
- $150
- Housing costs
- $7,417 / mo
Lenders cap these at 39% of gross income — that sets the number.
Income needed
$228,000
gross annual household income
- Payment at 4%
- $5,471 / mo
- Cash down
- $260,000
Assumes no other monthly debts · 25-yr amortization
Full affordability checkInvestment Analysis
Estimated rent, cap rate and monthly cash flow for this property
Values and trends
Nearby listings
Comparable sales
- No similar listings found.