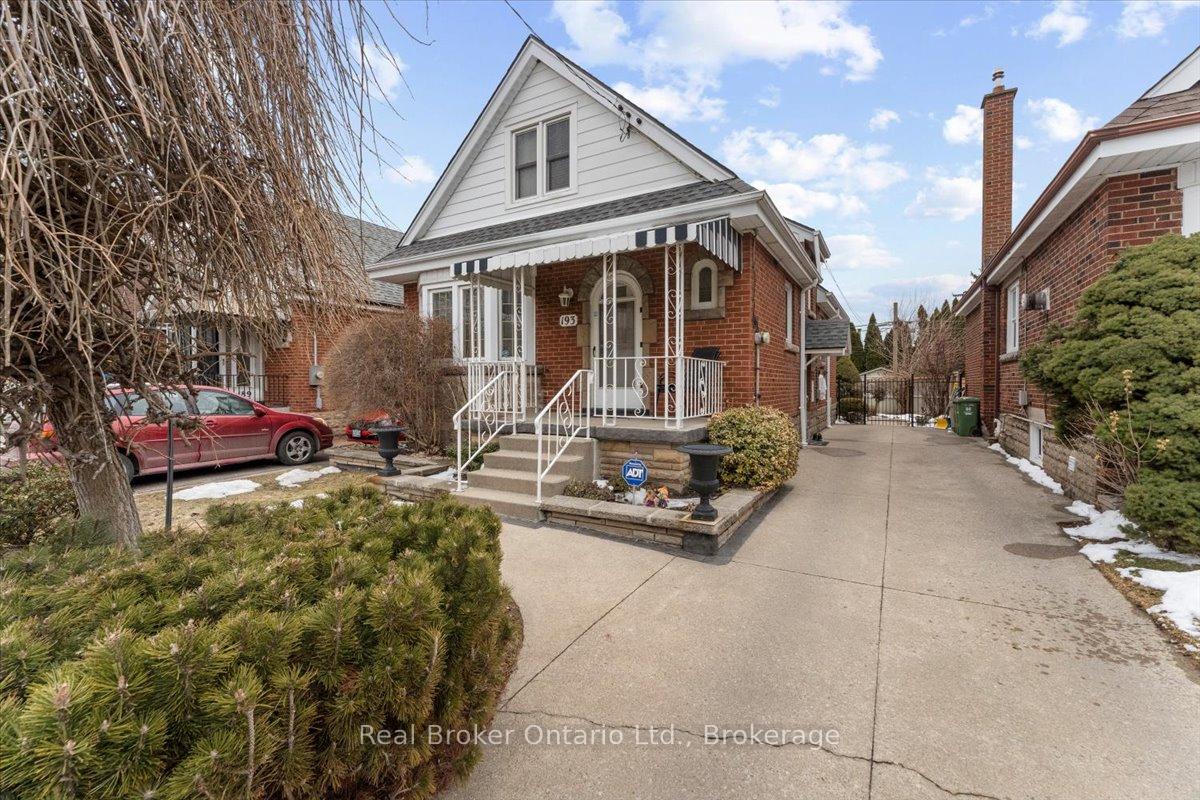
139 Garside Avenue S
Bartonville, Hamilton
$745,000
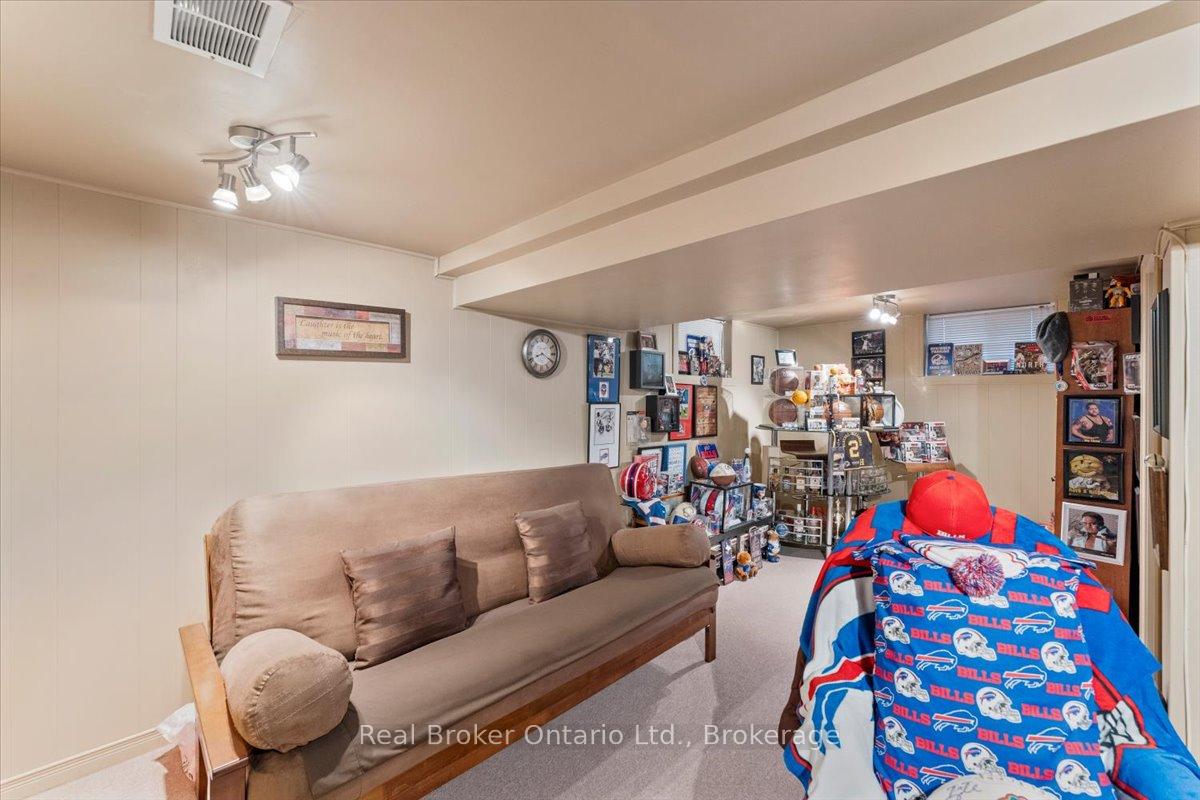
Beautifully renovated from top to bottom, this stunning 3-bedroom, 2.5-bathroom home seamlessly blends timeless character with modern luxury. A freshly painted exterior (2018), Double-hung Windows (2018), Elegant Crown Moulding, Hardwood Floors, plaster ceilings, and designer finishes create exceptional appeal throughout. The chef-inspired, eat-in kitchen (2019) features a breakfast bar, quartz countertops, matching backsplash, SS appliances, and a 6-burner gas stove. A 2-pc Main Floor bath (2019) adds convenience. An added family room (2019) has a soaring wood-vaulted ceiling, electric fireplace, and walkout to the back yard creates a cozy retreat. Upstairs enjoy three spacious bedrooms and an updated 4-pc bath. The finished basement adds a comfortable recreation room with newly crafted stairs, a gas fireplace, stylish 3-piece bath, double sink Laundry/Utility area (all 2019). Step outside to your own private garden oasis with glass-railed covered deck (2019), wisteria-covered patio, lush perennial gardens, mature trees, a charming She Shed and an impressive 1-storey Barn-style Workshop with electricity and attic storage (both 2013). Thoughtfully updated throughout, this move-in-ready home offers an exceptional lifestyle inside and out. Washer 2025. Roof 2024, Water Heater 2021, Generator 2019, HVAC 2013, Dryer 2012. Elec. 100-amp 2005.RSA **INTERBOARD LISTING: CORNERSTONE ASSOCIATION OF REALTORS**
No extras listed.
Visit this home
Pick a time that works for you.
No upcoming open houses.

| Type | Detached |
| Style | 2-Storey |
| Approx. Age | 51-99 |
| Size | 1500-2000 sq. ft. |
| Property Tax | $5,016 |
| Lot Size | 37 ft x 90.75 ft |
| mls© Number | X13674878 |
| Listed By | ROYAL LEPAGE STATE REALTY |
Listing History
- No recent sale history for this listing.
- No recent lease history for this listing.
Could you afford this home?
What the bank counts
This home's actual carrying costs, payment stress-tested at 6%
- Mortgage, tested at 6%
- $3,813
- Property tax
- $418
- Heat allowance
- $150
- Housing costs
- $4,381 / mo
Lenders cap these at 39% of gross income — that sets the number.
Income needed
$135,000
gross annual household income
- Payment at 4%
- $3,135 / mo
- Cash down
- $149,000
Assumes no other monthly debts · 25-yr amortization
Full affordability checkInvestment Analysis
Estimated rent, cap rate and monthly cash flow for this property
Values and trends
Nearby listings
Comparable sales
- No similar listings found.