| Common Elements Included | |
| Building Insurance Included | |
| Parking Included |


Listed 21 days ago
11 - 151 Mcniven Road
Ancaster, Hamilton
$750,000
Condo Townhouse |
3 | 3 | 4 | 0
About this home
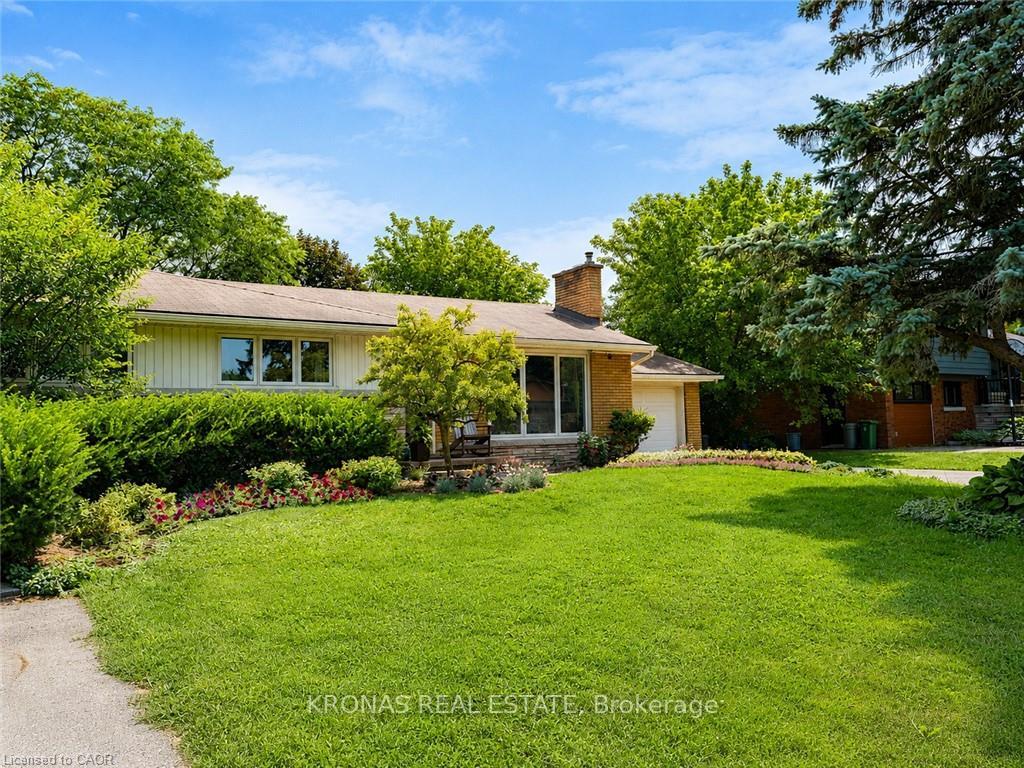
Rarely available, this spacious condo townhouse provides over 2,150 sq. ft. of above-grade living space, plus a finished basement, and backs onto peaceful greenspace in a well-managed Ancaster complex. The open-concept main level features engineered hardwood flooring, a bright white kitchen overlooking the dining area, a generous family room with a gas fireplace, and a separate living room, creating exceptional space for everyday living and entertaining. Upstairs you'll find three generous bedrooms, including a spacious primary suite with an oversized walk-in closet and a private ensuite featuring a separate tub and shower. Convenient bedroom-level laundry completes the upper level. Enjoy the private rear yard with a deck overlooking the greenspace. The finished basement adds a large office, bonus room, and abundant utility and storage space. Additional highlights include a double garage with inside entry, 2.5 bathrooms, and abundant visitor parking. Ideally located close to schools, parks, Meadowlands shopping, and restaurants, with quick access to major highways. Some images virtually staged.
Extras
No extras listed.
Visit this home
Pick a time that works for you.
No upcoming open houses.
| Type | Condo Townhouse |
| Style | 2-Storey |
| Approx. Age | Not available |
| Size | 2000-2249 sq. ft. |
| Maintenance Fees | $740 |
| Locker | None |
| Balcony | None |
| Exposure | North |
| Parking Type | Attached |
| Parking Spaces | 4 |
| Parking Features | Inside Entry, Private |
| Property Tax | $5,953 |
| mls© Number | X13618782 |
| Listed By | ROYAL LEPAGE STATE REALTY |
Listing History
- No recent sale history for this listing.
- No recent lease history for this listing.
Could you afford this home?
What the bank counts
This home's actual carrying costs, payment stress-tested at 6%
- Mortgage, tested at 6%
- $3,839
- Property tax
- $496
- Heat allowance
- $150
- Condo fees, half counted
- $370
- Housing costs
- $4,855 / mo
Lenders cap these at 39% of gross income — that sets the number.
Down payment20% · $150,000
25-yr amortization
Income needed
$149,000
gross annual household income
- Payment at 4%
- $3,156 / mo
- Cash down
- $150,000
Assumes no other monthly debts · 25-yr amortization
Full affordability checkInvestment Analysis
Estimated rent, cap rate and monthly cash flow for this property
Values and trends
Nearby listings
Comparable sales
- No similar listings found.