54 Granite Street
607 - Clarence/Rockland Twp, Clarence-Rockland
$929,999
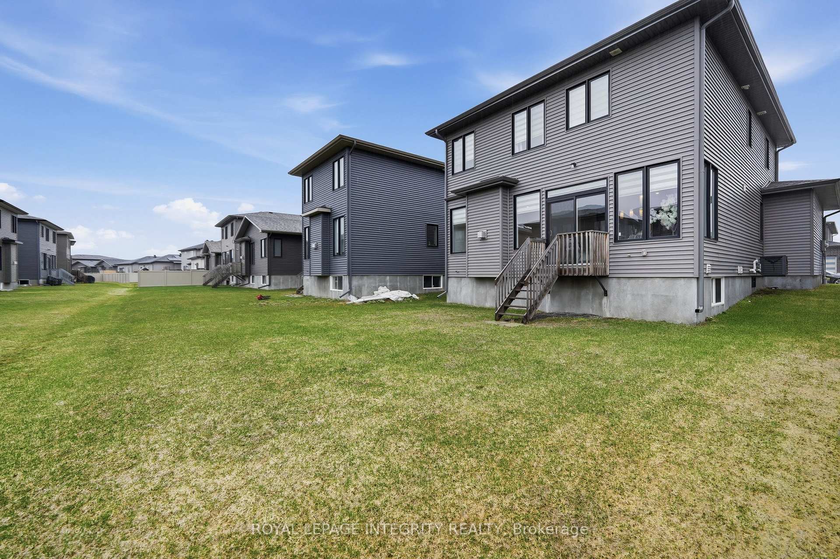
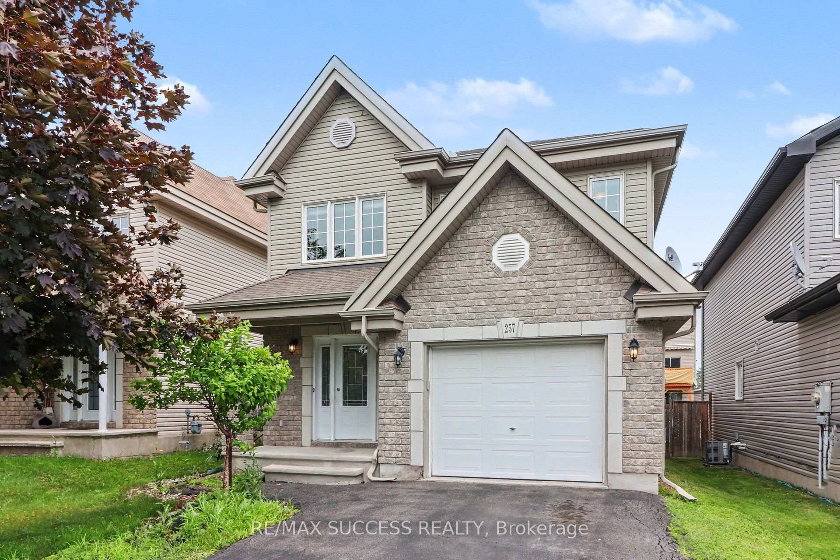
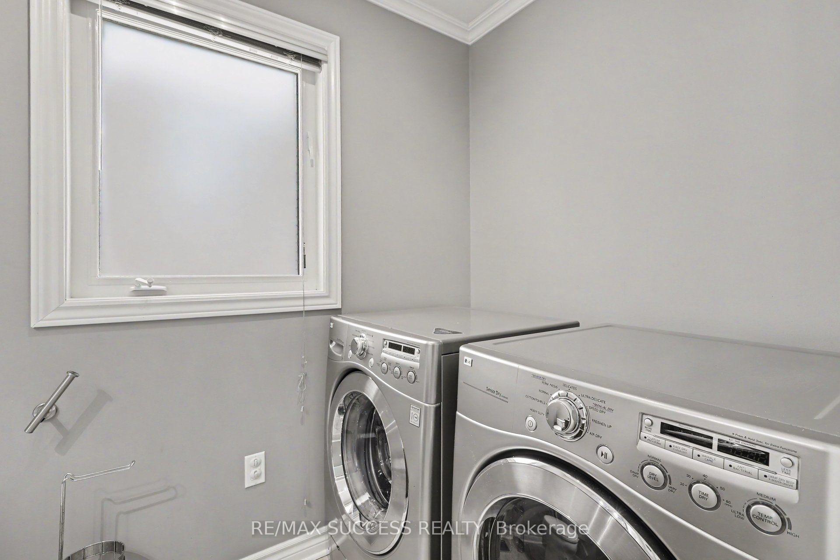
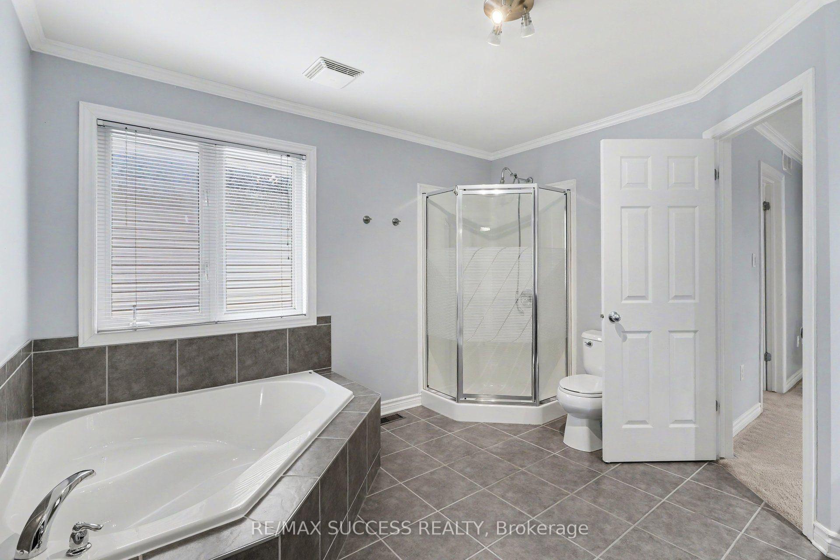
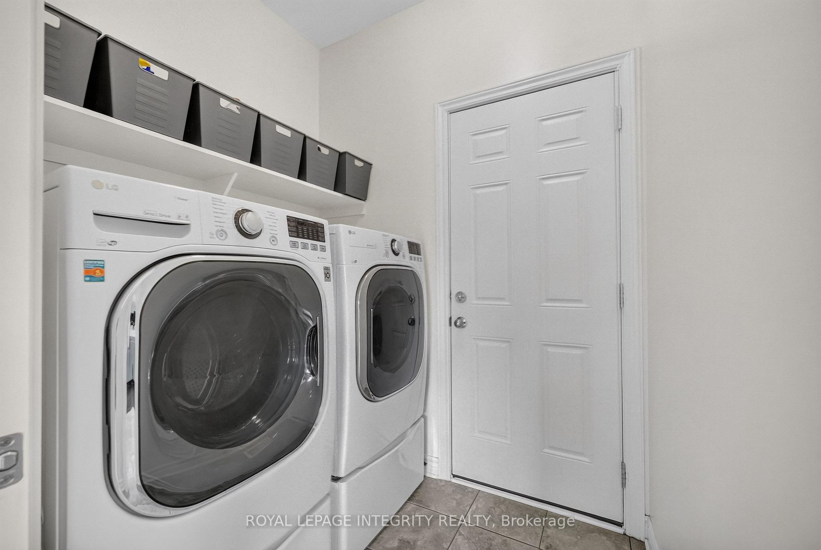
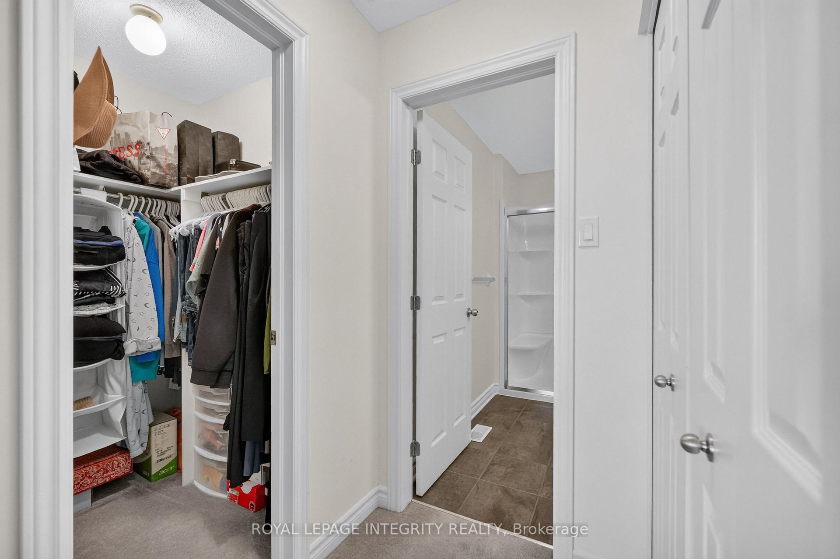
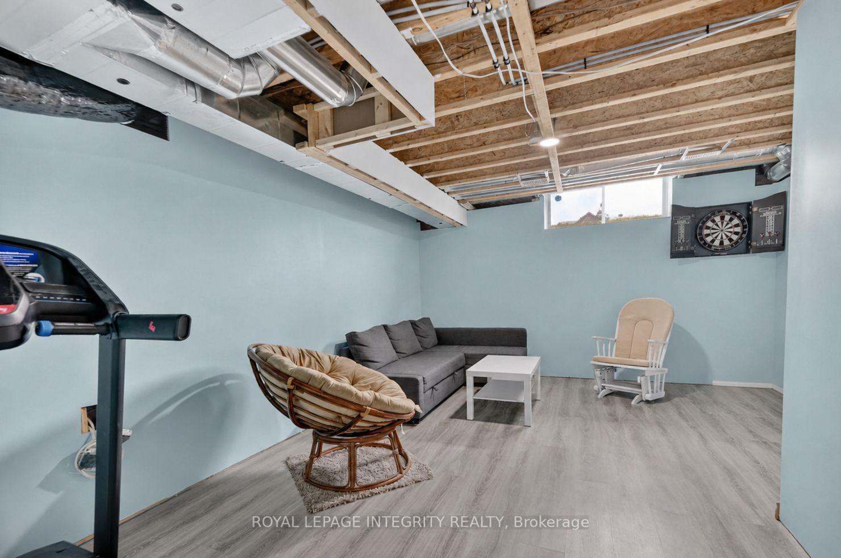
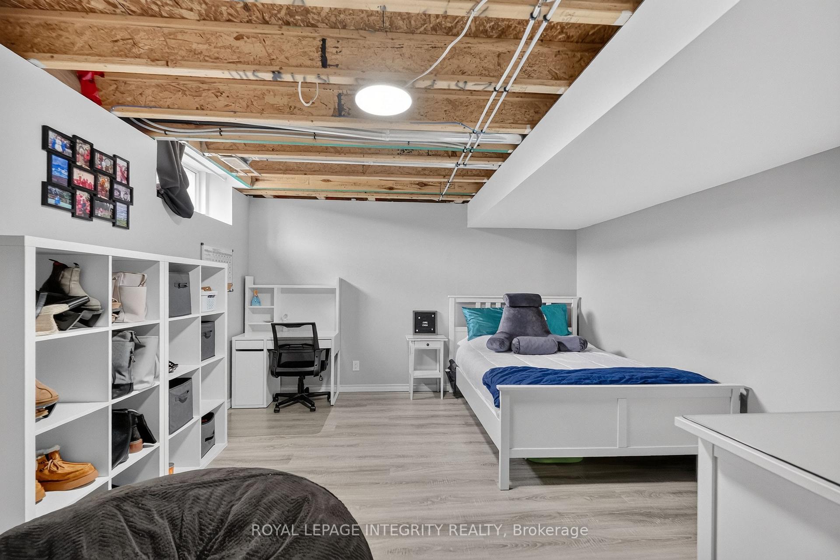
Welcome to this stunning 2-storey detached home offering the perfect blend of luxury, comfort and modern living in one of Clarence-Rockland's most desirable neighborhoods. Built in 2017, this beautifully maintained home features 3+1 spacious bedrooms, 4 bathrooms and a bright open-concept layout designed for today's lifestyle. The main floor boasts a gourmet kitchen with quartz countertops, a large center island, stainless steel appliances, ample cabinetry and a spacious dining area overlooking the backyard. The inviting family room showcases elegant wood ceiling beams and a beautiful gas fireplace, creating the perfect space for relaxing or entertaining. Upstairs, you'll find a bright and spacious loft that offers the ideal space for a second family room, children's play area, home office or reading lounge. The impressive primary suite features a walk-in closet and a spa-inspired 5-piece ensuite complete with a freestanding soaker tub, glass shower and double vanity. Step outside to your own private backyard oasis featuring an in-ground swimming pool, professionally landscaped grounds with decorative white stone, interlock paving, lush green space and a gazebo, perfect for entertaining or enjoying warm summer days with family and friends. The home also offers an attached double garage, and convenient upper-level laundry. Ideally located close to schools, parks, shopping, restaurants, recreation facilities and everyday amenities, with quick access to Highway 174 for an easy commute to Ottawa. Move-in ready and meticulously maintained. This exceptional home offers the perfect combination of elegance, functionality and location. A must-see!
No extras listed.
Visit this home
Pick a time that works for you.
No upcoming open houses.

| Type | Detached |
| Style | 2-Storey |
| Approx. Age | 6-15 |
| Size | 2000-2500 sq. ft. |
| Property Tax | $6,355 |
| Lot Size | 49.44 ft x 139.7 ft |
| mls© Number | X13541380 |
| Listed By | CENTURY 21 TITANS REALTY INC. |
Listing History
- No recent sale history for this listing.
- No recent lease history for this listing.
Could you afford this home?
What the bank counts
This home's actual carrying costs, payment stress-tested at 6%
- Mortgage, tested at 6%
- $4,760
- Property tax
- $530
- Heat allowance
- $150
- Housing costs
- $5,440 / mo
Lenders cap these at 39% of gross income — that sets the number.
Income needed
$167,000
gross annual household income
- Payment at 4%
- $3,914 / mo
- Cash down
- $186,000
Assumes no other monthly debts · 25-yr amortization
Full affordability checkInvestment Analysis
Estimated rent, cap rate and monthly cash flow for this property
Values and trends
Nearby listings
Comparable sales
- No similar listings found.