







129 Dorina Sarazin Crescent
606 - Town of Rockland, Clarence-Rockland
$674,900
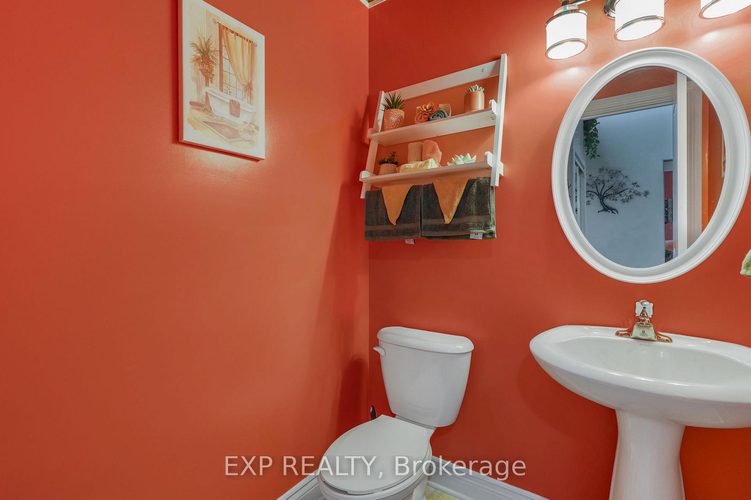
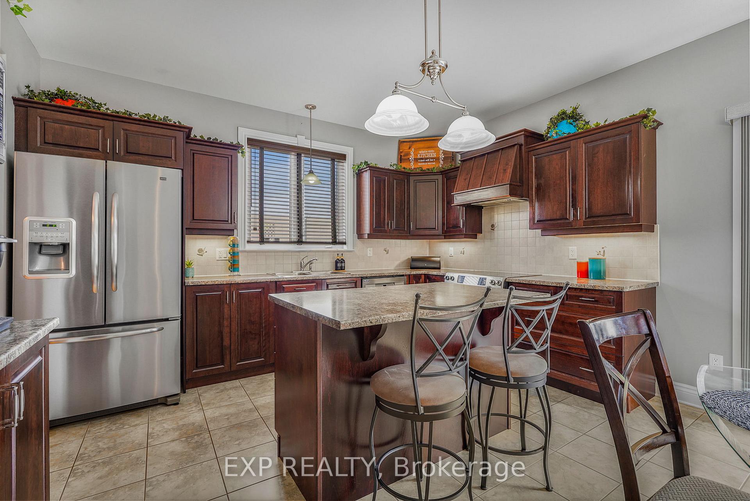
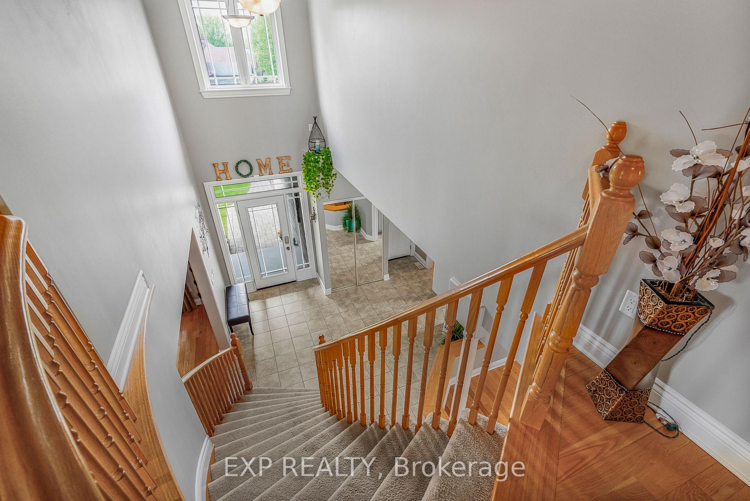
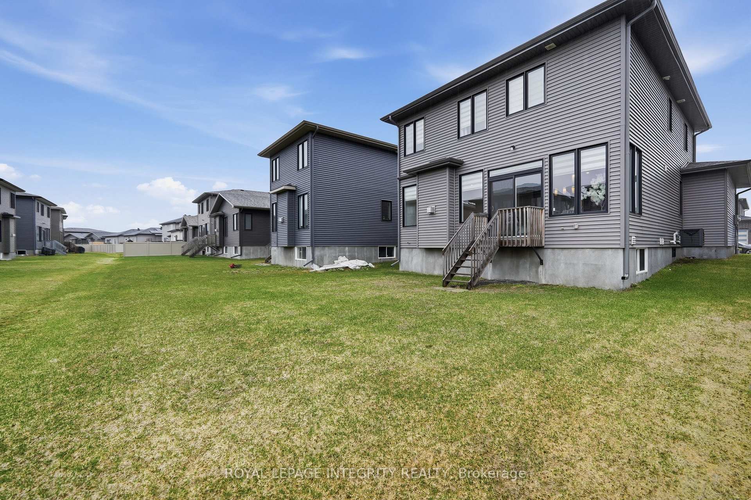
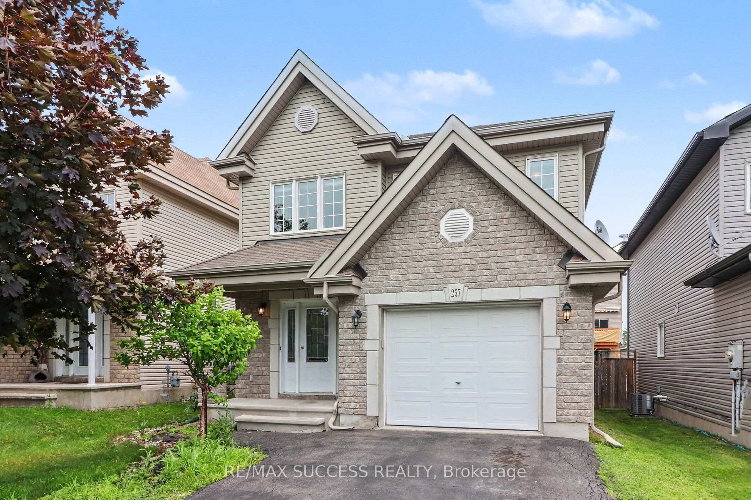
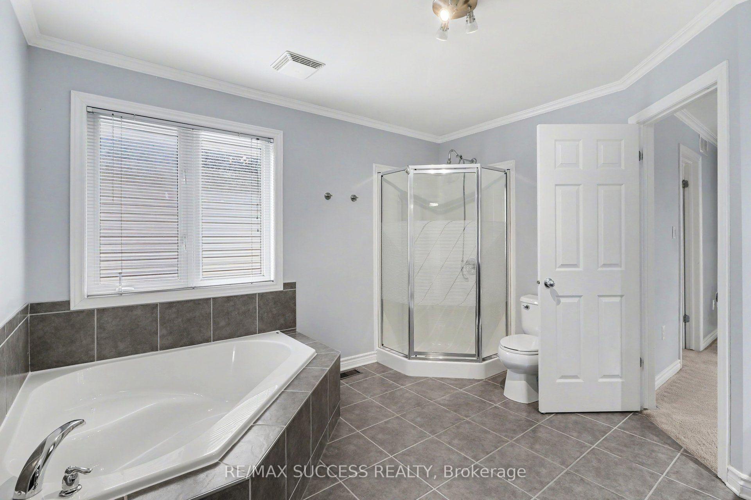
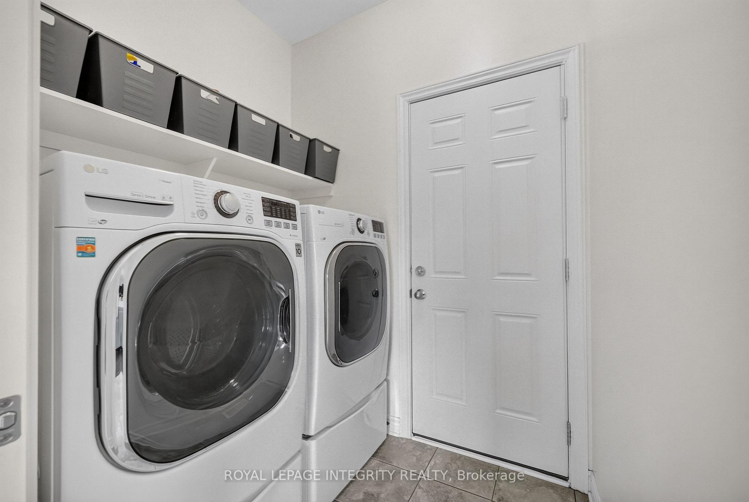
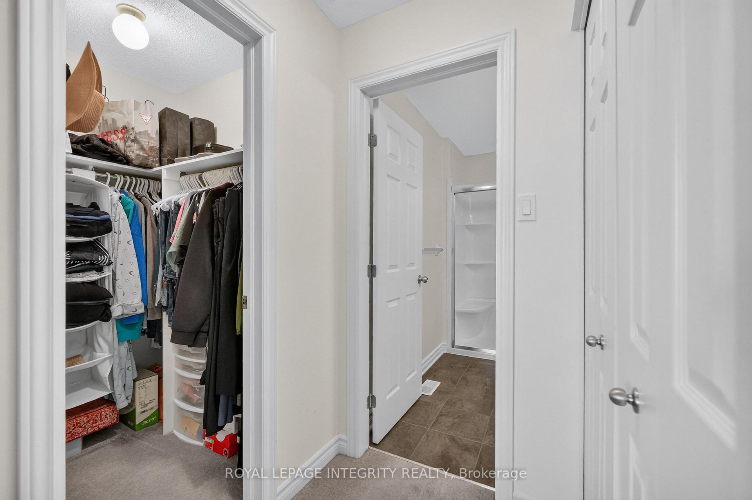
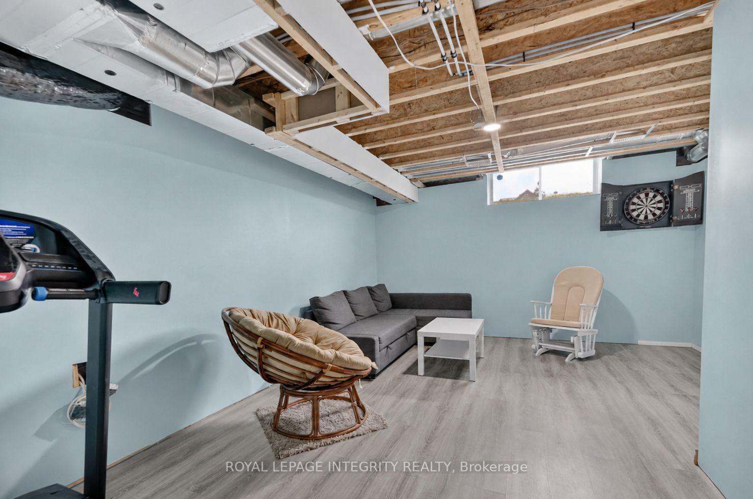
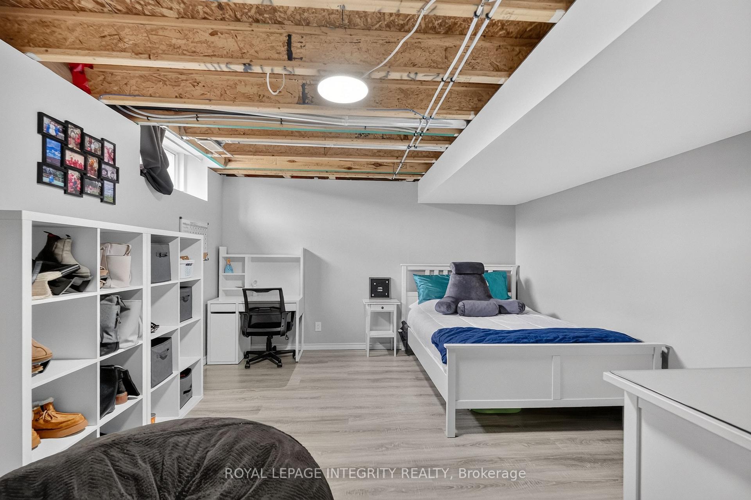
Welcome to 129 Dorina Sarazin Crescent - a beautifully maintained 3+1 bedroom, 3 bathroom home on a quiet, family-oriented street with no rear neighbours, just steps from Deschamps Park in sought-after Morris Village! The inviting front porch welcomes you home, while the oversized driveway accommodates up to 4 vehicles. Inside, the bright foyer opens to a functional main floor featuring gleaming hardwood floors, neutral décor and an excellent layout. The spacious living and dining areas seamlessly blend into the sun-filled great room, perfectly anchored by a cozy gas fireplace. The kitchen offers white cabinetry, stainless steel appliances, subway tile backsplash, abundant counter and cabinet space, and a large walk-in pantry for added convenience. Adjacent to the kitchen is the eating area with patio doors leading to the backyard, complete with a large stamped concrete patio and ample green space-ideal for kids, pets and entertaining. A convenient powder room and laundry room with inside access to the attached garage complete the main level. Upstairs, the generous primary suite overlooks the backyard and features a walk-in closet, secondary closet and a 3-piece ensuite with glass shower. Two additional well-sized bedrooms share a full bathroom with tub/shower combination. The partially finished basement provides valuable additional living space with a versatile family room, rough-in for a future bathroom and wet bar, fourth bedroom, and plenty of storage space. An ideal family home in a fantastic location close to parks, schools, amenities and everything Morris Village has to offer!
No extras listed.
Visit this home
Pick a time that works for you.
No upcoming open houses.

| Type | Detached |
| Style | 2-Storey |
| Approx. Age | 6-15 |
| Size | 1500-2000 sq. ft. |
| Property Tax | $6,131 |
| Lot Size | 36.44 ft x 104.84 ft |
| mls© Number | X13532906 |
| Listed By | ROYAL LEPAGE INTEGRITY REALTY |
Listing History
- No recent sale history for this listing.
- No recent lease history for this listing.
Could you afford this home?
What the bank counts
This home's actual carrying costs, payment stress-tested at 6%
- Mortgage, tested at 6%
- $3,454
- Property tax
- $511
- Heat allowance
- $150
- Housing costs
- $4,115 / mo
Lenders cap these at 39% of gross income — that sets the number.
Income needed
$127,000
gross annual household income
- Payment at 4%
- $2,840 / mo
- Cash down
- $134,980
Assumes no other monthly debts · 25-yr amortization
Full affordability checkInvestment Analysis
Estimated rent, cap rate and monthly cash flow for this property
Values and trends
Nearby listings
Comparable sales
- No similar listings found.