30 Bensley Lane
Mountview, Hamilton
$899,999
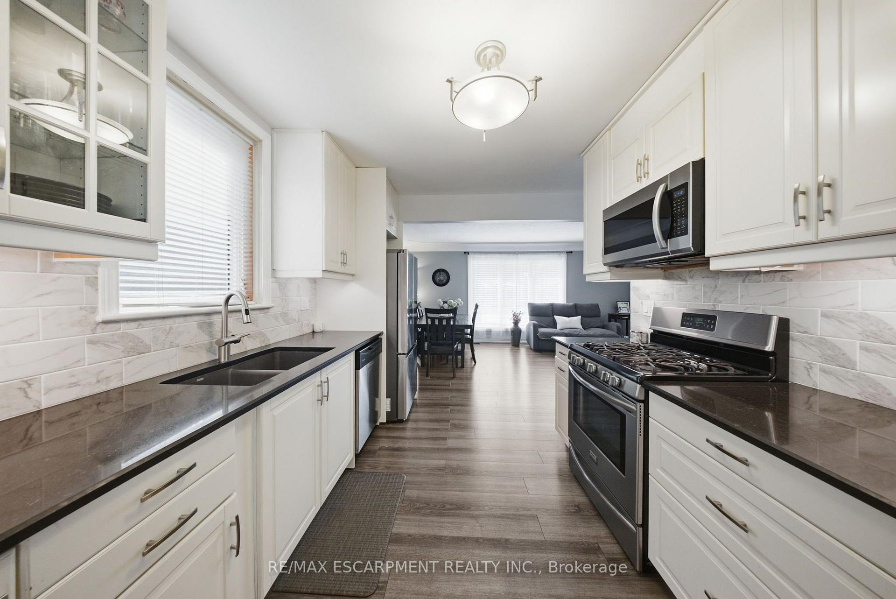
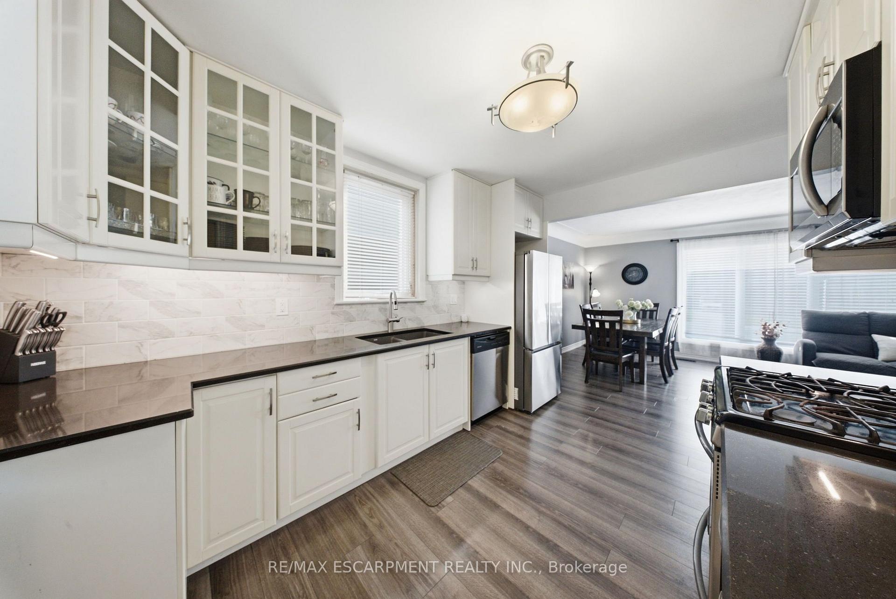
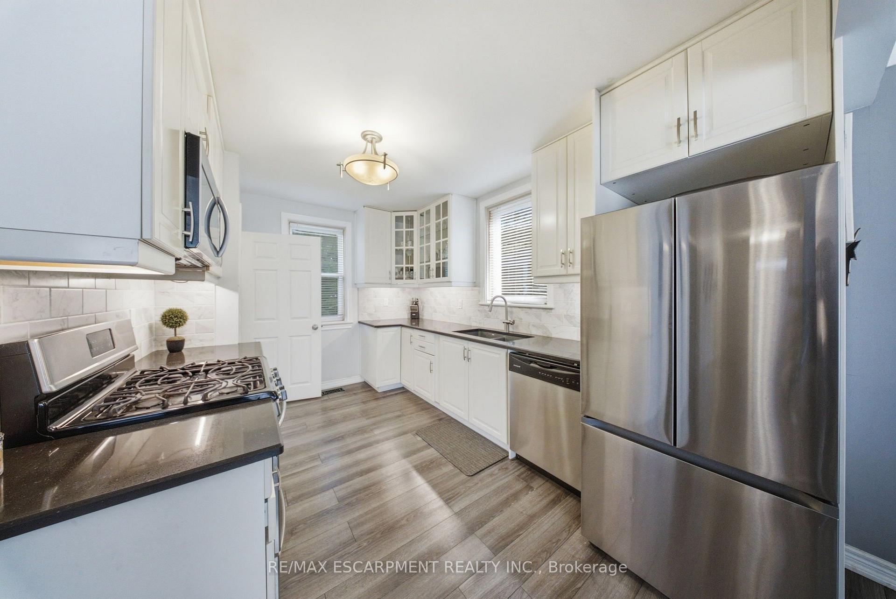
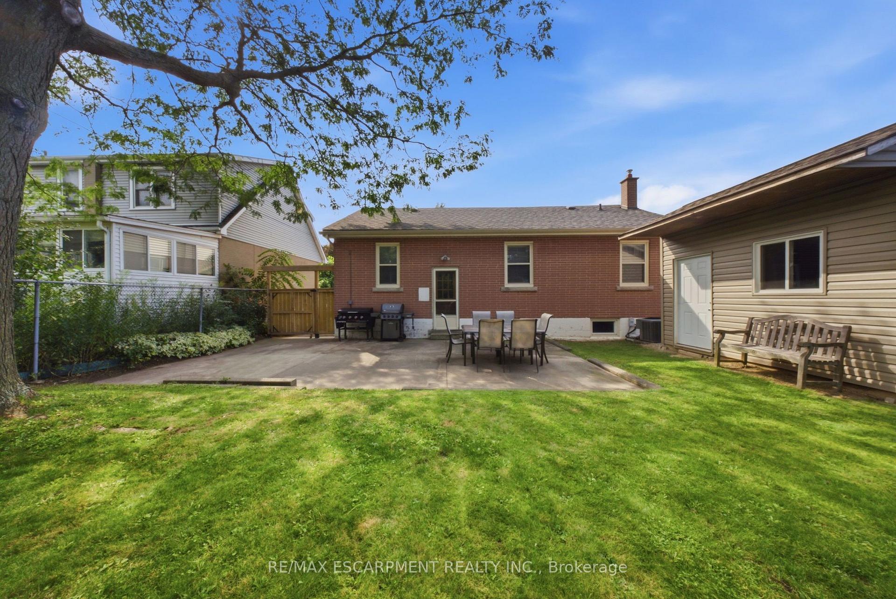
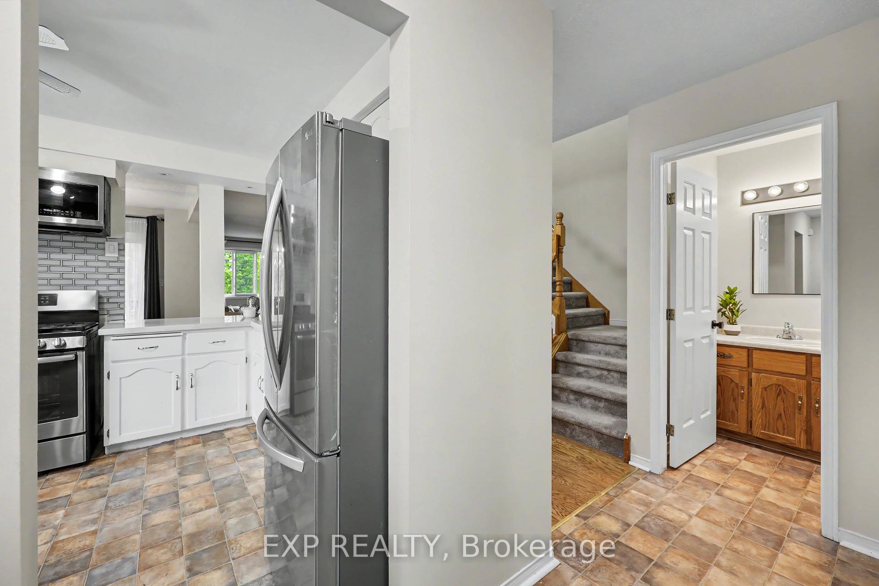
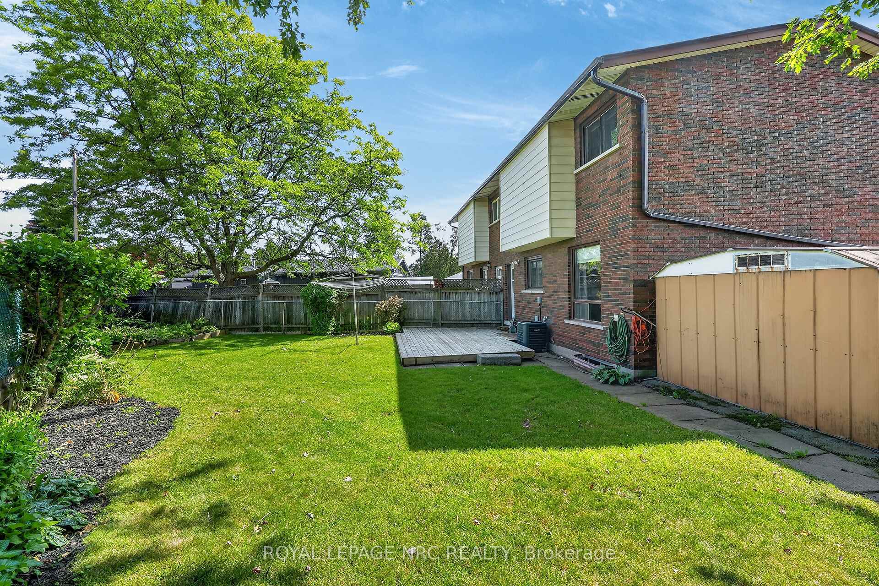
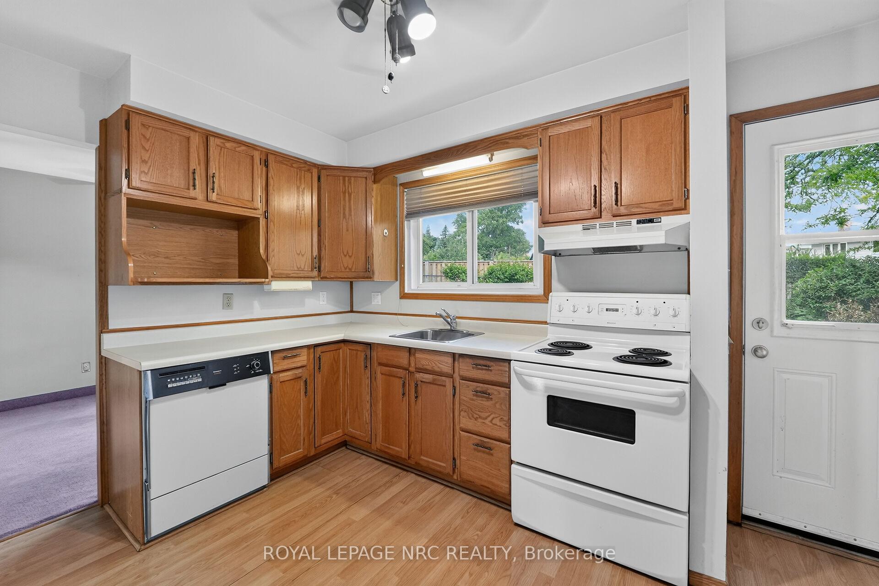
Welcome to this beautifully designed Townhouse that effortlessly blends comfort, style, and functionality. As you enter, you're greeted by a large open foyer with soaring vaulted ceilings that extend to the loft area above, creating an immediate sense of space and grandeur. The foyer flows seamlessly into the dining room, setting the tone for the rest of the home. The heart of the home is the open concept kitchen & dining room, showcasing a large center island, sleek stainless steel appliances, a stylish backsplash, and a walk-through butler's pantry that connects directly to the dining room, making entertaining a breeze. The inviting living room featuring impressive vaulted ceilings and garden doors that lead to your fully fenced, private backyard-perfect for relaxing or entertaining. This home offers the unique potential for two primary suites-one on the main level and one upstairs. The main-level primary suite boasts oversized windows, a walk-in closet, and a spa-like ensuite bathroom complete with a glass-enclosed shower. Enjoy the convenience of a main floor laundry room and a well-appointed 2-piece powder room. Upstairs, you'll find a spacious open loft with views of the rooms below-ideal for a secondary living area, home office, or playroom. The upper-level primary bedroom features a walk-in closet and ensuite privilege, while an additional large bedroom and a beautifully updated bathroom with dual vanities and a glass shower complete the level. The basement is unfinished and offers endless possibilities-ready for your personal touch to create even more living space. Ideally located close to a variety of amenities including parks, schools, and shopping. Don't miss your opportunity to own this incredible home! Some photos are virtually staged/enhanced. **INTERBOARD LISTING: BRANTFORD REGIONAL REAL ESTATE ASSOCIATION**
No extras listed.
Visit this home
Pick a time that works for you.
No upcoming open houses.

| Type | Att/Row/Townhouse |
| Style | Bungaloft |
| Approx. Age | 0-5 |
| Size | 2000-2500 sq. ft. |
| Property Tax | $7,200 |
| Lot Size | 31.99 ft x 101.41 ft |
| mls© Number | X13133648 |
| Listed By | PAY IT FORWARD REALTY |
Listing History
- No recent sale history for this listing.
- No recent lease history for this listing.
Could you afford this home?
What the bank counts
This home's actual carrying costs, payment stress-tested at 6%
- Mortgage, tested at 6%
- $4,607
- Property tax
- $600
- Heat allowance
- $150
- Housing costs
- $5,357 / mo
Lenders cap these at 39% of gross income — that sets the number.
Income needed
$165,000
gross annual household income
- Payment at 4%
- $3,787 / mo
- Cash down
- $180,000
Assumes no other monthly debts · 25-yr amortization
Full affordability checkInvestment Analysis
Estimated rent, cap rate and monthly cash flow for this property
Values and trends
Nearby listings
Comparable sales
- No similar listings found.