22 Monterey Avenue
Heart Lake West, Brampton
$835,000
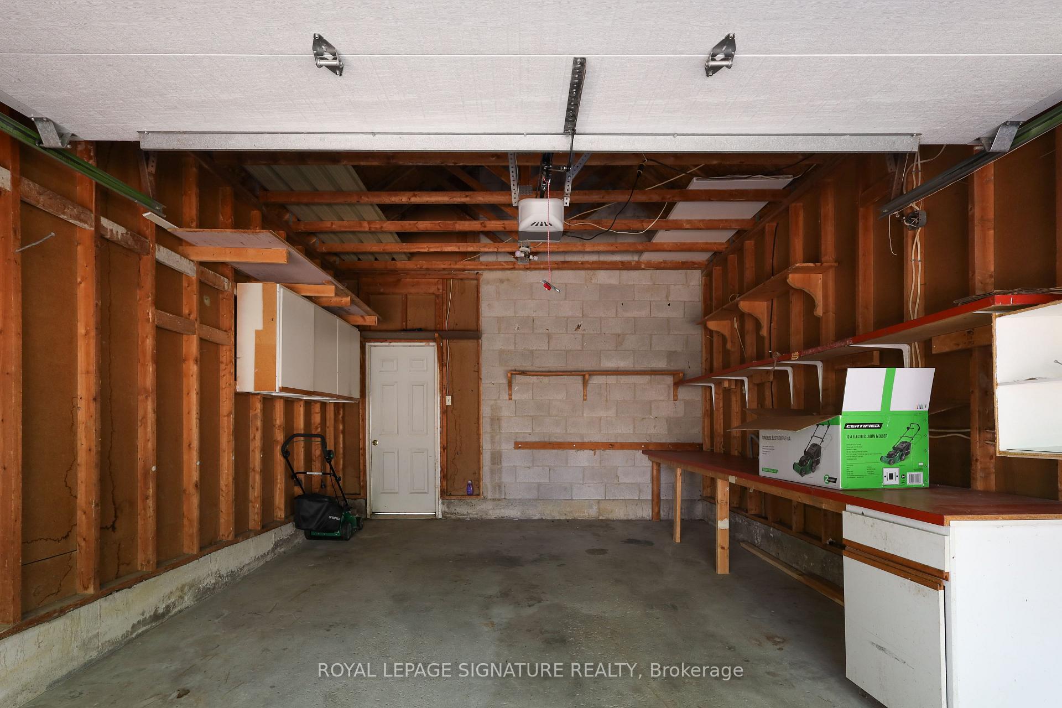
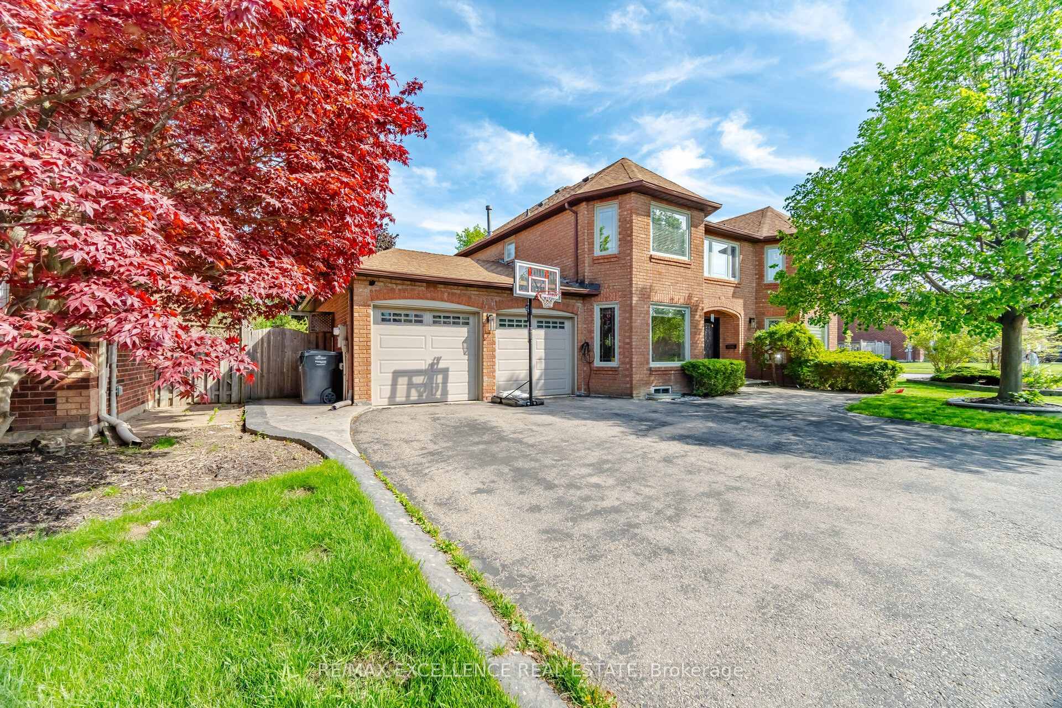
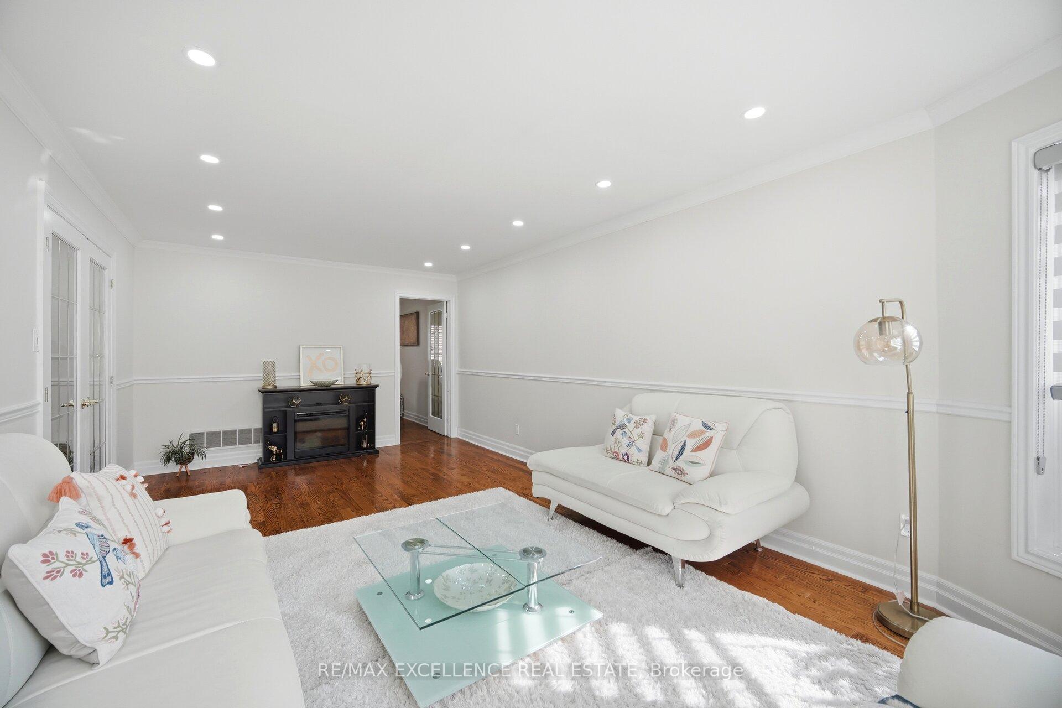
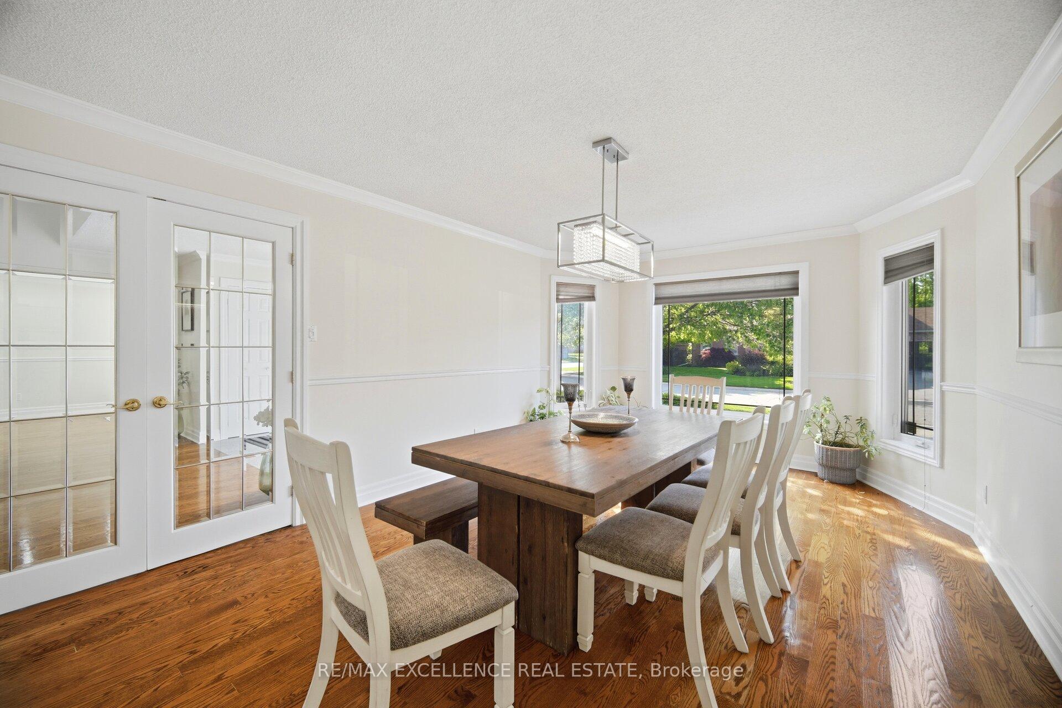
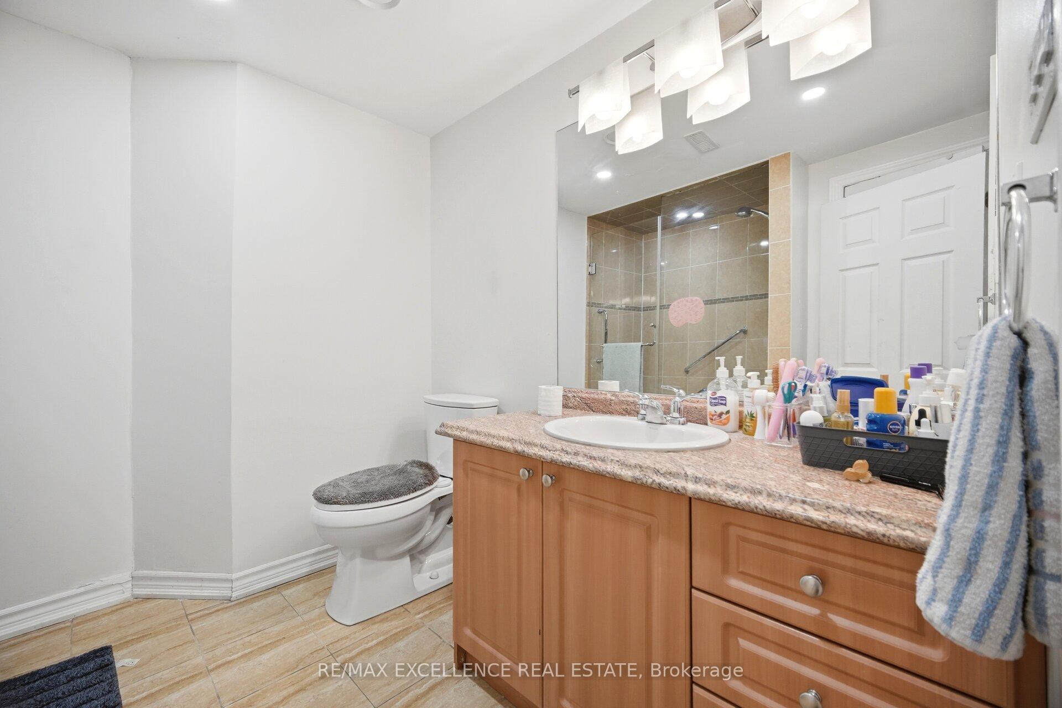
Welcome to 22 Monterey Avenue, ideally situated on a quiet cul de sac in the beautiful and sought after Heart Lake community. This one of a kind detached home features three generously sized bedrooms, two full bathrooms, and numerous thoughtful updates throughout. Step inside to a bright, open concept living space featuring an abundance of natural light, updated flooring, pot lights throughout, no carpet, and Somfy automated motorized blinds on several windows. The home flows into a beautifully updated, chef inspired kitchen offering plenty of counter space, granite countertops, and new stainless steel appliances. The primary bathroom features a well appointed four piece layout complete with a relaxing soaker tub, separate shower, heated floors, and built in ceiling speakers for added comfort. On the lower level, the secondary bathroom has been recently renovated and converted from a powder room into a luxurious three piece bathroom, also featuring heated floors. The lower level offers an inviting recreation space, along with a beautifully updated modern laundry room providing ample storage and a practical, well designed layout. The basement offers a walkout to your own private backyard oasis, complete with beautifully maintained landscaping, a charming wood pergola, and a large deck perfect for entertaining. The backyard backs onto a peaceful walking path leading toward a tranquil ravine, creating a serene setting to enjoy throughout the warmer months. The home also includes an attached single car garage with convenient interior access, along with a driveway that can accommodate up to three vehicles. Don't miss your opportunity to own this beautifully maintained and updated home in this welcoming Brampton neighbourhood, offering a comfortable blend of modern living, functional space, and a peaceful outdoor setting.
No extras listed.
Visit this home
Open houses
Sun, Sep 20
2:00 PM – 4:00 PM
Or pick a time that works for you.

| Type | Detached |
| Style | 2-Storey |
| Approx. Age | 31-50 |
| Size | 1100-1500 sq. ft. |
| Property Tax | $5,223 |
| Lot Size | 30.95 ft x 123.81 ft |
| mls© Number | W13805028 |
| Listed By | RE/MAX REALTY ENTERPRISES INC. |
Listing History
- No recent sale history for this listing.
- No recent lease history for this listing.
Schools
Could you afford this home?
What the bank counts
This home's actual carrying costs, payment stress-tested at 6%
- Mortgage, tested at 6%
- $4,274
- Property tax
- $435
- Heat allowance
- $150
- Housing costs
- $4,859 / mo
Lenders cap these at 39% of gross income — that sets the number.
Income needed
$150,000
gross annual household income
- Payment at 4%
- $3,514 / mo
- Cash down
- $167,000
Assumes no other monthly debts · 25-yr amortization
Full affordability checkInvestment Analysis
Estimated rent, cap rate and monthly cash flow for this property
Values and trends
Nearby listings
Comparable sales
- No similar listings found.