10 Whitmore Court
Heart Lake West, Brampton
$1,497,777
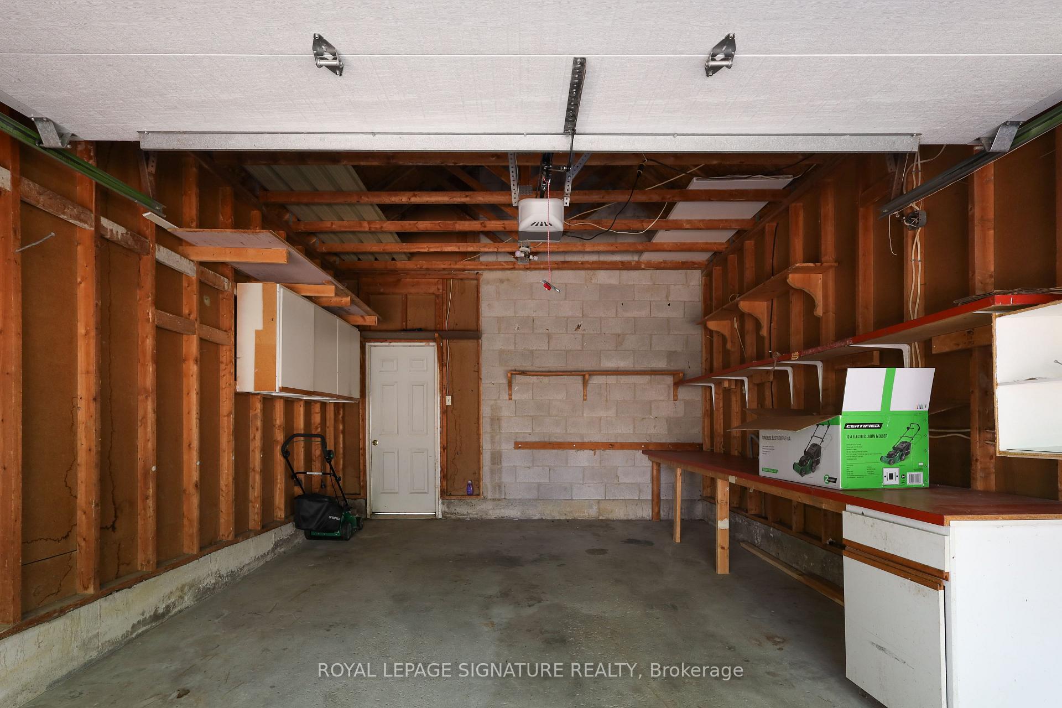
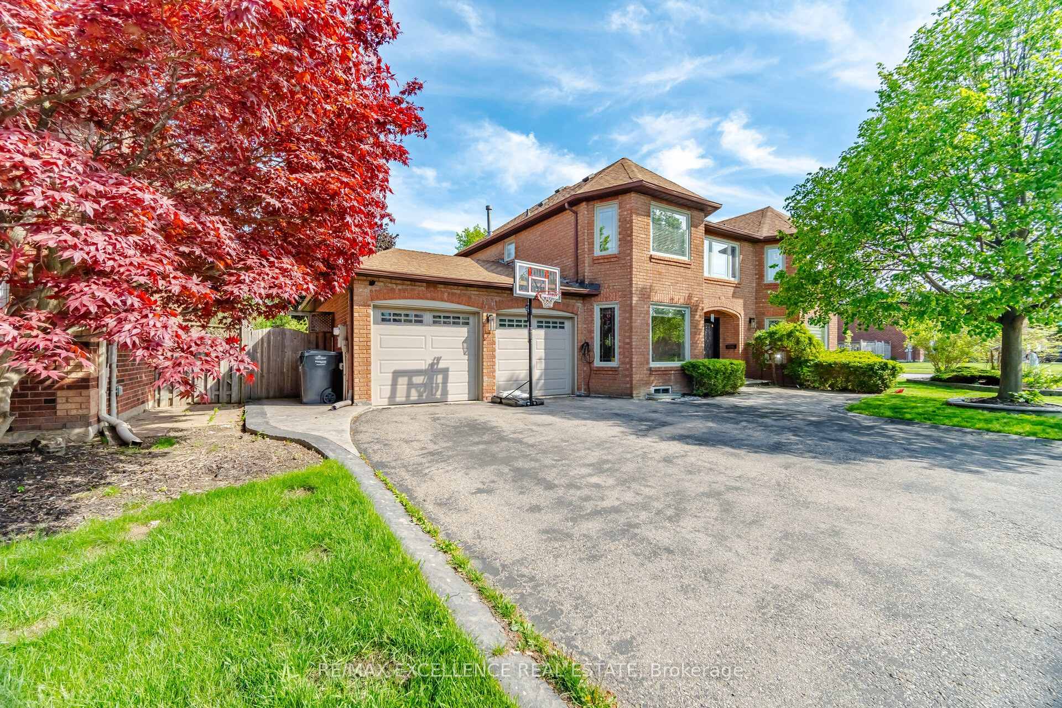
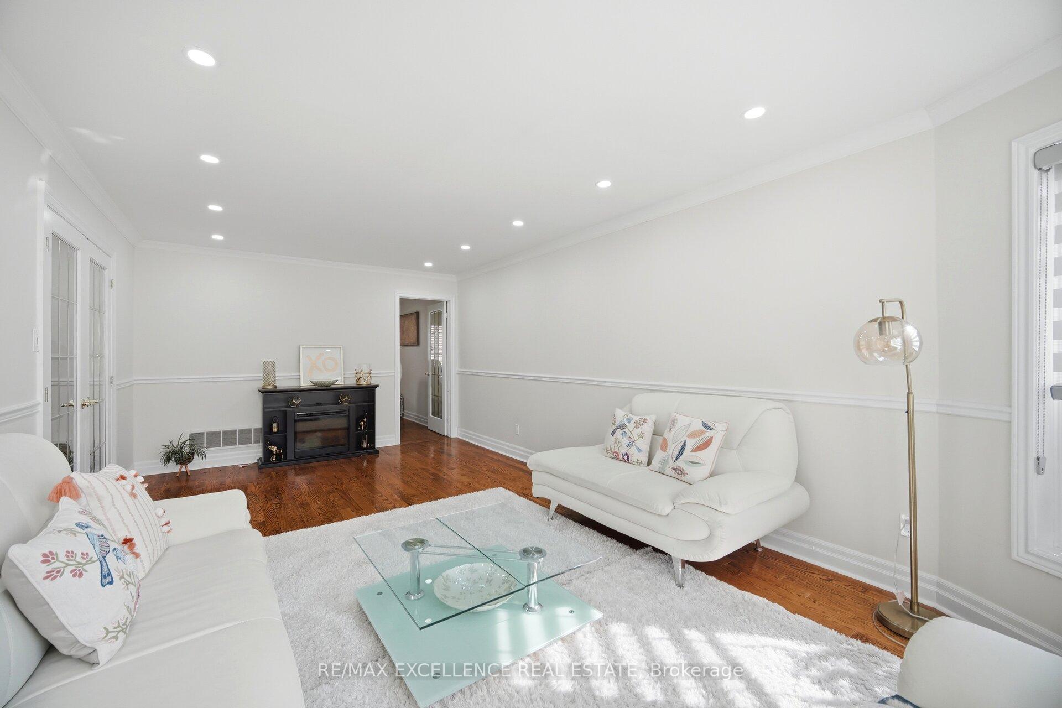
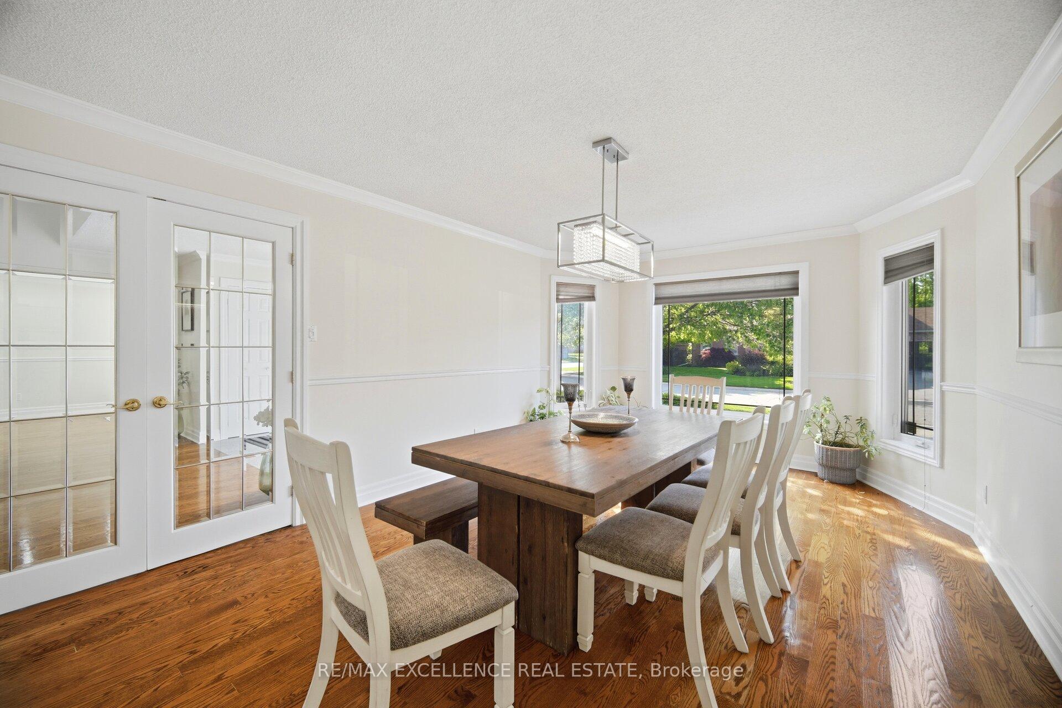
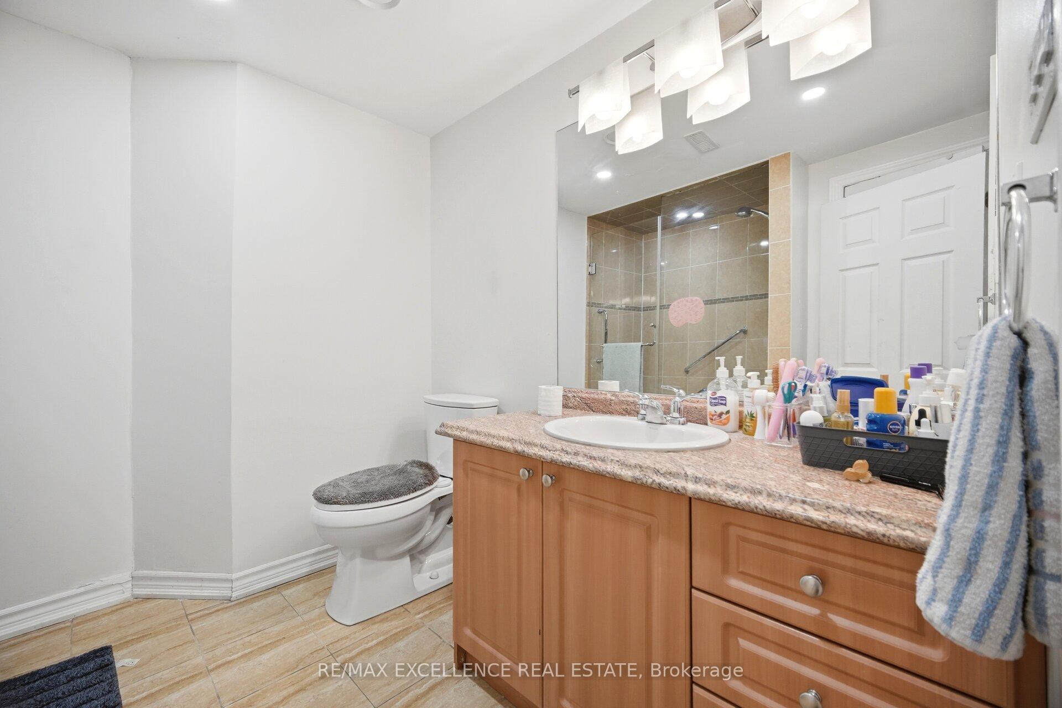
Welcome to 10 Whitmore Court, an exceptional family home with over $300,000 in upgrades, offering the perfect blend of luxury, comfort, and functionality. Tucked away on a quiet court in sought-after Heart Lake West, this impressive 4+2 bedroom, 5-bath residence offers over 5,000 sq. ft. of finished living space on a premium 60 x 120 ft rectangular lot with generous space between neighbouring homes. Inside, you'll find hardwood flooring throughout the main and upper levels, waterproof laminate in the finished walk-out basement, no carpet anywhere, pot lights inside and out, smart dimmable lighting, smart appliances, security cameras, two built-in electric fireplaces, and a new double steel front door (2026). The renovated kitchen features a walk-in pantry, separate mudroom, and overlooks your private backyard retreat with a heated in-ground pool, mature landscaping, and two spacious decks perfect for entertaining. Upstairs offers four generous bedrooms and three full bathrooms, including two spacious master bedrooms, each with its own 5-piece ensuite, plus an additional full bath serving the remaining bedrooms. The finished walk-out basement provides exceptional flexibility with two bedrooms, a second kitchen, full bathroom, recreation area, bar, cold cellar, and direct backyard access, making it ideal for extended family, guests, or multi-generational living. Complete with a 2-car garage, parking for 7 vehicles, EV charger, 200-amp electrical service, central vacuum, and thoughtful smart home features throughout, this is a rare opportunity to own a meticulously maintained estate-style home in one of Brampton's most established neighbourhoods. Homes offering this level of space, upgrades, privacy, and lifestyle rarely come to market.
No extras listed.
Visit this home
Pick a time that works for you.
No upcoming open houses.

| Type | Detached |
| Style | 2-Storey |
| Approx. Age | Not available |
| Size | 3000-3500 sq. ft. |
| Property Tax | $11,046 |
| Lot Size | 60 ft x 120 ft |
| mls© Number | W13748066 |
| Listed By | LOMBARD GROUP REAL ESTATE INC. |
Listing History
- No recent sale history for this listing.
- No recent lease history for this listing.
Schools
Could you afford this home?
What the bank counts
This home's actual carrying costs, payment stress-tested at 6%
- Mortgage, tested at 6%
- $7,666
- Property tax
- $921
- Heat allowance
- $150
- Housing costs
- $8,737 / mo
Lenders cap these at 39% of gross income — that sets the number.
Income needed
$269,000
gross annual household income
- Payment at 4%
- $6,303 / mo
- Cash down
- $299,555
Assumes no other monthly debts · 25-yr amortization
Full affordability checkInvestment Analysis
Estimated rent, cap rate and monthly cash flow for this property
Values and trends
Nearby listings
Comparable sales
- No similar listings found.