| Heat Included | |
| Hydro Included | |
| Water Included | |
| Common Elements Included | |
| Building Insurance Included | |
| Parking Included |


New37 minutes ago
C35 - 288 Mill Road
Markland Wood, Toronto
$525,000
Condo Apartment |
2 | 2 | 1 | 0
About this home
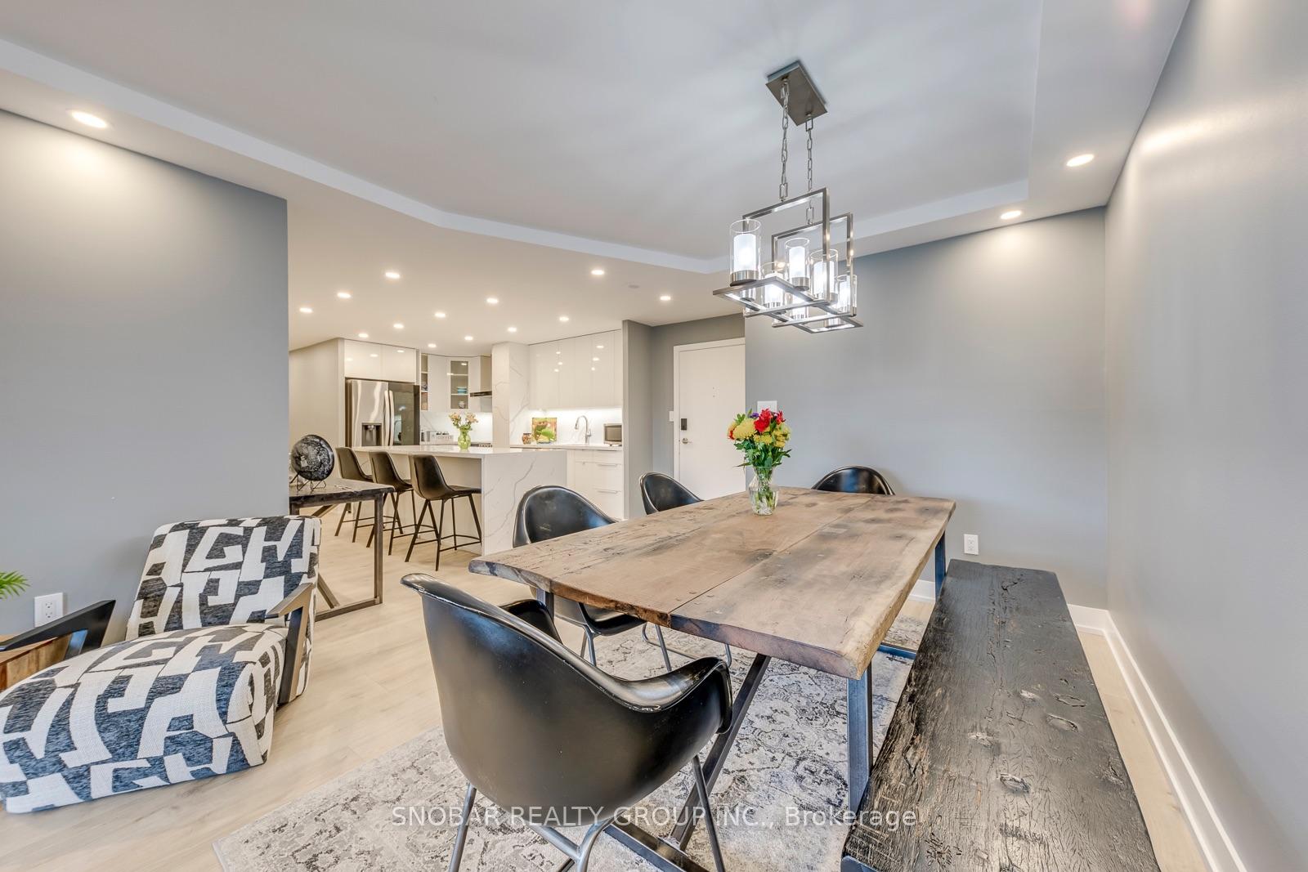
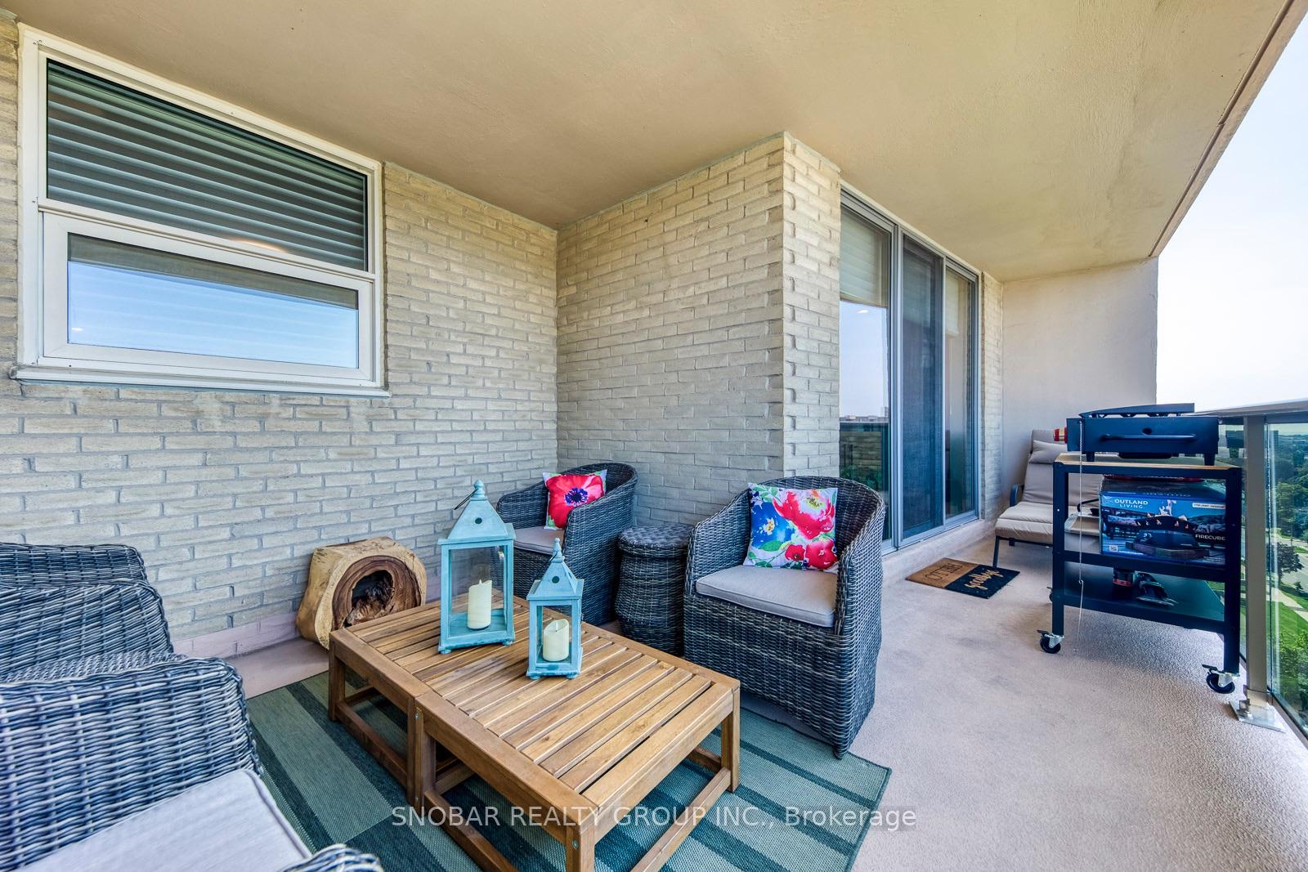
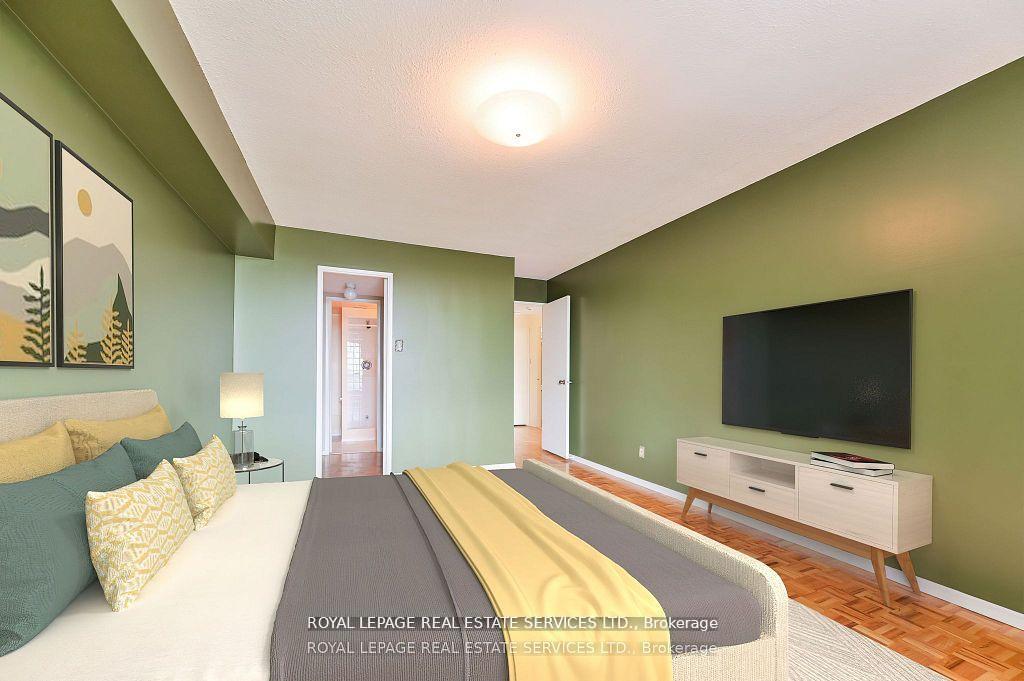
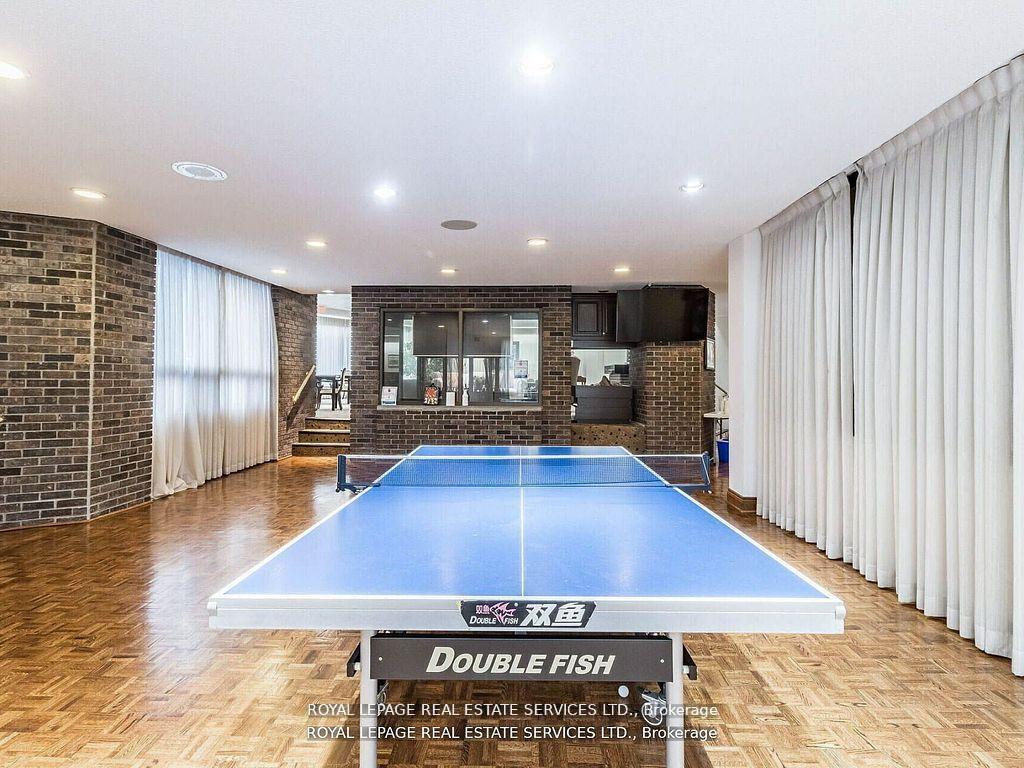
Welcome Home. Experience resort-style living that goes beyond condo living at the renowned The Masters Condominium. This down-split carpet-free unit offers 2-beds, 2-baths with approx 1060 sf in the sought-after Markland Wood community. Enjoy a beautiful, unobstructed west-facing view overlooking the treetops and surrounding greenery, with the scenic Markland Wood Golf Club beyond. The peaceful outlook provides a wonderful sense of privacy and connection to the outdoors. With your large covered balcony, relax in the morning with your coffee or enjoy a BBQ with family at dinner, rain or shine. Inside, the thoughtful layout features a galley kitchen w/bleached oak cabinetry and pantry, granite countertops, and a floating corner table. The living area has a Venetian plaster wall finish, separate dining space, and a balcony entrance with windows that allow natural light into the room. The spacious primary bedroom offers a walk-through closet w/ built-in organizers and a 3-PC ensuite. The versatile 2nd bedroom includes a Murphy bed with built-in shelving, along with a matching built-in desk and closet, ideal for guests, a home office, or flexible everyday living. A main 4-PC bathroom, laundry closet, and large storage room complete the unit. One underground parking space is included.The true highlight is the exceptional resort-style lifestyle. Enjoy an impressive collection of amenities, including indoor and outdoor saltwater pools with sundeck, sauna, fitness room, squash and basketball courts, tennis/pickleball courts, and a clubhouse lounge with fireplace, library, and sitting area. Step outside to beautifully maintained grounds featuring a Japanese garden, private green spaces, walking paths, and playground. 24-hour security. Experience the perfect blend of comfort, community, recreation, and nature. Every day feels a little like a getaway at The Masters. Conveniently located near shops, public transportation, and highways.
Extras
No extras listed.
Visit this home
Open houses
Sun, Sep 20
2:00 PM – 4:00 PM
Or pick a time that works for you.
| Type | Condo Apartment |
| Style | Multi-Level |
| Approx. Age | 51-99 |
| Size | 1000-1199 sq. ft. |
| Maintenance Fees | $1,277 |
| Locker | None |
| Balcony | Open |
| Exposure | South West |
| Parking Type | Underground |
| Parking Spaces | 1 |
| Parking Features | None |
| Property Tax | $2,855 |
| mls© Number | W13800038 |
| Listed By | Signature Elite Realty Ltd. |
Listing History
- No recent sale history for this listing.
- No recent lease history for this listing.
Schools
Could you afford this home?
What the bank counts
This home's actual carrying costs, payment stress-tested at 6%
- Mortgage, tested at 6%
- $2,687
- Property tax
- $238
- Heat allowance
- $150
- Condo fees, half counted
- $638
- Housing costs
- $3,713 / mo
Lenders cap these at 39% of gross income — that sets the number.
Down payment20% · $105,000
25-yr amortization
Income needed
$114,000
gross annual household income
- Payment at 4%
- $2,209 / mo
- Cash down
- $105,000
Assumes no other monthly debts · 25-yr amortization
Full affordability checkInvestment Analysis
Estimated rent, cap rate and monthly cash flow for this property
Values and trends
Nearby listings
Comparable sales
- No similar listings found.