| Heat Included | |
| Hydro Included | |
| Water Included | |
| Cable TV Included | |
| CAC Included | |
| Common Elements Included | |
| Building Insurance Included | |
| Parking Included |


New4 hours ago
1001 - 299 Mill Road
Markland Wood, Toronto
$529,900
Condo Apartment |
2 + 1 | 2 | 1 | 0
About this home
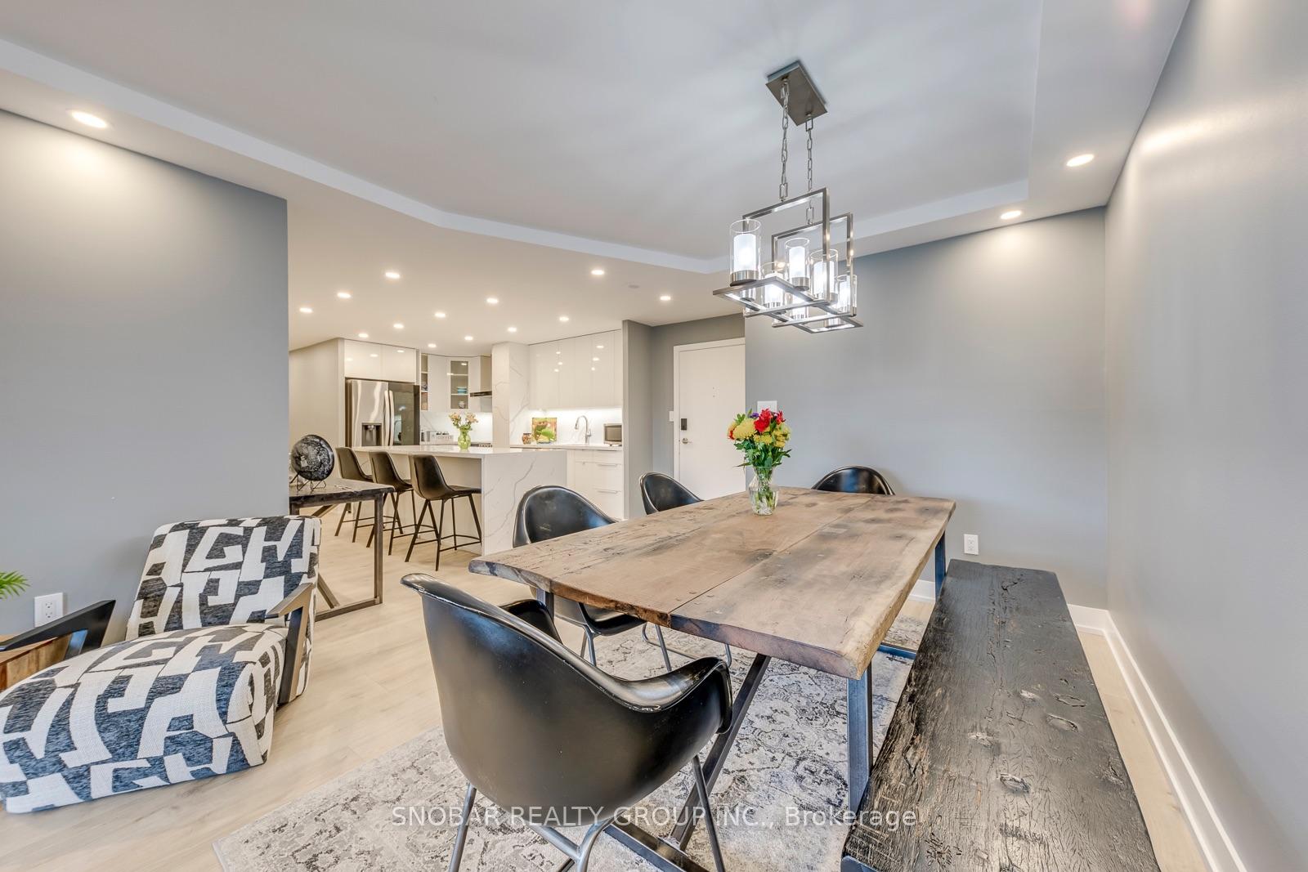
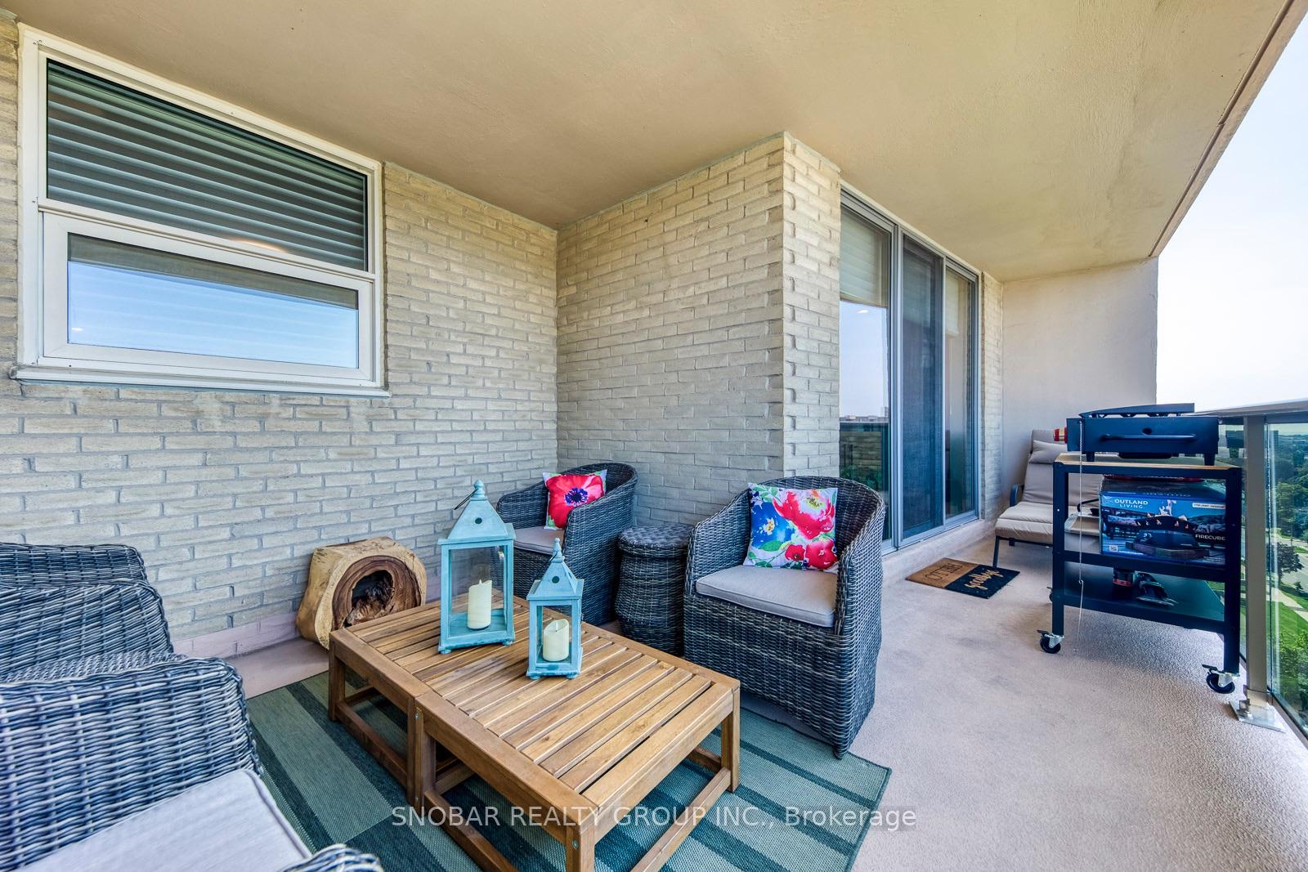
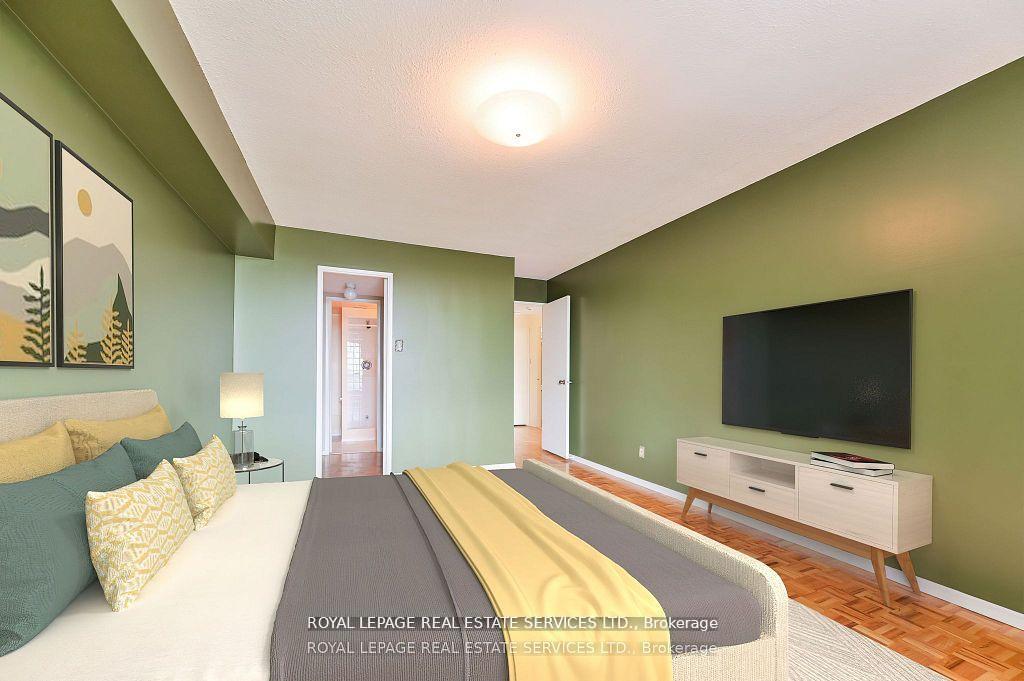
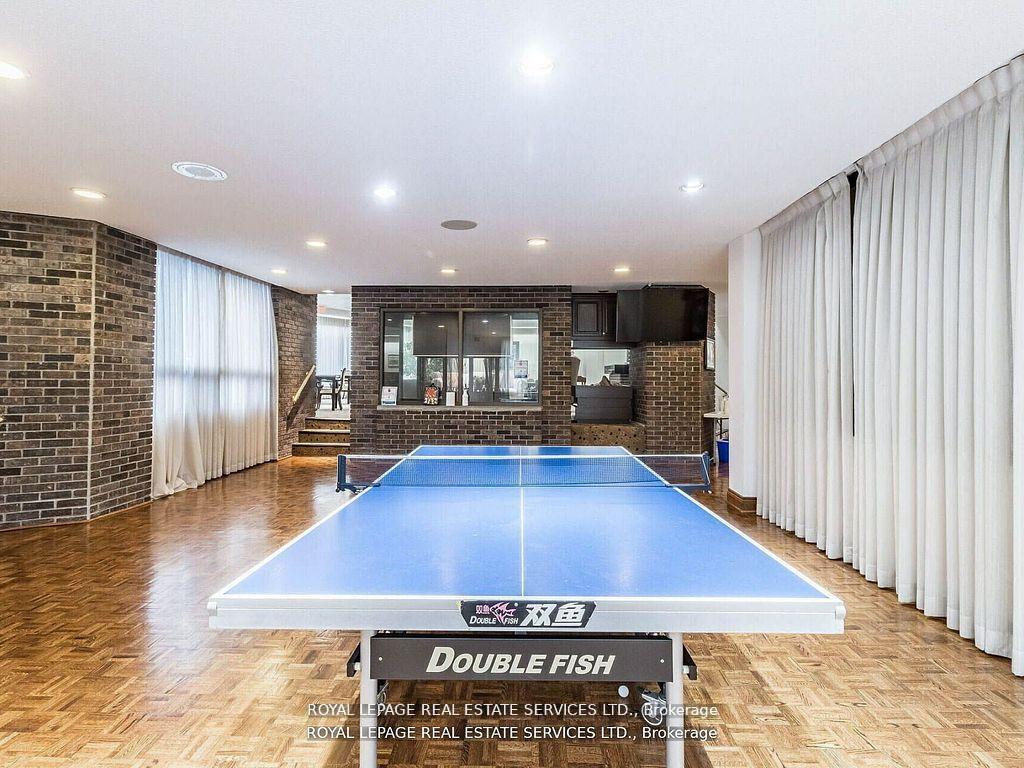
Opportunity for first time buyers or downsizers. Large two bedroom plus den, 2 bath suite approximately 1244 square feet with two balcony walkouts. Renovated kitchen (2011) with mirrored backsplash, built-in appliances and breakfast area featuring a wall of built-in cabinets for all your cooking/storage needs. Large open-concept living room/dining room overlooking den/family room with balcony walkout. Lovely primary bedroom with walk-in closet and 4pc ensuite bath, and second bedroom with oversized mirrored double closet. Ensuite laundry completes the suite. Maintenance fee includes all utilities and cable TV/internet. Facilities include indoor and outdoor pools, tennis and pickle ball court, full-equipped gym, party room, virtual golf, children's playground and plenty of visitor parking. Enjoy the convenient in-suite walk-in closet/storage room and one parking space.
Extras
No extras listed.
Visit this home
Pick a time that works for you.
No upcoming open houses.
| Type | Condo Apartment |
| Style | Apartment |
| Approx. Age | Not available |
| Size | 1200-1399 sq. ft. |
| Maintenance Fees | $1,450 |
| Locker | None |
| Balcony | Open |
| Exposure | West |
| Parking Type | Underground |
| Parking Spaces | 1 |
| Parking Features | Underground |
| Property Tax | $2,481 |
| mls© Number | W13735630 |
| Listed By | SOTHEBY'S INTERNATIONAL REALTY CANADA |
Listing History
- No recent sale history for this listing.
- No recent lease history for this listing.
Schools
Could you afford this home?
What the bank counts
This home's actual carrying costs, payment stress-tested at 6%
- Mortgage, tested at 6%
- $2,712
- Property tax
- $207
- Heat allowance
- $150
- Condo fees, half counted
- $725
- Housing costs
- $3,794 / mo
Lenders cap these at 39% of gross income — that sets the number.
Down payment20% · $105,980
25-yr amortization
Income needed
$117,000
gross annual household income
- Payment at 4%
- $2,230 / mo
- Cash down
- $105,980
Assumes no other monthly debts · 25-yr amortization
Full affordability checkInvestment Analysis
Estimated rent, cap rate and monthly cash flow for this property
Values and trends
Nearby listings
Comparable sales
- No similar listings found.