| Heat Included | |
| Hydro Included | |
| Water Included | |
| Cable TV Included | |
| Common Elements Included | |
| Building Insurance Included | |
| Parking Included |








New2 hours ago
502 - 299 Mill Road
Markland Wood, Toronto
$795,000
Condo Apartment |
3 | 2 | 1 | 0
About this home
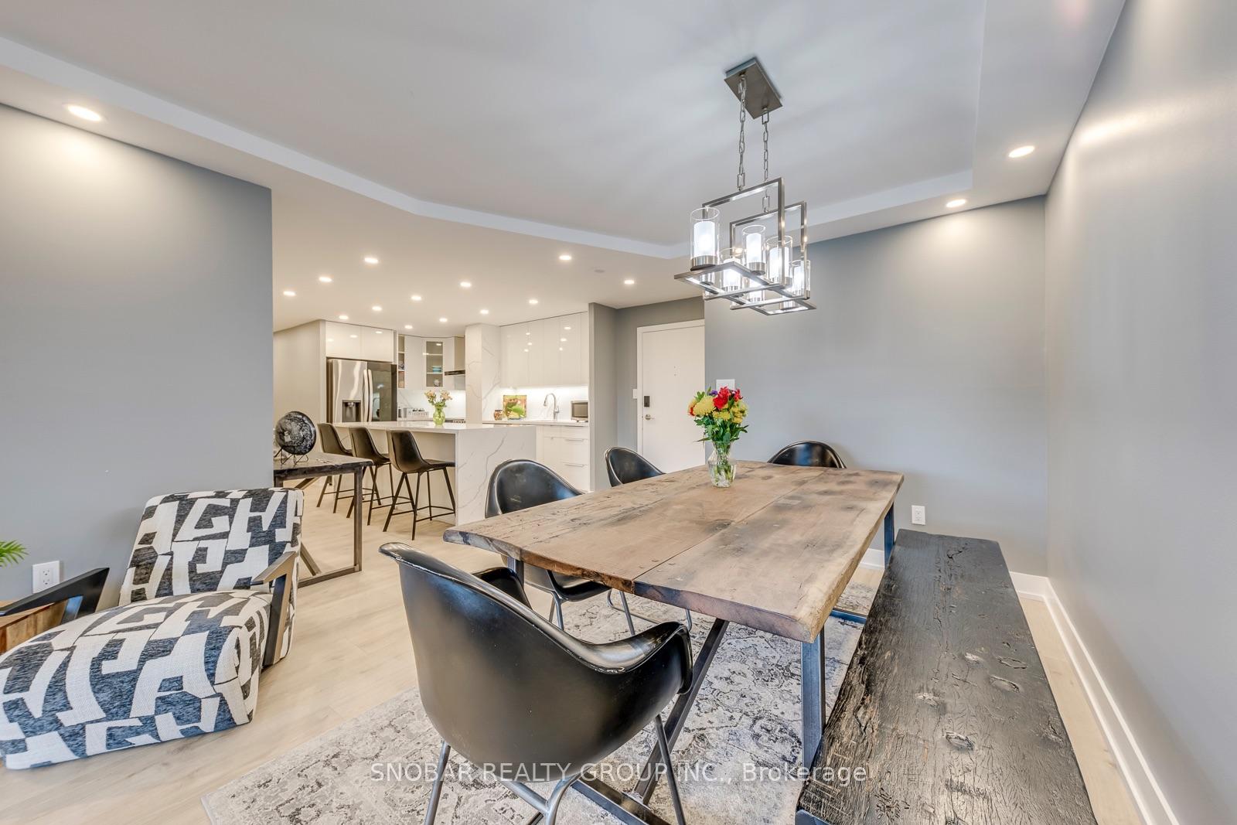
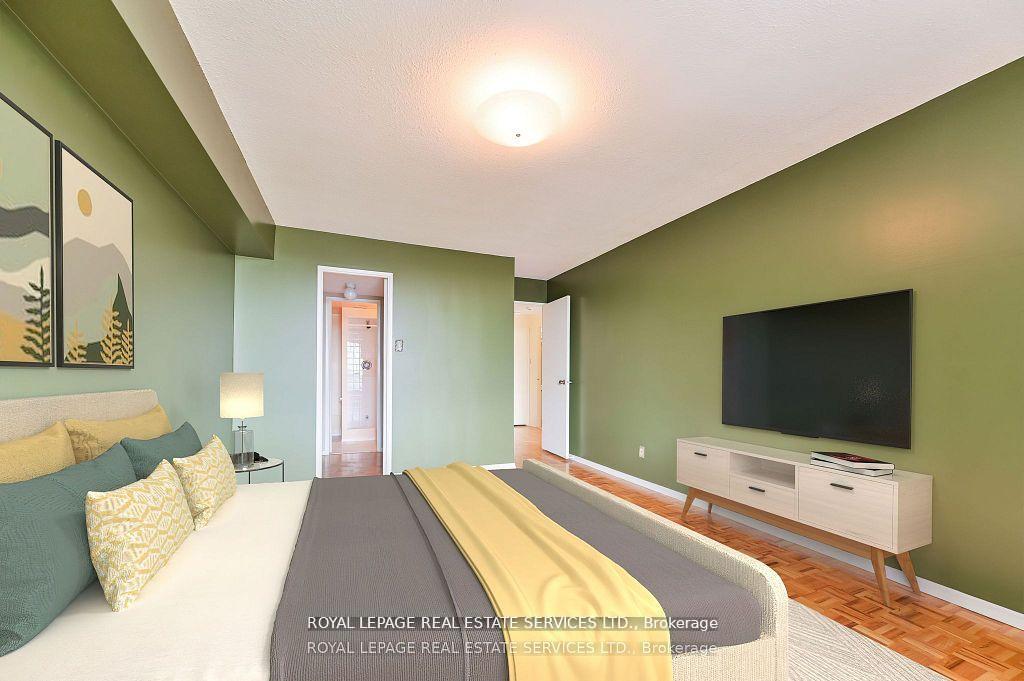
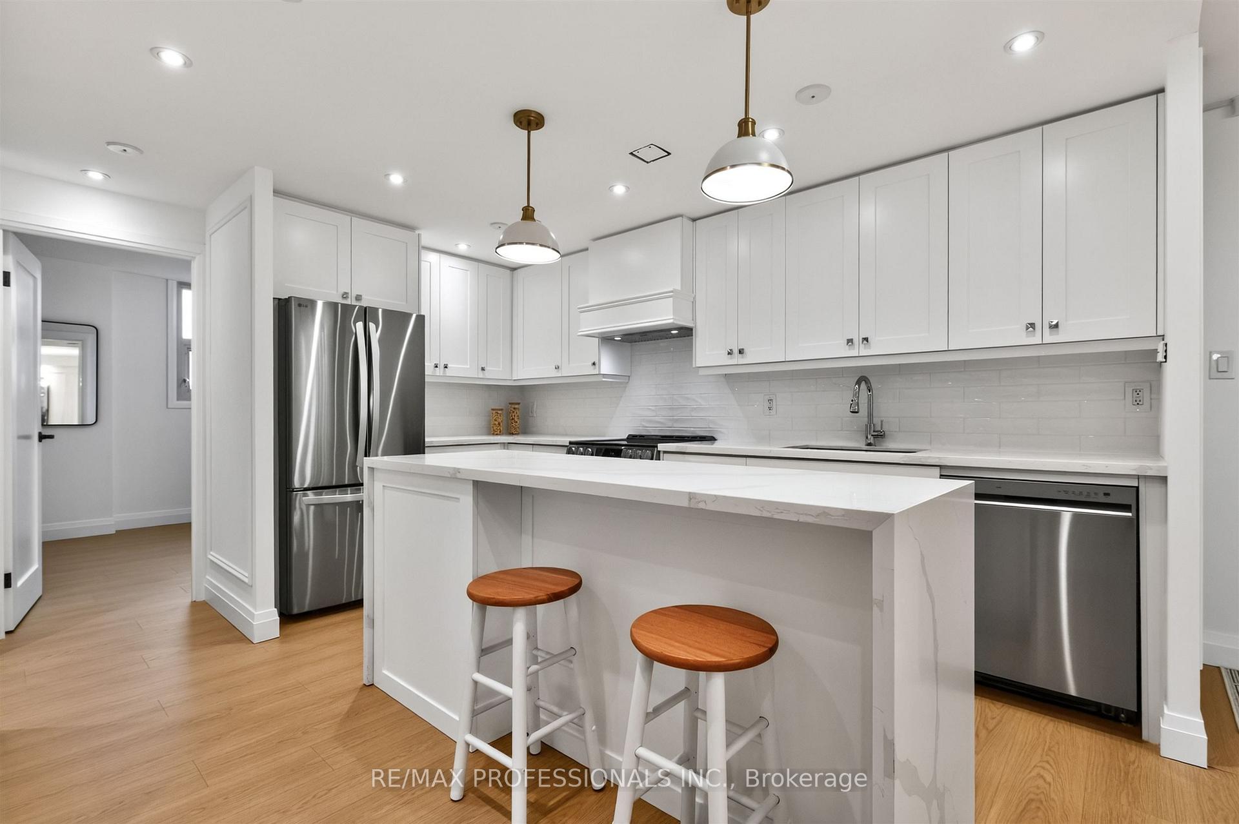
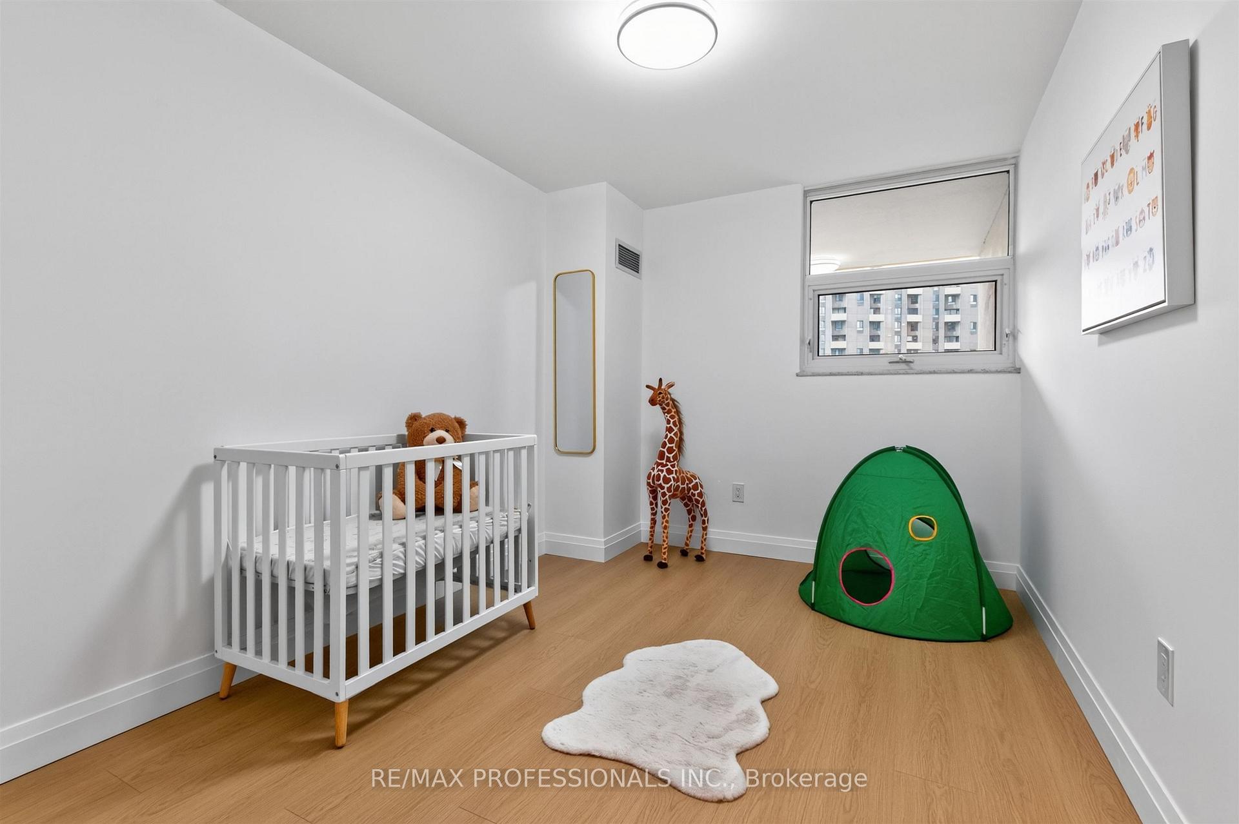
Welcome to 205 - 299 Mill Rd. offering sophisticated design, modern functionality and an exceptional sense of space in the highly sought-after Markland Wood community. This fully renovated 3 bedroom, 2 full-bathroom suite has been thoughtfully designed with high-end finishes and custom details throughout. The bright, open-concept living and dining area showcases elegant custom wall moulding and architectural paneling, creating beautiful designer-inspired feature walls that add depth, character and timeless sophistication to the space. Contemporary light fixtures and pot lights complement the clean, modern aesthetic, while warm-toned flooring adds a welcoming contrast to the crisp white interiors. The show-stopping kitchen features custom white cabinetry, sleek quartz countertops and backsplash, stainless steel appliances, under-cabinet lighting and a generous centre island with a stunning waterfall quartz edge. The island provides the perfect gathering space for casual meals, morning coffee or entertaining guests, while the thoughtful layout offers excellent storage and workspace. All three bedrooms are generously sized and feature custom built-in closets, providing exceptional organization and storage without compromising style. The two bathrooms have been beautifully renovated with top-of-the-line finishes, creating a luxurious, spa-inspired feel. Every detail has been carefully selected to create a cohesive, elevated interior, from the statement lighting and custom wall treatments to the elegant finishes and modern millwork. This is a true turnkey home with the look and feel of a custom-designed residence. Located in the established and family-friendly Markland Wood neighbourhood, residents enjoy a peaceful residential setting surrounded by parks, trails, schools, shopping and everyday conveniences. The area offers easy access to public transit, Burnhamthorpe Road and Highway 427, making commuting throughout Toronto and the GTA convenient.
Extras
No extras listed.
Visit this home
Pick a time that works for you.
No upcoming open houses.
| Type | Condo Apartment |
| Style | Apartment |
| Approx. Age | Not available |
| Size | 1000-1199 sq. ft. |
| Maintenance Fees | $1,417 |
| Locker | None |
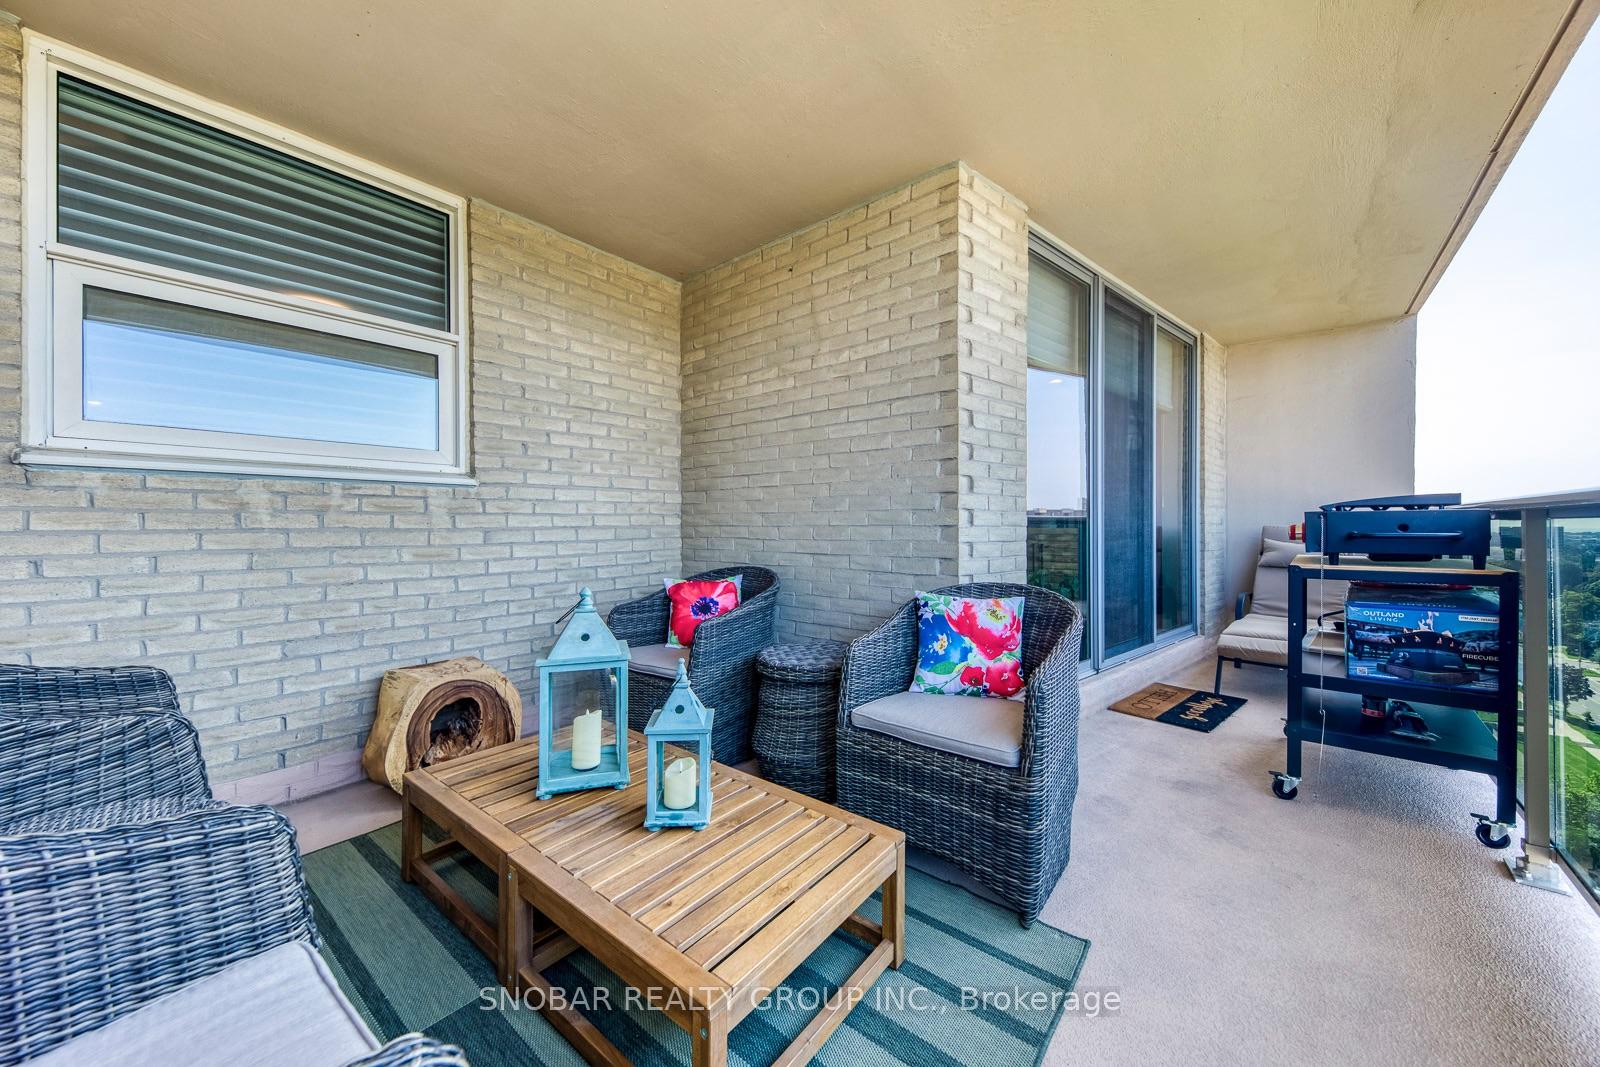
| Balcony | Open |
| Exposure | North |
| Parking Type | Underground |
| Parking Spaces | 1 |
| Parking Features | None |
| Property Tax | $2,360 |
| mls© Number | W13708662 |
| Listed By | RE/MAX PROFESSIONALS INC. |
Listing History
- No recent sale history for this listing.
- No recent lease history for this listing.
Schools
Could you afford this home?
What the bank counts
This home's actual carrying costs, payment stress-tested at 6%
- Mortgage, tested at 6%
- $4,069
- Property tax
- $197
- Heat allowance
- $150
- Condo fees, half counted
- $708
- Housing costs
- $5,124 / mo
Lenders cap these at 39% of gross income — that sets the number.
Down payment20% · $159,000
25-yr amortization
Income needed
$158,000
gross annual household income
- Payment at 4%
- $3,345 / mo
- Cash down
- $159,000
Assumes no other monthly debts · 25-yr amortization
Full affordability checkInvestment Analysis
Estimated rent, cap rate and monthly cash flow for this property
Values and trends
Nearby listings
Comparable sales
- No similar listings found.