



3109 Mission Hill Drive
Churchill Meadows, Mississauga
$1,349,000
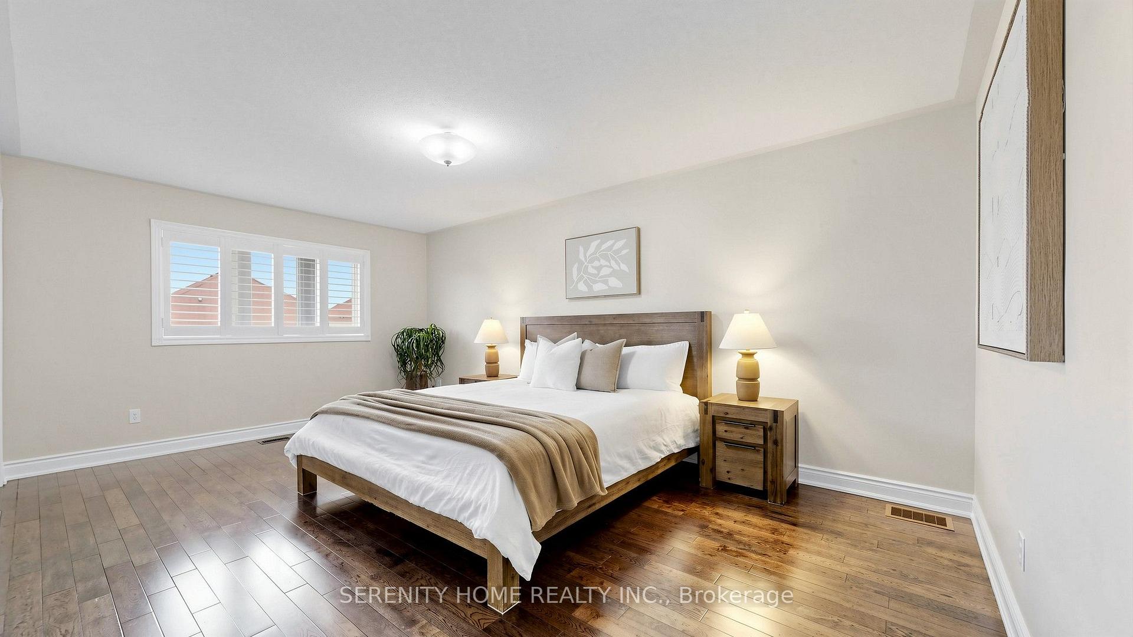
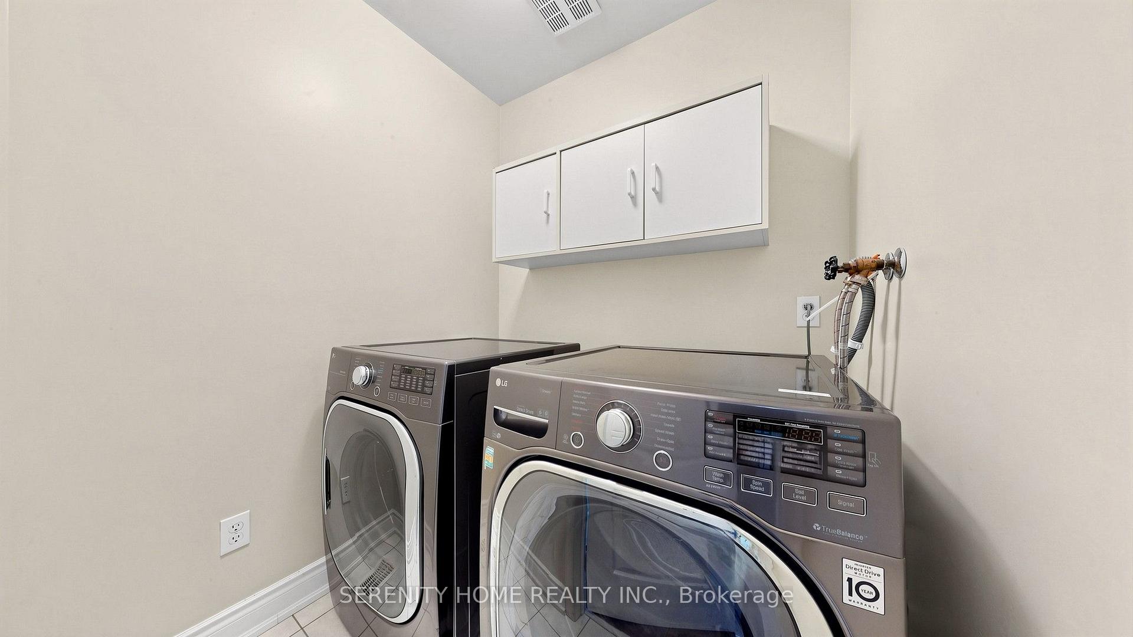
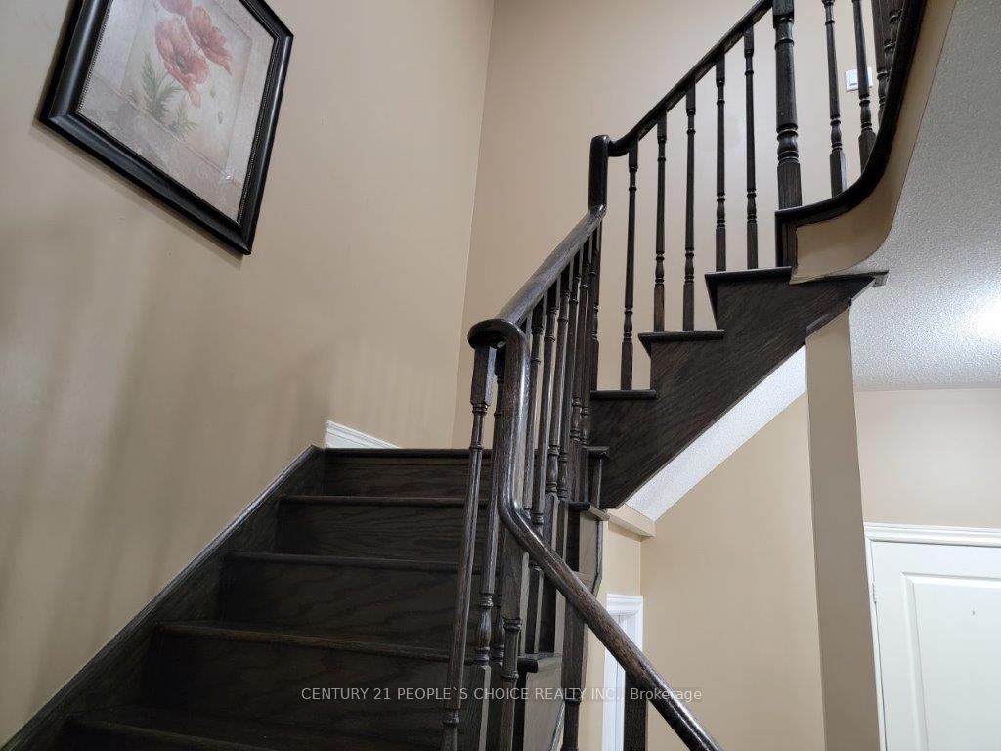
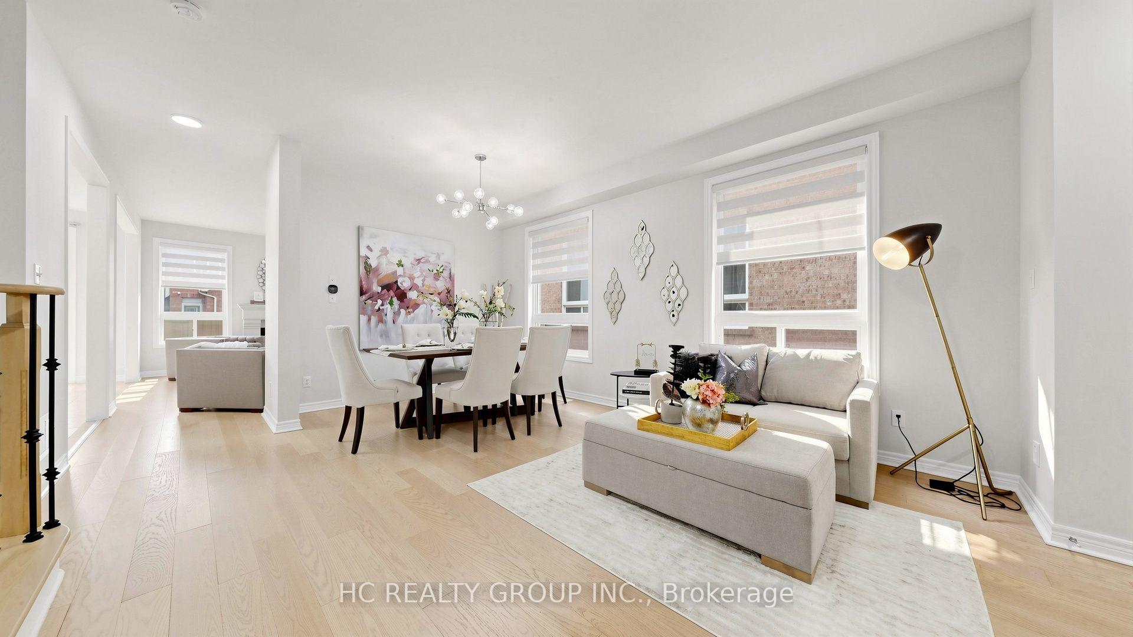
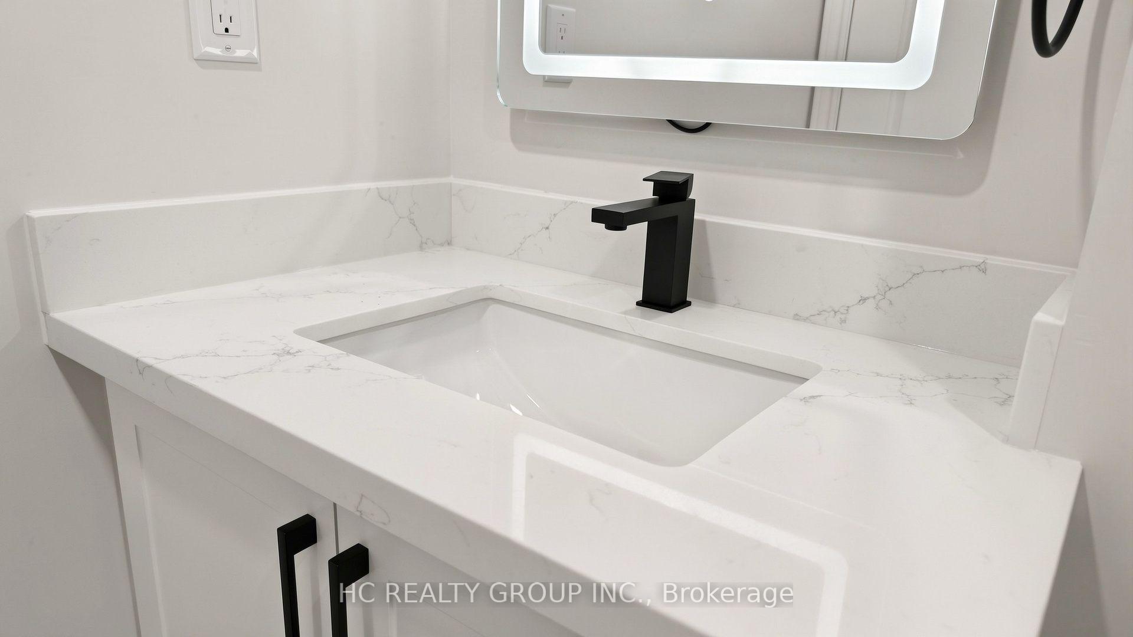
Welcome Home! This Meticulously Maintained And Fully Upgraded 4 Bedrooms Detached Family Home Offers Over 3,200sqft Of Total Living Space, 2151sqft Above Grade, And Is Located In The Highly Sought After Churchill Meadows Community. Over 100k Spent On Extensive Renovations In 2021, Including Hardwood Flooring Throughout, Upgraded Stairs, New Countertops, All New Appliances And A New Roof. The Functional And Open Main Floor Features 9Ft Ceilings, Spacious Living And Dining Areas, And A Well Designed Layout Perfect For Everyday Family Living And Entertaining. The Second Floor Offers 4 Generously Sized Bedrooms, Including A Very Spacious Primary Bedroom With A Large Walk In Closet And 5pc Ensuite. Professionally Finished Basement Completed In 2025 Offers 2 Additional Bedrooms, A Full Washroom, New Fridge, Stove And Range Hood, And Laminate Flooring. Perfect For Extended Family, Guests Or Those Looking To Generate Additional Income. The Garage Is Also Equipped With An EV Charger Ready For Convenient Electric Vehicle Charging. Step Outside To A Beautifully Interlocked Backyard, Offering A Great Space For Relaxing And Entertaining Family And Friends. Located In One Of Mississauga's Most Desirable Family-Friendly Communities, Close To Top-Rated Schools, Parks, Trails, Shopping, Restaurants, Cafes, Erin Mills Town Centre, Costco, Credit Valley Hospital, Transit And Major Highways Including 401, 403 And 407. Move In And Enjoy This Beautifully Upgraded And Well Maintained Family Home!
No extras listed.
Visit this home
Open houses
Sat, Sep 12
2:00 PM – 4:00 PM
Sun, Sep 13
2:00 PM – 4:00 PM
Or pick a time that works for you.

| Type | Detached |
| Style | 2-Storey |
| Approx. Age | Not available |
| Size | 2000-2500 sq. ft. |
| Property Tax | $7,661 |
| Lot Size | 31.99 ft x 109.91 ft |
| mls© Number | W13764462 |
| Listed By | HC REALTY GROUP INC. |
Listing History
- No recent sale history for this listing.
- No recent lease history for this listing.
Schools
Could you afford this home?
What the bank counts
This home's actual carrying costs, payment stress-tested at 6%
- Mortgage, tested at 6%
- $6,905
- Property tax
- $638
- Heat allowance
- $150
- Housing costs
- $7,693 / mo
Lenders cap these at 39% of gross income — that sets the number.
Income needed
$237,000
gross annual household income
- Payment at 4%
- $5,677 / mo
- Cash down
- $269,800
Assumes no other monthly debts · 25-yr amortization
Full affordability checkInvestment Analysis
Estimated rent, cap rate and monthly cash flow for this property
Values and trends
Nearby listings
Comparable sales
- No similar listings found.