3266 Weatherford Road
Churchill Meadows, Mississauga
$1,759,900
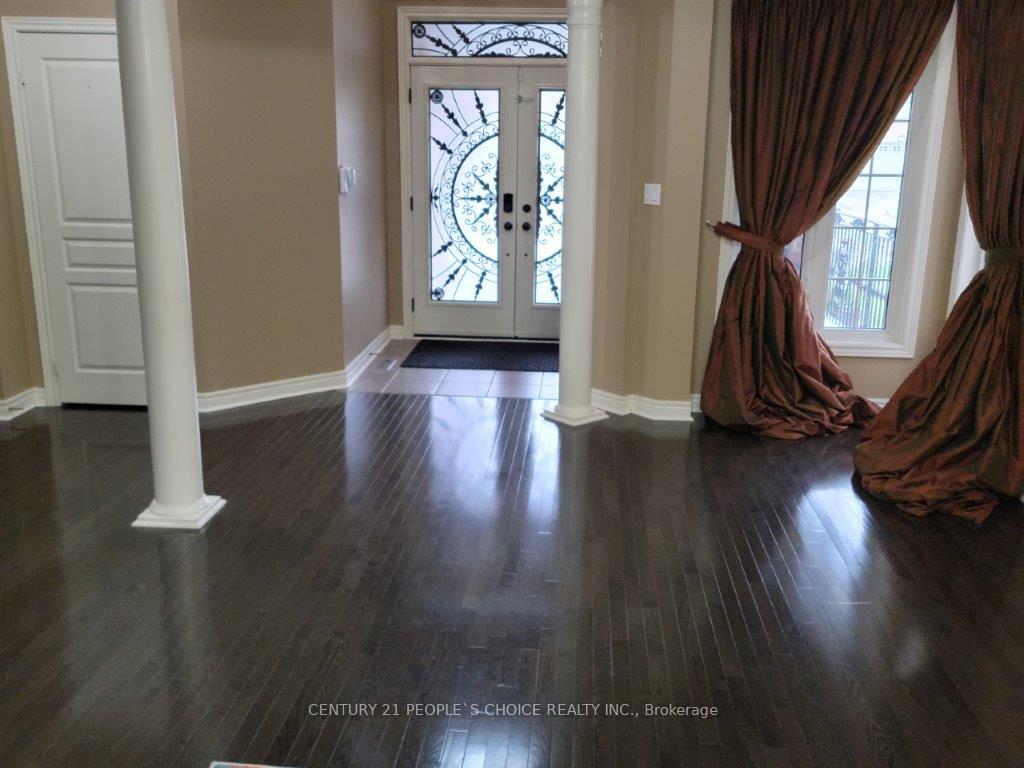
Welcome to 3266 Weatherford Road, where spacious family living meets flexibility and income potential in the heart of Churchill Meadows.Offering over 3,200 sq. ft. of above-grade living space, plus a legal basement apartment with two separate kitchens, this home is built for a growing family. Rent out one side of the basement while keeping the other as an in-law or nanny suite-giving you options for both extended family and additional income.Step inside to a bright, welcoming main floor featuring spacious living and formal dining areas, perfect for entertaining and family gatherings. The large family room with fireplace offers a comfortable place to unwind, while the kitchen and breakfast area opens directly to the backyard for easy everyday living.A separate main-floor office and convenient laundry room add even more functionality.Upstairs, you'll find four generously sized bedrooms, including an impressive primary retreat with a walk-in closet and 5-piece ensuite, plus a second bedroom with its own private ensuite. A sun-filled loft tucked between the bedrooms creates the perfect bonus space for reading, homework or a second home office.Downstairs, the legal basement apartment with two separate areas and two kitchens gives you incredible flexibility for rental income, extended family, an in-law suite or nanny quarters.All of this in one of Mississauga's most family-friendly communities, close to great schools, parks, shopping, transit and everyday conveniences.
No extras listed.
Visit this home
Open houses
Sat, Aug 22
2:00 PM – 4:00 PM
Sun, Aug 23
11:00 AM – 1:00 PM
Or pick a time that works for you.

| Type | Detached |
| Style | 2-Storey |
| Approx. Age | Not available |
| Size | 3000-3500 sq. ft. |
| Property Tax | $10,194 |
| Lot Size | 40.09 ft x 110.07 ft |
| mls© Number | W13702926 |
| Listed By | HOUSESIGMA INC. |
Listing History
- No recent sale history for this listing.
- No recent lease history for this listing.
Schools
Could you afford this home?
What the bank counts
This home's actual carrying costs, payment stress-tested at 6%
- Mortgage, tested at 6%
- $9,008
- Property tax
- $849
- Heat allowance
- $150
- Housing costs
- $10,007 / mo
Lenders cap these at 39% of gross income — that sets the number.
Income needed
$308,000
gross annual household income
- Payment at 4%
- $7,406 / mo
- Cash down
- $351,980
Assumes no other monthly debts · 25-yr amortization
Full affordability checkInvestment Analysis
Estimated rent, cap rate and monthly cash flow for this property
Values and trends
Nearby listings
Comparable sales
- No similar listings found.