| Heat Included | |
| Water Included | |
| Common Elements Included | |
| Building Insurance Included | |
| Parking Included |


New2 hours ago
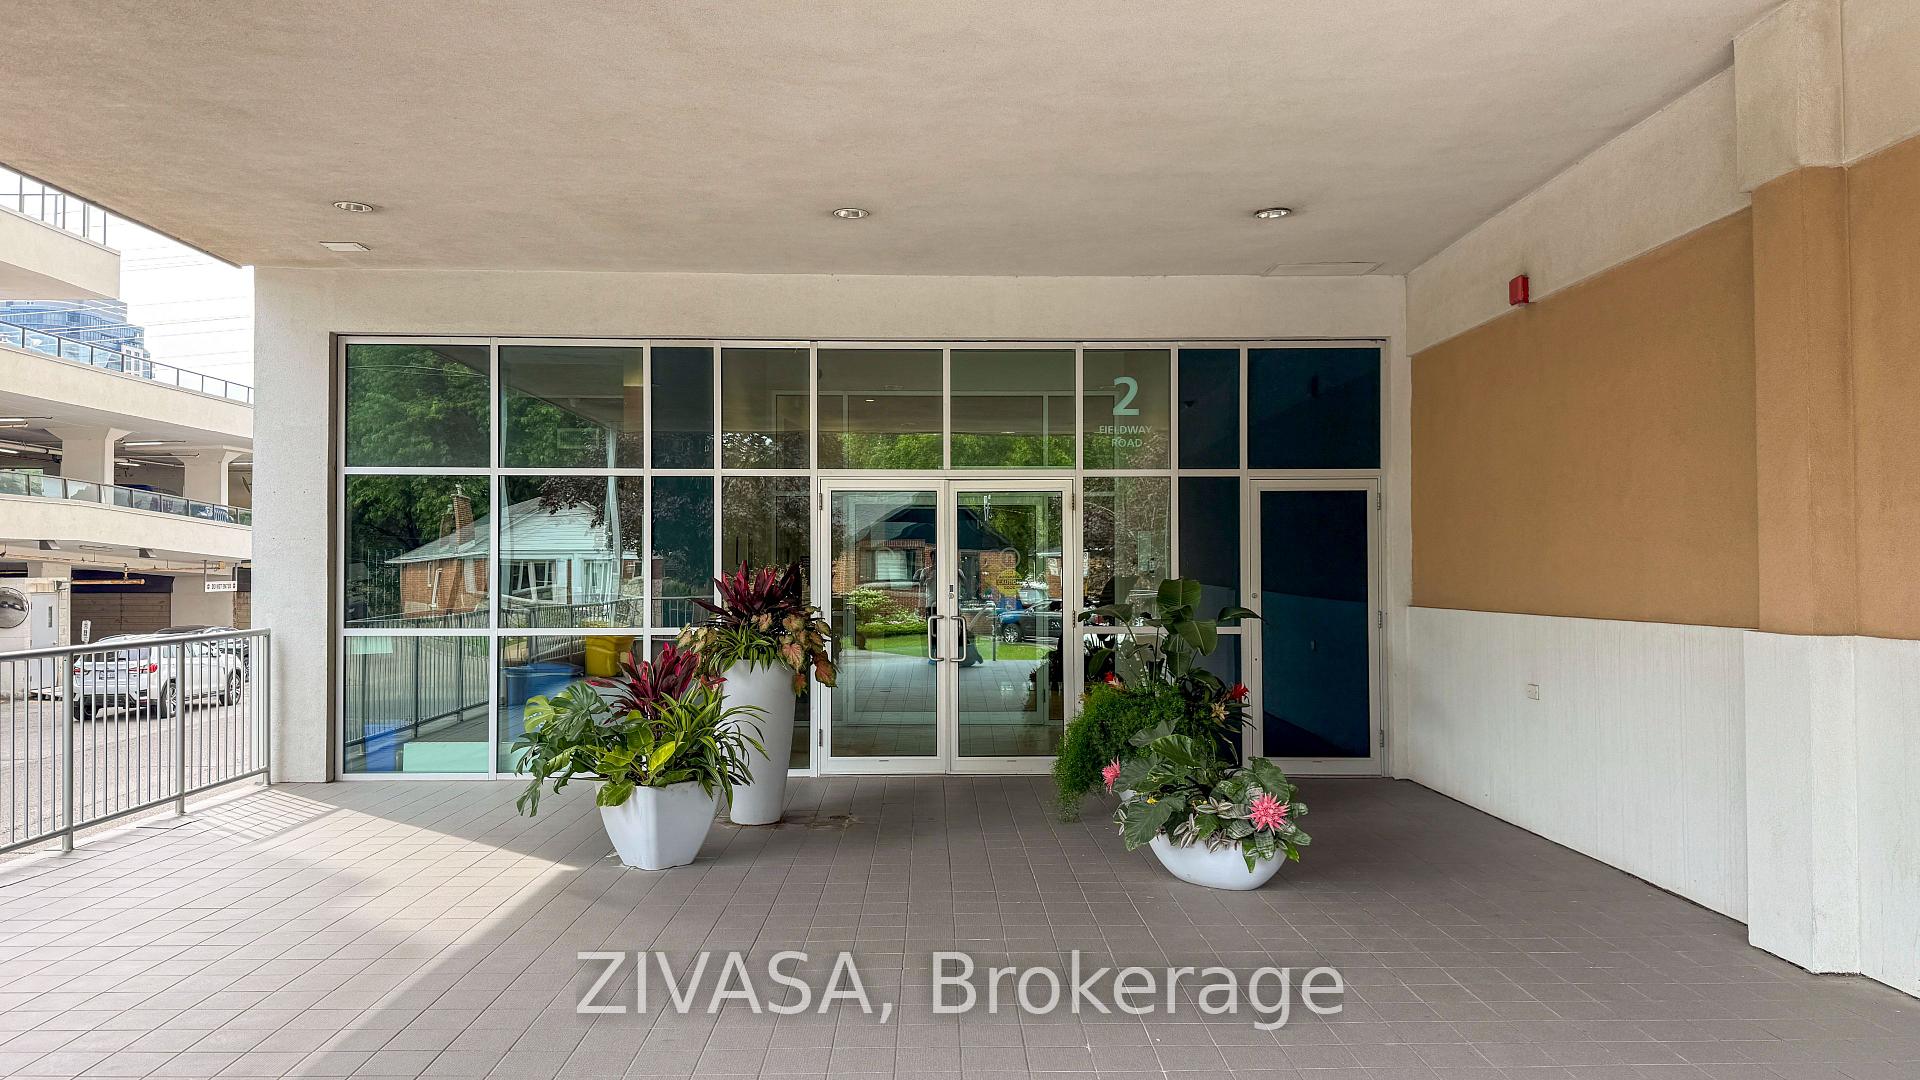
707 - 2 Fieldway Road
Islington-City Centre West, Toronto
$679,000
Condo Apartment |
2 | 2 | 1 | 1
About this home
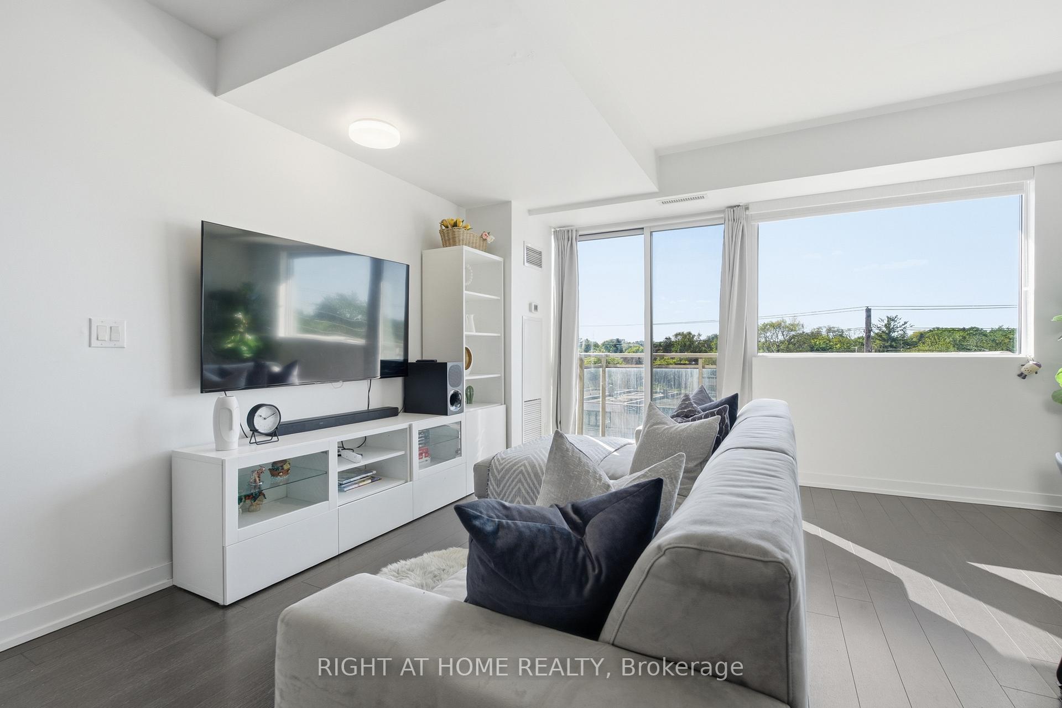
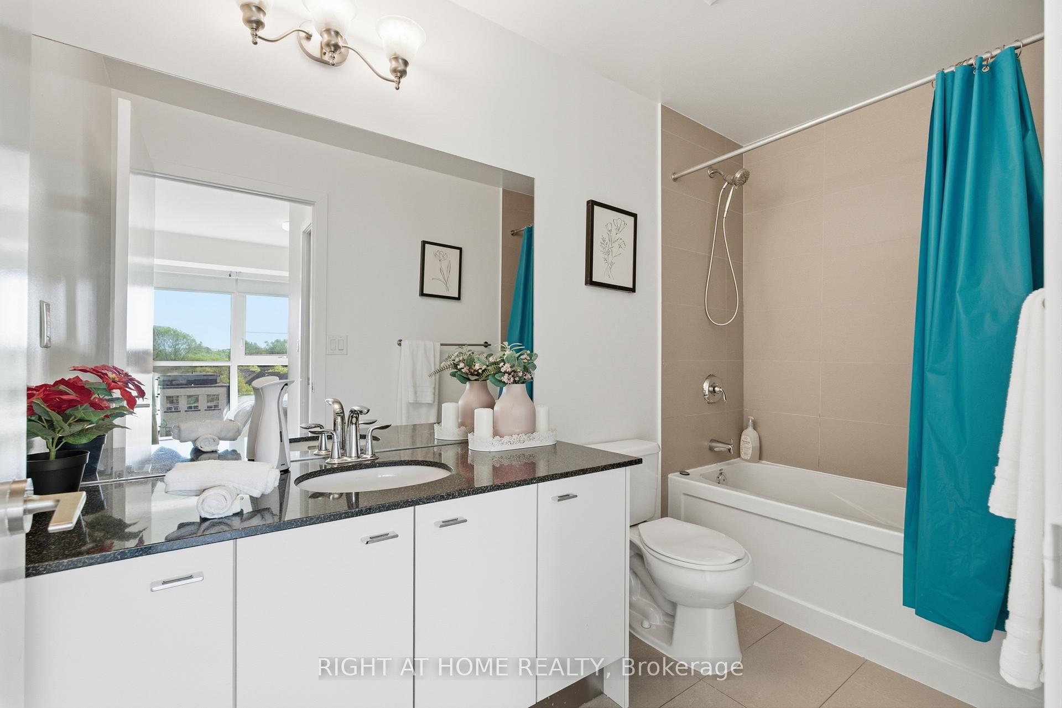
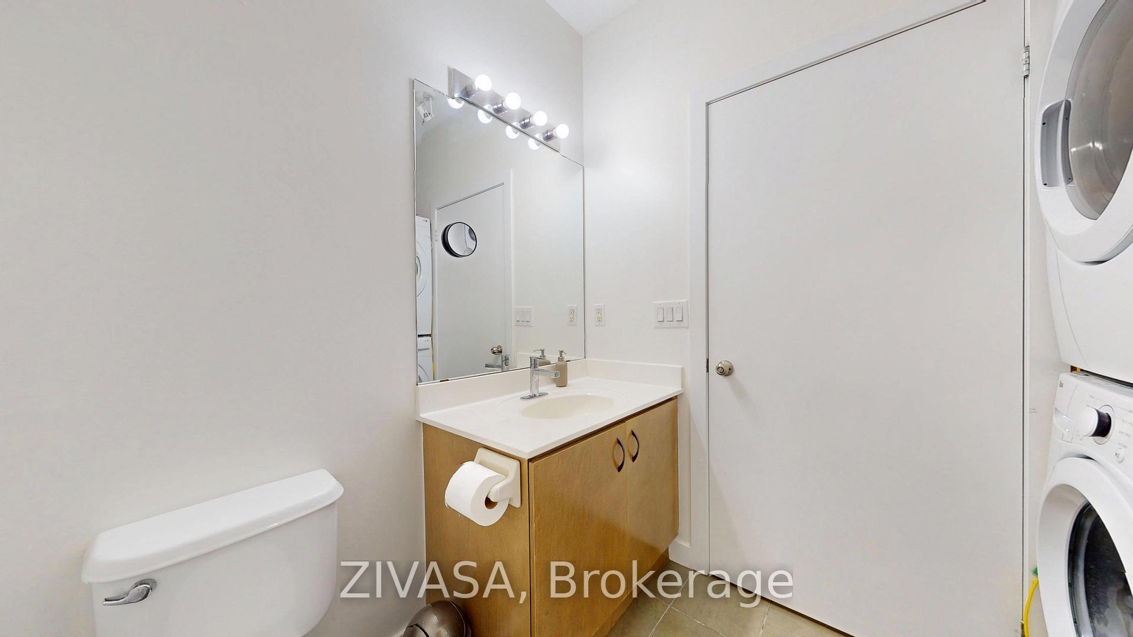
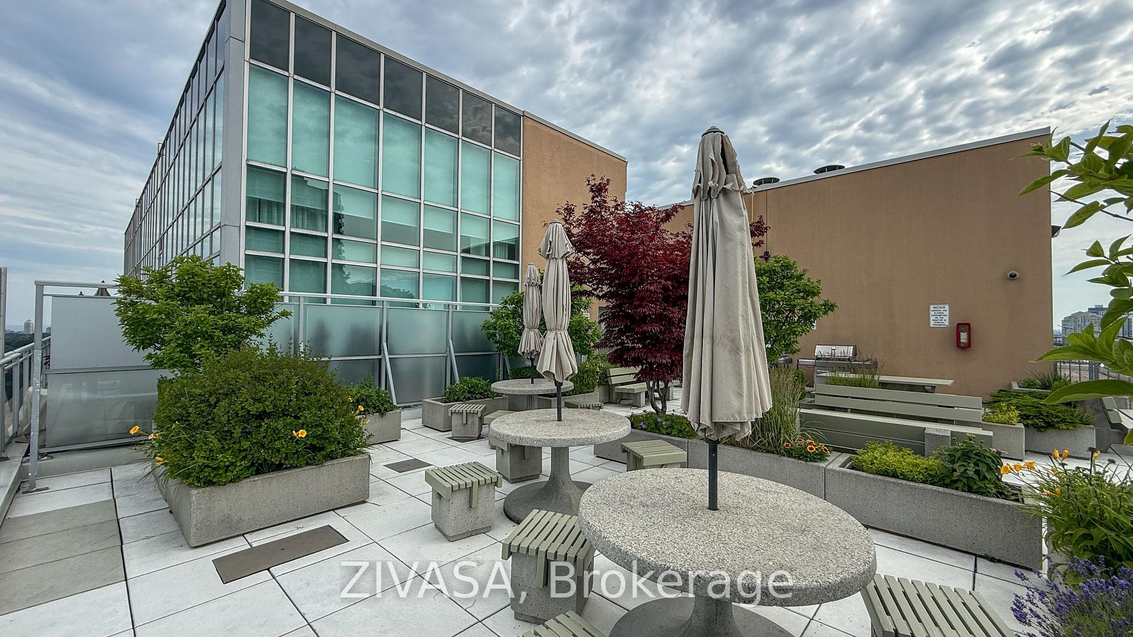
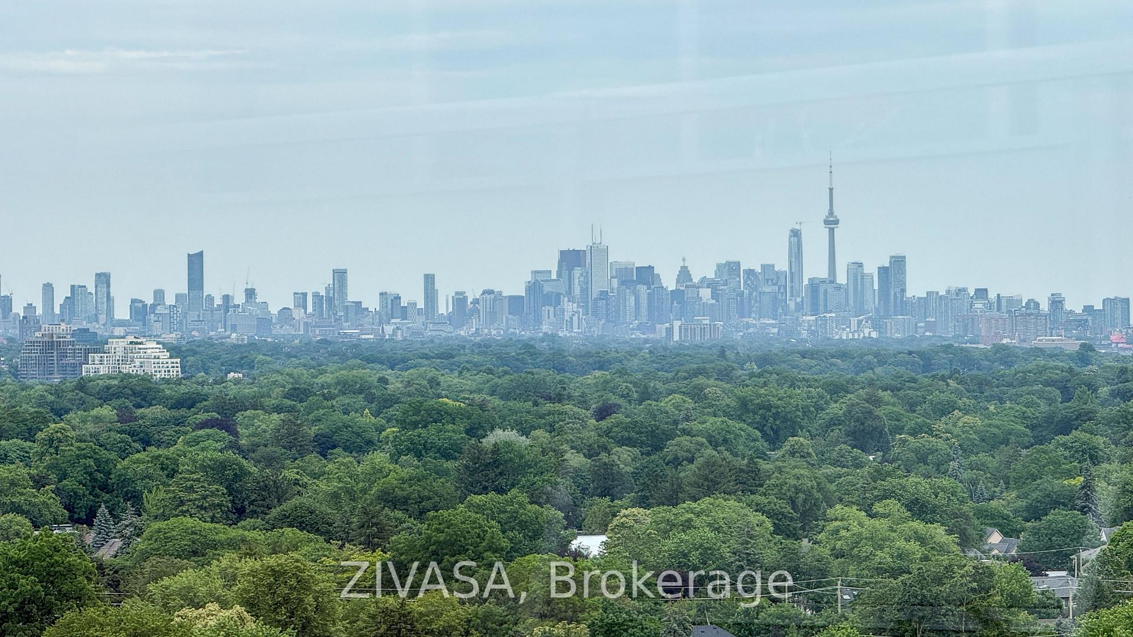
Welcome to "Network Lofts" a urban hard loft conversion in the heart of Islington City Centre. Surrounded by established residential this suite has the preferred southern exposure over treetops with views to Lake Ontario and the City Skyline. Trendy vibe industrial features within the unit: open mechanical components, dramatic 10.5 foot ceiling height, exposed support column and polished concrete in the primary. Spacious sunfilled open concept main living space perfect for entertaining and open the Juliette Balcony door for fresh air and peaceful community white noise. Well appointed Cooks Kitchen. Primary has a large window for full southern exposure with an updated ensuite. The second bedroom has been fully enclosed for privacy with a paneled window to let in light. One parking and same level locker. Building amenities include a well appointed gym, hydro pool, rooftop garden with BBQ's, party/meeting room, visitor parking and concierge for all those amazon packages. Stroll to Bloor Islington Place or vibrant Kingsway shops and restaurants. A Commuters paradise: Minutes to Islington Subway or Kipling GO station. Easy Highway access to Pearson or the Financial District. Approximately 975 square feet of convenient living and lifestyle.
Extras
No extras listed.
Visit this home
Pick a time that works for you.
No upcoming open houses.
| Type | Condo Apartment |
| Style | Loft |
| Approx. Age | 16-30 |
| Size | 900-999 sq. ft. |
| Maintenance Fees | $880 |
| Locker | Owned |
| Balcony | Juliette |
| Exposure | South |
| Parking Type | Underground |
| Parking Spaces | 1 |
| Parking Features | Underground |
| Property Tax | $3,200 |
| mls© Number | W13732040 |
| Listed By | ROYAL LEPAGE TERREQUITY REALTY |
Listing History
- No recent sale history for this listing.
- No recent lease history for this listing.
Schools
Could you afford this home?
What the bank counts
This home's actual carrying costs, payment stress-tested at 6%
- Mortgage, tested at 6%
- $3,475
- Property tax
- $267
- Heat allowance
- $150
- Condo fees, half counted
- $440
- Housing costs
- $4,332 / mo
Lenders cap these at 39% of gross income — that sets the number.
Down payment20% · $135,800
25-yr amortization
Income needed
$133,000
gross annual household income
- Payment at 4%
- $2,857 / mo
- Cash down
- $135,800
Assumes no other monthly debts · 25-yr amortization
Full affordability checkInvestment Analysis
Estimated rent, cap rate and monthly cash flow for this property
Values and trends
Nearby listings
Comparable sales
- No similar listings found.