| Heat Included | |
| Water Included | |
| Parking Included | |
| Building Insurance Included | |
| CAC Included |


New4 hours ago
901 - 5101 Dundas Street W
Islington-City Centre West, Toronto
$525,000
Condo Apartment |
1 + 1 | 1 | 1 | 1
About this home
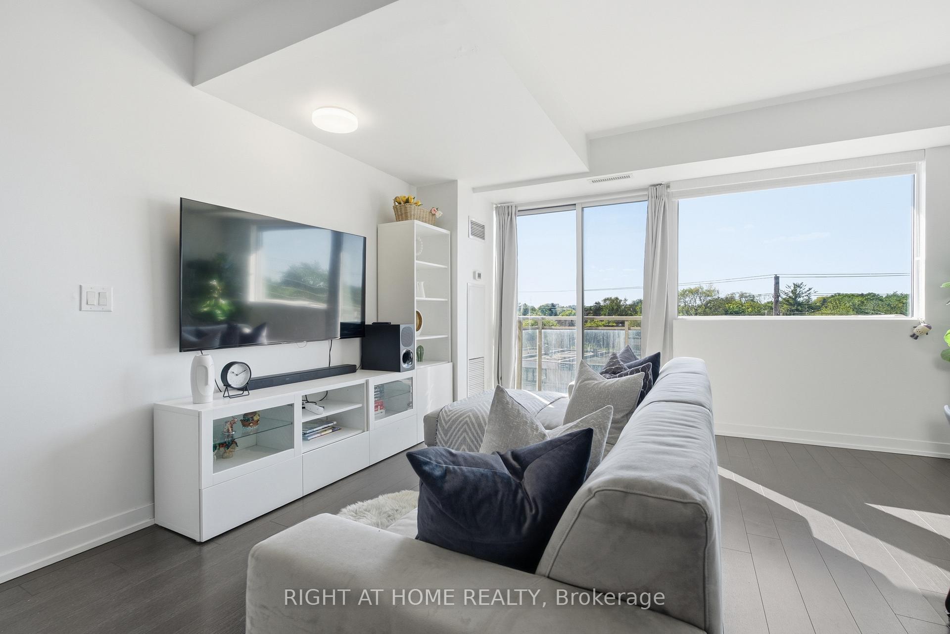
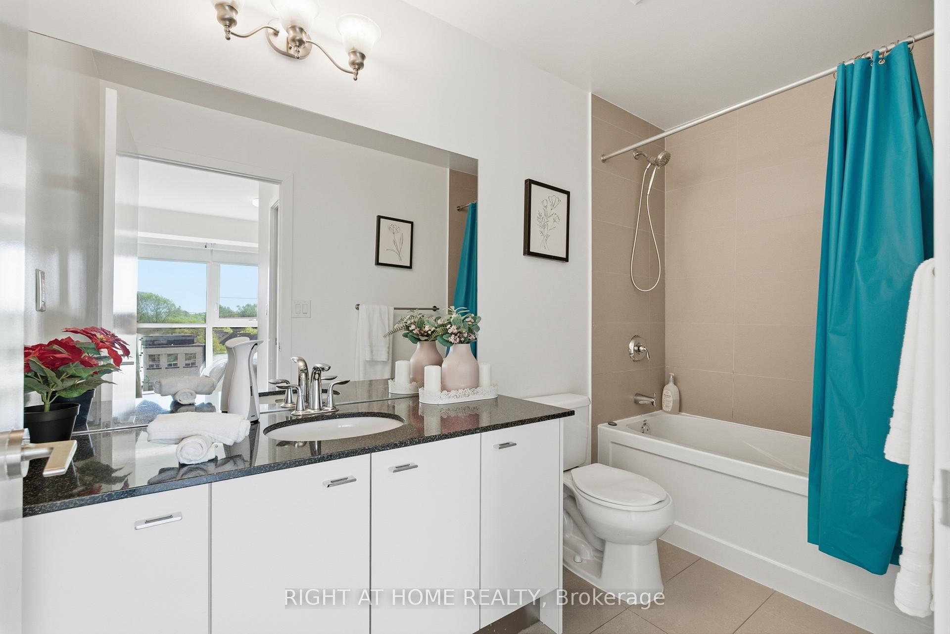
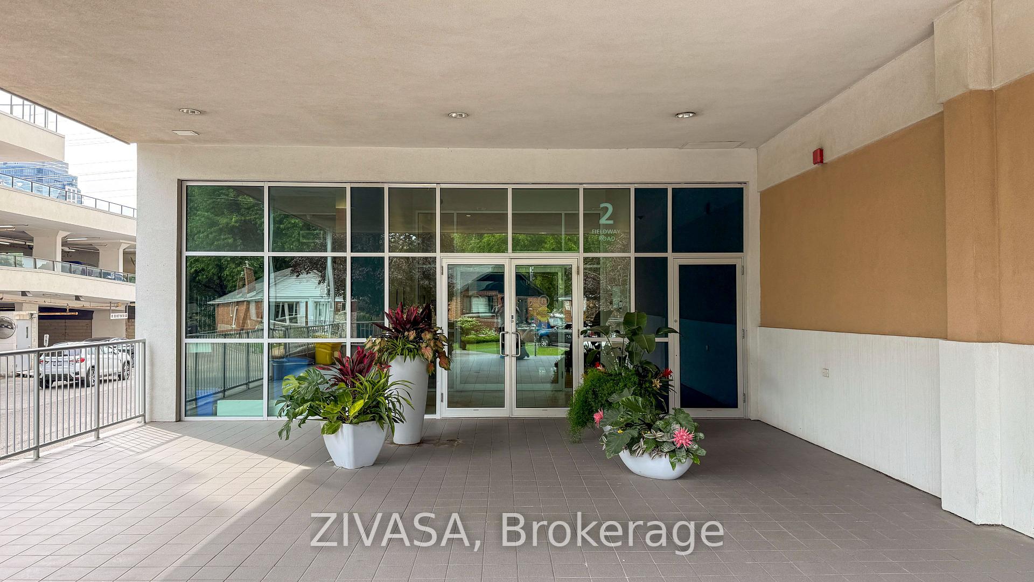
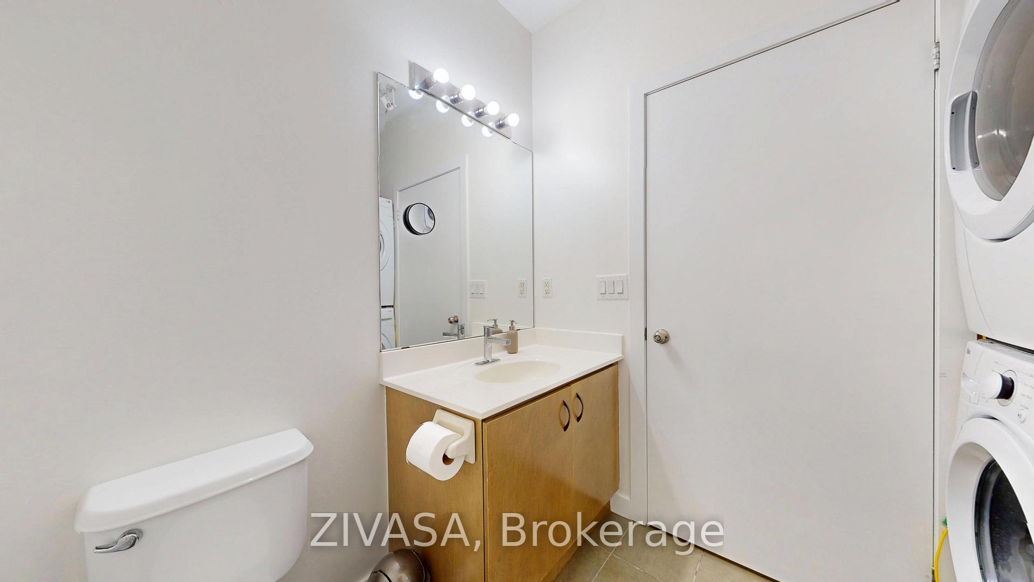
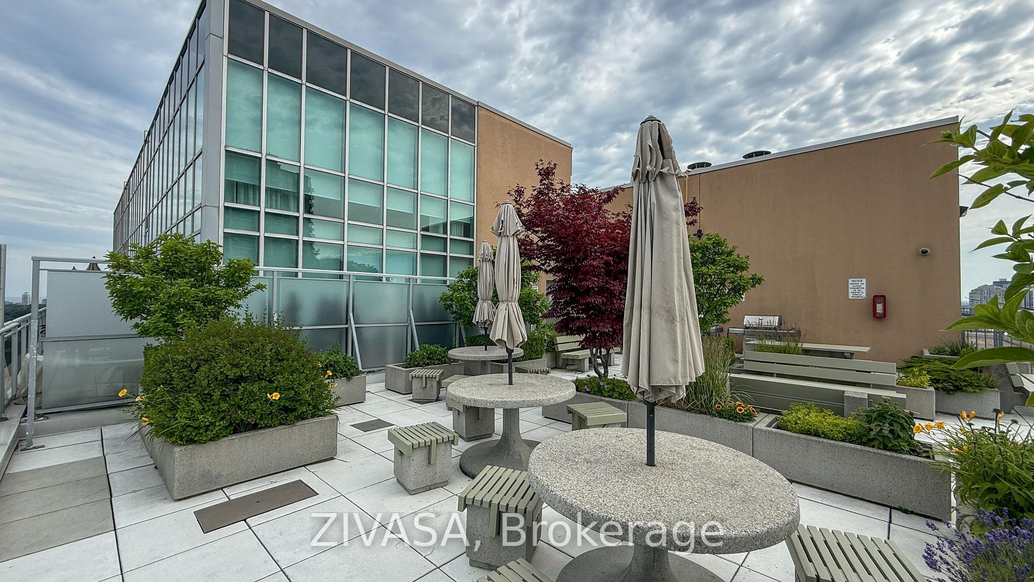
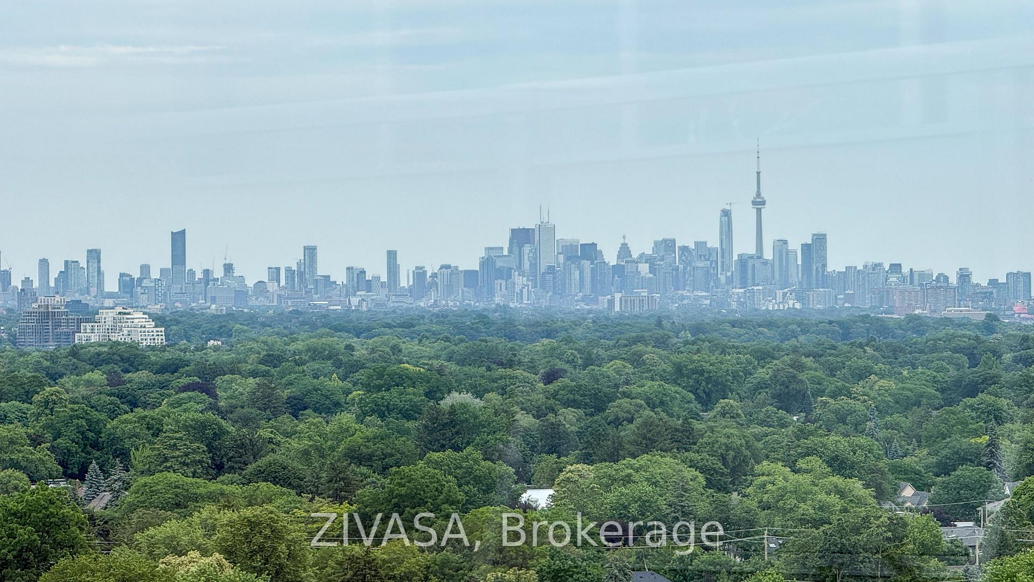
Absolutely Stunning open-concept 1-bedroom + den, 1-bathroom residence in the highly sought-after Islington City Centre West community. Ideally situated within walking distance of both Islington and Kipling subway stations, Michael Power Park, shopping, dining, and everyday amenities, this contemporary home offers the perfect combination of style, comfort, and convenience. The bright and spacious living and dining area features floor-to-ceiling windows, filling the home with an abundance of natural light and opening onto an impressive 28' x 6' balcony with unobstructed views an ideal setting for relaxing or entertaining. The generously sized kitchen is equipped with stainless steel appliances, elegant granite countertops, and ample space for hosting guests. The spacious primary bedroom boasts floor-to-ceiling windows and a large walk-in closet. A versatile den provides an ideal home office or potential second bedroom, while the well-appointed 4-piece bathroom adds functionality. Additional highlights include no carpeting throughout, one underground parking space with direct access, and one storage locker, on site concierge/security, party/meeting room, a fully equipped gym. With excellent transit access and a wealth of nearby parks, restaurants, shopping, and amenities, this beautiful condo is an outstanding opportunity to enjoy modern urban living in a vibrant and connected community. Don't miss your opportunity to make this beautiful condo your new home!
Extras
No extras listed.
Visit this home
Pick a time that works for you.
No upcoming open houses.
| Type | Condo Apartment |
| Style | Apartment |
| Approx. Age | 11-15 |
| Size | 700-799 sq. ft. |
| Maintenance Fees | $835 |
| Locker | Owned |
| Balcony | Terrace |
| Exposure | North |
| Parking Type | Underground |
| Parking Spaces | 1 |
| Parking Features | Underground |
| Property Tax | $2,348 |
| mls© Number | W13712798 |
| Listed By | RE/MAX REALTY SERVICES INC. |
Listing History
- No recent sale history for this listing.
- No recent lease history for this listing.
Schools
Could you afford this home?
What the bank counts
This home's actual carrying costs, payment stress-tested at 6%
- Mortgage, tested at 6%
- $2,687
- Property tax
- $196
- Heat allowance
- $150
- Condo fees, half counted
- $417
- Housing costs
- $3,450 / mo
Lenders cap these at 39% of gross income — that sets the number.
Down payment20% · $105,000
25-yr amortization
Income needed
$106,000
gross annual household income
- Payment at 4%
- $2,209 / mo
- Cash down
- $105,000
Assumes no other monthly debts · 25-yr amortization
Full affordability checkInvestment Analysis
Estimated rent, cap rate and monthly cash flow for this property
Values and trends
Nearby listings
Comparable sales
- No similar listings found.