| Building Insurance Included | |
| Common Elements Included | |
| Heat Included | |
| Parking Included | |
| Water Included |






New2 hours ago
GR45 - 1575 Lakeshore Road W
Clarkson, Mississauga
$639,800
Condo Apartment |
1 + 1 | 1 | 1 | 1
About this home
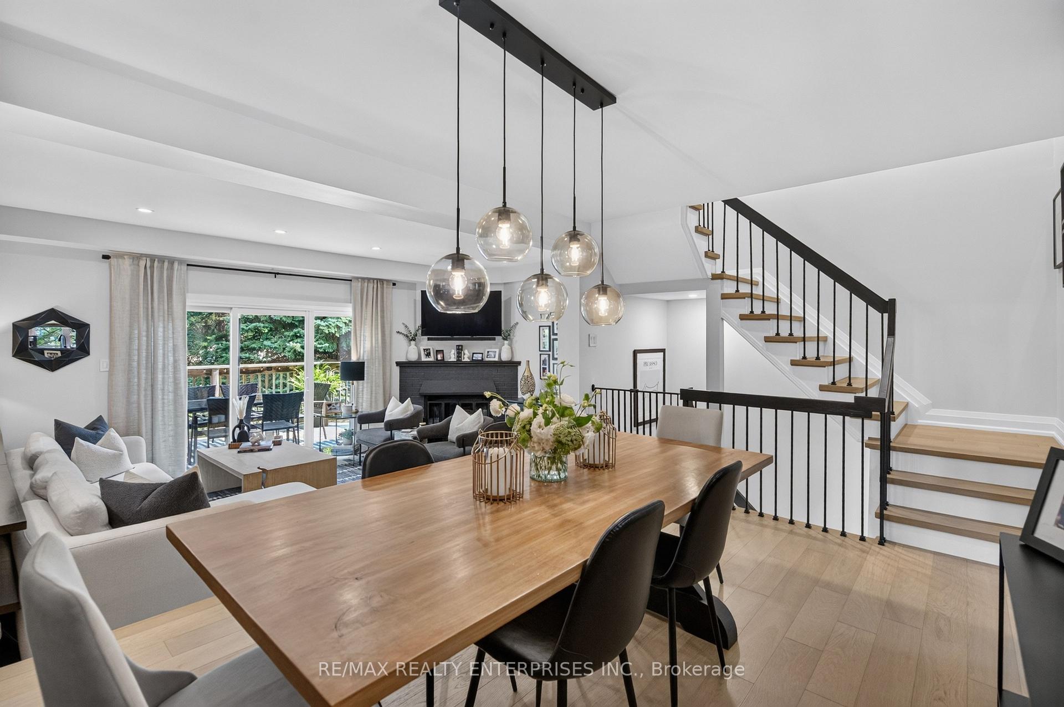
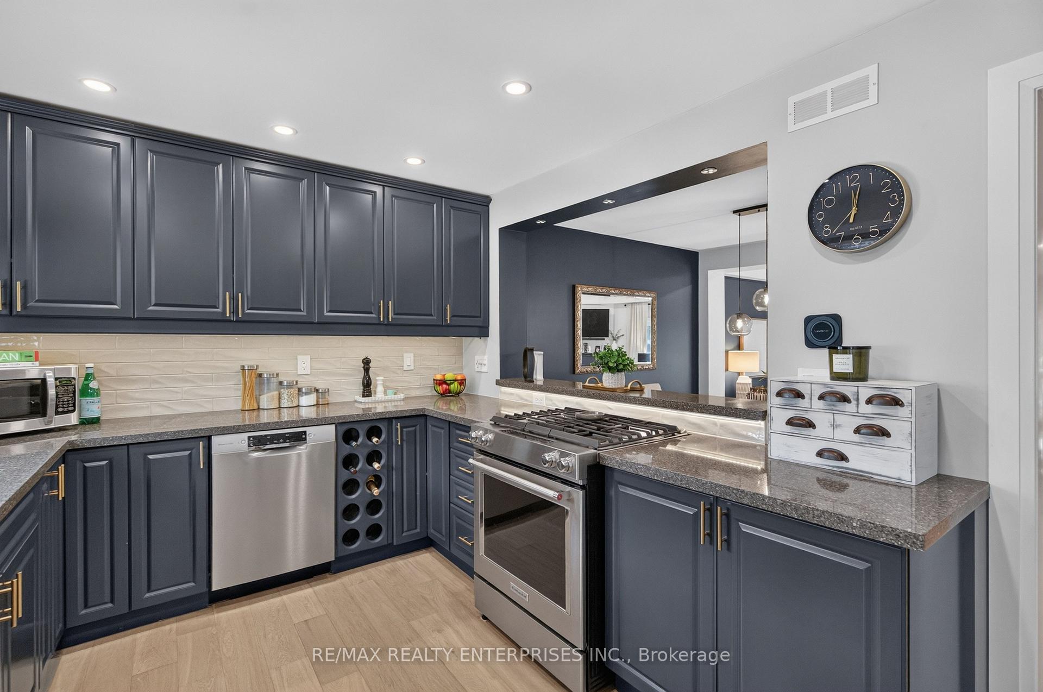
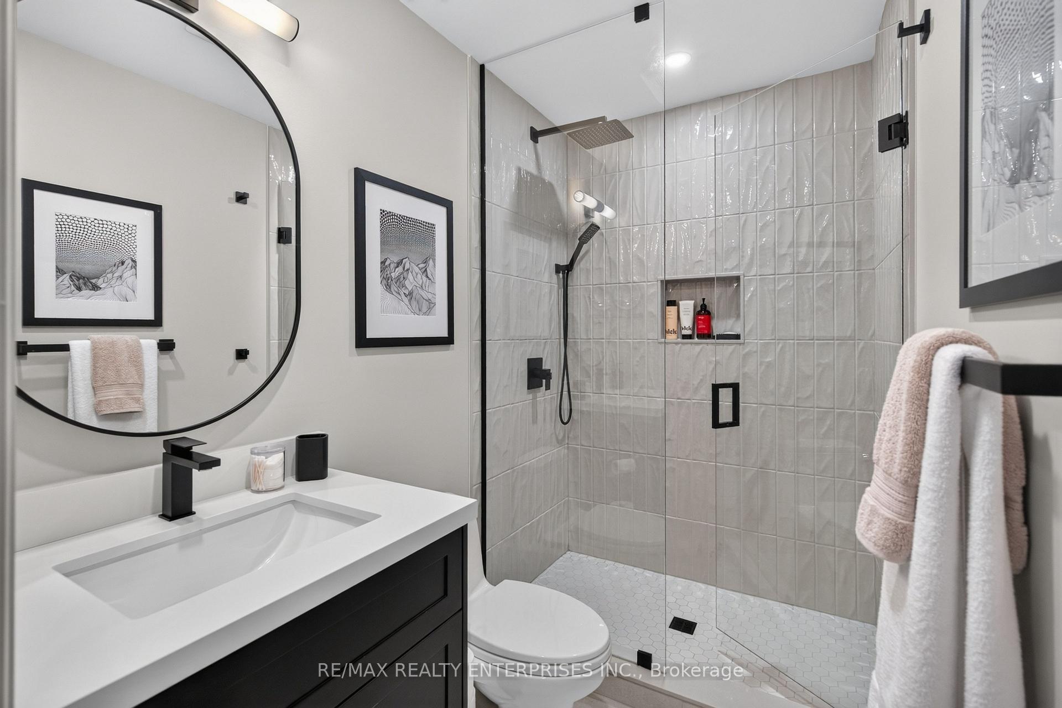
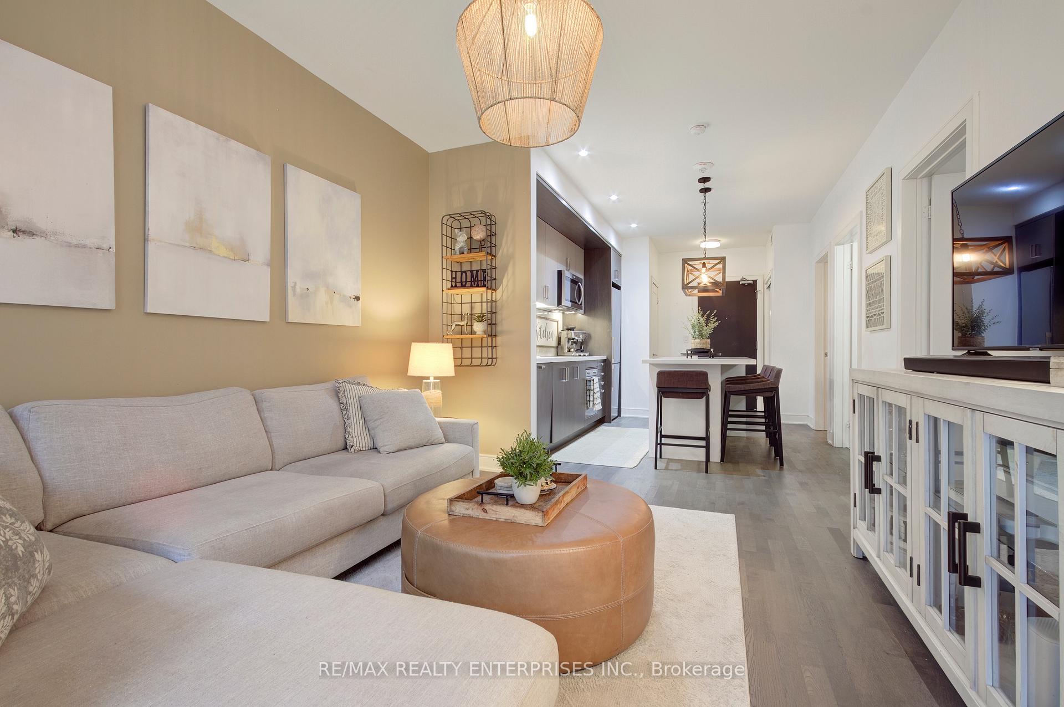
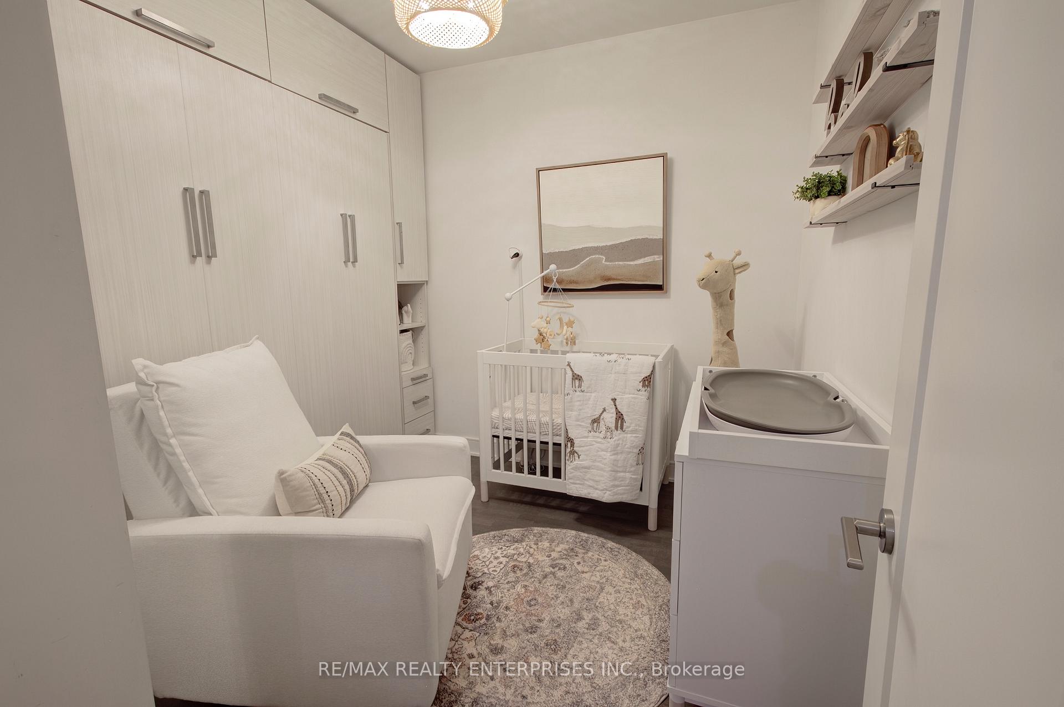
*Functioning as a true 2-bedroom condo* Welcome to The Craftsman in Clarkson Village, a boutique mid-rise inspired by West Coast architecture and surrounded by landscaped courtyard gardens. This bright Larkin Model offers a rare 1 bedroom plus fully enclosed den that functions as a true 2nd bedroom, along with a stunning 359sqft terrace overlooking landscaped courtyard gardens. Inside, the open concept living space features high ceilings, engineered hardwood floors, and a modern kitchen with quartz countertops, stainless steel appliances, pot lights, and a custom island with waterfall countertop perfect for everyday living and entertaining. The spacious terrace extends your living outdoors, surrounded by greenery and overlooking the courtyard. The primary bedroom includes a custom California Closets walk-in, while the enclosed den features a built-in shelving and queen size Murphy bed, ideal for guests, a home office, or flexible living. Residents enjoy 24-hour concierge service, fitness and yoga studios, party and meeting rooms, guest suite, rooftop terrace with BBQs, bike storage, and a pet washing station. Located within the highly sought-after Lorne Park school district, steps to lakefront parks and trails, with local dining, cafes, and everyday amenities within walking distance. Easy access to the GO Train makes commuting to downtown Toronto effortless. A perfect blend of convenience, outdoor living, and boutique condo lifestyle in one of South Mississauga's most sought-after buildings and neighbourhoods.
Extras
No extras listed.
Visit this home
Pick a time that works for you.
No upcoming open houses.
| Type | Condo Apartment |
| Style | Apartment |
| Approx. Age | Not available |
| Size | 700-799 sq. ft. |
| Maintenance Fees | $672 |
| Locker | Owned |
| Balcony | Terrace |
| Exposure | East |
| Parking Type | Underground |
| Parking Spaces | 1 |
| Parking Features | None |
| Property Tax | $3,877 |
| mls© Number | W13699136 |
| Listed By | RE/MAX REALTY ENTERPRISES INC. |
Listing History
- No recent sale history for this listing.
- No recent lease history for this listing.
Schools
Could you afford this home?
What the bank counts
This home's actual carrying costs, payment stress-tested at 6%
- Mortgage, tested at 6%
- $3,275
- Property tax
- $323
- Heat allowance
- $150
- Condo fees, half counted
- $336
- Housing costs
- $4,084 / mo
Lenders cap these at 39% of gross income — that sets the number.
Down payment20% · $127,960
25-yr amortization
Income needed
$126,000
gross annual household income
- Payment at 4%
- $2,692 / mo
- Cash down
- $127,960
Assumes no other monthly debts · 25-yr amortization
Full affordability checkInvestment Analysis
Estimated rent, cap rate and monthly cash flow for this property
Values and trends
Nearby listings
Comparable sales
- No similar listings found.