| Building Insurance Included | |
| Common Elements Included | |
| Parking Included |


New2 days ago
1 - 1160 Walden Circle
Clarkson, Mississauga
$1,057,000
Condo Townhouse |
3 | 4 | 4 | 0
About this home
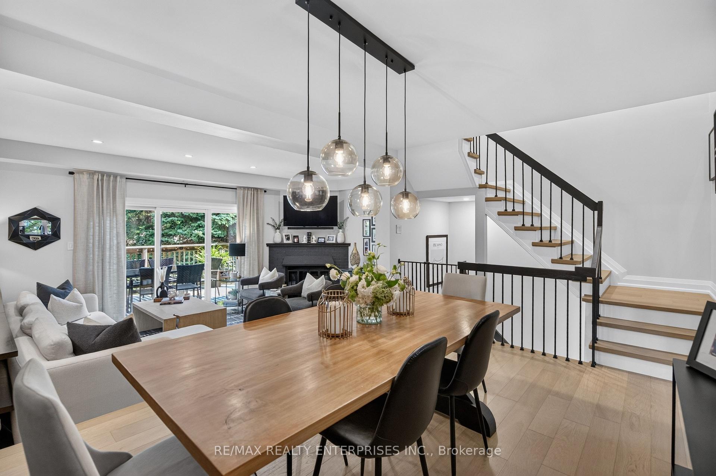
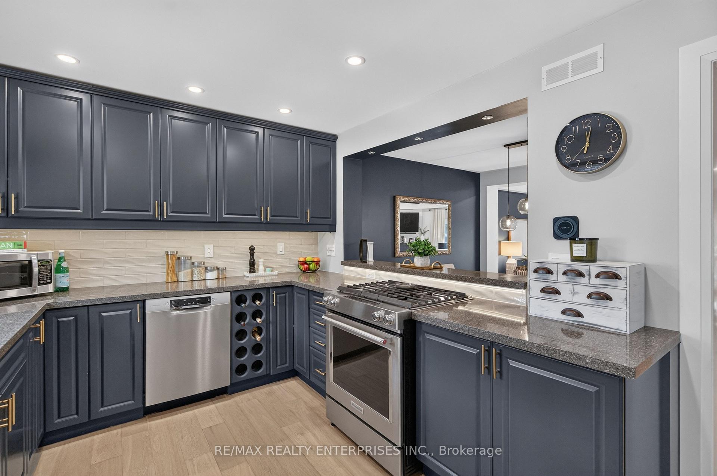
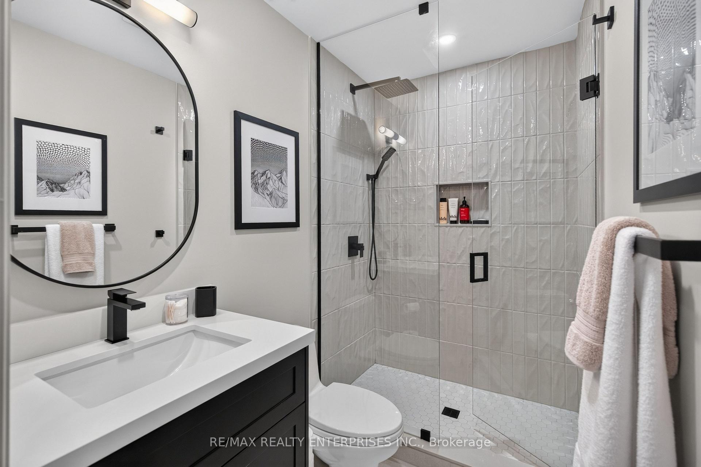
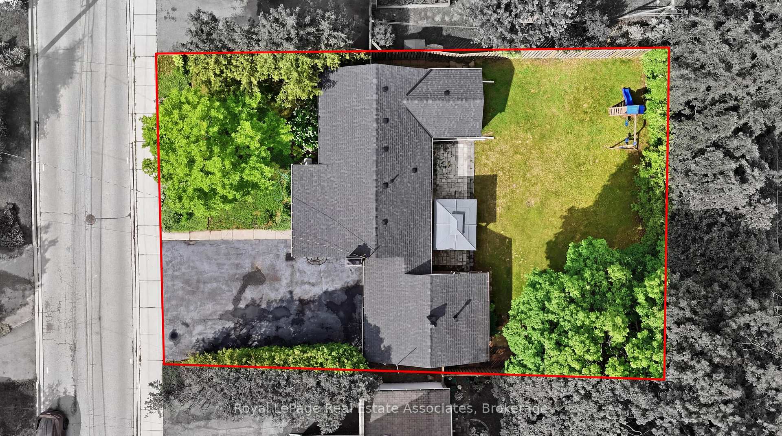
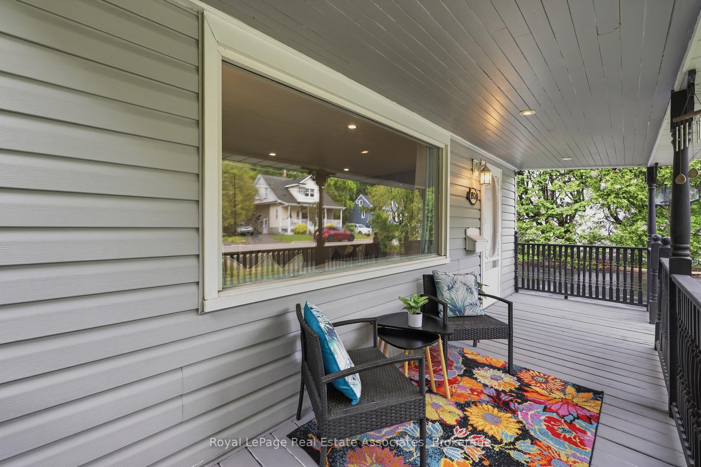
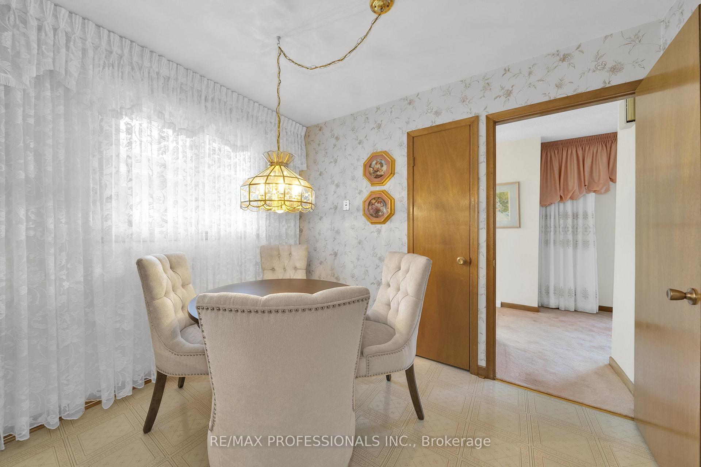
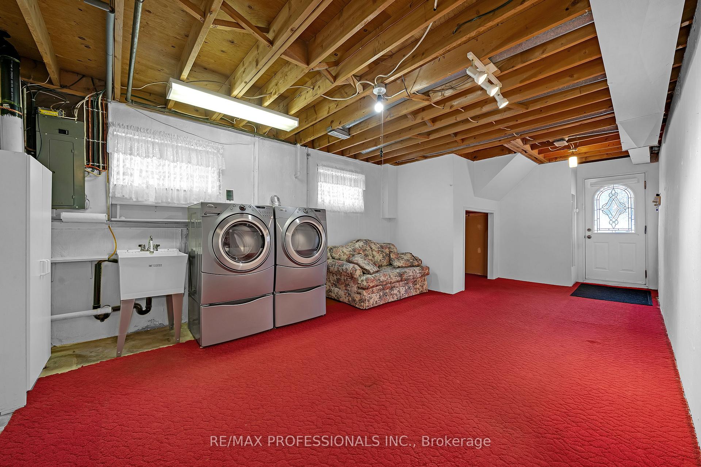
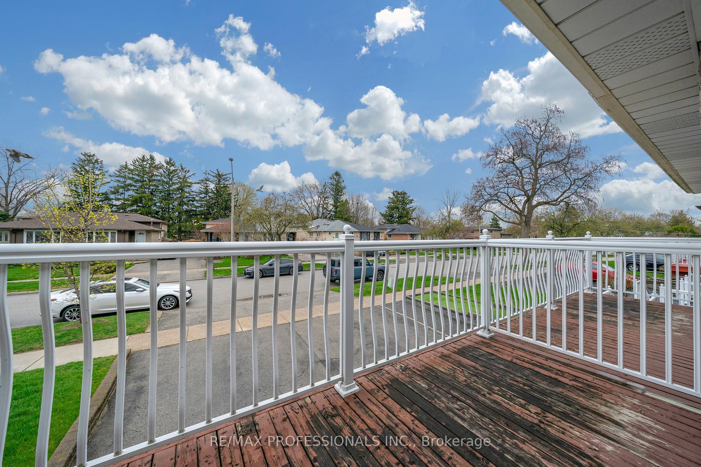
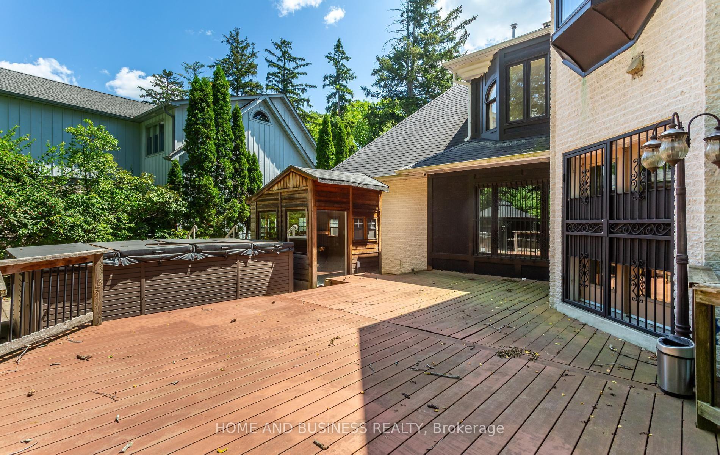
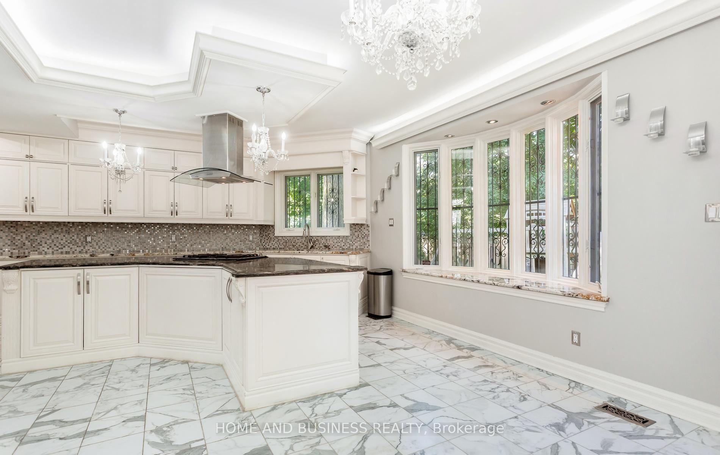
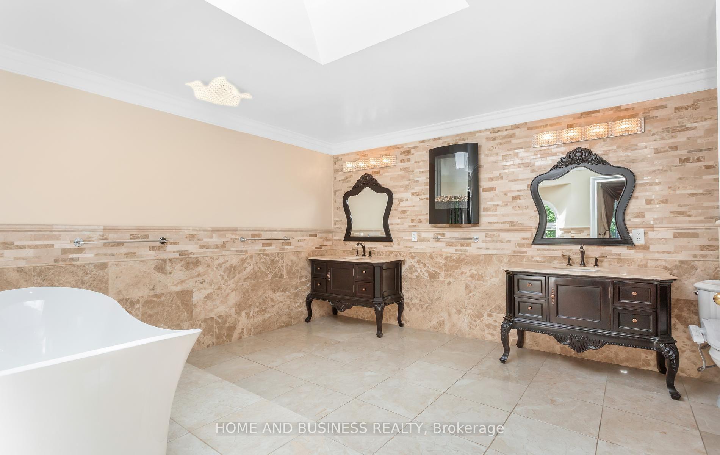
Welcome to this spectacular, fully renovated, executive townhouse offering an impressive 2,380 sq. ft. of beautifully finished living space in the highly sought-after Walden Spinneycommunity of Clarkson Village. Located within the prestigious Lorne Park School District, this exceptional three-bedroom, four-bathroom home has been professionally designed and meticulously renovated with custom craftsmanship throughout. The heart of the home is the stunning open-concept designer kitchen, featuring a large centre island, premium finishes, light hardwood flooring, and seamless flow into the spacious living and dining areas. Oversized sliding patio doors bathe the main floor in natural light while overlooking the beautifully landscaped, fully fenced backyard-creating the perfect setting for entertaining or relaxing. The elegant dining room showcases a custom built-in China cabinet complete with a dry bar, while the inviting living room features a striking, custom entertainment unit with an electric fireplace and designer display shelving. Every detail has been thoughtfully curated, with custom millwork & cabinetry handcrafted by a professional carpenter. Retreat to the enormous primary suite, offering a luxurious spa-inspired en-suite and a generous walk-in closet. Two additional spacious bedrooms and three more beautifully renovated bathrooms provide exceptional comfort and functionality for families and guests alike. Enjoy the convenience of a double-car garage and an unbeatable location just a five-minute walk to Clarkson GO Station, with express trains to downtown Toronto. You're also just minutes from the vibrant waterfront communities of Clarkson and Port Credit, scenic parks, trails, shopping, restaurants, and Lake Ontario. Offering sophisticated design, exceptional quality, and an unbeatable South Mississauga location, this turnkey home is a rare opportunity to enjoy luxury living in one of the area's most desirable, lakeside communities.
Extras
No extras listed.
Visit this home
Pick a time that works for you.
No upcoming open houses.
| Type | Condo Townhouse |
| Style | 2-Storey |
| Approx. Age | 31-50 |
| Size | 1400-1599 sq. ft. |
| Maintenance Fees | $608 |
| Locker | None |
| Balcony | None |
| Exposure | South West |
| Parking Type | Built-In |
| Parking Spaces | 4 |
| Parking Features | Private |
| Property Tax | $5,084 |
| mls© Number | W13682738 |
| Listed By | HARVEY KALLES REAL ESTATE LTD. |
Listing History
- No recent sale history for this listing.
- No recent lease history for this listing.
Schools
Could you afford this home?
What the bank counts
This home's actual carrying costs, payment stress-tested at 6%
- Mortgage, tested at 6%
- $5,410
- Property tax
- $424
- Heat allowance
- $150
- Condo fees, half counted
- $304
- Housing costs
- $6,288 / mo
Lenders cap these at 39% of gross income — that sets the number.
Down payment20% · $211,400
25-yr amortization
Income needed
$193,000
gross annual household income
- Payment at 4%
- $4,448 / mo
- Cash down
- $211,400
Assumes no other monthly debts · 25-yr amortization
Full affordability checkInvestment Analysis
Estimated rent, cap rate and monthly cash flow for this property
Values and trends
Nearby listings
Comparable sales
- No similar listings found.