| Heat Included | |
| Water Included | |
| Common Elements Included | |
| Building Insurance Included | |
| Parking Included |




New5 days ago
610 - 2365 Central Park Drive
1015 - RO River Oaks, Oakville
$479,000
Condo Apartment |
1 + 1 | 1 | 1 | 1
About this home
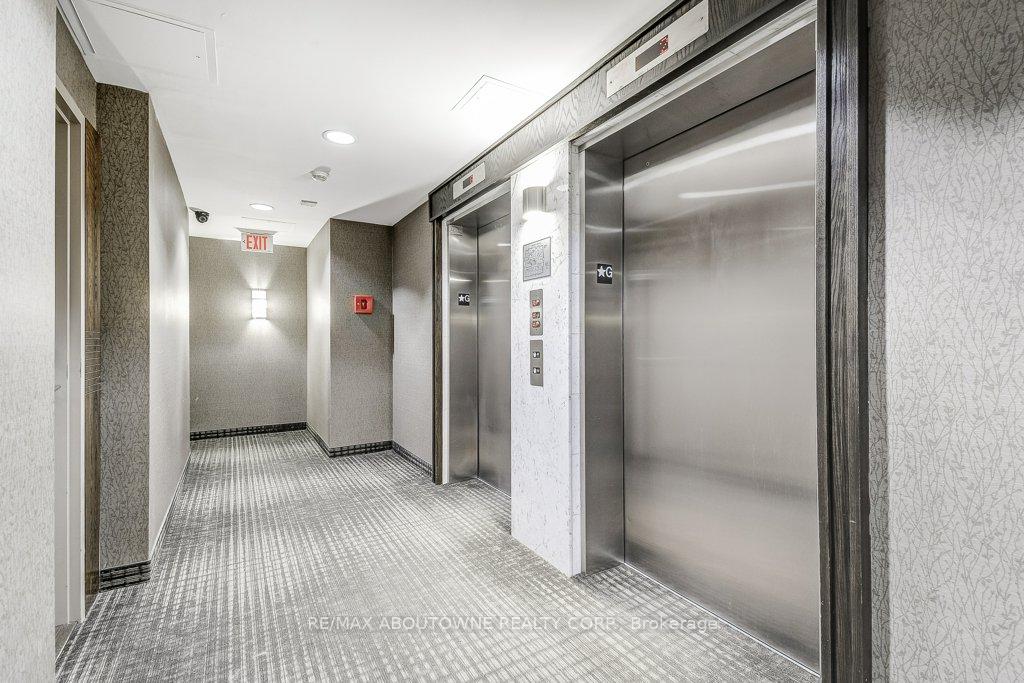
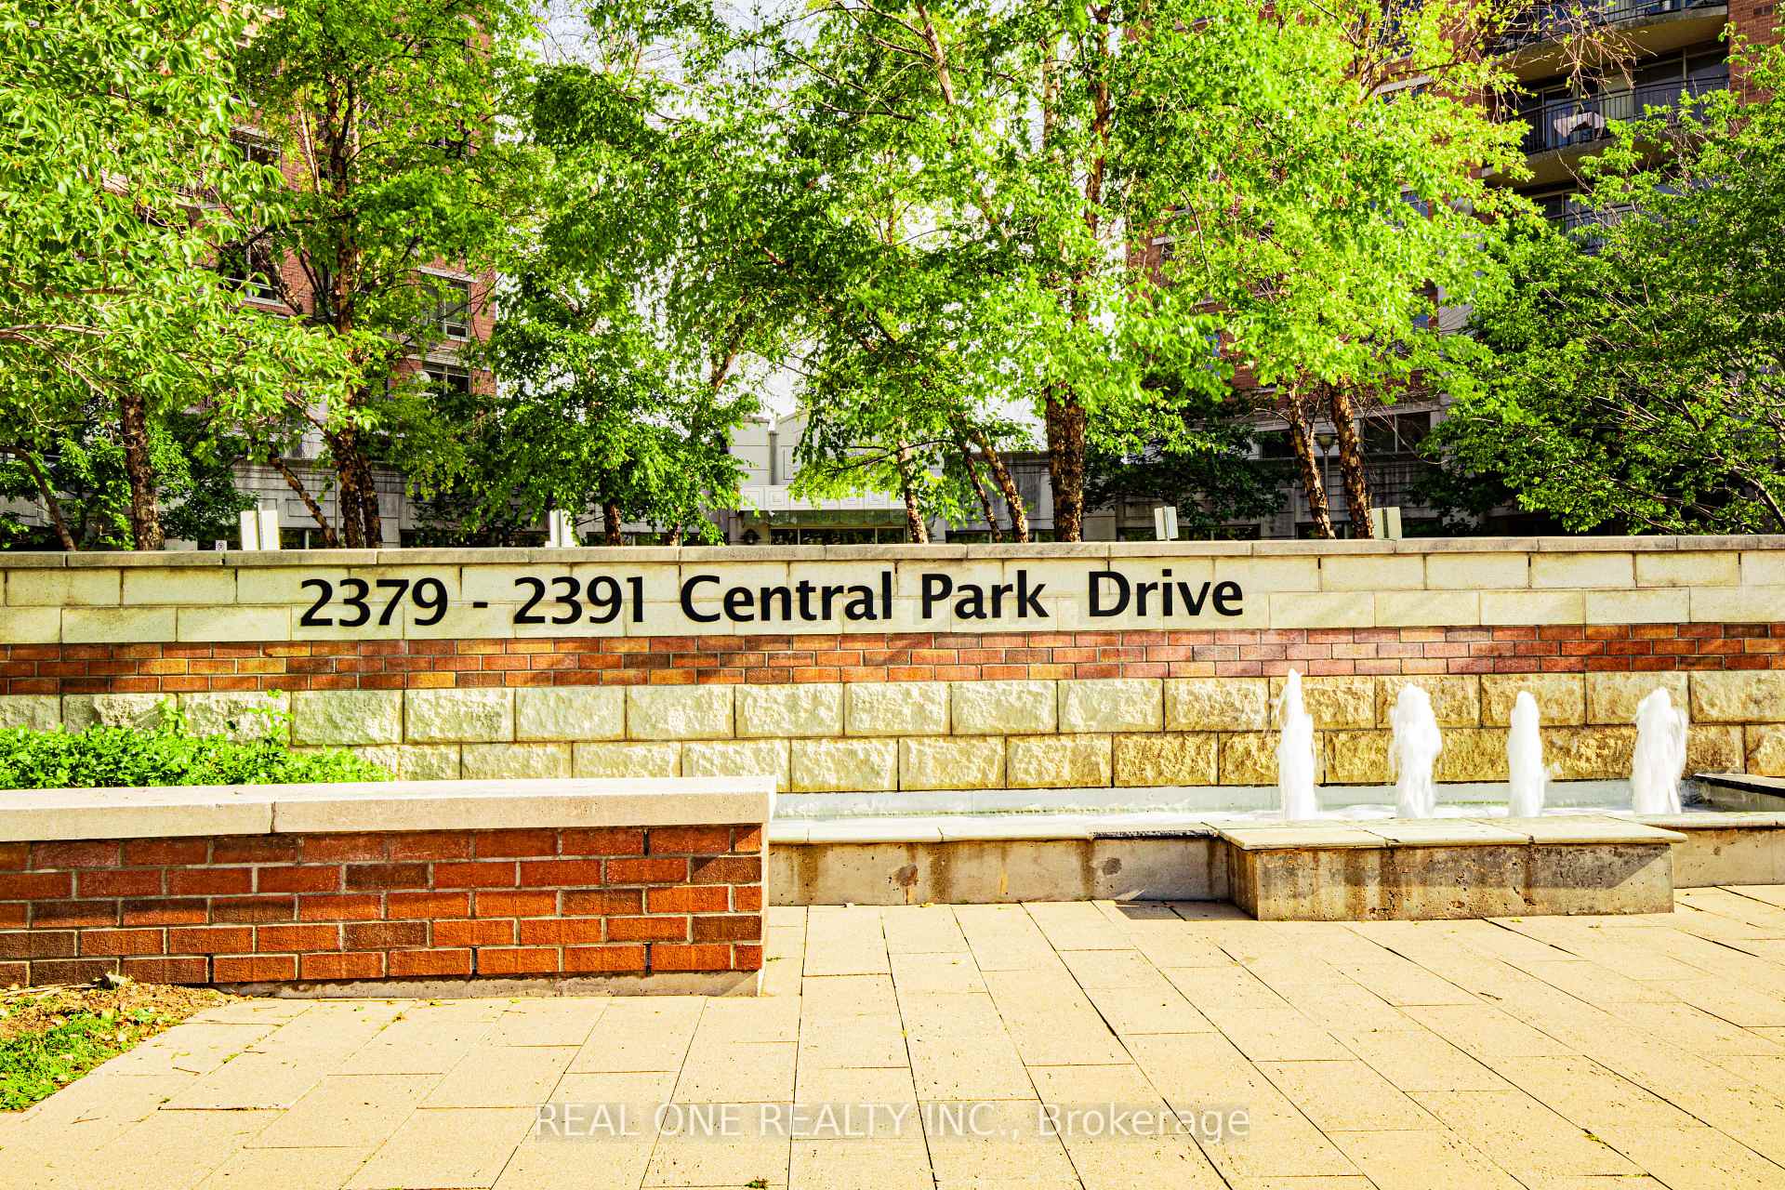
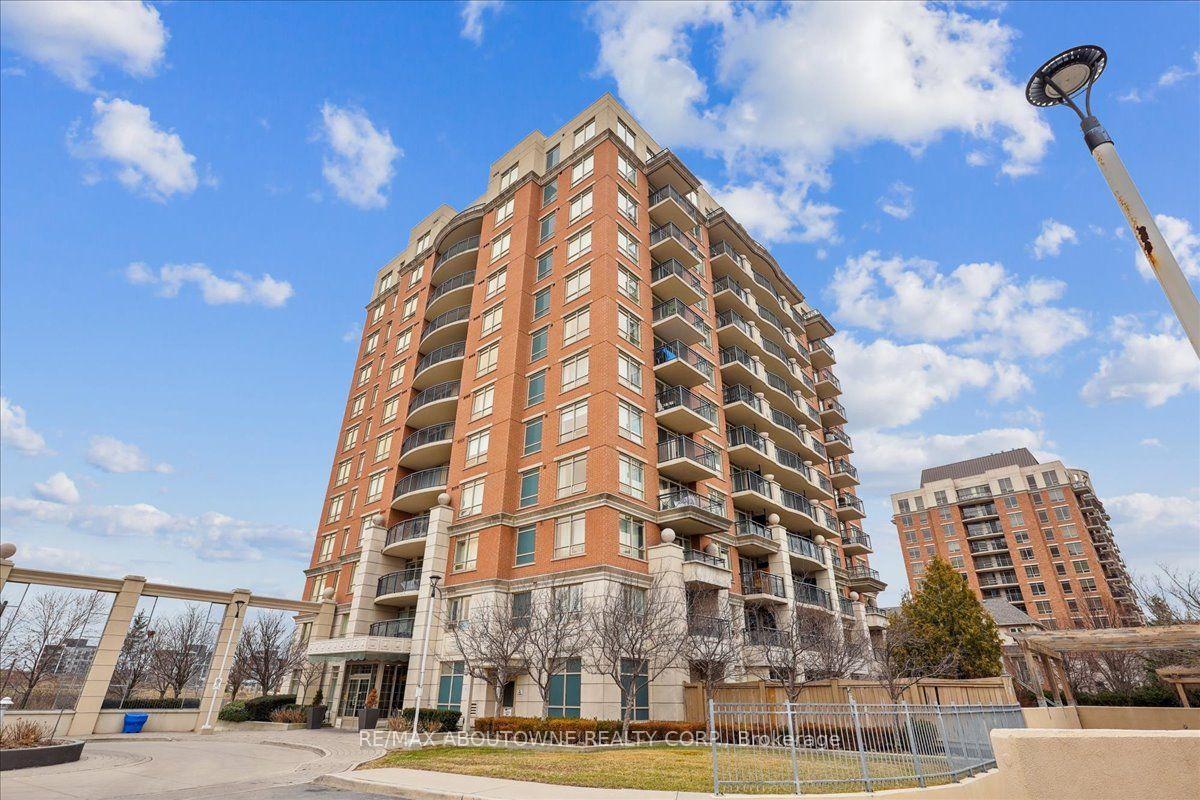
Welcome to 2365 Central Park Drive, a sleek and contemporary 12-story building nestled in Oakville's vibrant Uptown Core. This 1 Bedroom + Den unit boasts 613 sq. ft. of thoughtfully designed living space, complemented by a generous 107 sq. ft. private balcony. Imagine unwinding with a glass of wine as you take in breathtaking views of sunsets and the serene ponds in the 27-acre Memorial Park, just across the street. The Kitchen is a chef's delight, featuring granite countertops, stainless steel appliances, a double sink, and a convenient breakfast bar, perfect for casual dining or entertaining guests. Situated in the desirable Oak Park neighbourhood, this building offers proximity to numerous parks, a variety of restaurants, shops, and schools, as well as the River Oaks Community Centre. With easy access to transit and major routes, this location combines convenience with a peaceful setting.
Extras
No extras listed.
Visit this home
Pick a time that works for you.
No upcoming open houses.
| Type | Condo Apartment |
| Style | Apartment |
| Approx. Age | Not available |
| Size | 600-699 sq. ft. |
| Maintenance Fees | $627 |
| Locker | Exclusive |
| Balcony | Open |
| Exposure | North West |
| Parking Type | Underground |
| Parking Spaces | 1 |
| Parking Features | Underground |
| Property Tax | $2,319 |
| mls© Number | W13676250 |
| Listed By | RE/MAX ABOUTOWNE REALTY CORP. |
Listing History
- No recent sale history for this listing.
- No recent lease history for this listing.
Schools
Could you afford this home?
What the bank counts
This home's actual carrying costs, payment stress-tested at 6%
- Mortgage, tested at 6%
- $2,452
- Property tax
- $193
- Heat allowance
- $150
- Condo fees, half counted
- $313
- Housing costs
- $3,108 / mo
Lenders cap these at 39% of gross income — that sets the number.
Down payment20% · $95,800
25-yr amortization
Income needed
$96,000
gross annual household income
- Payment at 4%
- $2,016 / mo
- Cash down
- $95,800
Assumes no other monthly debts · 25-yr amortization
Full affordability checkInvestment Analysis
Estimated rent, cap rate and monthly cash flow for this property
Values and trends
Nearby listings
Comparable sales
- No similar listings found.