2216 NORFOLK Drive
1015 - RO River Oaks, Oakville
$1,445,000
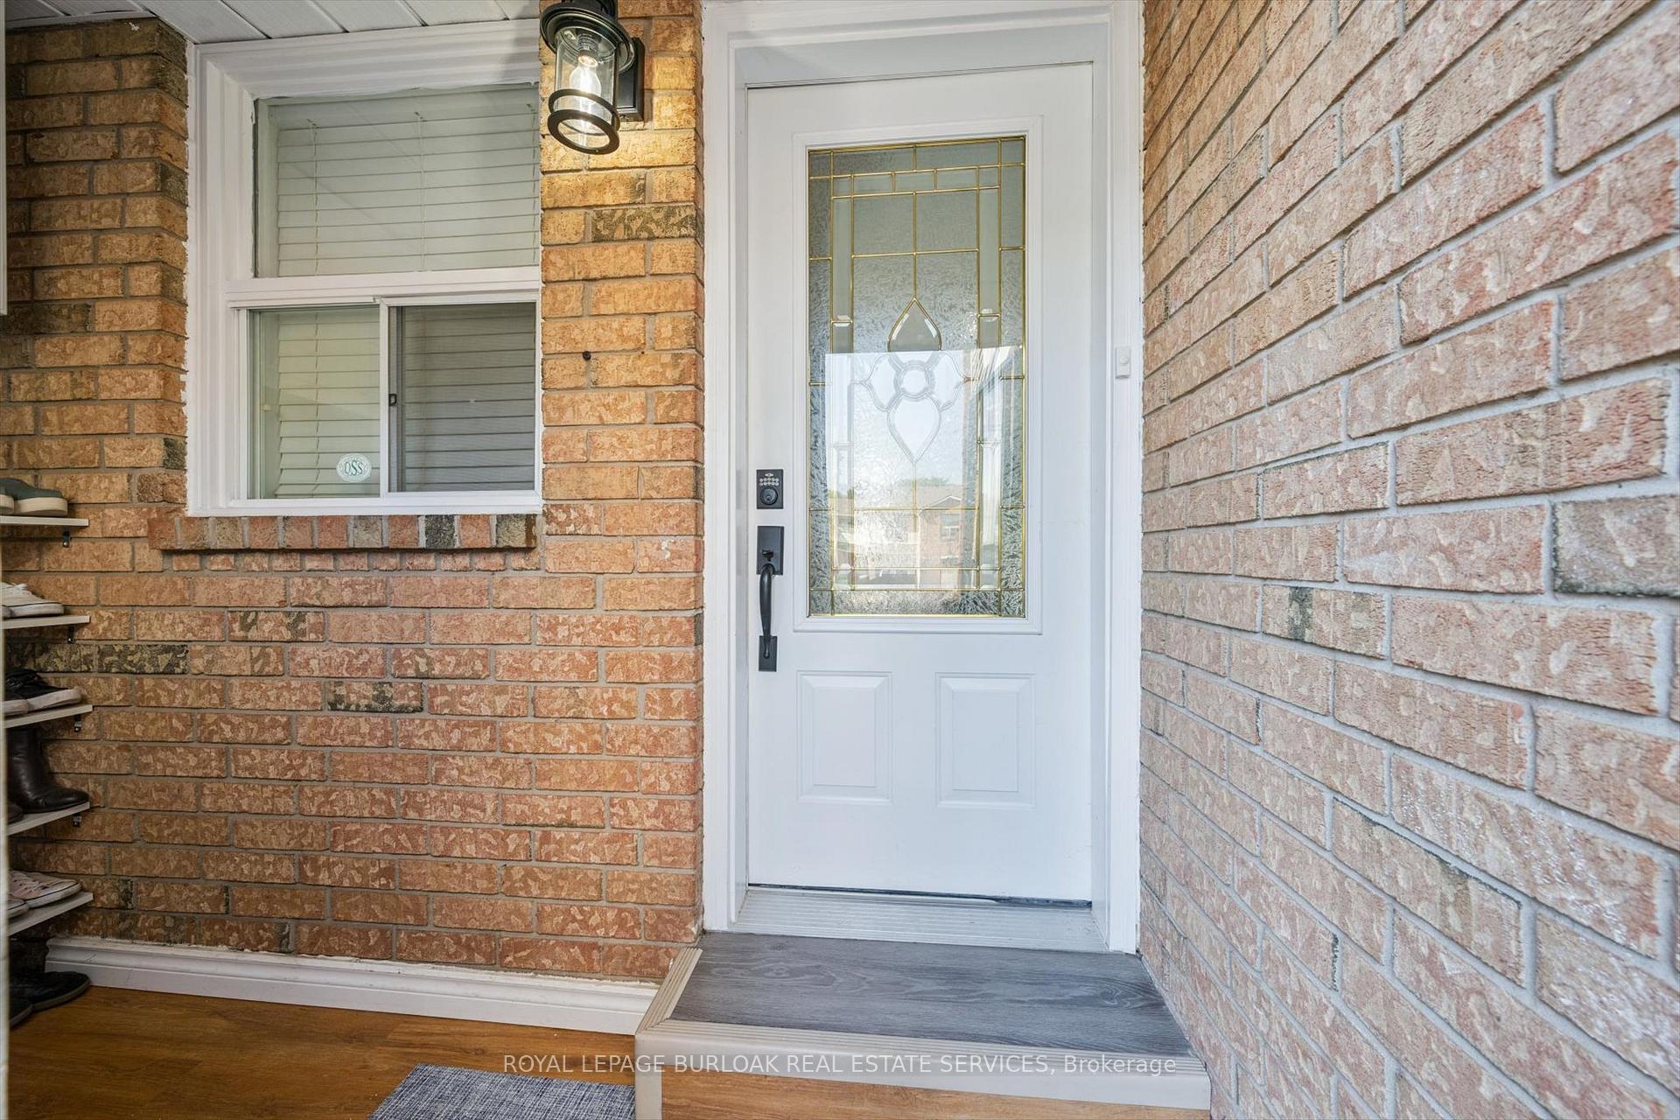
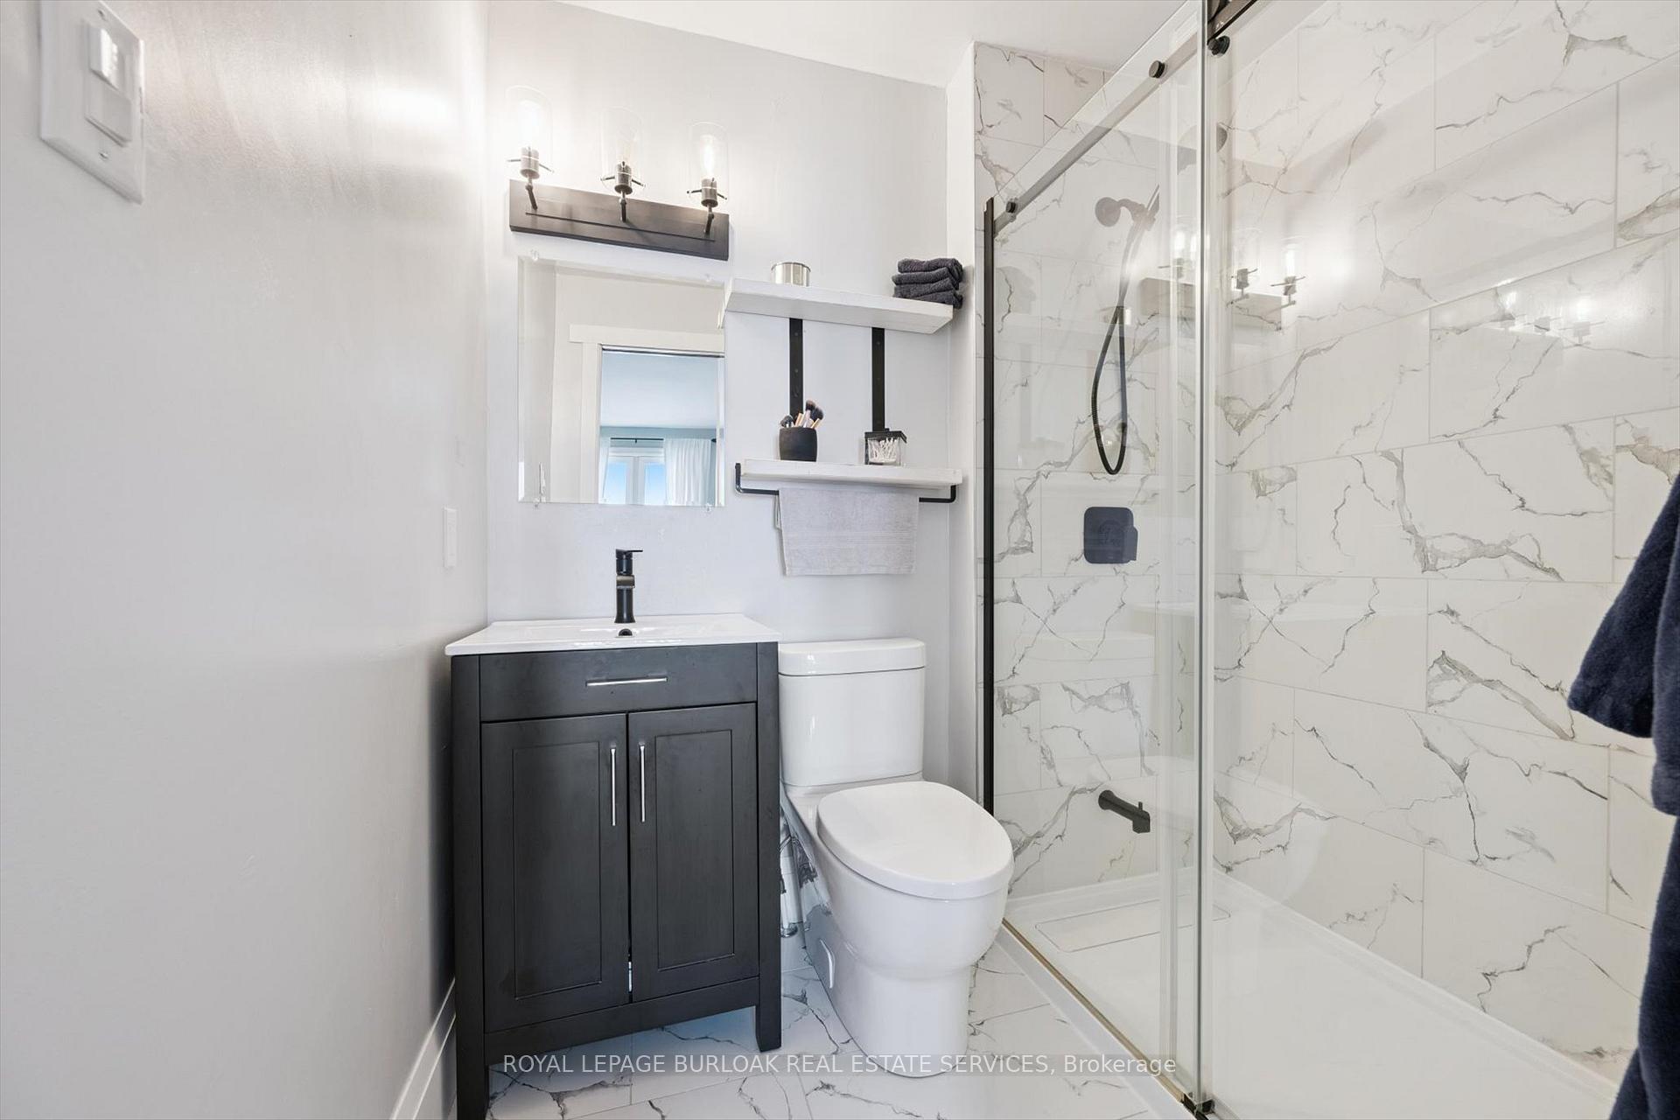
**Why Go to a Resort When Your Backyard Looks Like This?** Welcome to your own private summer oasis in the heart of sought-after River Oaks! This distinctive 4-bedroom detached home combines impressive architecture, thoughtful upgrades & an incredible backyard lifestyle, highlighted by a beautiful in-ground pool. Imagine sunny afternoons by the pool, weekend BBQs, family gatherings & relaxing summer evenings-all in the privacy of your own backyard.Inside, discover the home's signature architectural feature: a spectacular sun-filled second-floor mezzanine family room with soaring 12+ ft ceilings, cozy fireplace & open design overlooking the main living area. Bright, airy & incredibly versatile, this impressive space is perfect as a family retreat, media or games room, or entertaining area, offering a wonderful balance of connection & privacy.Designed for comfortable family living, the home features a rare 3-piece main-floor bathroom, elegant maple kitchen cabinetry, reverse-osmosis drinking water system, upgraded flooring & beautifully redesigned stairs. Upstairs, generously sized bedrooms include a spacious primary retreat with private ensuite & his-and-hers closets. Updates include newer front entry door (approx. 2 yrs), garage & patio doors (2024), front & backyard patio tiling (2024), driveway (2020/21) & pool liner (2024).Ideally located near trails, parks, shopping, Sheridan College & amenities. 4 min walk to public school, 10 min walk to Montessori academy, 12 min walk to catholic school, 3 min drive to Rotherglen Oakville Primary Campus, with quick access to QEW, 403 & 407. **A truly special River Oaks home where distinctive design meets the backyard lifestyle you've been waiting for!**
No extras listed.
Visit this home
Pick a time that works for you.
No upcoming open houses.

| Type | Detached |
| Style | 2-Storey |
| Approx. Age | 16-30 |
| Size | 2000-2500 sq. ft. |
| Property Tax | $6,652 |
| Lot Size | 40.61 ft x 115.58 ft |
| mls© Number | W13674714 |
| Listed By | RE/MAX ABOUTOWNE REALTY CORP. |
Listing History
- No recent sale history for this listing.
- No recent lease history for this listing.
Schools
Could you afford this home?
What the bank counts
This home's actual carrying costs, payment stress-tested at 6%
- Mortgage, tested at 6%
- $7,396
- Property tax
- $554
- Heat allowance
- $150
- Housing costs
- $8,100 / mo
Lenders cap these at 39% of gross income — that sets the number.
Income needed
$249,000
gross annual household income
- Payment at 4%
- $6,081 / mo
- Cash down
- $289,000
Assumes no other monthly debts · 25-yr amortization
Full affordability checkInvestment Analysis
Estimated rent, cap rate and monthly cash flow for this property
Values and trends
Nearby listings
Comparable sales
- No similar listings found.