82 Cobblestone Court
Sandringham-Wellington, Brampton
$1,149,000
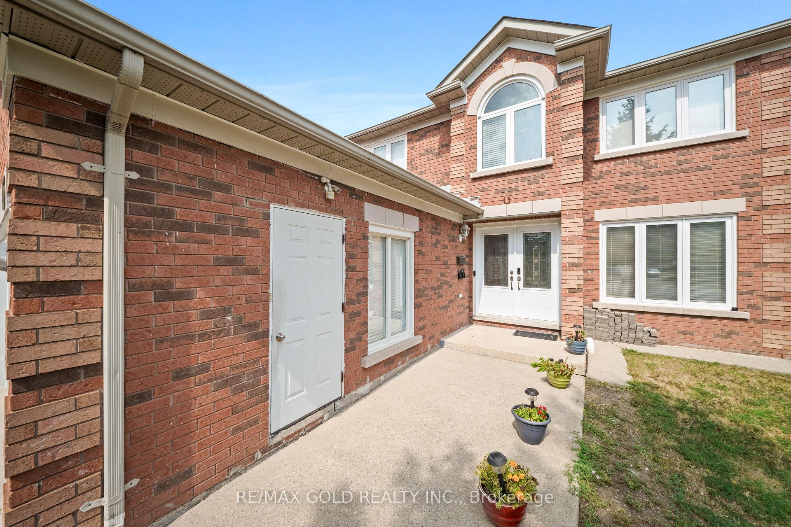
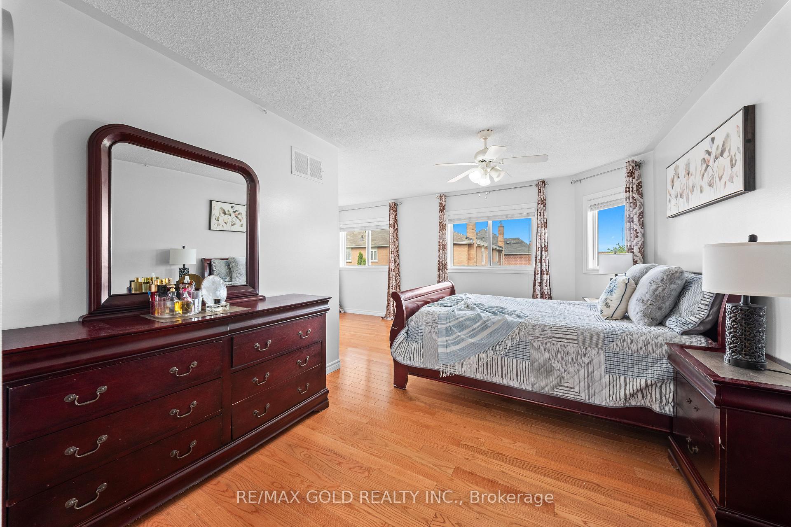
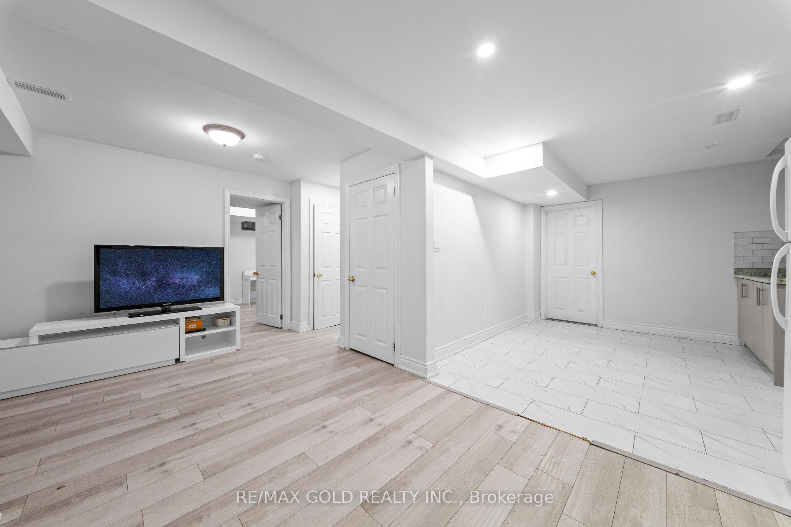
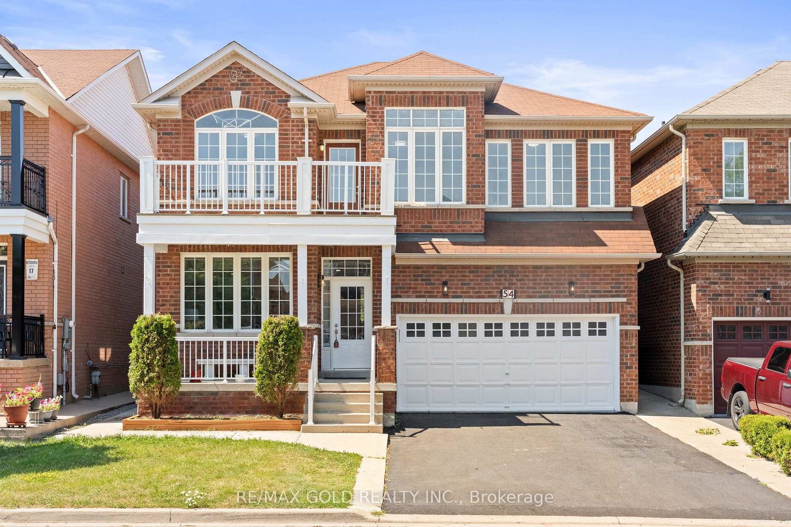
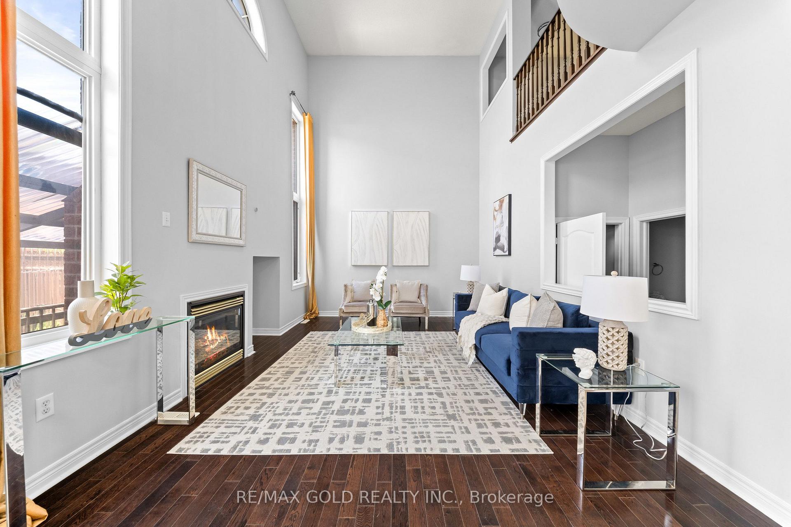
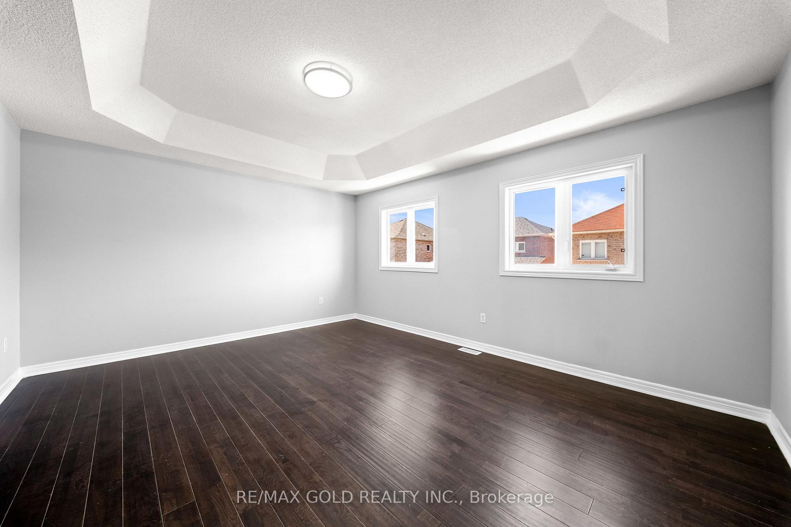
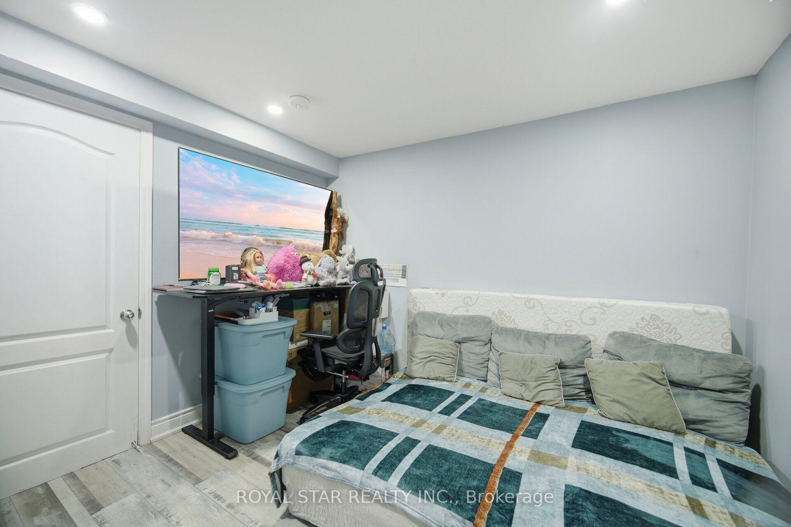
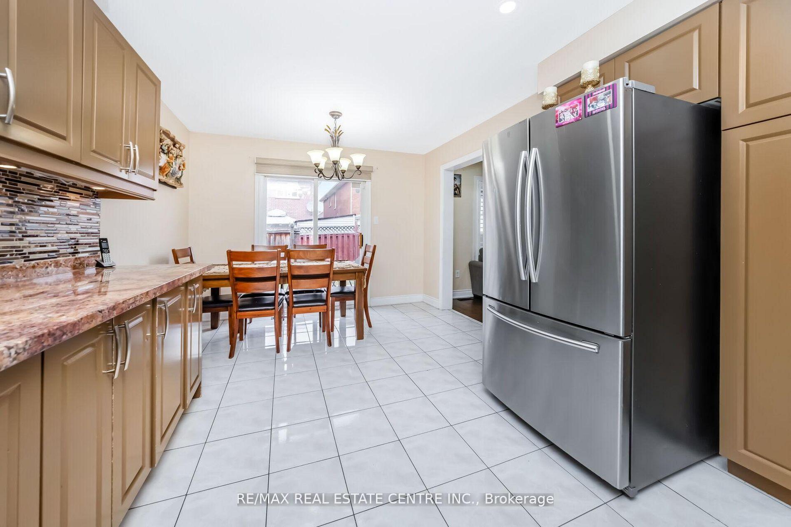
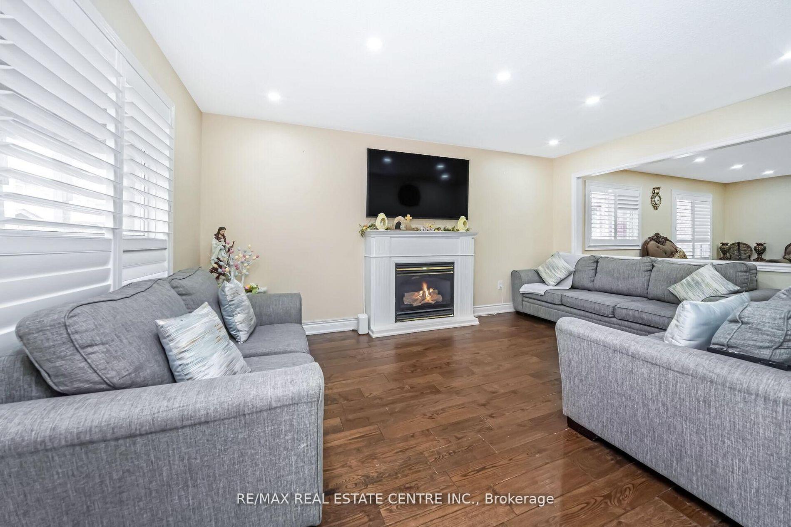
The historic "Elliott Homestead" is a truly distinctive designated brampton heritage residence showcasing timeless character and charm throughout. A welcoming covered front porch, custom stained-glass windows, antique chandeliers, beautiful wood and tile flooring, and carefully selected décor reflect the home's rich heritage and unique architectural appeal.The impressive formal dining room, highlighted by soaring 10-foot ceilings, provides an elegant setting for large family gatherings and entertaining. A spacious living room featuring original flooring offers warmth and character, while the well-appointed chef's kitchen provides excellent functionality and flows conveniently into a separate den/home office. Sweeping Oak staircase leads to The upper level features 3 charming bedrooms, each offering its own character and appeal. The spacious primary bedroom is complemented by a generous walk-in closet & 11.5 Ft cathedral ceiling & surrounded by window views on 3 sides. The large, clean basement provides excellent additional space and is ready for the your personal vision, with potential for a recreation room, hobby area, home gym, or additional living space. A significant highlight is the custom-built, oversized detached double-car garage, featuring a walk-up to approximately 600 sq. ft of upper bonus loft space. Complete with its own electrical pony panel, this versatile area is ideal for storage, a workshop, studio, or hobby room. Enjoy the private outdoor space ravine showcasing nature, and the peaceful country setting. For added comfort and peace of mind, the home has been upgraded with a recently updated furnace and central air conditioning system. A rare opportunity to own a home where history, character, space, and functionality come together in a truly special setting.
No extras listed.
Visit this home
Pick a time that works for you.
No upcoming open houses.

| Type | Detached |
| Style | 2-Storey |
| Approx. Age | 100+ |
| Size | 2500-3000 sq. ft. |
| Property Tax | $5,667 |
| Lot Size | 65 ft x 166.44 ft |
| mls© Number | W13675220 |
| Listed By | RE/MAX SPECIALISTS TAVSELLS INC. |
Listing History
- No recent sale history for this listing.
- No recent lease history for this listing.
Schools
Could you afford this home?
What the bank counts
This home's actual carrying costs, payment stress-tested at 6%
- Mortgage, tested at 6%
- $5,881
- Property tax
- $472
- Heat allowance
- $150
- Housing costs
- $6,503 / mo
Lenders cap these at 39% of gross income — that sets the number.
Income needed
$200,000
gross annual household income
- Payment at 4%
- $4,835 / mo
- Cash down
- $229,800
Assumes no other monthly debts · 25-yr amortization
Full affordability checkInvestment Analysis
Estimated rent, cap rate and monthly cash flow for this property
Values and trends
Nearby listings
Comparable sales
- No similar listings found.